


37482 Résultats
Titre:
Letters 1970-74
Letters 1970-74
Numéro de référence:
PHCON2002:0016:002
Description:
Binder documents Gordon Matta-Clark's personal and professional correspondence predominantly from the early 1970s, the time in which he became an active artist/architect in New York City, New York. Documents related to the following projects are included: Anarchitecture (1973-1974); A W-Hole House (1973); Bingo (1974); Conical Intersect (1975); Corner Decomposition Piece (1972); Fake Estates (1973); Food (1971); Fresh Air Cart (1972); Photoglyphs (1973); Pipes (1971); Contrabienal (1971); Subway Graffiti (1973); Threshole (1973); Tree Dance (1971); and Wallspaper (1972). Binder contains a drawing, photographs and textual records. (Material divided in 2 binders: binder 1/2 contains objects PHCON2002:0016:002:001 to PHCON2002:0016:002:050; binder 2/2 contains PHCON2002:0016:002:051 to PHCON2002:0016:002:103.)
PHCON2002:0016:002
Description:
Binder documents Gordon Matta-Clark's personal and professional correspondence predominantly from the early 1970s, the time in which he became an active artist/architect in New York City, New York. Documents related to the following projects are included: Anarchitecture (1973-1974); A W-Hole House (1973); Bingo (1974); Conical Intersect (1975); Corner Decomposition Piece (1972); Fake Estates (1973); Food (1971); Fresh Air Cart (1972); Photoglyphs (1973); Pipes (1971); Contrabienal (1971); Subway Graffiti (1973); Threshole (1973); Tree Dance (1971); and Wallspaper (1972). Binder contains a drawing, photographs and textual records. (Material divided in 2 binders: binder 1/2 contains objects PHCON2002:0016:002:001 to PHCON2002:0016:002:050; binder 2/2 contains PHCON2002:0016:002:051 to PHCON2002:0016:002:103.)
Personnes et institutions:
Date:
ca. 1962-1985
ca. 1962-1985
Titre:
Letters 1970-74
Actions:
PHCON2002:0016:002
Description:
Binder documents Gordon Matta-Clark's personal and professional correspondence predominantly from the early 1970s, the time in which he became an active artist/architect in New York City, New York. Documents related to the following projects are included: Anarchitecture (1973-1974); A W-Hole House (1973); Bingo (1974); Conical Intersect (1975); Corner Decomposition Piece (1972); Fake Estates (1973); Food (1971); Fresh Air Cart (1972); Photoglyphs (1973); Pipes (1971); Contrabienal (1971); Subway Graffiti (1973); Threshole (1973); Tree Dance (1971); and Wallspaper (1972). Binder contains a drawing, photographs and textual records. (Material divided in 2 binders: binder 1/2 contains objects PHCON2002:0016:002:001 to PHCON2002:0016:002:050; binder 2/2 contains PHCON2002:0016:002:051 to PHCON2002:0016:002:103.)
Letters 1970-74
Actions:
PHCON2002:0016:002
Description:
Binder documents Gordon Matta-Clark's personal and professional correspondence predominantly from the early 1970s, the time in which he became an active artist/architect in New York City, New York. Documents related to the following projects are included: Anarchitecture (1973-1974); A W-Hole House (1973); Bingo (1974); Conical Intersect (1975); Corner Decomposition Piece (1972); Fake Estates (1973); Food (1971); Fresh Air Cart (1972); Photoglyphs (1973); Pipes (1971); Contrabienal (1971); Subway Graffiti (1973); Threshole (1973); Tree Dance (1971); and Wallspaper (1972). Binder contains a drawing, photographs and textual records. (Material divided in 2 binders: binder 1/2 contains objects PHCON2002:0016:002:001 to PHCON2002:0016:002:050; binder 2/2 contains PHCON2002:0016:002:051 to PHCON2002:0016:002:103.)
Date:
ca. 1962-1985
ca. 1962-1985
Personnes et institutions:
Niveau de description archivistique:
Projet
Projet
Numéro de référence:
AP178.S1.1995.PR07
Description:
This project series documents the Renovação e extensão do Museu Stedelijk in Amsterdam, The Netherlands. While the records were held in the office’s archives this project was assigned the number 57/90. The office assigned the date 1995 to this project. At the beginning of the nineties, Rem Koolhaas, Wim Quist, Carel Weeber, and Robert Venturi were invited to propose a design for the extension and renovations of the Stedelijk Museum. Robert Venturi was the architect selected, but the project was suspended in 1993 due to the infeasibility of the program and budget restrictions. The following year, five applicants, including Siza, were asked to present a new design to a committee. In December 1995, Siza was officially announced as the new design architect for the project by the city of Amsterdam. The firm A+D+P was selected as the executive architect. Siza's first proposal was presented in 1998. His master plan included the demolition of the Marmottenhuis, the renovation of the 19th-century patios, and the relocation of the public toilets to the basement in order to create exhibition halls. The master plan also included the construction of three new wings and two underground passages to connect the newer and older buildings. A new wing, located to one side of Sandbergplein, included offices in the basement and on the ground floor as well as exhibition halls on the first floor. A new building surrounding the museum garden included storage space in the basement, a restaurant on the ground floor, and exhibition halls at the first floor. Construction work was projected to start in June 2000, however due to budget restrictions the project was not realized and a new competition was held in 2004. The firm Benthem Crouwel Architects realized the project. Documenting this project are sketches, studies, preliminary drawings, plans, and working drawings. Textual materials include project documentation and correspondence. Photographic materials document the models and project site.
AP178.S1.1995.PR07
Description:
This project series documents the Renovação e extensão do Museu Stedelijk in Amsterdam, The Netherlands. While the records were held in the office’s archives this project was assigned the number 57/90. The office assigned the date 1995 to this project. At the beginning of the nineties, Rem Koolhaas, Wim Quist, Carel Weeber, and Robert Venturi were invited to propose a design for the extension and renovations of the Stedelijk Museum. Robert Venturi was the architect selected, but the project was suspended in 1993 due to the infeasibility of the program and budget restrictions. The following year, five applicants, including Siza, were asked to present a new design to a committee. In December 1995, Siza was officially announced as the new design architect for the project by the city of Amsterdam. The firm A+D+P was selected as the executive architect. Siza's first proposal was presented in 1998. His master plan included the demolition of the Marmottenhuis, the renovation of the 19th-century patios, and the relocation of the public toilets to the basement in order to create exhibition halls. The master plan also included the construction of three new wings and two underground passages to connect the newer and older buildings. A new wing, located to one side of Sandbergplein, included offices in the basement and on the ground floor as well as exhibition halls on the first floor. A new building surrounding the museum garden included storage space in the basement, a restaurant on the ground floor, and exhibition halls at the first floor. Construction work was projected to start in June 2000, however due to budget restrictions the project was not realized and a new competition was held in 2004. The firm Benthem Crouwel Architects realized the project. Documenting this project are sketches, studies, preliminary drawings, plans, and working drawings. Textual materials include project documentation and correspondence. Photographic materials document the models and project site.
Personnes et institutions:
Date:
1989-2002
1989-2002
Titre:
Renovação e extensão do Museu Stedelijk [Restoration and extension of Stedelijk Museum], Amsterdam, The Netherlands (1995)
Actions:
AP178.S1.1995.PR07
Description:
This project series documents the Renovação e extensão do Museu Stedelijk in Amsterdam, The Netherlands. While the records were held in the office’s archives this project was assigned the number 57/90. The office assigned the date 1995 to this project. At the beginning of the nineties, Rem Koolhaas, Wim Quist, Carel Weeber, and Robert Venturi were invited to propose a design for the extension and renovations of the Stedelijk Museum. Robert Venturi was the architect selected, but the project was suspended in 1993 due to the infeasibility of the program and budget restrictions. The following year, five applicants, including Siza, were asked to present a new design to a committee. In December 1995, Siza was officially announced as the new design architect for the project by the city of Amsterdam. The firm A+D+P was selected as the executive architect. Siza's first proposal was presented in 1998. His master plan included the demolition of the Marmottenhuis, the renovation of the 19th-century patios, and the relocation of the public toilets to the basement in order to create exhibition halls. The master plan also included the construction of three new wings and two underground passages to connect the newer and older buildings. A new wing, located to one side of Sandbergplein, included offices in the basement and on the ground floor as well as exhibition halls on the first floor. A new building surrounding the museum garden included storage space in the basement, a restaurant on the ground floor, and exhibition halls at the first floor. Construction work was projected to start in June 2000, however due to budget restrictions the project was not realized and a new competition was held in 2004. The firm Benthem Crouwel Architects realized the project. Documenting this project are sketches, studies, preliminary drawings, plans, and working drawings. Textual materials include project documentation and correspondence. Photographic materials document the models and project site.
Renovação e extensão do Museu Stedelijk [Restoration and extension of Stedelijk Museum], Amsterdam, The Netherlands (1995)
Actions:
AP178.S1.1995.PR07
Description:
This project series documents the Renovação e extensão do Museu Stedelijk in Amsterdam, The Netherlands. While the records were held in the office’s archives this project was assigned the number 57/90. The office assigned the date 1995 to this project. At the beginning of the nineties, Rem Koolhaas, Wim Quist, Carel Weeber, and Robert Venturi were invited to propose a design for the extension and renovations of the Stedelijk Museum. Robert Venturi was the architect selected, but the project was suspended in 1993 due to the infeasibility of the program and budget restrictions. The following year, five applicants, including Siza, were asked to present a new design to a committee. In December 1995, Siza was officially announced as the new design architect for the project by the city of Amsterdam. The firm A+D+P was selected as the executive architect. Siza's first proposal was presented in 1998. His master plan included the demolition of the Marmottenhuis, the renovation of the 19th-century patios, and the relocation of the public toilets to the basement in order to create exhibition halls. The master plan also included the construction of three new wings and two underground passages to connect the newer and older buildings. A new wing, located to one side of Sandbergplein, included offices in the basement and on the ground floor as well as exhibition halls on the first floor. A new building surrounding the museum garden included storage space in the basement, a restaurant on the ground floor, and exhibition halls at the first floor. Construction work was projected to start in June 2000, however due to budget restrictions the project was not realized and a new competition was held in 2004. The firm Benthem Crouwel Architects realized the project. Documenting this project are sketches, studies, preliminary drawings, plans, and working drawings. Textual materials include project documentation and correspondence. Photographic materials document the models and project site.
Niveau de description archivistique:
Project
Project
Date:
1989-2002
1989-2002
Personnes et institutions:
Classification:
archives
Niveau de description archivistique:
Fonds
archives
Niveau de description archivistique:
Fonds
Titre:
Gianni Pettena fonds
Gianni Pettena fonds
Numéro de référence:
AP207
Résumé:
The Gianni Pettena fonds documents Pettena’s work as an artist, architect, critic, and professor of history of contemporary architecture from the 1960s to the end of the 2010s. It includes one hundred artistic and architectural projects, material related to exhibitions he curated and designed, and his writings.
AP207
Résumé:
The Gianni Pettena fonds documents Pettena’s work as an artist, architect, critic, and professor of history of contemporary architecture from the 1960s to the end of the 2010s. It includes one hundred artistic and architectural projects, material related to exhibitions he curated and designed, and his writings.
Personnes et institutions:
Date:
1960-2019
1960-2019
Titre:
Gianni Pettena fonds
Actions:
AP207
Résumé:
The Gianni Pettena fonds documents Pettena’s work as an artist, architect, critic, and professor of history of contemporary architecture from the 1960s to the end of the 2010s. It includes one hundred artistic and architectural projects, material related to exhibitions he curated and designed, and his writings.
Gianni Pettena fonds
Actions:
AP207
Résumé:
The Gianni Pettena fonds documents Pettena’s work as an artist, architect, critic, and professor of history of contemporary architecture from the 1960s to the end of the 2010s. It includes one hundred artistic and architectural projects, material related to exhibitions he curated and designed, and his writings.
Classification:
archives
Niveau de description archivistique:
Fonds
archives
Niveau de description archivistique:
Fonds
Date:
1960-2019
1960-2019
Personnes et institutions:
Niveau de description archivistique:
Projet
Projet
Numéro de référence:
AP075.S1.1983.PR01
Description:
Project series documents Cornelia Hahn Oberlander's design for the interior and exterior landscape of National Gallery of Canada in Ottawa. Oberlander worked on this project from 1983-1995 with architects Moshe Safdie and John C. Parkin. Oberlander's overall concept for the landscaping was based on the building organizational pattern of a city. She created "a pathway system that connected the front of the National Gallery to Nepean Point behind the gallery." [1] Oberlander landscape design includes the design of three exterior area and a courtyard. Each space is design in relations to the art displayed in the immediate indoor gallery: the Taiga Garden "flanks the gallery's interior glass-and-concrete collonade that leads to the Canadian and Aboriginal Art galleries." [2]; the Minimalist Courtyard relates to the modern art collection gallery; the zigzag-shaped pathway passes between the National War Museum and the new gallery; and interior courtyard links the restored ninetheeth-century Rideau Chapel relocated inside the National Gallery and provides and church-like atmosphere. The project series contains textual records, including specifications, correspondence, documentation, financial documents, plant lists, press clippings about the project, and Oberlander's concept development notes. The project is also recorded through photographic materials, such as slides and photographs of the construction of the building and the landscape work and the photographs of the completed project. The project series also includes conceptual drawings, design develepment drawings, working drawings and presentation drawings, including landscape plans, planting plans, grading and irrigation plans and building plans used as reference. Source: [1] Herrington, Susan. Cornelia Hahn Oberlander: Making the Modern Landscape, University of Virginia Press, 2014, 304 pages, p. 165. [2] Herrington, Susan. Cornelia Hahn Oberlander: Making the Modern Landscape, University of Virginia Press, 2014, 304 pages, p. 166.
AP075.S1.1983.PR01
Description:
Project series documents Cornelia Hahn Oberlander's design for the interior and exterior landscape of National Gallery of Canada in Ottawa. Oberlander worked on this project from 1983-1995 with architects Moshe Safdie and John C. Parkin. Oberlander's overall concept for the landscaping was based on the building organizational pattern of a city. She created "a pathway system that connected the front of the National Gallery to Nepean Point behind the gallery." [1] Oberlander landscape design includes the design of three exterior area and a courtyard. Each space is design in relations to the art displayed in the immediate indoor gallery: the Taiga Garden "flanks the gallery's interior glass-and-concrete collonade that leads to the Canadian and Aboriginal Art galleries." [2]; the Minimalist Courtyard relates to the modern art collection gallery; the zigzag-shaped pathway passes between the National War Museum and the new gallery; and interior courtyard links the restored ninetheeth-century Rideau Chapel relocated inside the National Gallery and provides and church-like atmosphere. The project series contains textual records, including specifications, correspondence, documentation, financial documents, plant lists, press clippings about the project, and Oberlander's concept development notes. The project is also recorded through photographic materials, such as slides and photographs of the construction of the building and the landscape work and the photographs of the completed project. The project series also includes conceptual drawings, design develepment drawings, working drawings and presentation drawings, including landscape plans, planting plans, grading and irrigation plans and building plans used as reference. Source: [1] Herrington, Susan. Cornelia Hahn Oberlander: Making the Modern Landscape, University of Virginia Press, 2014, 304 pages, p. 165. [2] Herrington, Susan. Cornelia Hahn Oberlander: Making the Modern Landscape, University of Virginia Press, 2014, 304 pages, p. 166.
Personnes et institutions:
Date:
1983-2005
1983-2005
Titre:
National Gallery of Canada, Ottawa, Ontario (1983-1990)
Actions:
AP075.S1.1983.PR01
Description:
Project series documents Cornelia Hahn Oberlander's design for the interior and exterior landscape of National Gallery of Canada in Ottawa. Oberlander worked on this project from 1983-1995 with architects Moshe Safdie and John C. Parkin. Oberlander's overall concept for the landscaping was based on the building organizational pattern of a city. She created "a pathway system that connected the front of the National Gallery to Nepean Point behind the gallery." [1] Oberlander landscape design includes the design of three exterior area and a courtyard. Each space is design in relations to the art displayed in the immediate indoor gallery: the Taiga Garden "flanks the gallery's interior glass-and-concrete collonade that leads to the Canadian and Aboriginal Art galleries." [2]; the Minimalist Courtyard relates to the modern art collection gallery; the zigzag-shaped pathway passes between the National War Museum and the new gallery; and interior courtyard links the restored ninetheeth-century Rideau Chapel relocated inside the National Gallery and provides and church-like atmosphere. The project series contains textual records, including specifications, correspondence, documentation, financial documents, plant lists, press clippings about the project, and Oberlander's concept development notes. The project is also recorded through photographic materials, such as slides and photographs of the construction of the building and the landscape work and the photographs of the completed project. The project series also includes conceptual drawings, design develepment drawings, working drawings and presentation drawings, including landscape plans, planting plans, grading and irrigation plans and building plans used as reference. Source: [1] Herrington, Susan. Cornelia Hahn Oberlander: Making the Modern Landscape, University of Virginia Press, 2014, 304 pages, p. 165. [2] Herrington, Susan. Cornelia Hahn Oberlander: Making the Modern Landscape, University of Virginia Press, 2014, 304 pages, p. 166.
National Gallery of Canada, Ottawa, Ontario (1983-1990)
Actions:
AP075.S1.1983.PR01
Description:
Project series documents Cornelia Hahn Oberlander's design for the interior and exterior landscape of National Gallery of Canada in Ottawa. Oberlander worked on this project from 1983-1995 with architects Moshe Safdie and John C. Parkin. Oberlander's overall concept for the landscaping was based on the building organizational pattern of a city. She created "a pathway system that connected the front of the National Gallery to Nepean Point behind the gallery." [1] Oberlander landscape design includes the design of three exterior area and a courtyard. Each space is design in relations to the art displayed in the immediate indoor gallery: the Taiga Garden "flanks the gallery's interior glass-and-concrete collonade that leads to the Canadian and Aboriginal Art galleries." [2]; the Minimalist Courtyard relates to the modern art collection gallery; the zigzag-shaped pathway passes between the National War Museum and the new gallery; and interior courtyard links the restored ninetheeth-century Rideau Chapel relocated inside the National Gallery and provides and church-like atmosphere. The project series contains textual records, including specifications, correspondence, documentation, financial documents, plant lists, press clippings about the project, and Oberlander's concept development notes. The project is also recorded through photographic materials, such as slides and photographs of the construction of the building and the landscape work and the photographs of the completed project. The project series also includes conceptual drawings, design develepment drawings, working drawings and presentation drawings, including landscape plans, planting plans, grading and irrigation plans and building plans used as reference. Source: [1] Herrington, Susan. Cornelia Hahn Oberlander: Making the Modern Landscape, University of Virginia Press, 2014, 304 pages, p. 165. [2] Herrington, Susan. Cornelia Hahn Oberlander: Making the Modern Landscape, University of Virginia Press, 2014, 304 pages, p. 166.
Niveau de description archivistique:
Project
Project
Date:
1983-2005
1983-2005
Personnes et institutions:
Classification:
articles
articles
Titre:
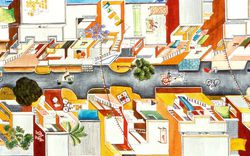
L’Aranya de Balkrishna Doshi
L’Aranya de Balkrishna Doshi
Actions:
Vikram Bhatt
Dossier:
Comment s’approprier la ville
Comment s’approprier la ville
Mot(s)-clé(s):
Aranya, Minimum Cost Housing Group, Balkrishna Doshi, Université McGill, VIkram Bhatt
Aranya, Minimum Cost Housing Group, Balkrishna Doshi, Université McGill, VIkram Bhatt
Publié:
18 mai 2018
18 mai 2018
Dossier:
Comment s’approprier la ville
Comment s’approprier la ville
Classification:
articles
articles
Texte de Philippe Genois-Lefrançois
Dossier:
Comment s’approprier la ville
Comment s’approprier la ville
Publié:
22 décembre 2017
22 décembre 2017
Titre:
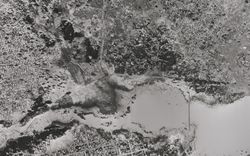
L’approche participative de Coen Beeker à Ouagadougou
Texte de Philippe Genois-Lefrançois
Actions:
L’approche participative de Coen Beeker à Ouagadougou
Texte de Philippe Genois-Lefrançois
Actions:
Classification:
articles
articles
Publié:
22 décembre 2017
22 décembre 2017
Dossier:
Comment s’approprier la ville
Comment s’approprier la ville
Classification:
articles
articles
Titre:
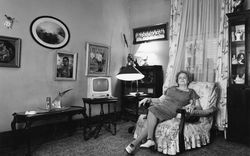
Milton-Parc en contexte
Milton-Parc en contexte
Actions:
Texte de Francesca Russello Ammon. Photographies de Clara Gutsche et David Miller
Dossier:
Comment s’approprier la ville
Comment s’approprier la ville
Mot(s)-clé(s):
Francesca Russello Ammon, Milton-Parc, Clara Gutsche, David Miller, Milton-Park, sous-titres, légendes, Mellon, photographie, Montréal
Francesca Russello Ammon, Milton-Parc, Clara Gutsche, David Miller, Milton-Park, sous-titres, légendes, Mellon, photographie, Montréal
Publié:
20 octobre 2017
20 octobre 2017
Titre:
Milton-Parc en contexte
Texte de Francesca Russello Ammon. Photographies de Clara Gutsche et David Miller
Actions:
Milton-Parc en contexte
Texte de Francesca Russello Ammon. Photographies de Clara Gutsche et David Miller
Actions:
Dossier:
Comment s’approprier la ville
Comment s’approprier la ville
Classification:
articles
articles
Actions:
Dossier:
Comment s’approprier la ville
Comment s’approprier la ville
Classification:
articles
articles
Titre:
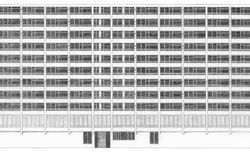
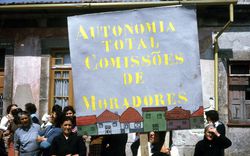
Le processus du SAAL
Le processus du SAAL
Actions:
Dossier:
Comment s’approprier la ville
Comment s’approprier la ville
Classification:
articles
articles

Titre:
3-1-1 et demi
3-1-1 et demi
Actions:
Dossier:
Comment s’approprier la ville
Comment s’approprier la ville


