


10699 Résultats
Classification:
documents textuels
documents textuels
Actions:
Numéro de référence:
DR1994:0011:024
Description:
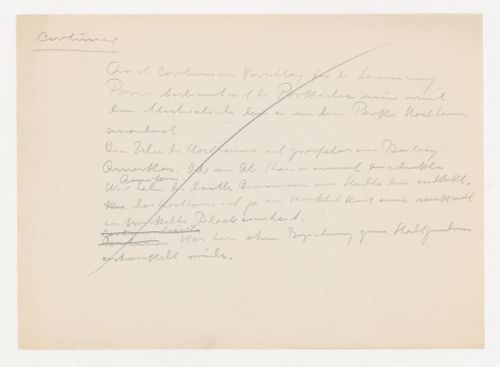
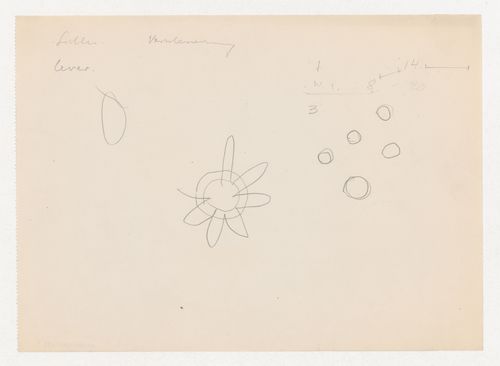
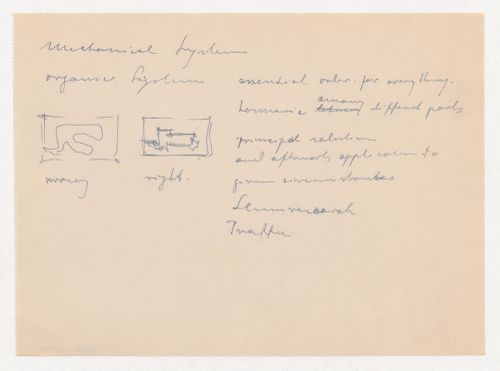
- Group DR1994:0011:001 R/V - DR1994:0011:030 includes three sketches (DR1994:0011:001 R/V - DR1994:0011:002 R/V and DR1994:0011:030), 24 pages of notes (DR1994:0011:003 - DR1994:0011:026), two sketchbooks (DR1994:0011:027:001-035 and DR1994:0011:028:001-008 R/V), and the envelope in which these materials were housed at acquisition (DR1994:0011:029). The sketches are for various subjects including I-beams (DR1994:0011:001 R/V), a column-to-beam connection and an unidentified building (DR1994:0011:002 R/V), and a sketch plan of Mies' 1928-1929 design for the Friedrichstrasse office building in Berlin (DR1994:0011:030). Notes DR1994:0011:003 - DR1994:0011:024 are written in German and are generally illegible. Many changes have been made to the notes, and some sheets appear to have been reordered or struck out. Some of the notes may be about urban planning. The number in the upper left corner of sheets DR1994:0011:010, DR1994:0011:012-016 and DR1994:0011:020-021 may indicate the order of the topics dealt with in the notes. Notes DR1994:0011:025 are illegible. Notes DR1994:0011:026 are written in English, and may be notes of a lecture. The notes in sketchbook DR1994:0011:027:001-035 are written in German, are generally illegible, and are usually written in point form or sometimes as lists. Chicago is mentioned on several of the sheets. There is a shift in the clarity of the handwriting halfway through the sketchbook and some of the notes in the latter half may relate to Mies' readings of philosophy. Some of the notes in sketchbook DR1994:0028:001-008 R/V are written in German and some in English. The first and second pages of the sketchbook describe measurements for addresses on the campus of IIT, as well as for the Power Plant. The last three pages of the sketchbook discuss the architectural education programm at IIT and an exhibition of student work.
DR1994:0011:024
Description:
- Group DR1994:0011:001 R/V - DR1994:0011:030 includes three sketches (DR1994:0011:001 R/V - DR1994:0011:002 R/V and DR1994:0011:030), 24 pages of notes (DR1994:0011:003 - DR1994:0011:026), two sketchbooks (DR1994:0011:027:001-035 and DR1994:0011:028:001-008 R/V), and the envelope in which these materials were housed at acquisition (DR1994:0011:029). The sketches are for various subjects including I-beams (DR1994:0011:001 R/V), a column-to-beam connection and an unidentified building (DR1994:0011:002 R/V), and a sketch plan of Mies' 1928-1929 design for the Friedrichstrasse office building in Berlin (DR1994:0011:030). Notes DR1994:0011:003 - DR1994:0011:024 are written in German and are generally illegible. Many changes have been made to the notes, and some sheets appear to have been reordered or struck out. Some of the notes may be about urban planning. The number in the upper left corner of sheets DR1994:0011:010, DR1994:0011:012-016 and DR1994:0011:020-021 may indicate the order of the topics dealt with in the notes. Notes DR1994:0011:025 are illegible. Notes DR1994:0011:026 are written in English, and may be notes of a lecture. The notes in sketchbook DR1994:0011:027:001-035 are written in German, are generally illegible, and are usually written in point form or sometimes as lists. Chicago is mentioned on several of the sheets. There is a shift in the clarity of the handwriting halfway through the sketchbook and some of the notes in the latter half may relate to Mies' readings of philosophy. Some of the notes in sketchbook DR1994:0028:001-008 R/V are written in German and some in English. The first and second pages of the sketchbook describe measurements for addresses on the campus of IIT, as well as for the Power Plant. The last three pages of the sketchbook discuss the architectural education programm at IIT and an exhibition of student work.
Personnes et institutions:
Sujet:
architecture
architecture
Date:
1955
1955
Titre:
Notes, probably for a lecture
Actions:
DR1994:0011:024
Description:
- Group DR1994:0011:001 R/V - DR1994:0011:030 includes three sketches (DR1994:0011:001 R/V - DR1994:0011:002 R/V and DR1994:0011:030), 24 pages of notes (DR1994:0011:003 - DR1994:0011:026), two sketchbooks (DR1994:0011:027:001-035 and DR1994:0011:028:001-008 R/V), and the envelope in which these materials were housed at acquisition (DR1994:0011:029). The sketches are for various subjects including I-beams (DR1994:0011:001 R/V), a column-to-beam connection and an unidentified building (DR1994:0011:002 R/V), and a sketch plan of Mies' 1928-1929 design for the Friedrichstrasse office building in Berlin (DR1994:0011:030). Notes DR1994:0011:003 - DR1994:0011:024 are written in German and are generally illegible. Many changes have been made to the notes, and some sheets appear to have been reordered or struck out. Some of the notes may be about urban planning. The number in the upper left corner of sheets DR1994:0011:010, DR1994:0011:012-016 and DR1994:0011:020-021 may indicate the order of the topics dealt with in the notes. Notes DR1994:0011:025 are illegible. Notes DR1994:0011:026 are written in English, and may be notes of a lecture. The notes in sketchbook DR1994:0011:027:001-035 are written in German, are generally illegible, and are usually written in point form or sometimes as lists. Chicago is mentioned on several of the sheets. There is a shift in the clarity of the handwriting halfway through the sketchbook and some of the notes in the latter half may relate to Mies' readings of philosophy. Some of the notes in sketchbook DR1994:0028:001-008 R/V are written in German and some in English. The first and second pages of the sketchbook describe measurements for addresses on the campus of IIT, as well as for the Power Plant. The last three pages of the sketchbook discuss the architectural education programm at IIT and an exhibition of student work.
Notes, probably for a lecture
Actions:
DR1994:0011:024
Description:
- Group DR1994:0011:001 R/V - DR1994:0011:030 includes three sketches (DR1994:0011:001 R/V - DR1994:0011:002 R/V and DR1994:0011:030), 24 pages of notes (DR1994:0011:003 - DR1994:0011:026), two sketchbooks (DR1994:0011:027:001-035 and DR1994:0011:028:001-008 R/V), and the envelope in which these materials were housed at acquisition (DR1994:0011:029). The sketches are for various subjects including I-beams (DR1994:0011:001 R/V), a column-to-beam connection and an unidentified building (DR1994:0011:002 R/V), and a sketch plan of Mies' 1928-1929 design for the Friedrichstrasse office building in Berlin (DR1994:0011:030). Notes DR1994:0011:003 - DR1994:0011:024 are written in German and are generally illegible. Many changes have been made to the notes, and some sheets appear to have been reordered or struck out. Some of the notes may be about urban planning. The number in the upper left corner of sheets DR1994:0011:010, DR1994:0011:012-016 and DR1994:0011:020-021 may indicate the order of the topics dealt with in the notes. Notes DR1994:0011:025 are illegible. Notes DR1994:0011:026 are written in English, and may be notes of a lecture. The notes in sketchbook DR1994:0011:027:001-035 are written in German, are generally illegible, and are usually written in point form or sometimes as lists. Chicago is mentioned on several of the sheets. There is a shift in the clarity of the handwriting halfway through the sketchbook and some of the notes in the latter half may relate to Mies' readings of philosophy. Some of the notes in sketchbook DR1994:0028:001-008 R/V are written in German and some in English. The first and second pages of the sketchbook describe measurements for addresses on the campus of IIT, as well as for the Power Plant. The last three pages of the sketchbook discuss the architectural education programm at IIT and an exhibition of student work.
Classification:
documents textuels
documents textuels
Date:
1955
1955
Personnes et institutions:
Sujet:
architecture
architecture
Classification:
documents textuels
documents textuels
Actions:
Numéro de référence:
DR1994:0011:025
Description:
- Group DR1994:0011:001 R/V - DR1994:0011:030 includes three sketches (DR1994:0011:001 R/V - DR1994:0011:002 R/V and DR1994:0011:030), 24 pages of notes (DR1994:0011:003 - DR1994:0011:026), two sketchbooks (DR1994:0011:027:001-035 and DR1994:0011:028:001-008 R/V), and the envelope in which these materials were housed at acquisition (DR1994:0011:029). The sketches are for various subjects including I-beams (DR1994:0011:001 R/V), a column-to-beam connection and an unidentified building (DR1994:0011:002 R/V), and a sketch plan of Mies' 1928-1929 design for the Friedrichstrasse office building in Berlin (DR1994:0011:030). Notes DR1994:0011:003 - DR1994:0011:024 are written in German and are generally illegible. Many changes have been made to the notes, and some sheets appear to have been reordered or struck out. Some of the notes may be about urban planning. The number in the upper left corner of sheets DR1994:0011:010, DR1994:0011:012-016 and DR1994:0011:020-021 may indicate the order of the topics dealt with in the notes. Notes DR1994:0011:025 are illegible. Notes DR1994:0011:026 are written in English, and may be notes of a lecture. The notes in sketchbook DR1994:0011:027:001-035 are written in German, are generally illegible, and are usually written in point form or sometimes as lists. Chicago is mentioned on several of the sheets. There is a shift in the clarity of the handwriting halfway through the sketchbook and some of the notes in the latter half may relate to Mies' readings of philosophy. Some of the notes in sketchbook DR1994:0028:001-008 R/V are written in German and some in English. The first and second pages of the sketchbook describe measurements for addresses on the campus of IIT, as well as for the Power Plant. The last three pages of the sketchbook discuss the architectural education programm at IIT and an exhibition of student work.
DR1994:0011:025
Description:
- Group DR1994:0011:001 R/V - DR1994:0011:030 includes three sketches (DR1994:0011:001 R/V - DR1994:0011:002 R/V and DR1994:0011:030), 24 pages of notes (DR1994:0011:003 - DR1994:0011:026), two sketchbooks (DR1994:0011:027:001-035 and DR1994:0011:028:001-008 R/V), and the envelope in which these materials were housed at acquisition (DR1994:0011:029). The sketches are for various subjects including I-beams (DR1994:0011:001 R/V), a column-to-beam connection and an unidentified building (DR1994:0011:002 R/V), and a sketch plan of Mies' 1928-1929 design for the Friedrichstrasse office building in Berlin (DR1994:0011:030). Notes DR1994:0011:003 - DR1994:0011:024 are written in German and are generally illegible. Many changes have been made to the notes, and some sheets appear to have been reordered or struck out. Some of the notes may be about urban planning. The number in the upper left corner of sheets DR1994:0011:010, DR1994:0011:012-016 and DR1994:0011:020-021 may indicate the order of the topics dealt with in the notes. Notes DR1994:0011:025 are illegible. Notes DR1994:0011:026 are written in English, and may be notes of a lecture. The notes in sketchbook DR1994:0011:027:001-035 are written in German, are generally illegible, and are usually written in point form or sometimes as lists. Chicago is mentioned on several of the sheets. There is a shift in the clarity of the handwriting halfway through the sketchbook and some of the notes in the latter half may relate to Mies' readings of philosophy. Some of the notes in sketchbook DR1994:0028:001-008 R/V are written in German and some in English. The first and second pages of the sketchbook describe measurements for addresses on the campus of IIT, as well as for the Power Plant. The last three pages of the sketchbook discuss the architectural education programm at IIT and an exhibition of student work.
Personnes et institutions:
Sujet:
architecture
architecture
Date:
1955
1955
Titre:
Sheet of illegible words and doodles
Actions:
DR1994:0011:025
Description:
- Group DR1994:0011:001 R/V - DR1994:0011:030 includes three sketches (DR1994:0011:001 R/V - DR1994:0011:002 R/V and DR1994:0011:030), 24 pages of notes (DR1994:0011:003 - DR1994:0011:026), two sketchbooks (DR1994:0011:027:001-035 and DR1994:0011:028:001-008 R/V), and the envelope in which these materials were housed at acquisition (DR1994:0011:029). The sketches are for various subjects including I-beams (DR1994:0011:001 R/V), a column-to-beam connection and an unidentified building (DR1994:0011:002 R/V), and a sketch plan of Mies' 1928-1929 design for the Friedrichstrasse office building in Berlin (DR1994:0011:030). Notes DR1994:0011:003 - DR1994:0011:024 are written in German and are generally illegible. Many changes have been made to the notes, and some sheets appear to have been reordered or struck out. Some of the notes may be about urban planning. The number in the upper left corner of sheets DR1994:0011:010, DR1994:0011:012-016 and DR1994:0011:020-021 may indicate the order of the topics dealt with in the notes. Notes DR1994:0011:025 are illegible. Notes DR1994:0011:026 are written in English, and may be notes of a lecture. The notes in sketchbook DR1994:0011:027:001-035 are written in German, are generally illegible, and are usually written in point form or sometimes as lists. Chicago is mentioned on several of the sheets. There is a shift in the clarity of the handwriting halfway through the sketchbook and some of the notes in the latter half may relate to Mies' readings of philosophy. Some of the notes in sketchbook DR1994:0028:001-008 R/V are written in German and some in English. The first and second pages of the sketchbook describe measurements for addresses on the campus of IIT, as well as for the Power Plant. The last three pages of the sketchbook discuss the architectural education programm at IIT and an exhibition of student work.
Sheet of illegible words and doodles
Actions:
DR1994:0011:025
Description:
- Group DR1994:0011:001 R/V - DR1994:0011:030 includes three sketches (DR1994:0011:001 R/V - DR1994:0011:002 R/V and DR1994:0011:030), 24 pages of notes (DR1994:0011:003 - DR1994:0011:026), two sketchbooks (DR1994:0011:027:001-035 and DR1994:0011:028:001-008 R/V), and the envelope in which these materials were housed at acquisition (DR1994:0011:029). The sketches are for various subjects including I-beams (DR1994:0011:001 R/V), a column-to-beam connection and an unidentified building (DR1994:0011:002 R/V), and a sketch plan of Mies' 1928-1929 design for the Friedrichstrasse office building in Berlin (DR1994:0011:030). Notes DR1994:0011:003 - DR1994:0011:024 are written in German and are generally illegible. Many changes have been made to the notes, and some sheets appear to have been reordered or struck out. Some of the notes may be about urban planning. The number in the upper left corner of sheets DR1994:0011:010, DR1994:0011:012-016 and DR1994:0011:020-021 may indicate the order of the topics dealt with in the notes. Notes DR1994:0011:025 are illegible. Notes DR1994:0011:026 are written in English, and may be notes of a lecture. The notes in sketchbook DR1994:0011:027:001-035 are written in German, are generally illegible, and are usually written in point form or sometimes as lists. Chicago is mentioned on several of the sheets. There is a shift in the clarity of the handwriting halfway through the sketchbook and some of the notes in the latter half may relate to Mies' readings of philosophy. Some of the notes in sketchbook DR1994:0028:001-008 R/V are written in German and some in English. The first and second pages of the sketchbook describe measurements for addresses on the campus of IIT, as well as for the Power Plant. The last three pages of the sketchbook discuss the architectural education programm at IIT and an exhibition of student work.
Classification:
documents textuels
documents textuels
Date:
1955
1955
Personnes et institutions:
Sujet:
architecture
architecture
Classification:
documents textuels
documents textuels
Actions:
Numéro de référence:
DR1994:0011:026
Description:
- Group DR1994:0011:001 R/V - DR1994:0011:030 includes three sketches (DR1994:0011:001 R/V - DR1994:0011:002 R/V and DR1994:0011:030), 24 pages of notes (DR1994:0011:003 - DR1994:0011:026), two sketchbooks (DR1994:0011:027:001-035 and DR1994:0011:028:001-008 R/V), and the envelope in which these materials were housed at acquisition (DR1994:0011:029). The sketches are for various subjects including I-beams (DR1994:0011:001 R/V), a column-to-beam connection and an unidentified building (DR1994:0011:002 R/V), and a sketch plan of Mies' 1928-1929 design for the Friedrichstrasse office building in Berlin (DR1994:0011:030). Notes DR1994:0011:003 - DR1994:0011:024 are written in German and are generally illegible. Many changes have been made to the notes, and some sheets appear to have been reordered or struck out. Some of the notes may be about urban planning. The number in the upper left corner of sheets DR1994:0011:010, DR1994:0011:012-016 and DR1994:0011:020-021 may indicate the order of the topics dealt with in the notes. Notes DR1994:0011:025 are illegible. Notes DR1994:0011:026 are written in English, and may be notes of a lecture. The notes in sketchbook DR1994:0011:027:001-035 are written in German, are generally illegible, and are usually written in point form or sometimes as lists. Chicago is mentioned on several of the sheets. There is a shift in the clarity of the handwriting halfway through the sketchbook and some of the notes in the latter half may relate to Mies' readings of philosophy. Some of the notes in sketchbook DR1994:0028:001-008 R/V are written in German and some in English. The first and second pages of the sketchbook describe measurements for addresses on the campus of IIT, as well as for the Power Plant. The last three pages of the sketchbook discuss the architectural education programm at IIT and an exhibition of student work.
DR1994:0011:026
Description:
- Group DR1994:0011:001 R/V - DR1994:0011:030 includes three sketches (DR1994:0011:001 R/V - DR1994:0011:002 R/V and DR1994:0011:030), 24 pages of notes (DR1994:0011:003 - DR1994:0011:026), two sketchbooks (DR1994:0011:027:001-035 and DR1994:0011:028:001-008 R/V), and the envelope in which these materials were housed at acquisition (DR1994:0011:029). The sketches are for various subjects including I-beams (DR1994:0011:001 R/V), a column-to-beam connection and an unidentified building (DR1994:0011:002 R/V), and a sketch plan of Mies' 1928-1929 design for the Friedrichstrasse office building in Berlin (DR1994:0011:030). Notes DR1994:0011:003 - DR1994:0011:024 are written in German and are generally illegible. Many changes have been made to the notes, and some sheets appear to have been reordered or struck out. Some of the notes may be about urban planning. The number in the upper left corner of sheets DR1994:0011:010, DR1994:0011:012-016 and DR1994:0011:020-021 may indicate the order of the topics dealt with in the notes. Notes DR1994:0011:025 are illegible. Notes DR1994:0011:026 are written in English, and may be notes of a lecture. The notes in sketchbook DR1994:0011:027:001-035 are written in German, are generally illegible, and are usually written in point form or sometimes as lists. Chicago is mentioned on several of the sheets. There is a shift in the clarity of the handwriting halfway through the sketchbook and some of the notes in the latter half may relate to Mies' readings of philosophy. Some of the notes in sketchbook DR1994:0028:001-008 R/V are written in German and some in English. The first and second pages of the sketchbook describe measurements for addresses on the campus of IIT, as well as for the Power Plant. The last three pages of the sketchbook discuss the architectural education programm at IIT and an exhibition of student work.
Personnes et institutions:
Sujet:
architecture
architecture
Date:
1955
1955
Titre:
Notes and unidentified sketches
Actions:
DR1994:0011:026
Description:
- Group DR1994:0011:001 R/V - DR1994:0011:030 includes three sketches (DR1994:0011:001 R/V - DR1994:0011:002 R/V and DR1994:0011:030), 24 pages of notes (DR1994:0011:003 - DR1994:0011:026), two sketchbooks (DR1994:0011:027:001-035 and DR1994:0011:028:001-008 R/V), and the envelope in which these materials were housed at acquisition (DR1994:0011:029). The sketches are for various subjects including I-beams (DR1994:0011:001 R/V), a column-to-beam connection and an unidentified building (DR1994:0011:002 R/V), and a sketch plan of Mies' 1928-1929 design for the Friedrichstrasse office building in Berlin (DR1994:0011:030). Notes DR1994:0011:003 - DR1994:0011:024 are written in German and are generally illegible. Many changes have been made to the notes, and some sheets appear to have been reordered or struck out. Some of the notes may be about urban planning. The number in the upper left corner of sheets DR1994:0011:010, DR1994:0011:012-016 and DR1994:0011:020-021 may indicate the order of the topics dealt with in the notes. Notes DR1994:0011:025 are illegible. Notes DR1994:0011:026 are written in English, and may be notes of a lecture. The notes in sketchbook DR1994:0011:027:001-035 are written in German, are generally illegible, and are usually written in point form or sometimes as lists. Chicago is mentioned on several of the sheets. There is a shift in the clarity of the handwriting halfway through the sketchbook and some of the notes in the latter half may relate to Mies' readings of philosophy. Some of the notes in sketchbook DR1994:0028:001-008 R/V are written in German and some in English. The first and second pages of the sketchbook describe measurements for addresses on the campus of IIT, as well as for the Power Plant. The last three pages of the sketchbook discuss the architectural education programm at IIT and an exhibition of student work.
Notes and unidentified sketches
Actions:
DR1994:0011:026
Description:
- Group DR1994:0011:001 R/V - DR1994:0011:030 includes three sketches (DR1994:0011:001 R/V - DR1994:0011:002 R/V and DR1994:0011:030), 24 pages of notes (DR1994:0011:003 - DR1994:0011:026), two sketchbooks (DR1994:0011:027:001-035 and DR1994:0011:028:001-008 R/V), and the envelope in which these materials were housed at acquisition (DR1994:0011:029). The sketches are for various subjects including I-beams (DR1994:0011:001 R/V), a column-to-beam connection and an unidentified building (DR1994:0011:002 R/V), and a sketch plan of Mies' 1928-1929 design for the Friedrichstrasse office building in Berlin (DR1994:0011:030). Notes DR1994:0011:003 - DR1994:0011:024 are written in German and are generally illegible. Many changes have been made to the notes, and some sheets appear to have been reordered or struck out. Some of the notes may be about urban planning. The number in the upper left corner of sheets DR1994:0011:010, DR1994:0011:012-016 and DR1994:0011:020-021 may indicate the order of the topics dealt with in the notes. Notes DR1994:0011:025 are illegible. Notes DR1994:0011:026 are written in English, and may be notes of a lecture. The notes in sketchbook DR1994:0011:027:001-035 are written in German, are generally illegible, and are usually written in point form or sometimes as lists. Chicago is mentioned on several of the sheets. There is a shift in the clarity of the handwriting halfway through the sketchbook and some of the notes in the latter half may relate to Mies' readings of philosophy. Some of the notes in sketchbook DR1994:0028:001-008 R/V are written in German and some in English. The first and second pages of the sketchbook describe measurements for addresses on the campus of IIT, as well as for the Power Plant. The last three pages of the sketchbook discuss the architectural education programm at IIT and an exhibition of student work.
Classification:
documents textuels
documents textuels
Date:
1955
1955
Personnes et institutions:
Sujet:
architecture
architecture
Classification:
photographies
photographies
Numéro de référence:
ARCH274181
Description:
Project documentation used for presentation purposes. Filed under "Theatre and Concert Halls": Shanghai Culture and Arts Centre (1987). Includes slides and photographs of plans and models. Documentation was produced by the offices of Arthur Erickson Architects.
ARCH274181
Description:
Project documentation used for presentation purposes. Filed under "Theatre and Concert Halls": Shanghai Culture and Arts Centre (1987). Includes slides and photographs of plans and models. Documentation was produced by the offices of Arthur Erickson Architects.
Personnes et institutions:
Date:
1990
1990
Titre:
Photographs of plans and models
Actions:
ARCH274181
Description:
Project documentation used for presentation purposes. Filed under "Theatre and Concert Halls": Shanghai Culture and Arts Centre (1987). Includes slides and photographs of plans and models. Documentation was produced by the offices of Arthur Erickson Architects.
Photographs of plans and models
Actions:
ARCH274181
Description:
Project documentation used for presentation purposes. Filed under "Theatre and Concert Halls": Shanghai Culture and Arts Centre (1987). Includes slides and photographs of plans and models. Documentation was produced by the offices of Arthur Erickson Architects.
Classification:
photographies
photographies
Date:
1990
1990
Personnes et institutions:
Classification:
dessins
dessins
Numéro de référence:
AP178.S2.1991.004
Description:
This sketchbook includes sketches and notes for the Housing and Offices Complex on Avenida da Boavista in Porto, Portugal. It also contains a self portrait, sketches of people, notes and sketches from a trip to Rio de Janeiro.
AP178.S2.1991.004
Description:
This sketchbook includes sketches and notes for the Housing and Offices Complex on Avenida da Boavista in Porto, Portugal. It also contains a self portrait, sketches of people, notes and sketches from a trip to Rio de Janeiro.
Personnes et institutions:
Date:
May 1991
May 1991
Titre:
Sketchbook 317: Fac. Arq ra - Boavista - Rio de Janeiro
Actions:
AP178.S2.1991.004
Description:
This sketchbook includes sketches and notes for the Housing and Offices Complex on Avenida da Boavista in Porto, Portugal. It also contains a self portrait, sketches of people, notes and sketches from a trip to Rio de Janeiro.
Sketchbook 317: Fac. Arq ra - Boavista - Rio de Janeiro
Actions:
AP178.S2.1991.004
Description:
This sketchbook includes sketches and notes for the Housing and Offices Complex on Avenida da Boavista in Porto, Portugal. It also contains a self portrait, sketches of people, notes and sketches from a trip to Rio de Janeiro.
Classification:
dessins
dessins
Date:
May 1991
May 1991
Personnes et institutions:
Classification:
dessins
dessins
Numéro de référence:
DR1986:0767:394
Description:
- This drawing is for the floor plan and furnishings for offices for The Standard Elevator Company on the tenth floor of the Monadnock Building. The signature at the lower centre indicates the future tenant's approval of the layout.
DR1986:0767:394
Description:
- This drawing is for the floor plan and furnishings for offices for The Standard Elevator Company on the tenth floor of the Monadnock Building. The signature at the lower centre indicates the future tenant's approval of the layout.
Personnes et institutions:
Sujet:
architecture, design d'intérieur
architecture, design d'intérieur
Date:
printed 1890-1892
printed 1890-1892
Titre:
Monadnock Building, Chicago: Partial tenth floor plan
Actions:
DR1986:0767:394
Description:
- This drawing is for the floor plan and furnishings for offices for The Standard Elevator Company on the tenth floor of the Monadnock Building. The signature at the lower centre indicates the future tenant's approval of the layout.
Monadnock Building, Chicago: Partial tenth floor plan
Actions:
DR1986:0767:394
Description:
- This drawing is for the floor plan and furnishings for offices for The Standard Elevator Company on the tenth floor of the Monadnock Building. The signature at the lower centre indicates the future tenant's approval of the layout.
Classification:
dessins
dessins
Date:
printed 1890-1892
printed 1890-1892
Personnes et institutions:
Sujet:
architecture, design d'intérieur
architecture, design d'intérieur
Classification:
dessins
Quantité:
17 File
dessins
Quantité:
17 File
Numéro de référence:
ARCH46613
Description:
bank vault, ventilation tower openings, elevator cabs, partial mezzanine plans, elevator equipment room, Manitoba room, freight elevator exhaust, bank plan and vault, lighting in private dining rooms, P.E.I. room, entrance door monograms, main lobby offices, entrance vestibule
ARCH46613
Description:
bank vault, ventilation tower openings, elevator cabs, partial mezzanine plans, elevator equipment room, Manitoba room, freight elevator exhaust, bank plan and vault, lighting in private dining rooms, P.E.I. room, entrance door monograms, main lobby offices, entrance vestibule
Personnes et institutions:
Titre:
Bank vault, ventilation tower openings, elevator cabs, partial mezzanine plans, elevator equipment room, Manitoba room
Actions:
ARCH46613
Description:
bank vault, ventilation tower openings, elevator cabs, partial mezzanine plans, elevator equipment room, Manitoba room, freight elevator exhaust, bank plan and vault, lighting in private dining rooms, P.E.I. room, entrance door monograms, main lobby offices, entrance vestibule
Bank vault, ventilation tower openings, elevator cabs, partial mezzanine plans, elevator equipment room, Manitoba room
Actions:
ARCH46613
Description:
bank vault, ventilation tower openings, elevator cabs, partial mezzanine plans, elevator equipment room, Manitoba room, freight elevator exhaust, bank plan and vault, lighting in private dining rooms, P.E.I. room, entrance door monograms, main lobby offices, entrance vestibule
Classification:
dessins
Quantité:
17 File
dessins
Quantité:
17 File
Personnes et institutions:
Classification:
dessins
Quantité:
118 drawing(s)
dessins
Quantité:
118 drawing(s)
Numéro de référence:
DR1995:0160:001-118
Description:
This file consists of design development drawings, presentation drawings, plans, sections, elevations, conceptual drawings, sketches, perspectives, working drawings, details, axonometric drawings, site plan, beer bottle labels, financial statement, and form from Price's time at the Architectural Association School of Architecture. Projects represented in this file consist of an ice rink (Richmond, Richmond upon Thames, London); the British Transport Commission offices, exhibition halls and restaurants (London); a wholesale gown showroom and offices (London); and the Eel and Elephant, a pub and restaurant with boarding facilities (location unknown).
DR1995:0160:001-118
Description:
This file consists of design development drawings, presentation drawings, plans, sections, elevations, conceptual drawings, sketches, perspectives, working drawings, details, axonometric drawings, site plan, beer bottle labels, financial statement, and form from Price's time at the Architectural Association School of Architecture. Projects represented in this file consist of an ice rink (Richmond, Richmond upon Thames, London); the British Transport Commission offices, exhibition halls and restaurants (London); a wholesale gown showroom and offices (London); and the Eel and Elephant, a pub and restaurant with boarding facilities (location unknown).
Personnes et institutions:
Titre:
Drawings for various Architectural Association School of Architecture school projects
Actions:
DR1995:0160:001-118
Description:
This file consists of design development drawings, presentation drawings, plans, sections, elevations, conceptual drawings, sketches, perspectives, working drawings, details, axonometric drawings, site plan, beer bottle labels, financial statement, and form from Price's time at the Architectural Association School of Architecture. Projects represented in this file consist of an ice rink (Richmond, Richmond upon Thames, London); the British Transport Commission offices, exhibition halls and restaurants (London); a wholesale gown showroom and offices (London); and the Eel and Elephant, a pub and restaurant with boarding facilities (location unknown).
Drawings for various Architectural Association School of Architecture school projects
Actions:
DR1995:0160:001-118
Description:
This file consists of design development drawings, presentation drawings, plans, sections, elevations, conceptual drawings, sketches, perspectives, working drawings, details, axonometric drawings, site plan, beer bottle labels, financial statement, and form from Price's time at the Architectural Association School of Architecture. Projects represented in this file consist of an ice rink (Richmond, Richmond upon Thames, London); the British Transport Commission offices, exhibition halls and restaurants (London); a wholesale gown showroom and offices (London); and the Eel and Elephant, a pub and restaurant with boarding facilities (location unknown).
Classification:
dessins
Quantité:
118 drawing(s)
dessins
Quantité:
118 drawing(s)
Personnes et institutions:
Classification:
dessins
Quantité:
20 File
dessins
Quantité:
20 File
Numéro de référence:
ARCH46932
Description:
cashiers' offices, waiting rooms, closets, driveway illumination, non-standard windows, transformer vault, arcade door, granite plinth, bar equipment, parapet coping, copper roof, service elevator guards, convector unit, bathrooms, 2nd floor roof, flashing, service elevator, pipe ducts, radiator boxes
ARCH46932
Description:
cashiers' offices, waiting rooms, closets, driveway illumination, non-standard windows, transformer vault, arcade door, granite plinth, bar equipment, parapet coping, copper roof, service elevator guards, convector unit, bathrooms, 2nd floor roof, flashing, service elevator, pipe ducts, radiator boxes
Personnes et institutions:
Titre:
Cashiers' offices, waiting rooms, closets, driveway illumination, non-standard windows
Actions:
ARCH46932
Description:
cashiers' offices, waiting rooms, closets, driveway illumination, non-standard windows, transformer vault, arcade door, granite plinth, bar equipment, parapet coping, copper roof, service elevator guards, convector unit, bathrooms, 2nd floor roof, flashing, service elevator, pipe ducts, radiator boxes
Cashiers' offices, waiting rooms, closets, driveway illumination, non-standard windows
Actions:
ARCH46932
Description:
cashiers' offices, waiting rooms, closets, driveway illumination, non-standard windows, transformer vault, arcade door, granite plinth, bar equipment, parapet coping, copper roof, service elevator guards, convector unit, bathrooms, 2nd floor roof, flashing, service elevator, pipe ducts, radiator boxes
Classification:
dessins
Quantité:
20 File
dessins
Quantité:
20 File
Personnes et institutions:
Classification:
dessins
Quantité:
19 drawing(s)
dessins
Quantité:
19 drawing(s)
Numéro de référence:
ARCH262394
Description:
Offices looking north facing Hall Viger (10) overlays (1:200) (1) overlay (1:200) (2) overlays (1:100) (1) section overlay northwest corner facing Hall Viger and China town (1:200) (2) overlays (1) overlay (2) looses studies
ARCH262394
Description:
Offices looking north facing Hall Viger (10) overlays (1:200) (1) overlay (1:200) (2) overlays (1:100) (1) section overlay northwest corner facing Hall Viger and China town (1:200) (2) overlays (1) overlay (2) looses studies
Personnes et institutions:
Titre:
Mezzanine plan studies (25 300)
Actions:
ARCH262394
Description:
Offices looking north facing Hall Viger (10) overlays (1:200) (1) overlay (1:200) (2) overlays (1:100) (1) section overlay northwest corner facing Hall Viger and China town (1:200) (2) overlays (1) overlay (2) looses studies
Mezzanine plan studies (25 300)
Actions:
ARCH262394
Description:
Offices looking north facing Hall Viger (10) overlays (1:200) (1) overlay (1:200) (2) overlays (1:100) (1) section overlay northwest corner facing Hall Viger and China town (1:200) (2) overlays (1) overlay (2) looses studies
Classification:
dessins
Quantité:
19 drawing(s)
dessins
Quantité:
19 drawing(s)
Personnes et institutions:


