


5022 Résultats
Classification:
dessins
dessins
Numéro de référence:
DR1995:0185:021-021
Description:
exterior perspective view of aviary
DR1995:0185:021-021
Description:
exterior perspective view of aviary
Personnes et institutions:
Date:
circa 1961
circa 1961
Titre:
Exterior perspective, Aviary at the London Zoo, London, England
Actions:
DR1995:0185:021-021
Description:
exterior perspective view of aviary
Exterior perspective, Aviary at the London Zoo, London, England
Actions:
DR1995:0185:021-021
Description:
exterior perspective view of aviary
Classification:
dessins
dessins
Date:
circa 1961
circa 1961
Personnes et institutions:
Niveau de description archivistique:
Projet
Projet
Titre:
CP Aviary
CP Aviary
Numéro de référence:
AP144.S2.D113
Description:
File documents an unexecuted project for an aviary and laboratory for the Royal Veterinary College, Camden, London, England. The design had to be easily dismantled, transported, and re-erected, since it was possible that there would be a "Stage 2" where the aviary would be moved from its original urban site to a more open rural site. Conceptual sketches illustrate preliminary ideas for the general structure and for. Some sketches are colored with metallic ink to outline structural components. Schematic design drawings illustrate two alternate plans, probably for urban and rural sites. A schematic flow diagram shows the use of research equipment within specified laboratory zones/research modules. Design development drawings show the aviary structure for both the urban and rural site. Isometrics, axonometrics, and perspectives show spatial division and accommodation within the aviary. Duplicate reprographic copies are made from the original drawings; some are annotated with notes. Material in this file was produced between 1978 and 1989, but predominantly between 1981 and 1985. File contains conceptual drawings, design development drawings, reference drawings, other drawings, a model, photographic materials, and textual records.
AP144.S2.D113
Description:
File documents an unexecuted project for an aviary and laboratory for the Royal Veterinary College, Camden, London, England. The design had to be easily dismantled, transported, and re-erected, since it was possible that there would be a "Stage 2" where the aviary would be moved from its original urban site to a more open rural site. Conceptual sketches illustrate preliminary ideas for the general structure and for. Some sketches are colored with metallic ink to outline structural components. Schematic design drawings illustrate two alternate plans, probably for urban and rural sites. A schematic flow diagram shows the use of research equipment within specified laboratory zones/research modules. Design development drawings show the aviary structure for both the urban and rural site. Isometrics, axonometrics, and perspectives show spatial division and accommodation within the aviary. Duplicate reprographic copies are made from the original drawings; some are annotated with notes. Material in this file was produced between 1978 and 1989, but predominantly between 1981 and 1985. File contains conceptual drawings, design development drawings, reference drawings, other drawings, a model, photographic materials, and textual records.
Personnes et institutions:
Date:
1978-1989, predominant 1981-1985
1978-1989, predominant 1981-1985
Titre:
CP Aviary
Actions:
AP144.S2.D113
Description:
File documents an unexecuted project for an aviary and laboratory for the Royal Veterinary College, Camden, London, England. The design had to be easily dismantled, transported, and re-erected, since it was possible that there would be a "Stage 2" where the aviary would be moved from its original urban site to a more open rural site. Conceptual sketches illustrate preliminary ideas for the general structure and for. Some sketches are colored with metallic ink to outline structural components. Schematic design drawings illustrate two alternate plans, probably for urban and rural sites. A schematic flow diagram shows the use of research equipment within specified laboratory zones/research modules. Design development drawings show the aviary structure for both the urban and rural site. Isometrics, axonometrics, and perspectives show spatial division and accommodation within the aviary. Duplicate reprographic copies are made from the original drawings; some are annotated with notes. Material in this file was produced between 1978 and 1989, but predominantly between 1981 and 1985. File contains conceptual drawings, design development drawings, reference drawings, other drawings, a model, photographic materials, and textual records.
CP Aviary
Actions:
AP144.S2.D113
Description:
File documents an unexecuted project for an aviary and laboratory for the Royal Veterinary College, Camden, London, England. The design had to be easily dismantled, transported, and re-erected, since it was possible that there would be a "Stage 2" where the aviary would be moved from its original urban site to a more open rural site. Conceptual sketches illustrate preliminary ideas for the general structure and for. Some sketches are colored with metallic ink to outline structural components. Schematic design drawings illustrate two alternate plans, probably for urban and rural sites. A schematic flow diagram shows the use of research equipment within specified laboratory zones/research modules. Design development drawings show the aviary structure for both the urban and rural site. Isometrics, axonometrics, and perspectives show spatial division and accommodation within the aviary. Duplicate reprographic copies are made from the original drawings; some are annotated with notes. Material in this file was produced between 1978 and 1989, but predominantly between 1981 and 1985. File contains conceptual drawings, design development drawings, reference drawings, other drawings, a model, photographic materials, and textual records.
Niveau de description archivistique:
File 113
File 113
Date:
1978-1989, predominant 1981-1985
1978-1989, predominant 1981-1985
Personnes et institutions:
Classification:
dessins
dessins
Numéro de référence:
DR1995:0185:242
DR1995:0185:242
Personnes et institutions:
Sujet:
architecture
architecture
Date:
October 1962
October 1962
Titre:
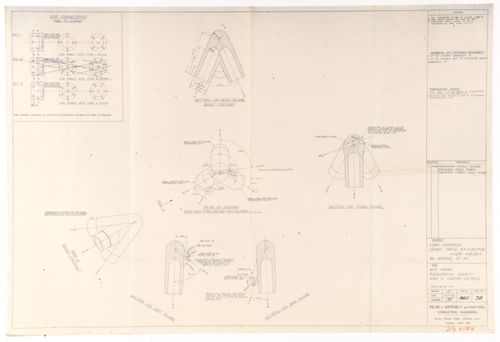
London Zoo Aviary, Regent's Park, London, England: apex and casting details
Actions:
DR1995:0185:242
London Zoo Aviary, Regent's Park, London, England: apex and casting details
Actions:
DR1995:0185:242
Classification:
dessins
dessins
Date:
October 1962
October 1962
Personnes et institutions:
Sujet:
architecture
architecture
Classification:
documents textuels
documents textuels
Numéro de référence:
DR2004:0351:004
Description:
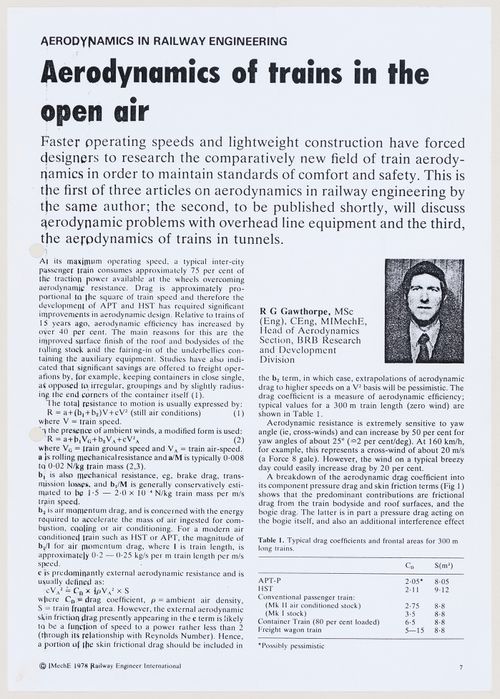
Copy of the first page of an article published in Railway Engineer International, volume 3, number 3 (May/June 1978), page 7-12.
DR2004:0351:004
Description:
Copy of the first page of an article published in Railway Engineer International, volume 3, number 3 (May/June 1978), page 7-12.
Personnes et institutions:
Date:
1978
1978
Titre:
Aerodynamics of trains in the open air (page 7) (document from the IFPRI project records)
Actions:
DR2004:0351:004
Description:
Copy of the first page of an article published in Railway Engineer International, volume 3, number 3 (May/June 1978), page 7-12.
Aerodynamics of trains in the open air (page 7) (document from the IFPRI project records)
Actions:
DR2004:0351:004
Description:
Copy of the first page of an article published in Railway Engineer International, volume 3, number 3 (May/June 1978), page 7-12.
Classification:
documents textuels
documents textuels
Date:
1978
1978
Personnes et institutions:
Classification:
documents textuels
documents textuels

Numéro de référence:
DR1995:0278:014:003
DR1995:0278:014:003
Personnes et institutions:
Date:
1926
1926
Titre:
The nine days: the story of the General Strike told by the miners' secretary
Actions:
DR1995:0278:014:003
The nine days: the story of the General Strike told by the miners' secretary
Actions:
DR1995:0278:014:003
Classification:
documents textuels
documents textuels
Date:
1926
1926
Personnes et institutions:
Classification:
livres
livres
Titre:
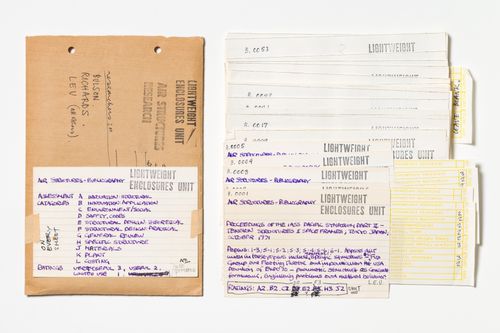
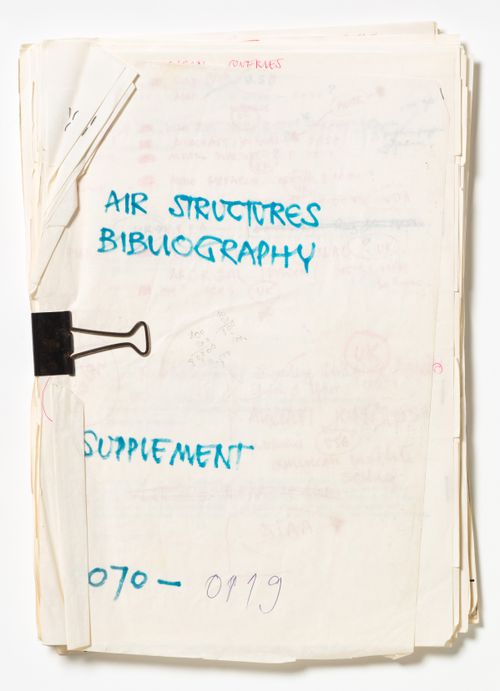
Air Structures Bibliography
Air Structures Bibliography
Numéro de référence:
DR2004:0206:001
DR2004:0206:001
Personnes et institutions:
Date:
September 1972
September 1972
Classification:
livres
livres
Date:
September 1972
September 1972
Personnes et institutions:
Classification:
documents textuels
documents textuels
Numéro de référence:
DR2004:0102:001
DR2004:0102:001
Personnes et institutions:
Date:
27 June 1968
27 June 1968
Classification:
documents textuels
documents textuels
Date:
27 June 1968
27 June 1968
Personnes et institutions:
Classification:
documents textuels
documents textuels
Numéro de référence:
DR2004:0148:001
DR2004:0148:001
Personnes et institutions:
Classification:
documents textuels
documents textuels
Personnes et institutions:
Classification:
documents textuels
documents textuels
Numéro de référence:
DR2004:0148:002
DR2004:0148:002
Personnes et institutions:
Date:
April 1973
April 1973
Classification:
documents textuels
documents textuels
Date:
April 1973
April 1973
Personnes et institutions:
Classification:
documents textuels
documents textuels
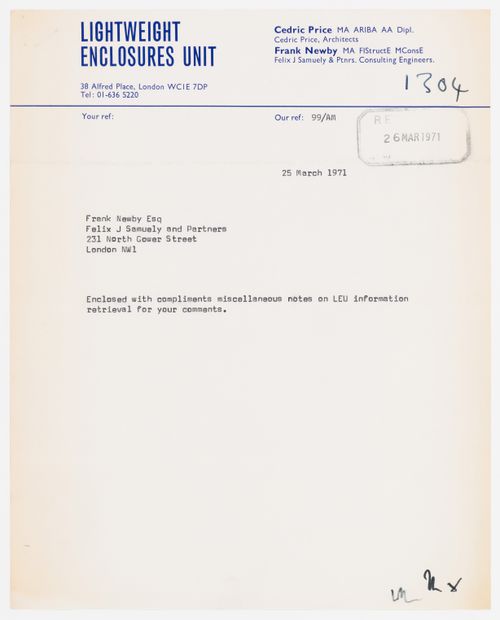
Numéro de référence:
DR2004:0152:001
DR2004:0152:001
Personnes et institutions:
Date:
1971
1971
Classification:
documents textuels
documents textuels
Date:
1971
1971
Personnes et institutions:


