


18413 Résultats
Classification:
photographies
photographies
Numéro de référence:
ARCH261206
ARCH261206
Personnes et institutions:
Date:
1967?
1967?
Classification:
photographies
photographies
Date:
1967?
1967?
Personnes et institutions:
Classification:
photographies
photographies
Actions:
Numéro de référence:
PH1987:1120
Description:
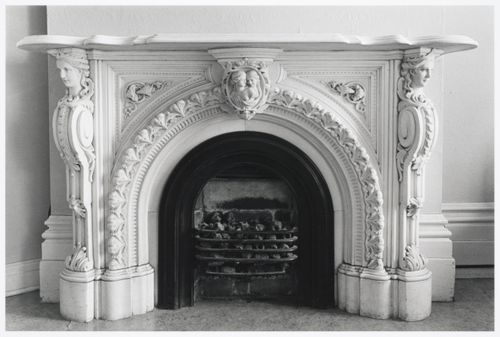
- The room in this photograph is probably the easternmost front room in the west part of Shaughnessy House (now the Grand Salon ?), Montréal, Québec.
PH1987:1120
Description:
- The room in this photograph is probably the easternmost front room in the west part of Shaughnessy House (now the Grand Salon ?), Montréal, Québec.
Personnes et institutions:
Sujet:
architecture
architecture
Date:
16 May 1973
16 May 1973
Titre:
Interior view of the marble fireplace in a front room in the west part of Shaughnessy House (now the Grand Salon ?), Montréal, Québec
Actions:
PH1987:1120
Description:
- The room in this photograph is probably the easternmost front room in the west part of Shaughnessy House (now the Grand Salon ?), Montréal, Québec.
Interior view of the marble fireplace in a front room in the west part of Shaughnessy House (now the Grand Salon ?), Montréal, Québec
Actions:
PH1987:1120
Description:
- The room in this photograph is probably the easternmost front room in the west part of Shaughnessy House (now the Grand Salon ?), Montréal, Québec.
Classification:
photographies
photographies
Date:
16 May 1973
16 May 1973
Personnes et institutions:
Sujet:
architecture
architecture
Classification:
photographies
photographies
Actions:
Numéro de référence:
PH1990:0108
PH1990:0108
Personnes et institutions:
Sujet:
architecture, architecture de paysage, sculpture
architecture, architecture de paysage, sculpture
Date:
between January and March 1990
between January and March 1990
Classification:
photographies
photographies
Date:
between January and March 1990
between January and March 1990
Personnes et institutions:
Sujet:
architecture, architecture de paysage, sculpture
architecture, architecture de paysage, sculpture
Classification:
photographies
photographies
Actions:
Numéro de référence:
PH1992:0012
PH1992:0012
Personnes et institutions:
Sujet:
architecture, architecture de paysage, sculpture
architecture, architecture de paysage, sculpture
Date:
1991
1991
Classification:
photographies
photographies
Date:
1991
1991
Personnes et institutions:
Sujet:
architecture, architecture de paysage, sculpture
architecture, architecture de paysage, sculpture
Classification:
dessins
dessins
Actions:
Numéro de référence:
DR1991:0023:007
DR1991:0023:007
Personnes et institutions:
Sujet:
architecture, design d'intérieur
architecture, design d'intérieur
Date:
printed 24 December 1950
printed 24 December 1950
Titre:
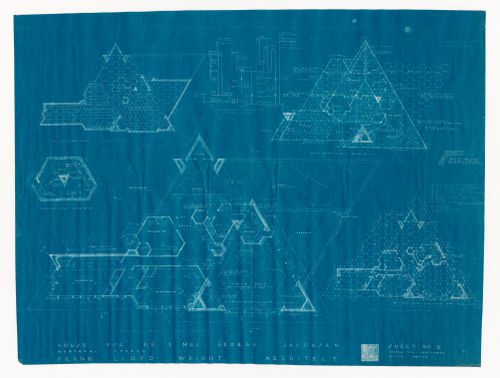
Plans, a diagram and a detail for the 1950 design for the Mr. & Mrs. George Jacobsen House, Hudson, Québec
Actions:
DR1991:0023:007
Plans, a diagram and a detail for the 1950 design for the Mr. & Mrs. George Jacobsen House, Hudson, Québec
Actions:
DR1991:0023:007
Classification:
dessins
dessins
Date:
printed 24 December 1950
printed 24 December 1950
Personnes et institutions:
Sujet:
architecture, design d'intérieur
architecture, design d'intérieur
Classification:
documents textuels
documents textuels
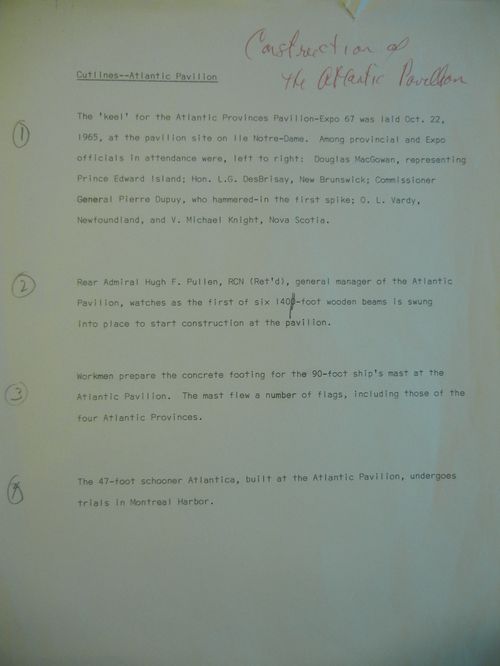
Numéro de référence:
ARCH260258
ARCH260258
Personnes et institutions:
Date:
ca. 1967
ca. 1967
Classification:
documents textuels
documents textuels
Date:
ca. 1967
ca. 1967
Personnes et institutions:
Classification:
dessins
Quantité:
2 reprographic copy(ies)
dessins
Quantité:
2 reprographic copy(ies)

Actions:
Numéro de référence:
DR2009:0005
Description:
two reprographic copies of drawings and instructions (carbon copy of a typescript) attached with a ribbon
DR2009:0005
Description:
two reprographic copies of drawings and instructions (carbon copy of a typescript) attached with a ribbon
Personnes et institutions:
Date:
n.d.
n.d.
Titre:
Elevation, plans and notes for alterations to no. 2450, Ste-Catherine Street (corner of Drummond Street), Montréal, Québec
Actions:
DR2009:0005
Description:
two reprographic copies of drawings and instructions (carbon copy of a typescript) attached with a ribbon
Elevation, plans and notes for alterations to no. 2450, Ste-Catherine Street (corner of Drummond Street), Montréal, Québec
Actions:
DR2009:0005
Description:
two reprographic copies of drawings and instructions (carbon copy of a typescript) attached with a ribbon
Classification:
dessins
Quantité:
2 reprographic copy(ies)
dessins
Quantité:
2 reprographic copy(ies)
Date:
n.d.
n.d.
Personnes et institutions:
Classification:
photographies
photographies

Actions:
Numéro de référence:
PH1990:0229
PH1990:0229
Personnes et institutions:
Sujet:
architecture
architecture
Date:
November 1985
November 1985
Classification:
photographies
photographies
Date:
November 1985
November 1985
Personnes et institutions:
Sujet:
architecture
architecture
Classification:
photographies
photographies
Actions:
Numéro de référence:
PH1986:1271
Description:
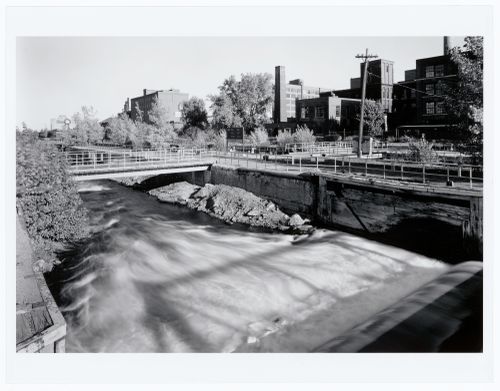
Commissioned by the Canadian Centre for Architecture, Montréal, for "Lachine Canal," 1985-1986.
PH1986:1271
Description:
Commissioned by the Canadian Centre for Architecture, Montréal, for "Lachine Canal," 1985-1986.
Personnes et institutions:
Sujet:
architecture, ingénierie
architecture, ingénierie
Date:
October 1985
October 1985
Titre:
View of Saint-Gabriel Locks looking southeast with the Belding Corticelli Spinning Mill on the right, Montréal, Québec
Actions:
PH1986:1271
Description:
Commissioned by the Canadian Centre for Architecture, Montréal, for "Lachine Canal," 1985-1986.
View of Saint-Gabriel Locks looking southeast with the Belding Corticelli Spinning Mill on the right, Montréal, Québec
Actions:
PH1986:1271
Description:
Commissioned by the Canadian Centre for Architecture, Montréal, for "Lachine Canal," 1985-1986.
Classification:
photographies
photographies
Date:
October 1985
October 1985
Personnes et institutions:
Sujet:
architecture, ingénierie
architecture, ingénierie
Classification:
photographies
photographies

Actions:
Numéro de référence:
PH1986:1353
Description:
Commissioned by the Canadian Centre for Architecture, Montréal, for "Lachine Canal," 1985-1986.
PH1986:1353
Description:
Commissioned by the Canadian Centre for Architecture, Montréal, for "Lachine Canal," 1985-1986.
Personnes et institutions:
Sujet:
architecture
architecture
Date:
August 1985
August 1985
Titre:
Interior view of the first floor of the Canadian Bag Company Building showing the railroad siding, Montréal, Québec
Actions:
PH1986:1353
Description:
Commissioned by the Canadian Centre for Architecture, Montréal, for "Lachine Canal," 1985-1986.
Interior view of the first floor of the Canadian Bag Company Building showing the railroad siding, Montréal, Québec
Actions:
PH1986:1353
Description:
Commissioned by the Canadian Centre for Architecture, Montréal, for "Lachine Canal," 1985-1986.
Classification:
photographies
photographies
Date:
August 1985
August 1985
Personnes et institutions:
Sujet:
architecture
architecture


