


5028 Résultats
Classification:
dessins
dessins
Numéro de référence:
DR1995:0185:275:003:006
DR1995:0185:275:003:006
Personnes et institutions:
Date:
1961?
1961?
Titre:
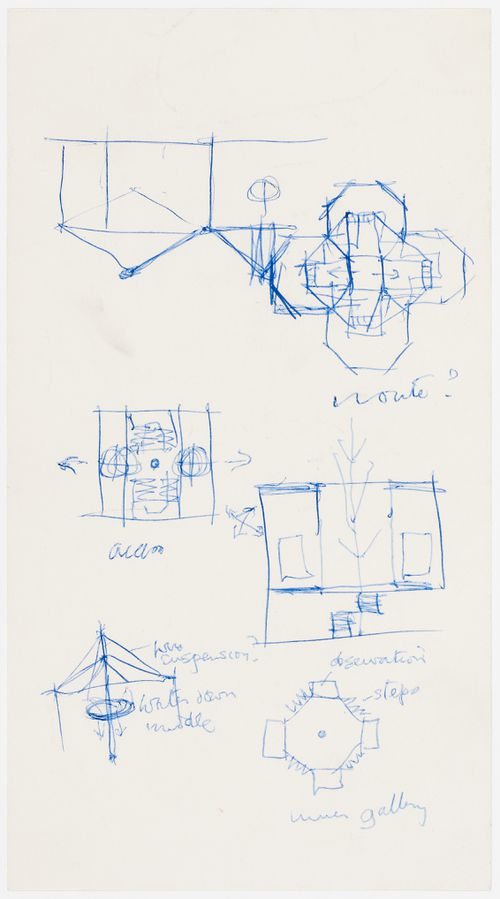
Conceptual sketches, including plan of inner gallery, for the Aviary at the London Zoo, London, England
Actions:
DR1995:0185:275:003:006
Conceptual sketches, including plan of inner gallery, for the Aviary at the London Zoo, London, England
Actions:
DR1995:0185:275:003:006
Classification:
dessins
dessins
Date:
1961?
1961?
Personnes et institutions:
Classification:
dessins
dessins
Numéro de référence:
DR1995:0185:275:003:007
DR1995:0185:275:003:007
Personnes et institutions:
Date:
1961?
1961?
Titre:
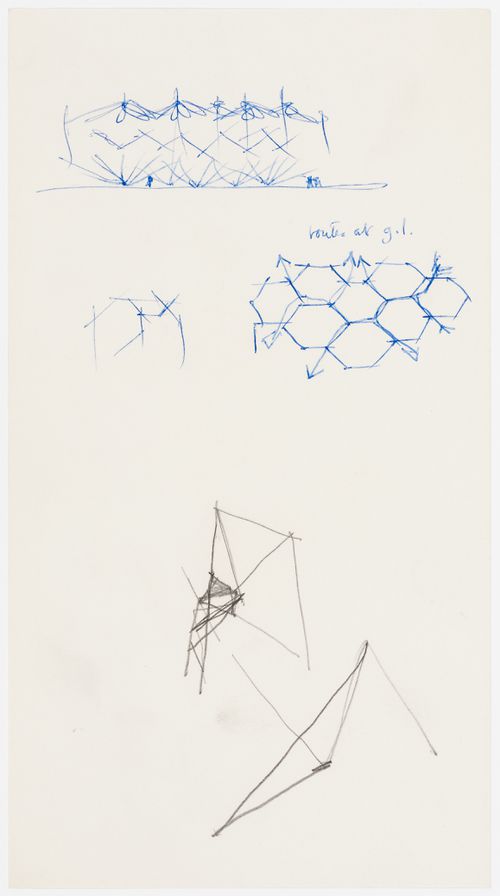
Conceptual sketches, including routes at ground level, for the Aviary at the London Zoo, London, England
Actions:
DR1995:0185:275:003:007
Conceptual sketches, including routes at ground level, for the Aviary at the London Zoo, London, England
Actions:
DR1995:0185:275:003:007
Classification:
dessins
dessins
Date:
1961?
1961?
Personnes et institutions:
Classification:
dessins
dessins
Numéro de référence:
DR1995:0185:275:003:008
DR1995:0185:275:003:008
Personnes et institutions:
Date:
1961?
1961?
Titre:
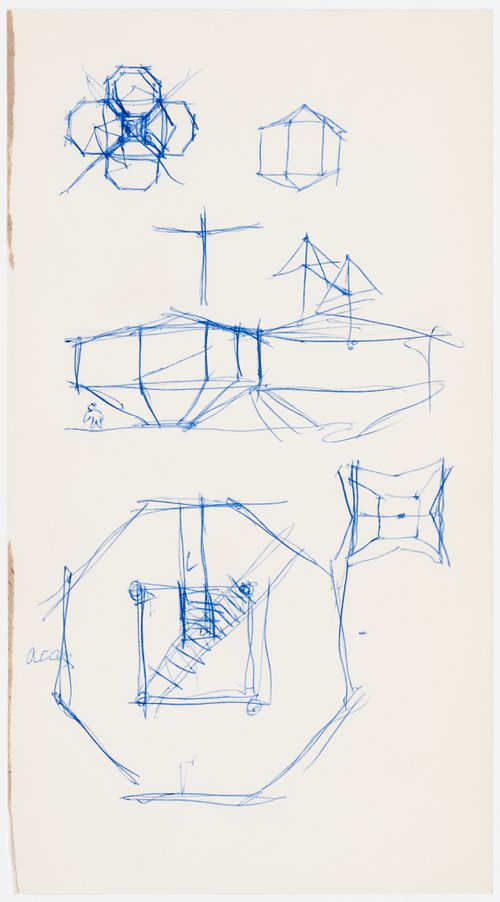
Conceptual sketches for the Aviary at the London Zoo: plans and elevations
Actions:
DR1995:0185:275:003:008
Conceptual sketches for the Aviary at the London Zoo: plans and elevations
Actions:
DR1995:0185:275:003:008
Classification:
dessins
dessins
Date:
1961?
1961?
Personnes et institutions:
Classification:
dessins
dessins
Numéro de référence:
DR1995:0185:275:003:009
DR1995:0185:275:003:009
Personnes et institutions:
Date:
1961?
1961?
Titre:
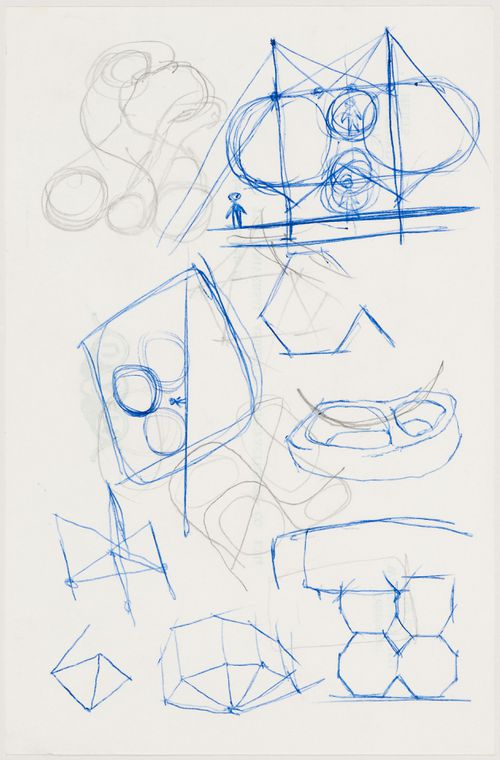
Conceptual sketches for the Aviary at the London Zoo, London, England
Actions:
DR1995:0185:275:003:009
Conceptual sketches for the Aviary at the London Zoo, London, England
Actions:
DR1995:0185:275:003:009
Classification:
dessins
dessins
Date:
1961?
1961?
Personnes et institutions:
Classification:
photographies
photographies
Numéro de référence:
DR2004:0050:001
DR2004:0050:001
Personnes et institutions:
Date:
1961?
1961?
Classification:
photographies
photographies
Date:
1961?
1961?
Personnes et institutions:
Classification:
dessins
dessins
Numéro de référence:
DR1995:0185:021-021
Description:
exterior perspective view of aviary
DR1995:0185:021-021
Description:
exterior perspective view of aviary
Personnes et institutions:
Date:
circa 1961
circa 1961
Titre:
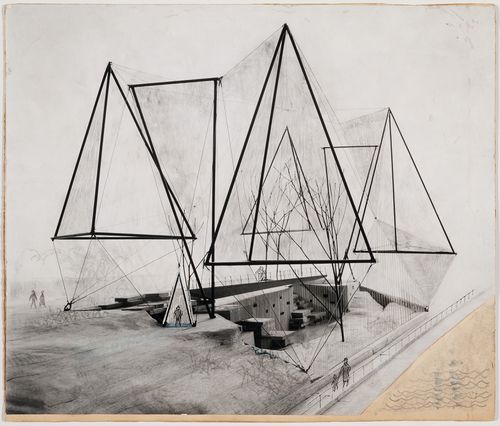
Exterior perspective, Aviary at the London Zoo, London, England
Actions:
DR1995:0185:021-021
Description:
exterior perspective view of aviary
Exterior perspective, Aviary at the London Zoo, London, England
Actions:
DR1995:0185:021-021
Description:
exterior perspective view of aviary
Classification:
dessins
dessins
Date:
circa 1961
circa 1961
Personnes et institutions:
Niveau de description archivistique:
Projet
Projet
Titre:
Fun Palace Project
Fun Palace Project
Numéro de référence:
AP144.S2.D46
Description:
File documents the various unexecuted proposals for the Fun Palace Project, an interactive and adaptable, educational and cultural complex to be located in London, England. The project was commissioned by Joan Littlewood, to be erected on disused public land slated for redevelopment and intended to be dismantled after 10 years. Conceptual and design development drawings were created for a typical Fun Palace that could be erected on any suitable site, and several sites were considered, some belonging to the Civic Trust. Presentation drawings were elaborated for a Fun Palace in the Lea Valley at Mill Meads and for a later modified Pilot Project in Camden Town. Publication drawings were also created for an article in Price, Cedric. "Fun Palace Project." 'Architectural Review'. (January 1965), 74-75. The Fun Palace Trust was created to oversee the project and the file contains material from related activities of the Trust which was active until the 1970's. Existing conditions drawings begin in 1961 and include regional, zoning, and transportation maps of Greater London and a photocollage of the site. Conceptual and diagrammatic drawings include: perspectives for the structural system; plans for site access; charts for modular systems; axonometrics for modules; preliminary drawings for escalators and service towers; and studies for activity areas. A "Table of Kindred and Affinity" separates modular components physically and visually by means of activity types, circulation, and individual/group accommodations. Design development drawings for the Fun Palace Project include: plans for activity areas, site plans, typical plans, site movement/circulation plans, theatre seating plans, diagrammatic sections, volumetric structural diagrams, perspectives, charts for services for mass activities, typical mass activity enclosure types, charts for required equipment for activities, and "clamp" structural systems and studies for three dimensional versatility and modular feasibility. Design development drawings for the 1963 Camden Town Pilot Project include: site plans; diagrammatic plans showing circulation patterns; drawings showing basic cubes with components and structural panel types; details for component connections; charts for individual activity module requirements; and network analysis charts. Presentation material includes: aerial photographs mounted on board; enlargements of clippings; reprographic copies of photographs of the design models. Material in this file was created between 1961 and 1985 but predominantly between 1961 and 1974. File contains conceptual drawings, design development drawings, presentation drawings and panels, publication drawings, reference drawings, an artefact, a film reel, models, photographic material, and textual records.
AP144.S2.D46
Description:
File documents the various unexecuted proposals for the Fun Palace Project, an interactive and adaptable, educational and cultural complex to be located in London, England. The project was commissioned by Joan Littlewood, to be erected on disused public land slated for redevelopment and intended to be dismantled after 10 years. Conceptual and design development drawings were created for a typical Fun Palace that could be erected on any suitable site, and several sites were considered, some belonging to the Civic Trust. Presentation drawings were elaborated for a Fun Palace in the Lea Valley at Mill Meads and for a later modified Pilot Project in Camden Town. Publication drawings were also created for an article in Price, Cedric. "Fun Palace Project." 'Architectural Review'. (January 1965), 74-75. The Fun Palace Trust was created to oversee the project and the file contains material from related activities of the Trust which was active until the 1970's. Existing conditions drawings begin in 1961 and include regional, zoning, and transportation maps of Greater London and a photocollage of the site. Conceptual and diagrammatic drawings include: perspectives for the structural system; plans for site access; charts for modular systems; axonometrics for modules; preliminary drawings for escalators and service towers; and studies for activity areas. A "Table of Kindred and Affinity" separates modular components physically and visually by means of activity types, circulation, and individual/group accommodations. Design development drawings for the Fun Palace Project include: plans for activity areas, site plans, typical plans, site movement/circulation plans, theatre seating plans, diagrammatic sections, volumetric structural diagrams, perspectives, charts for services for mass activities, typical mass activity enclosure types, charts for required equipment for activities, and "clamp" structural systems and studies for three dimensional versatility and modular feasibility. Design development drawings for the 1963 Camden Town Pilot Project include: site plans; diagrammatic plans showing circulation patterns; drawings showing basic cubes with components and structural panel types; details for component connections; charts for individual activity module requirements; and network analysis charts. Presentation material includes: aerial photographs mounted on board; enlargements of clippings; reprographic copies of photographs of the design models. Material in this file was created between 1961 and 1985 but predominantly between 1961 and 1974. File contains conceptual drawings, design development drawings, presentation drawings and panels, publication drawings, reference drawings, an artefact, a film reel, models, photographic material, and textual records.
Personnes et institutions:
Date:
1961-1985, predominant 1961-1974
1961-1985, predominant 1961-1974
Titre:
Fun Palace Project
Actions:
AP144.S2.D46
Description:
File documents the various unexecuted proposals for the Fun Palace Project, an interactive and adaptable, educational and cultural complex to be located in London, England. The project was commissioned by Joan Littlewood, to be erected on disused public land slated for redevelopment and intended to be dismantled after 10 years. Conceptual and design development drawings were created for a typical Fun Palace that could be erected on any suitable site, and several sites were considered, some belonging to the Civic Trust. Presentation drawings were elaborated for a Fun Palace in the Lea Valley at Mill Meads and for a later modified Pilot Project in Camden Town. Publication drawings were also created for an article in Price, Cedric. "Fun Palace Project." 'Architectural Review'. (January 1965), 74-75. The Fun Palace Trust was created to oversee the project and the file contains material from related activities of the Trust which was active until the 1970's. Existing conditions drawings begin in 1961 and include regional, zoning, and transportation maps of Greater London and a photocollage of the site. Conceptual and diagrammatic drawings include: perspectives for the structural system; plans for site access; charts for modular systems; axonometrics for modules; preliminary drawings for escalators and service towers; and studies for activity areas. A "Table of Kindred and Affinity" separates modular components physically and visually by means of activity types, circulation, and individual/group accommodations. Design development drawings for the Fun Palace Project include: plans for activity areas, site plans, typical plans, site movement/circulation plans, theatre seating plans, diagrammatic sections, volumetric structural diagrams, perspectives, charts for services for mass activities, typical mass activity enclosure types, charts for required equipment for activities, and "clamp" structural systems and studies for three dimensional versatility and modular feasibility. Design development drawings for the 1963 Camden Town Pilot Project include: site plans; diagrammatic plans showing circulation patterns; drawings showing basic cubes with components and structural panel types; details for component connections; charts for individual activity module requirements; and network analysis charts. Presentation material includes: aerial photographs mounted on board; enlargements of clippings; reprographic copies of photographs of the design models. Material in this file was created between 1961 and 1985 but predominantly between 1961 and 1974. File contains conceptual drawings, design development drawings, presentation drawings and panels, publication drawings, reference drawings, an artefact, a film reel, models, photographic material, and textual records.
Fun Palace Project
Actions:
AP144.S2.D46
Description:
File documents the various unexecuted proposals for the Fun Palace Project, an interactive and adaptable, educational and cultural complex to be located in London, England. The project was commissioned by Joan Littlewood, to be erected on disused public land slated for redevelopment and intended to be dismantled after 10 years. Conceptual and design development drawings were created for a typical Fun Palace that could be erected on any suitable site, and several sites were considered, some belonging to the Civic Trust. Presentation drawings were elaborated for a Fun Palace in the Lea Valley at Mill Meads and for a later modified Pilot Project in Camden Town. Publication drawings were also created for an article in Price, Cedric. "Fun Palace Project." 'Architectural Review'. (January 1965), 74-75. The Fun Palace Trust was created to oversee the project and the file contains material from related activities of the Trust which was active until the 1970's. Existing conditions drawings begin in 1961 and include regional, zoning, and transportation maps of Greater London and a photocollage of the site. Conceptual and diagrammatic drawings include: perspectives for the structural system; plans for site access; charts for modular systems; axonometrics for modules; preliminary drawings for escalators and service towers; and studies for activity areas. A "Table of Kindred and Affinity" separates modular components physically and visually by means of activity types, circulation, and individual/group accommodations. Design development drawings for the Fun Palace Project include: plans for activity areas, site plans, typical plans, site movement/circulation plans, theatre seating plans, diagrammatic sections, volumetric structural diagrams, perspectives, charts for services for mass activities, typical mass activity enclosure types, charts for required equipment for activities, and "clamp" structural systems and studies for three dimensional versatility and modular feasibility. Design development drawings for the 1963 Camden Town Pilot Project include: site plans; diagrammatic plans showing circulation patterns; drawings showing basic cubes with components and structural panel types; details for component connections; charts for individual activity module requirements; and network analysis charts. Presentation material includes: aerial photographs mounted on board; enlargements of clippings; reprographic copies of photographs of the design models. Material in this file was created between 1961 and 1985 but predominantly between 1961 and 1974. File contains conceptual drawings, design development drawings, presentation drawings and panels, publication drawings, reference drawings, an artefact, a film reel, models, photographic material, and textual records.
Niveau de description archivistique:
File 46
File 46
Date:
1961-1985, predominant 1961-1974
1961-1985, predominant 1961-1974
Personnes et institutions:
Niveau de description archivistique:
Projet
Projet
Titre:
CP Aviary
CP Aviary
Numéro de référence:
AP144.S2.D113
Description:
File documents an unexecuted project for an aviary and laboratory for the Royal Veterinary College, Camden, London, England. The design had to be easily dismantled, transported, and re-erected, since it was possible that there would be a "Stage 2" where the aviary would be moved from its original urban site to a more open rural site. Conceptual sketches illustrate preliminary ideas for the general structure and for. Some sketches are colored with metallic ink to outline structural components. Schematic design drawings illustrate two alternate plans, probably for urban and rural sites. A schematic flow diagram shows the use of research equipment within specified laboratory zones/research modules. Design development drawings show the aviary structure for both the urban and rural site. Isometrics, axonometrics, and perspectives show spatial division and accommodation within the aviary. Duplicate reprographic copies are made from the original drawings; some are annotated with notes. Material in this file was produced between 1978 and 1989, but predominantly between 1981 and 1985. File contains conceptual drawings, design development drawings, reference drawings, other drawings, a model, photographic materials, and textual records.
AP144.S2.D113
Description:
File documents an unexecuted project for an aviary and laboratory for the Royal Veterinary College, Camden, London, England. The design had to be easily dismantled, transported, and re-erected, since it was possible that there would be a "Stage 2" where the aviary would be moved from its original urban site to a more open rural site. Conceptual sketches illustrate preliminary ideas for the general structure and for. Some sketches are colored with metallic ink to outline structural components. Schematic design drawings illustrate two alternate plans, probably for urban and rural sites. A schematic flow diagram shows the use of research equipment within specified laboratory zones/research modules. Design development drawings show the aviary structure for both the urban and rural site. Isometrics, axonometrics, and perspectives show spatial division and accommodation within the aviary. Duplicate reprographic copies are made from the original drawings; some are annotated with notes. Material in this file was produced between 1978 and 1989, but predominantly between 1981 and 1985. File contains conceptual drawings, design development drawings, reference drawings, other drawings, a model, photographic materials, and textual records.
Personnes et institutions:
Date:
1978-1989, predominant 1981-1985
1978-1989, predominant 1981-1985
Titre:
CP Aviary
Actions:
AP144.S2.D113
Description:
File documents an unexecuted project for an aviary and laboratory for the Royal Veterinary College, Camden, London, England. The design had to be easily dismantled, transported, and re-erected, since it was possible that there would be a "Stage 2" where the aviary would be moved from its original urban site to a more open rural site. Conceptual sketches illustrate preliminary ideas for the general structure and for. Some sketches are colored with metallic ink to outline structural components. Schematic design drawings illustrate two alternate plans, probably for urban and rural sites. A schematic flow diagram shows the use of research equipment within specified laboratory zones/research modules. Design development drawings show the aviary structure for both the urban and rural site. Isometrics, axonometrics, and perspectives show spatial division and accommodation within the aviary. Duplicate reprographic copies are made from the original drawings; some are annotated with notes. Material in this file was produced between 1978 and 1989, but predominantly between 1981 and 1985. File contains conceptual drawings, design development drawings, reference drawings, other drawings, a model, photographic materials, and textual records.
CP Aviary
Actions:
AP144.S2.D113
Description:
File documents an unexecuted project for an aviary and laboratory for the Royal Veterinary College, Camden, London, England. The design had to be easily dismantled, transported, and re-erected, since it was possible that there would be a "Stage 2" where the aviary would be moved from its original urban site to a more open rural site. Conceptual sketches illustrate preliminary ideas for the general structure and for. Some sketches are colored with metallic ink to outline structural components. Schematic design drawings illustrate two alternate plans, probably for urban and rural sites. A schematic flow diagram shows the use of research equipment within specified laboratory zones/research modules. Design development drawings show the aviary structure for both the urban and rural site. Isometrics, axonometrics, and perspectives show spatial division and accommodation within the aviary. Duplicate reprographic copies are made from the original drawings; some are annotated with notes. Material in this file was produced between 1978 and 1989, but predominantly between 1981 and 1985. File contains conceptual drawings, design development drawings, reference drawings, other drawings, a model, photographic materials, and textual records.
Niveau de description archivistique:
File 113
File 113
Date:
1978-1989, predominant 1981-1985
1978-1989, predominant 1981-1985
Personnes et institutions:
Classification:
dessins
dessins
Numéro de référence:
DR1995:0185:242
DR1995:0185:242
Personnes et institutions:
Sujet:
architecture
architecture
Date:
October 1962
October 1962
Titre:
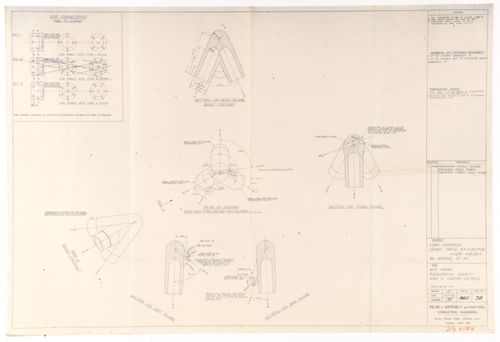
London Zoo Aviary, Regent's Park, London, England: apex and casting details
Actions:
DR1995:0185:242
London Zoo Aviary, Regent's Park, London, England: apex and casting details
Actions:
DR1995:0185:242
Classification:
dessins
dessins
Date:
October 1962
October 1962
Personnes et institutions:
Sujet:
architecture
architecture
Classification:
documents textuels
documents textuels
Numéro de référence:
DR1995:0252:632:015:001
DR1995:0252:632:015:001
Personnes et institutions:
Date:
1978
1978
Classification:
documents textuels
documents textuels
Date:
1978
1978
Personnes et institutions:


