


12914 Résultats
Classification:
photographies
Quantité:
147 photomechanical print(s)
photographies
Quantité:
147 photomechanical print(s)
Numéro de référence:
ARCH268024
Description:
This group consists of photographs for promotional purposes of projects of Victor Prus and of Victor Prus and Associates, including the Centre Rockland, the Expo'67 Stadium, the Royal Canadian Air Force Memorial, the Brudenell River Recreational Park, the Grand Théâtre de Québec, the Molson Residence and the Grantley Adams International Airport (views of the buildings or the models).
ARCH268024
Description:
This group consists of photographs for promotional purposes of projects of Victor Prus and of Victor Prus and Associates, including the Centre Rockland, the Expo'67 Stadium, the Royal Canadian Air Force Memorial, the Brudenell River Recreational Park, the Grand Théâtre de Québec, the Molson Residence and the Grantley Adams International Airport (views of the buildings or the models).
Personnes et institutions:
Titre:
Photographs for promotional purposes of projects of Victor Prus and of Victor Prus and Associates
Actions:
ARCH268024
Description:
This group consists of photographs for promotional purposes of projects of Victor Prus and of Victor Prus and Associates, including the Centre Rockland, the Expo'67 Stadium, the Royal Canadian Air Force Memorial, the Brudenell River Recreational Park, the Grand Théâtre de Québec, the Molson Residence and the Grantley Adams International Airport (views of the buildings or the models).
Photographs for promotional purposes of projects of Victor Prus and of Victor Prus and Associates
Actions:
ARCH268024
Description:
This group consists of photographs for promotional purposes of projects of Victor Prus and of Victor Prus and Associates, including the Centre Rockland, the Expo'67 Stadium, the Royal Canadian Air Force Memorial, the Brudenell River Recreational Park, the Grand Théâtre de Québec, the Molson Residence and the Grantley Adams International Airport (views of the buildings or the models).
Classification:
photographies
Quantité:
147 photomechanical print(s)
photographies
Quantité:
147 photomechanical print(s)
Personnes et institutions:
Niveau de description archivistique:
Projet
Projet
Titre:
San Diego Convention Center
San Diego Convention Center
Numéro de référence:
AP022.S1.1981.PR16
Description:
File documents a built convention centre comprised of exhibit spaces, meeting rooms and offices on the upper level, a 250.000 square-foot exhibition hall at street level, and underground parking, San Diego, California. File contains photographic materials, publication drawings, a presentation drawing, textual records and a model.
AP022.S1.1981.PR16
Description:
File documents a built convention centre comprised of exhibit spaces, meeting rooms and offices on the upper level, a 250.000 square-foot exhibition hall at street level, and underground parking, San Diego, California. File contains photographic materials, publication drawings, a presentation drawing, textual records and a model.
Personnes et institutions:
Date:
1981-1985
1981-1985
Titre:
San Diego Convention Center
Actions:
AP022.S1.1981.PR16
Description:
File documents a built convention centre comprised of exhibit spaces, meeting rooms and offices on the upper level, a 250.000 square-foot exhibition hall at street level, and underground parking, San Diego, California. File contains photographic materials, publication drawings, a presentation drawing, textual records and a model.
San Diego Convention Center
Actions:
AP022.S1.1981.PR16
Description:
File documents a built convention centre comprised of exhibit spaces, meeting rooms and offices on the upper level, a 250.000 square-foot exhibition hall at street level, and underground parking, San Diego, California. File contains photographic materials, publication drawings, a presentation drawing, textual records and a model.
Niveau de description archivistique:
Project
Project
Date:
1981-1985
1981-1985
Personnes et institutions:
Classification:
maquettes
maquettes
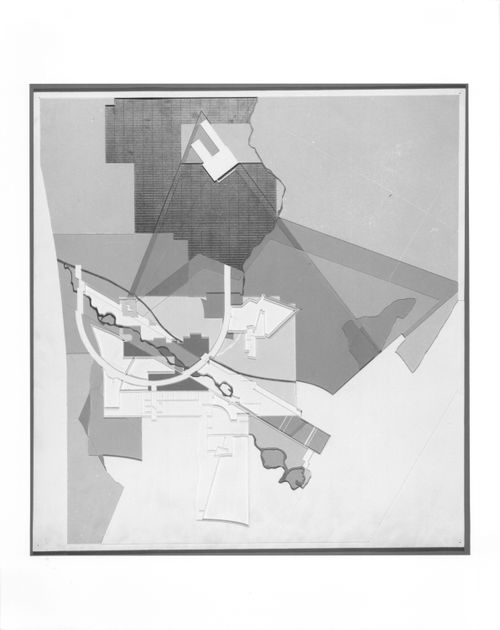
Numéro de référence:
DR1987:0859:003
Description:
presentation model
DR1987:0859:003
Description:
presentation model
Personnes et institutions:
Date:
1986
1986
Titre:
Upper Level Plan for University Art Museum, Long Beach, California
Actions:
DR1987:0859:003
Description:
presentation model
Upper Level Plan for University Art Museum, Long Beach, California
Actions:
DR1987:0859:003
Description:
presentation model
Classification:
maquettes
maquettes
Date:
1986
1986
Personnes et institutions:
Classification:
archives
Niveau de description archivistique:
Fonds
archives
Niveau de description archivistique:
Fonds
Titre:
Fonds Alessandro Poli
Fonds Alessandro Poli
Numéro de référence:
AP148
Résumé:
The Alessandro Poli fonds documents the work of Italian architect, designer and artist Alessandro Poli. Born in Fiesole in 1941, Poli studied architecture at the University of Florence, and was a member of Superstudio from 1970 to 1972. Poli’s involvement with Superstudio and engaged research on material culture constitute two strong components of his archive.
AP148
Résumé:
The Alessandro Poli fonds documents the work of Italian architect, designer and artist Alessandro Poli. Born in Fiesole in 1941, Poli studied architecture at the University of Florence, and was a member of Superstudio from 1970 to 1972. Poli’s involvement with Superstudio and engaged research on material culture constitute two strong components of his archive.
Personnes et institutions:
Date:
1963-1996
1963-1996
Titre:
Fonds Alessandro Poli
Actions:
AP148
Résumé:
The Alessandro Poli fonds documents the work of Italian architect, designer and artist Alessandro Poli. Born in Fiesole in 1941, Poli studied architecture at the University of Florence, and was a member of Superstudio from 1970 to 1972. Poli’s involvement with Superstudio and engaged research on material culture constitute two strong components of his archive.
Fonds Alessandro Poli
Actions:
AP148
Résumé:
The Alessandro Poli fonds documents the work of Italian architect, designer and artist Alessandro Poli. Born in Fiesole in 1941, Poli studied architecture at the University of Florence, and was a member of Superstudio from 1970 to 1972. Poli’s involvement with Superstudio and engaged research on material culture constitute two strong components of his archive.
Classification:
archives
Niveau de description archivistique:
Fonds
archives
Niveau de description archivistique:
Fonds
Date:
1963-1996
1963-1996
Personnes et institutions:
Classification:
archives
Niveau de description archivistique:
Fonds
archives
Niveau de description archivistique:
Fonds
Titre:
Fonds Aldo Rossi
Fonds Aldo Rossi
Numéro de référence:
AP142
Résumé:
The Aldo Rossi fonds documents the professional practice of architect Aldo Rossi and that of his firm, Studio di Architettura (SDA). Drawings of nearly every project by Rossi and SDA are present, with significant Italian, German and Japanese projects particularly well represented. The fonds also includes material relating to exhibitions and some material on publications that feature the work of Rossi and his firm. Material in this fonds was produced between 1953 and 1997.
AP142
Résumé:
The Aldo Rossi fonds documents the professional practice of architect Aldo Rossi and that of his firm, Studio di Architettura (SDA). Drawings of nearly every project by Rossi and SDA are present, with significant Italian, German and Japanese projects particularly well represented. The fonds also includes material relating to exhibitions and some material on publications that feature the work of Rossi and his firm. Material in this fonds was produced between 1953 and 1997.
Personnes et institutions:
Date:
1953-1997, predominant 1962-1997
1953-1997, predominant 1962-1997
Titre:
Fonds Aldo Rossi
Actions:
AP142
Résumé:
The Aldo Rossi fonds documents the professional practice of architect Aldo Rossi and that of his firm, Studio di Architettura (SDA). Drawings of nearly every project by Rossi and SDA are present, with significant Italian, German and Japanese projects particularly well represented. The fonds also includes material relating to exhibitions and some material on publications that feature the work of Rossi and his firm. Material in this fonds was produced between 1953 and 1997.
Fonds Aldo Rossi
Actions:
AP142
Résumé:
The Aldo Rossi fonds documents the professional practice of architect Aldo Rossi and that of his firm, Studio di Architettura (SDA). Drawings of nearly every project by Rossi and SDA are present, with significant Italian, German and Japanese projects particularly well represented. The fonds also includes material relating to exhibitions and some material on publications that feature the work of Rossi and his firm. Material in this fonds was produced between 1953 and 1997.
Classification:
archives
Niveau de description archivistique:
Fonds
archives
Niveau de description archivistique:
Fonds
Date:
1953-1997, predominant 1962-1997
1953-1997, predominant 1962-1997
Personnes et institutions:
Niveau de description archivistique:
Projet
Projet
Numéro de référence:
AP022.S1.1978.PR06
Description:
File documents a project for two steel-truss office buildings of 250,000 square-feet each, raised on 80-foot piers over public facilites and a park (not built), Vancouver, British Columbia. File contains design development drawings, reference drawings, presentation drawings, photographs, a model, and textual records.
AP022.S1.1978.PR06
Description:
File documents a project for two steel-truss office buildings of 250,000 square-feet each, raised on 80-foot piers over public facilites and a park (not built), Vancouver, British Columbia. File contains design development drawings, reference drawings, presentation drawings, photographs, a model, and textual records.
Personnes et institutions:
Date:
1978-1979
1978-1979
Titre:
Government of Canada Building
Actions:
AP022.S1.1978.PR06
Description:
File documents a project for two steel-truss office buildings of 250,000 square-feet each, raised on 80-foot piers over public facilites and a park (not built), Vancouver, British Columbia. File contains design development drawings, reference drawings, presentation drawings, photographs, a model, and textual records.
Government of Canada Building
Actions:
AP022.S1.1978.PR06
Description:
File documents a project for two steel-truss office buildings of 250,000 square-feet each, raised on 80-foot piers over public facilites and a park (not built), Vancouver, British Columbia. File contains design development drawings, reference drawings, presentation drawings, photographs, a model, and textual records.
Niveau de description archivistique:
Project
Project
Date:
1978-1979
1978-1979
Personnes et institutions:
Classification:
photographies
photographies
Numéro de référence:
ARCH274180
Description:
Binder with project documentation used for presentation purposes. Filed under "Governement": Canadian Embassy Development, Tokyo (1984); Markham Municipal Building (1989); Fresno City Hall (1987); Thunder Bay Government Office Building (1987). Includes slides of site plans, photocopies of plans, photographs (exterior and interior), photographs of models, press clippings. Produced at the offices of Arthur Erickson Architects.
ARCH274180
Description:
Binder with project documentation used for presentation purposes. Filed under "Governement": Canadian Embassy Development, Tokyo (1984); Markham Municipal Building (1989); Fresno City Hall (1987); Thunder Bay Government Office Building (1987). Includes slides of site plans, photocopies of plans, photographs (exterior and interior), photographs of models, press clippings. Produced at the offices of Arthur Erickson Architects.
Personnes et institutions:
Date:
1 October 1990
1 October 1990
Titre:
Project documentation for presentation purposes for Erickson's governmental projects
Actions:
ARCH274180
Description:
Binder with project documentation used for presentation purposes. Filed under "Governement": Canadian Embassy Development, Tokyo (1984); Markham Municipal Building (1989); Fresno City Hall (1987); Thunder Bay Government Office Building (1987). Includes slides of site plans, photocopies of plans, photographs (exterior and interior), photographs of models, press clippings. Produced at the offices of Arthur Erickson Architects.
Project documentation for presentation purposes for Erickson's governmental projects
Actions:
ARCH274180
Description:
Binder with project documentation used for presentation purposes. Filed under "Governement": Canadian Embassy Development, Tokyo (1984); Markham Municipal Building (1989); Fresno City Hall (1987); Thunder Bay Government Office Building (1987). Includes slides of site plans, photocopies of plans, photographs (exterior and interior), photographs of models, press clippings. Produced at the offices of Arthur Erickson Architects.
Classification:
photographies
photographies
Date:
1 October 1990
1 October 1990
Personnes et institutions:
Niveau de description archivistique:
Projet
Projet
Numéro de référence:
AP140.S2.SS1.D91
Description:
File documents an executed project for a bookshop for the Biennale di Venezia, in Venice, Italy. The scheme, located in the Giardini di Castello, was designed by the office of James Stirling, Michael Wilford Associates in association with the architect Thomas Muirhead, and the firm Building Project. Material in this file was produced between 1989 and 1993. File contains some early conceptual drawings, and several design development and presentation drawings. Photographic materials include views of Italian vernacular architecture by architect Norbert Heyers, views of the completed building by photographer Dida Biggi and of the presentation model by John Donat Photography. Textual documents include correspondence with Francesco Dal Co, director of La Biennale di Venezia, Settore Architettura in 1991, and reprographic copies of working drawings. File also contains a presentation model.
AP140.S2.SS1.D91
Description:
File documents an executed project for a bookshop for the Biennale di Venezia, in Venice, Italy. The scheme, located in the Giardini di Castello, was designed by the office of James Stirling, Michael Wilford Associates in association with the architect Thomas Muirhead, and the firm Building Project. Material in this file was produced between 1989 and 1993. File contains some early conceptual drawings, and several design development and presentation drawings. Photographic materials include views of Italian vernacular architecture by architect Norbert Heyers, views of the completed building by photographer Dida Biggi and of the presentation model by John Donat Photography. Textual documents include correspondence with Francesco Dal Co, director of La Biennale di Venezia, Settore Architettura in 1991, and reprographic copies of working drawings. File also contains a presentation model.
Personnes et institutions:
Date:
1989-1993
1989-1993
Titre:
Biennale Bookshop, Venice, Italy
Actions:
AP140.S2.SS1.D91
Description:
File documents an executed project for a bookshop for the Biennale di Venezia, in Venice, Italy. The scheme, located in the Giardini di Castello, was designed by the office of James Stirling, Michael Wilford Associates in association with the architect Thomas Muirhead, and the firm Building Project. Material in this file was produced between 1989 and 1993. File contains some early conceptual drawings, and several design development and presentation drawings. Photographic materials include views of Italian vernacular architecture by architect Norbert Heyers, views of the completed building by photographer Dida Biggi and of the presentation model by John Donat Photography. Textual documents include correspondence with Francesco Dal Co, director of La Biennale di Venezia, Settore Architettura in 1991, and reprographic copies of working drawings. File also contains a presentation model.
Biennale Bookshop, Venice, Italy
Actions:
AP140.S2.SS1.D91
Description:
File documents an executed project for a bookshop for the Biennale di Venezia, in Venice, Italy. The scheme, located in the Giardini di Castello, was designed by the office of James Stirling, Michael Wilford Associates in association with the architect Thomas Muirhead, and the firm Building Project. Material in this file was produced between 1989 and 1993. File contains some early conceptual drawings, and several design development and presentation drawings. Photographic materials include views of Italian vernacular architecture by architect Norbert Heyers, views of the completed building by photographer Dida Biggi and of the presentation model by John Donat Photography. Textual documents include correspondence with Francesco Dal Co, director of La Biennale di Venezia, Settore Architettura in 1991, and reprographic copies of working drawings. File also contains a presentation model.
Niveau de description archivistique:
File 91
File 91
Date:
1989-1993
1989-1993
Personnes et institutions:
Niveau de description archivistique:
Projet
Projet
Titre:
Canadian Pavilion at Osaka
Canadian Pavilion at Osaka
Numéro de référence:
AP163.S2.SS1.D49
Description:
File documents Victor Prus's unrealized architectural competition project for the Canadian Pavilion at Osaka, Japan, in 1969. Material in this file was produced between 1967 and 1969. The file contains drawings, such as design development and presentation drawings, presentation panels, textual records and photographs of the site in Japan or of the project model.
AP163.S2.SS1.D49
Description:
File documents Victor Prus's unrealized architectural competition project for the Canadian Pavilion at Osaka, Japan, in 1969. Material in this file was produced between 1967 and 1969. The file contains drawings, such as design development and presentation drawings, presentation panels, textual records and photographs of the site in Japan or of the project model.
Personnes et institutions:
Date:
1969-1970
1969-1970
Titre:
Canadian Pavilion at Osaka
Actions:
AP163.S2.SS1.D49
Description:
File documents Victor Prus's unrealized architectural competition project for the Canadian Pavilion at Osaka, Japan, in 1969. Material in this file was produced between 1967 and 1969. The file contains drawings, such as design development and presentation drawings, presentation panels, textual records and photographs of the site in Japan or of the project model.
Canadian Pavilion at Osaka
Actions:
AP163.S2.SS1.D49
Description:
File documents Victor Prus's unrealized architectural competition project for the Canadian Pavilion at Osaka, Japan, in 1969. Material in this file was produced between 1967 and 1969. The file contains drawings, such as design development and presentation drawings, presentation panels, textual records and photographs of the site in Japan or of the project model.
Niveau de description archivistique:
File 49
File 49
Date:
1969-1970
1969-1970
Personnes et institutions:
Niveau de description archivistique:
Projet
Projet
Numéro de référence:
AP178.S1.1977.PR01
Description:
This project series documents the Casa em Francelos in Vila Nova de Gaia, Portugal. While the records were held in the office’s archives this project was assigned the number 41/70. The office assigned the date 1977. The project is documented through sketches and studies. Photographs, negatives and slides depict the model.
AP178.S1.1977.PR01
Description:
This project series documents the Casa em Francelos in Vila Nova de Gaia, Portugal. While the records were held in the office’s archives this project was assigned the number 41/70. The office assigned the date 1977. The project is documented through sketches and studies. Photographs, negatives and slides depict the model.
Personnes et institutions:
Date:
1977
1977
Titre:
Casa em Francelos [Francelos House], Vila Nova de Gaia, Portugal (1977)
Actions:
AP178.S1.1977.PR01
Description:
This project series documents the Casa em Francelos in Vila Nova de Gaia, Portugal. While the records were held in the office’s archives this project was assigned the number 41/70. The office assigned the date 1977. The project is documented through sketches and studies. Photographs, negatives and slides depict the model.
Casa em Francelos [Francelos House], Vila Nova de Gaia, Portugal (1977)
Actions:
AP178.S1.1977.PR01
Description:
This project series documents the Casa em Francelos in Vila Nova de Gaia, Portugal. While the records were held in the office’s archives this project was assigned the number 41/70. The office assigned the date 1977. The project is documented through sketches and studies. Photographs, negatives and slides depict the model.
Niveau de description archivistique:
Project
Project
Date:
1977
1977
Personnes et institutions:


