


9279 Résultats
Classification:
dessins
dessins
Actions:
Numéro de référence:
DR1974:0002:035:023 R/V
DR1974:0002:035:023 R/V
Personnes et institutions:
Sujet:
architecture, architecture de paysage
architecture, architecture de paysage
Date:
early 19th century
early 19th century
Titre:
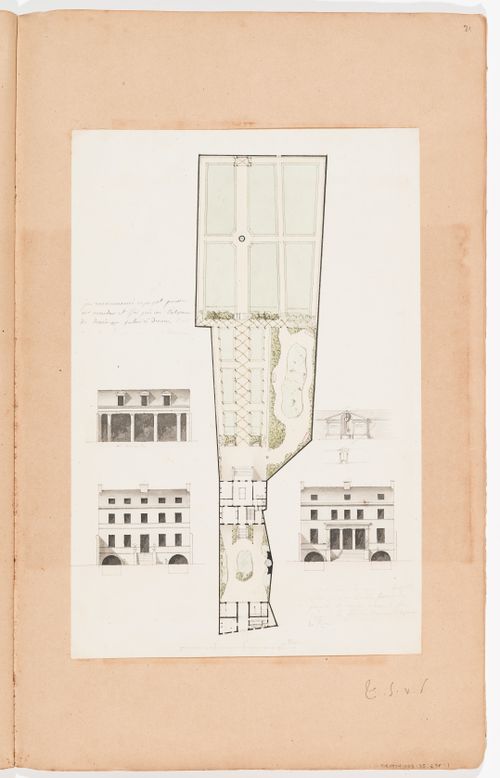
Site plan and elevations for a country house with a large garden; verso: Elevation and plans for a country house with a large garden
Actions:
DR1974:0002:035:023 R/V
Site plan and elevations for a country house with a large garden; verso: Elevation and plans for a country house with a large garden
Actions:
DR1974:0002:035:023 R/V
Classification:
dessins
dessins
Date:
early 19th century
early 19th century
Personnes et institutions:
Sujet:
architecture, architecture de paysage
architecture, architecture de paysage
Classification:
dessins
dessins
Actions:
Numéro de référence:
DR1974:0002:018:012:001-007
DR1974:0002:018:012:001-007
Personnes et institutions:
Sujet:
architecture
architecture
Date:
ca. 1862
ca. 1862
Titre:
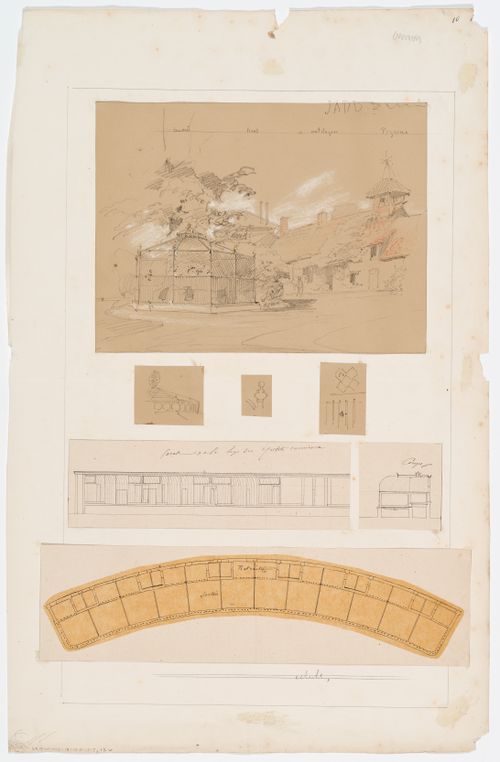
Zoological garden, Antwerp: Elevation, section, and plan of the small carnivores cage and perspective view and details of the garden buildings
Actions:
DR1974:0002:018:012:001-007
Zoological garden, Antwerp: Elevation, section, and plan of the small carnivores cage and perspective view and details of the garden buildings
Actions:
DR1974:0002:018:012:001-007
Classification:
dessins
dessins
Date:
ca. 1862
ca. 1862
Personnes et institutions:
Sujet:
architecture
architecture
Classification:
dessins
dessins
Numéro de référence:
DR1990:0091:023
Description:
A design development drawing of the garden site. Drawing number GA-6/2.
DR1990:0091:023
Description:
A design development drawing of the garden site. Drawing number GA-6/2.
Personnes et institutions:
Date:
October 1987
October 1987
Titre:
Study of the site plan, CCA garden, Montréal, Québec
Actions:
DR1990:0091:023
Description:
A design development drawing of the garden site. Drawing number GA-6/2.
Study of the site plan, CCA garden, Montréal, Québec
Actions:
DR1990:0091:023
Description:
A design development drawing of the garden site. Drawing number GA-6/2.
Classification:
dessins
dessins
Date:
October 1987
October 1987
Personnes et institutions:
Classification:
dessins
dessins
Numéro de référence:
DR2000:0005:001
Description:
Consists of original plans for the development and construction of the CCA garden, Montréal, Québec.
DR2000:0005:001
Description:
Consists of original plans for the development and construction of the CCA garden, Montréal, Québec.
Personnes et institutions:
Date:
1988-1989
1988-1989
Titre:
Elevations and details of the columns, The Garden of the Canadian Centre for Architecture, Montréal, Québec
Actions:
DR2000:0005:001
Description:
Consists of original plans for the development and construction of the CCA garden, Montréal, Québec.
Elevations and details of the columns, The Garden of the Canadian Centre for Architecture, Montréal, Québec
Actions:
DR2000:0005:001
Description:
Consists of original plans for the development and construction of the CCA garden, Montréal, Québec.
Classification:
dessins
dessins
Date:
1988-1989
1988-1989
Personnes et institutions:
Classification:
dessins
dessins
Numéro de référence:
DR2000:0005:002
Description:
Consists of copies of plans for the development and construction of the CCA garden, Montréal, Québec.
DR2000:0005:002
Description:
Consists of copies of plans for the development and construction of the CCA garden, Montréal, Québec.
Personnes et institutions:
Date:
1988
1988
Titre:
Elevations and details of the columns, The Garden of the Canadian Centre for Architecture, Montréal, Québec
Actions:
DR2000:0005:002
Description:
Consists of copies of plans for the development and construction of the CCA garden, Montréal, Québec.
Elevations and details of the columns, The Garden of the Canadian Centre for Architecture, Montréal, Québec
Actions:
DR2000:0005:002
Description:
Consists of copies of plans for the development and construction of the CCA garden, Montréal, Québec.
Classification:
dessins
dessins
Date:
1988
1988
Personnes et institutions:
Classification:
dessins
dessins
Numéro de référence:
DR1986:0259
Description:
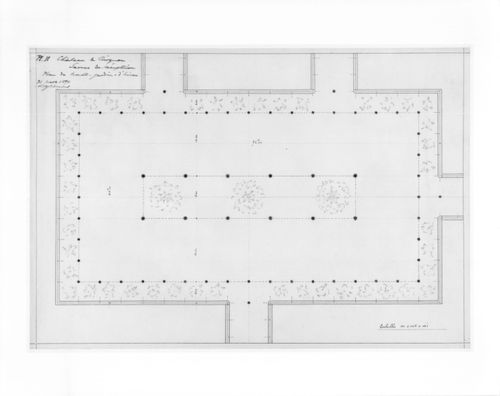
- A ground plan for a winter garden 10 x 18 bays, with four connecting corridors on three sides.
DR1986:0259
Description:
- A ground plan for a winter garden 10 x 18 bays, with four connecting corridors on three sides.
Personnes et institutions:
Sujet:
architecture
architecture
Date:
1894
1894
Titre:
Plan for the proposed winter garden at the Château de Ciergnon
Actions:
DR1986:0259
Description:
- A ground plan for a winter garden 10 x 18 bays, with four connecting corridors on three sides.
Plan for the proposed winter garden at the Château de Ciergnon
Actions:
DR1986:0259
Description:
- A ground plan for a winter garden 10 x 18 bays, with four connecting corridors on three sides.
Classification:
dessins
dessins
Date:
1894
1894
Personnes et institutions:
Sujet:
architecture
architecture
Classification:
dessins
dessins
Numéro de référence:
DR1991:0060:083
Description:
A contract drawing used for the execution of the construction of the CCA garden. Drawing number GA-7.
DR1991:0060:083
Description:
A contract drawing used for the execution of the construction of the CCA garden. Drawing number GA-7.
Personnes et institutions:
Date:
21 November 1987
21 November 1987
Titre:
Esplanade retaining wall, CCA garden, Montréal, Québec
Actions:
DR1991:0060:083
Description:
A contract drawing used for the execution of the construction of the CCA garden. Drawing number GA-7.
Esplanade retaining wall, CCA garden, Montréal, Québec
Actions:
DR1991:0060:083
Description:
A contract drawing used for the execution of the construction of the CCA garden. Drawing number GA-7.
Classification:
dessins
dessins
Date:
21 November 1987
21 November 1987
Personnes et institutions:
Classification:
dessins
dessins
Numéro de référence:
DR1991:0060:089
Description:
A contract drawing used for the execution of the construction of the CCA garden. Drawing number GA-20.
DR1991:0060:089
Description:
A contract drawing used for the execution of the construction of the CCA garden. Drawing number GA-20.
Personnes et institutions:
Date:
15 April 1988
15 April 1988
Titre:
Side elevations of arcade A, CCA garden, Montréal, Québec
Actions:
DR1991:0060:089
Description:
A contract drawing used for the execution of the construction of the CCA garden. Drawing number GA-20.
Side elevations of arcade A, CCA garden, Montréal, Québec
Actions:
DR1991:0060:089
Description:
A contract drawing used for the execution of the construction of the CCA garden. Drawing number GA-20.
Classification:
dessins
dessins
Date:
15 April 1988
15 April 1988
Personnes et institutions:
Classification:
dessins
dessins
Numéro de référence:
DR1991:0060:090
Description:
A contract drawing used for the execution of the construction of the CCA garden. Drawing number GA-21.
DR1991:0060:090
Description:
A contract drawing used for the execution of the construction of the CCA garden. Drawing number GA-21.
Personnes et institutions:
Date:
15 April 1988
15 April 1988
Titre:
Details of arcades A and B, CCA garden, Montréal, Québec
Actions:
DR1991:0060:090
Description:
A contract drawing used for the execution of the construction of the CCA garden. Drawing number GA-21.
Details of arcades A and B, CCA garden, Montréal, Québec
Actions:
DR1991:0060:090
Description:
A contract drawing used for the execution of the construction of the CCA garden. Drawing number GA-21.
Classification:
dessins
dessins
Date:
15 April 1988
15 April 1988
Personnes et institutions:
Classification:
dessins
dessins
Numéro de référence:
DR1991:0060:092
Description:
A contract drawing used for the execution of the construction of the CCA garden. Drawing number GA-23.
DR1991:0060:092
Description:
A contract drawing used for the execution of the construction of the CCA garden. Drawing number GA-23.
Personnes et institutions:
Date:
15 April 1988
15 April 1988
Titre:
Sections of arcade B, CCA garden, Montréal, Québec
Actions:
DR1991:0060:092
Description:
A contract drawing used for the execution of the construction of the CCA garden. Drawing number GA-23.
Sections of arcade B, CCA garden, Montréal, Québec
Actions:
DR1991:0060:092
Description:
A contract drawing used for the execution of the construction of the CCA garden. Drawing number GA-23.
Classification:
dessins
dessins
Date:
15 April 1988
15 April 1988
Personnes et institutions:


