


712 Résultats
Classification:
livres
livres
Actions:
Prix:
$80.99
(disponible sur commande)
Résumé:
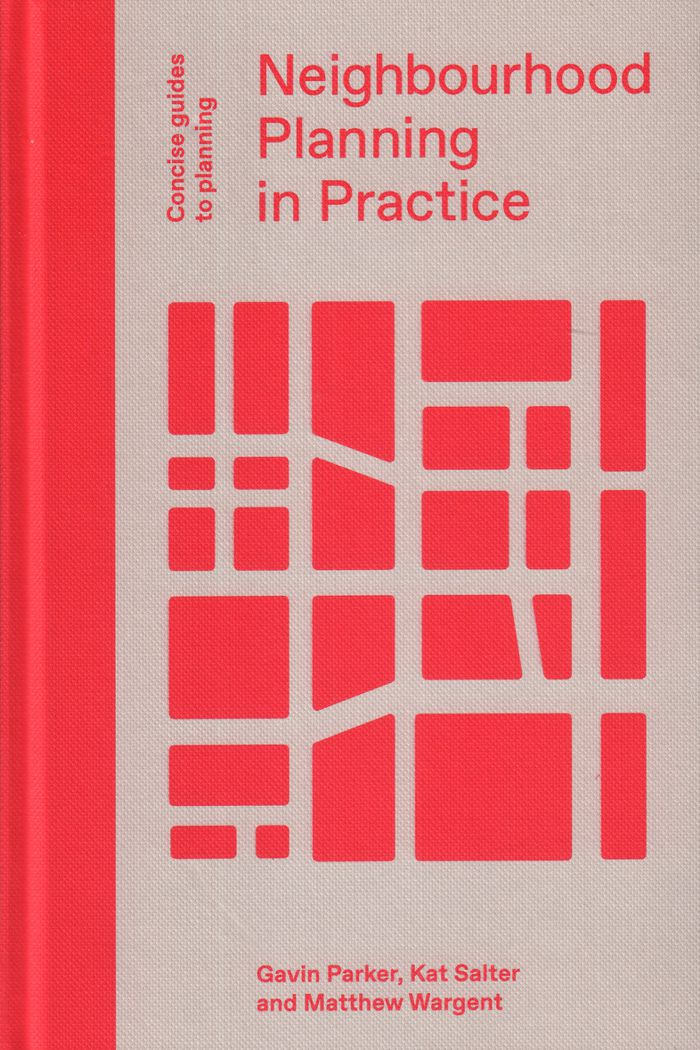
'Neighbourhood planning (NP), introduced by the Localism Act of 2011, is the right for communities to decide the future of the places where they live and work. This book examines the experience of neighbourhood planners, analysing what communities have achieved, how they have done so and what went well or badly. Comparing NP with other forms of community planning and(...)
$80.99
(disponible sur commande)
Résumé:
'Neighbourhood planning (NP), introduced by the Localism Act of 2011, is the right for communities to decide the future of the places where they live and work. This book examines the experience of neighbourhood planners, analysing what communities have achieved, how they have done so and what went well or badly. Comparing NP with other forms of community planning and(...)
Sujet:
Théorie de l’urbanisme
Théorie de l’urbanisme
Publication:
avril 2019
avril 2019
Titre:
Neighbourhood planning in practice
Actions:
Prix:
$80.99
(disponible sur commande)
Résumé:
'Neighbourhood planning (NP), introduced by the Localism Act of 2011, is the right for communities to decide the future of the places where they live and work. This book examines the experience of neighbourhood planners, analysing what communities have achieved, how they have done so and what went well or badly. Comparing NP with other forms of community planning and highlighting the main lessons learned so far, it acts as a navigation tool for people already involved in neighbourhood planning, as well as those contemplating participation.
Neighbourhood planning in practice
Actions:
Prix:
$80.99
(disponible sur commande)
Résumé:
'Neighbourhood planning (NP), introduced by the Localism Act of 2011, is the right for communities to decide the future of the places where they live and work. This book examines the experience of neighbourhood planners, analysing what communities have achieved, how they have done so and what went well or badly. Comparing NP with other forms of community planning and highlighting the main lessons learned so far, it acts as a navigation tool for people already involved in neighbourhood planning, as well as those contemplating participation.
Classification:
livres
livres
Publication:
avril 2019
avril 2019
Sujet:
Théorie de l’urbanisme
Théorie de l’urbanisme
Classification:
livres
livres
Actions:
Exemplaires:
Description:
320 pages : illustrations (chiefly color), plans ; 28 cm
Description:
320 pages : illustrations (chiefly color), plans ; 28 cm
Auteur:
- Arkhitekturnoe bi︠u︡ro "Studii︠a︡ 44",,
- Works. Selections,
- Ibelings, Hans,,
- Stanishev, Georgi,
Sujet:
- Arkhitekturnoe bi︠u︡ro "Studii︠a︡ 44.",
- Arkhitekturnoe bi︠u︡ro "Studii︠a︡ 44",
- Architecture Russia (Federation) History.,
- City planning Russia (Federation) History.,
- Architecture Russie Histoire.,
- Architecture and Planning.,
- City planning,
- Architecture,
- Russia (Federation),
- Catalog,
- catalogs (documents),
- Catalogs,
- History,
- Catalogues.
Publication:
London : Thames & Hudson Ltd., 2017., ©2017
London : Thames & Hudson Ltd., 2017., ©2017
Titre:
Studio 44 architects : concepts, strategies, works : new forms for Russia's contemporary cities / introduction by Aaron Betsky ; texts by Hans Ibelings ; edited by Georgi Stanishev.
Actions:
Exemplaires:
Description:
320 pages : illustrations (chiefly color), plans ; 28 cm
Studio 44 architects : concepts, strategies, works : new forms for Russia's contemporary cities / introduction by Aaron Betsky ; texts by Hans Ibelings ; edited by Georgi Stanishev.
Actions:
Exemplaires:
Description:
320 pages : illustrations (chiefly color), plans ; 28 cm
Classification:
livres
livres
Publication:
London : Thames & Hudson Ltd., 2017., ©2017
London : Thames & Hudson Ltd., 2017., ©2017
Auteur:
- Arkhitekturnoe bi︠u︡ro "Studii︠a︡ 44",,
- Works. Selections,
- Ibelings, Hans,,
- Stanishev, Georgi,
Sujet:
- Arkhitekturnoe bi︠u︡ro "Studii︠a︡ 44.",
- Arkhitekturnoe bi︠u︡ro "Studii︠a︡ 44",
- Architecture Russia (Federation) History.,
- City planning Russia (Federation) History.,
- Architecture Russie Histoire.,
- Architecture and Planning.,
- City planning,
- Architecture,
- Russia (Federation),
- Catalog,
- catalogs (documents),
- Catalogs,
- History,
- Catalogues.
Classification:
livres
livres
Actions:
Prix:
$25.00
(disponible sur commande)
Résumé:
In "Neighbourhood: Designing a Liveable Community", renowned architect, professor and urban planner Avi Friedman describes the planning of a new neighbourhood in Middlesex Centre, a rural municipality in southern Ontario. Friedman explores how good and bad design affect our homes and civic life. In his quest to build a new kind of neighbourhood, Friedman talks about(...)
$25.00
(disponible sur commande)
Résumé:
In "Neighbourhood: Designing a Liveable Community", renowned architect, professor and urban planner Avi Friedman describes the planning of a new neighbourhood in Middlesex Centre, a rural municipality in southern Ontario. Friedman explores how good and bad design affect our homes and civic life. In his quest to build a new kind of neighbourhood, Friedman talks about(...)
Titre:
Neighbourhood: designing a livable community
Actions:
Prix:
$25.00
(disponible sur commande)
Résumé:
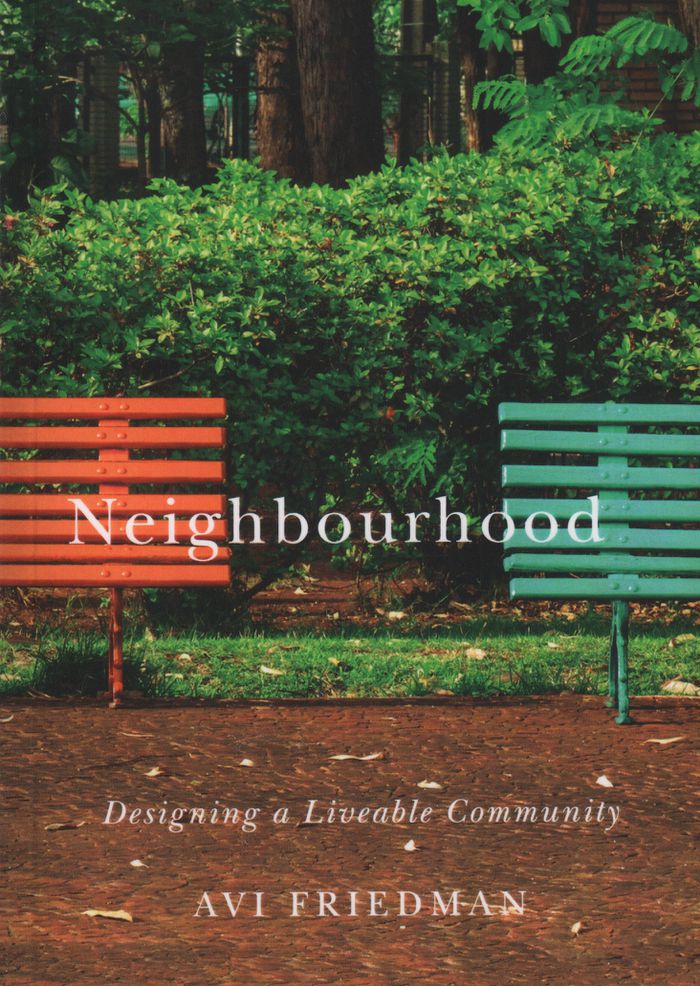
In "Neighbourhood: Designing a Liveable Community", renowned architect, professor and urban planner Avi Friedman describes the planning of a new neighbourhood in Middlesex Centre, a rural municipality in southern Ontario. Friedman explores how good and bad design affect our homes and civic life. In his quest to build a new kind of neighbourhood, Friedman talks about personal architectural and community touchstones that have informed his work through the years. Over the past decade or more, worrisome signs—climate change, depletion of natural resources, unrelenting urban sprawl, the tyranny of the automobile, the decline of face-to-face human contact—have motivated us to radically rethink home and community design. In Avi Friedman’s view, these issues have combined to force us to question fundamental practices and come up with better solutions.
Neighbourhood: designing a livable community
Actions:
Prix:
$25.00
(disponible sur commande)
Résumé:
In "Neighbourhood: Designing a Liveable Community", renowned architect, professor and urban planner Avi Friedman describes the planning of a new neighbourhood in Middlesex Centre, a rural municipality in southern Ontario. Friedman explores how good and bad design affect our homes and civic life. In his quest to build a new kind of neighbourhood, Friedman talks about personal architectural and community touchstones that have informed his work through the years. Over the past decade or more, worrisome signs—climate change, depletion of natural resources, unrelenting urban sprawl, the tyranny of the automobile, the decline of face-to-face human contact—have motivated us to radically rethink home and community design. In Avi Friedman’s view, these issues have combined to force us to question fundamental practices and come up with better solutions.
Classification:
livres
livres
Publication:
mai 2018
mai 2018
Sujet:
Théorie de l’urbanisme
Théorie de l’urbanisme
Classification:
livres
livres
Actions:
Sujet:
Publication:
Pumflet Wolff Architects 2017
Pumflet Wolff Architects 2017
Classification:
livres
livres
Publication:
Pumflet Wolff Architects 2017
Pumflet Wolff Architects 2017
Sujet:
Classification:
vidéo
vidéo
Exemplaires:
Description:
1 streaming video file (1 hr., 21 min., 2 sec.) : sound, colour
Description:
1 streaming video file (1 hr., 21 min., 2 sec.) : sound, colour
Auteur:
- Mota, Nelson, 1973-,
- Borasi, Giovanna, 1971-,
- Centre canadien d'architecture,
Sujet:
- Siza, Álvaro, 1933- Exhibitions.,
- Siza, Álvaro, 1933-,
- Architecture Netherlands Hague.,
- Public housing Netherlands Hague.,
- Architecture Germany Berlin.,
- Public housing Germany Berlin.,
- Architecture, Modern 20th century.,
- Architecture, Modern.,
- Logement social Pays-Bas La Haye.,
- Logement social Allemagne Berlin.,
- Architecture 20e siècle.,
- Architecture Pays-Bas La Haye.,
- Architecture Allemagne Berlin.,
- Architecture,
- Public housing,
- Germany Berlin,
- Netherlands Hague,
- Lectures.,
- Video recordings (physical artifacts),
- Streaming video.,
- Exhibition catalogs
Publication:
[Montréal] : [Centre canadien d'architecture], [2016]
[Montréal] : [Centre canadien d'architecture], [2016]
Titre:
Nelson Mota : Álvaro Siza's archaeology of the ordinary.
Actions:
Exemplaires:
Description:
1 streaming video file (1 hr., 21 min., 2 sec.) : sound, colour
Nelson Mota : Álvaro Siza's archaeology of the ordinary.
Actions:
Exemplaires:
Description:
1 streaming video file (1 hr., 21 min., 2 sec.) : sound, colour
Classification:
vidéo
vidéo
Publication:
[Montréal] : [Centre canadien d'architecture], [2016]
[Montréal] : [Centre canadien d'architecture], [2016]
Auteur:
- Mota, Nelson, 1973-,
- Borasi, Giovanna, 1971-,
- Centre canadien d'architecture,
Sujet:
- Siza, Álvaro, 1933- Exhibitions.,
- Siza, Álvaro, 1933-,
- Architecture Netherlands Hague.,
- Public housing Netherlands Hague.,
- Architecture Germany Berlin.,
- Public housing Germany Berlin.,
- Architecture, Modern 20th century.,
- Architecture, Modern.,
- Logement social Pays-Bas La Haye.,
- Logement social Allemagne Berlin.,
- Architecture 20e siècle.,
- Architecture Pays-Bas La Haye.,
- Architecture Allemagne Berlin.,
- Architecture,
- Public housing,
- Germany Berlin,
- Netherlands Hague,
- Lectures.,
- Video recordings (physical artifacts),
- Streaming video.,
- Exhibition catalogs
Classification:
livres
livres
Titre:
Chaline.
Chaline.
Actions:
Exemplaires:
Description:
1 folder : illustrations, plans ; 31 cm
Description:
1 folder : illustrations, plans ; 31 cm
Auteur:
Sujet:
- Nadine/Drucker Construction.,
- Architecture, Domestic Designs and plans.,
- Architecture domestique Dessins et plans.,
- Architecture, Domestic.,
- Saint-Lazare (Vaudreuil, Québec),
- Houses Canada Québec (Province) 1940-1990.,
- Trade catalogs.,
- Canadian Trade catalogs.,
- Floor plans.,
- Architectural drawings.
Publication:
[Québec] : [Nadine/Drucker Construction], [1950?]
[Québec] : [Nadine/Drucker Construction], [1950?]
Classification:
livres
livres
Publication:
[Québec] : [Nadine/Drucker Construction], [1950?]
[Québec] : [Nadine/Drucker Construction], [1950?]
Auteur:
Sujet:
- Nadine/Drucker Construction.,
- Architecture, Domestic Designs and plans.,
- Architecture domestique Dessins et plans.,
- Architecture, Domestic.,
- Saint-Lazare (Vaudreuil, Québec),
- Houses Canada Québec (Province) 1940-1990.,
- Trade catalogs.,
- Canadian Trade catalogs.,
- Floor plans.,
- Architectural drawings.
Classification:
livres
livres
Actions:
Exemplaires:
Description:
xii, 277 pages illustrations 25 cm
- Bibliothèque main price 266845 | BIB 67864 | c. 2 | Disponible
- Bibliothèque main price related ephemera 266850 | BIB 67864 | c. 2 | Disponible
- Bibliothèque main 78898 | W1568; ID:86-B14711 | Disponible
Description:
xii, 277 pages illustrations 25 cm
Auteur:
Sujet:
- City planning Great Britain.,
- Garden cities.,
- Architecture, Domestic Designs and plans.,
- City planning.,
- Housing.,
- City Planning,
- Architecture.,
- Urbanisme Grande-Bretagne.,
- Cités-jardins.,
- Architecture domestique Dessins et plans.,
- Urbanisme.,
- Logement.,
- garden cities.,
- urban planning.,
- housing (concept),
- architecture (discipline),
- Architecture, Domestic,
- Great Britain,
- Housing Estates,
- architectural drawings (visual works),
- Architectural drawings,
- Dessins d'architecture.
Publication:
London, New York, B.T. Batsford [1949]
London, New York, B.T. Batsford [1949]
Titre:
Modern housing estates; a practical guide to their planning, design and development for the use of town planners, architects, surveyors, engineers, municipal officials, builders and others interested in the technical and legal aspects of the subject.
Actions:
Exemplaires:
Description:
xii, 277 pages illustrations 25 cm
Modern housing estates; a practical guide to their planning, design and development for the use of town planners, architects, surveyors, engineers, municipal officials, builders and others interested in the technical and legal aspects of the subject.
Actions:
Exemplaires:
- Bibliothèque main price 266845 | BIB 67864 | c. 2 | Disponible
- Bibliothèque main price related ephemera 266850 | BIB 67864 | c. 2 | Disponible
- Bibliothèque main 78898 | W1568; ID:86-B14711 | Disponible
Description:
xii, 277 pages illustrations 25 cm
Classification:
livres
livres
Publication:
London, New York, B.T. Batsford [1949]
London, New York, B.T. Batsford [1949]
Auteur:
Sujet:
- City planning Great Britain.,
- Garden cities.,
- Architecture, Domestic Designs and plans.,
- City planning.,
- Housing.,
- City Planning,
- Architecture.,
- Urbanisme Grande-Bretagne.,
- Cités-jardins.,
- Architecture domestique Dessins et plans.,
- Urbanisme.,
- Logement.,
- garden cities.,
- urban planning.,
- housing (concept),
- architecture (discipline),
- Architecture, Domestic,
- Great Britain,
- Housing Estates,
- architectural drawings (visual works),
- Architectural drawings,
- Dessins d'architecture.
Classification:
archives
archives
Actions:
Exemplaires:
Sujet:
- Milton-Parc (Montréal, Québec),
- Neighbourhoods Canada Québec (Province) Montréal.
Classification:
archives
archives
Sujet:
- Milton-Parc (Montréal, Québec),
- Neighbourhoods Canada Québec (Province) Montréal.
Classification:
livres
livres
Actions:
Exemplaires:
Description:
78 pages ; 30 cm
Description:
78 pages ; 30 cm
Auteur:
- Documentation and Conservation of Buildings, Sites and Neighbourhoods of the Modern Movement. Conference (1st : 1990 : Eindhoven, Netherlands),
- International Working-Party for Documentation and Conservation of Buildings, Sites and Neighbourhoods of the Modern Movement.
Publication:
[Eindhoven?] : [DOCOMOMO?], [1990?]
[Eindhoven?] : [DOCOMOMO?], [1990?]
Titre:
Book of abstracts : first international DOCOMOMO conference, September 12-15, 1990, Eindhoven, the Netherlands.
Actions:
Exemplaires:
Description:
78 pages ; 30 cm
Book of abstracts : first international DOCOMOMO conference, September 12-15, 1990, Eindhoven, the Netherlands.
Actions:
Exemplaires:
Description:
78 pages ; 30 cm
Classification:
livres
livres
Publication:
[Eindhoven?] : [DOCOMOMO?], [1990?]
[Eindhoven?] : [DOCOMOMO?], [1990?]
Auteur:
- Documentation and Conservation of Buildings, Sites and Neighbourhoods of the Modern Movement. Conference (1st : 1990 : Eindhoven, Netherlands),
- International Working-Party for Documentation and Conservation of Buildings, Sites and Neighbourhoods of the Modern Movement.
Classification:
livres
livres
Actions:
Exemplaires:
Description:
544 pages : color illustrations, maps, plans ; 19 cm
Description:
544 pages : color illustrations, maps, plans ; 19 cm
Auteur:
Sujet:
- Guallart, Vicente.,
- Guallart Architects.,
- Architects Spain.,
- Architecture Human factors.,
- City planning.,
- Architectes Espagne.,
- Architecture Facteurs humains.,
- Architects,
- Baukonstruktion,
- Architektur,
- Geografie,
- Geographie.,
- Spain
Publication:
Barcelona ; New York : Actar, 2008.
Barcelona ; New York : Actar, 2008.
Titre:
GeoLogics : geography, information, architecture / Vicente Guallart ; [English translation by Graham Thomson].
Actions:
Exemplaires:
Description:
544 pages : color illustrations, maps, plans ; 19 cm
GeoLogics : geography, information, architecture / Vicente Guallart ; [English translation by Graham Thomson].
Actions:
Exemplaires:
Description:
544 pages : color illustrations, maps, plans ; 19 cm
Classification:
livres
livres
Publication:
Barcelona ; New York : Actar, 2008.
Barcelona ; New York : Actar, 2008.
Auteur:
Sujet:
- Guallart, Vicente.,
- Guallart Architects.,
- Architects Spain.,
- Architecture Human factors.,
- City planning.,
- Architectes Espagne.,
- Architecture Facteurs humains.,
- Architects,
- Baukonstruktion,
- Architektur,
- Geografie,
- Geographie.,
- Spain


