


5029 Résultats
Classification:
dessins
dessins
Actions:
Numéro de référence:
DR1984:0782
Description:
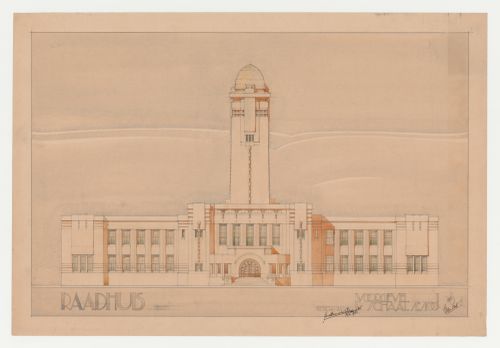
- This drawing is one of a group of eight student drawings for a town hall by Johannes Antonius van der Laan. The group includes three preliminary drawings dated March 1920 (DR1984:0784 - DR1984:0786) and three finished drawings and two renderings dated February 1921 (DR1984:0780 - DR1984:0783 and DR1987:0030). The signature of Laan's teacher, Henri Evers, is inscribed in the l.r. corner of the finished drawings and the renderings. The drawings were probably made during the period that Laan attended the Technische Hoogeschool te Delft (Malkin and 'Nederland Bouwt ...', 45).
DR1984:0782
Description:
- This drawing is one of a group of eight student drawings for a town hall by Johannes Antonius van der Laan. The group includes three preliminary drawings dated March 1920 (DR1984:0784 - DR1984:0786) and three finished drawings and two renderings dated February 1921 (DR1984:0780 - DR1984:0783 and DR1987:0030). The signature of Laan's teacher, Henri Evers, is inscribed in the l.r. corner of the finished drawings and the renderings. The drawings were probably made during the period that Laan attended the Technische Hoogeschool te Delft (Malkin and 'Nederland Bouwt ...', 45).
Personnes et institutions:
Sujet:
architecture
architecture
Date:
February 1921
February 1921
Titre:
Student presentation drawing showing the principal elevation for a town hall, Technische Hogeschool Delft, Netherlands
Actions:
DR1984:0782
Description:
- This drawing is one of a group of eight student drawings for a town hall by Johannes Antonius van der Laan. The group includes three preliminary drawings dated March 1920 (DR1984:0784 - DR1984:0786) and three finished drawings and two renderings dated February 1921 (DR1984:0780 - DR1984:0783 and DR1987:0030). The signature of Laan's teacher, Henri Evers, is inscribed in the l.r. corner of the finished drawings and the renderings. The drawings were probably made during the period that Laan attended the Technische Hoogeschool te Delft (Malkin and 'Nederland Bouwt ...', 45).
Student presentation drawing showing the principal elevation for a town hall, Technische Hogeschool Delft, Netherlands
Actions:
DR1984:0782
Description:
- This drawing is one of a group of eight student drawings for a town hall by Johannes Antonius van der Laan. The group includes three preliminary drawings dated March 1920 (DR1984:0784 - DR1984:0786) and three finished drawings and two renderings dated February 1921 (DR1984:0780 - DR1984:0783 and DR1987:0030). The signature of Laan's teacher, Henri Evers, is inscribed in the l.r. corner of the finished drawings and the renderings. The drawings were probably made during the period that Laan attended the Technische Hoogeschool te Delft (Malkin and 'Nederland Bouwt ...', 45).
Classification:
dessins
dessins
Date:
February 1921
February 1921
Personnes et institutions:
Sujet:
architecture
architecture
Classification:
dessins
dessins
Actions:
Numéro de référence:
DR1984:0784
Description:
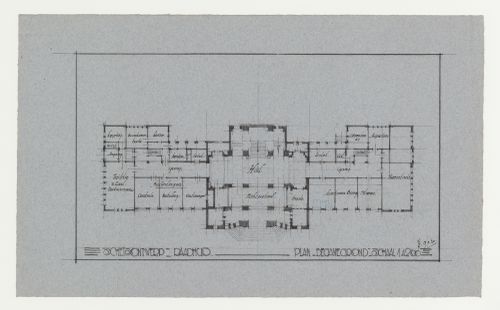
- This drawing is one of a group of eight student drawings for a town hall by Johannes Antonius van der Laan. The group includes three preliminary drawings dated March 1920 (DR1984:0784 - DR1984:0786) and three finished drawings and two renderings dated February 1921 (DR1984:0780 - DR1984:0783 and DR1987:0030). The signature of Laan's teacher, Henri Evers, is inscribed in the l.r. corner of the finished drawings and the renderings. The drawings were probably made during the period that Laan attended the Technische Hoogeschool te Delft (Malkin and 'Nederland Bouwt ...', 45).
DR1984:0784
Description:
- This drawing is one of a group of eight student drawings for a town hall by Johannes Antonius van der Laan. The group includes three preliminary drawings dated March 1920 (DR1984:0784 - DR1984:0786) and three finished drawings and two renderings dated February 1921 (DR1984:0780 - DR1984:0783 and DR1987:0030). The signature of Laan's teacher, Henri Evers, is inscribed in the l.r. corner of the finished drawings and the renderings. The drawings were probably made during the period that Laan attended the Technische Hoogeschool te Delft (Malkin and 'Nederland Bouwt ...', 45).
Personnes et institutions:
Sujet:
architecture
architecture
Date:
9 March 1920
9 March 1920
Titre:
Student drawing showing the ground floor plan for a town hall, Technische Hogeschool Delft, Netherlands
Actions:
DR1984:0784
Description:
- This drawing is one of a group of eight student drawings for a town hall by Johannes Antonius van der Laan. The group includes three preliminary drawings dated March 1920 (DR1984:0784 - DR1984:0786) and three finished drawings and two renderings dated February 1921 (DR1984:0780 - DR1984:0783 and DR1987:0030). The signature of Laan's teacher, Henri Evers, is inscribed in the l.r. corner of the finished drawings and the renderings. The drawings were probably made during the period that Laan attended the Technische Hoogeschool te Delft (Malkin and 'Nederland Bouwt ...', 45).
Student drawing showing the ground floor plan for a town hall, Technische Hogeschool Delft, Netherlands
Actions:
DR1984:0784
Description:
- This drawing is one of a group of eight student drawings for a town hall by Johannes Antonius van der Laan. The group includes three preliminary drawings dated March 1920 (DR1984:0784 - DR1984:0786) and three finished drawings and two renderings dated February 1921 (DR1984:0780 - DR1984:0783 and DR1987:0030). The signature of Laan's teacher, Henri Evers, is inscribed in the l.r. corner of the finished drawings and the renderings. The drawings were probably made during the period that Laan attended the Technische Hoogeschool te Delft (Malkin and 'Nederland Bouwt ...', 45).
Classification:
dessins
dessins
Date:
9 March 1920
9 March 1920
Personnes et institutions:
Sujet:
architecture
architecture
Classification:
dessins
dessins
Actions:
Numéro de référence:
DR1984:0785
Description:
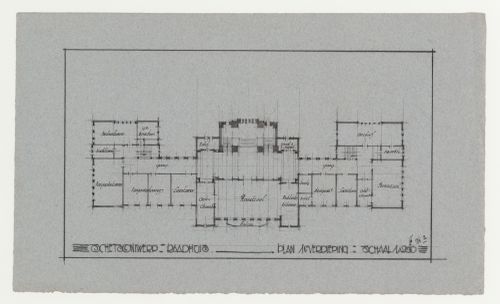
- This drawing is one of a group of eight student drawings for a town hall by Johannes Antonius van der Laan. The group includes three preliminary drawings dated March 1920 (DR1984:0784 - DR1984:0786) and three finished drawings and two renderings dated February 1921 (DR1984:0780 - DR1984:0783 and DR1987:0030). The signature of Laan's teacher, Henri Evers, is inscribed in the l.r. corner of the finished drawings and the renderings. The drawings were probably made during the period that Laan attended the Technische Hoogeschool te Delft (Malkin and 'Nederland Bouwt ...', 45).
DR1984:0785
Description:
- This drawing is one of a group of eight student drawings for a town hall by Johannes Antonius van der Laan. The group includes three preliminary drawings dated March 1920 (DR1984:0784 - DR1984:0786) and three finished drawings and two renderings dated February 1921 (DR1984:0780 - DR1984:0783 and DR1987:0030). The signature of Laan's teacher, Henri Evers, is inscribed in the l.r. corner of the finished drawings and the renderings. The drawings were probably made during the period that Laan attended the Technische Hoogeschool te Delft (Malkin and 'Nederland Bouwt ...', 45).
Personnes et institutions:
Sujet:
architecture
architecture
Date:
9 March 1920
9 March 1920
Titre:
Student drawing showing the first floor plan for a town hall, Technische Hogeschool Delft, Netherlands
Actions:
DR1984:0785
Description:
- This drawing is one of a group of eight student drawings for a town hall by Johannes Antonius van der Laan. The group includes three preliminary drawings dated March 1920 (DR1984:0784 - DR1984:0786) and three finished drawings and two renderings dated February 1921 (DR1984:0780 - DR1984:0783 and DR1987:0030). The signature of Laan's teacher, Henri Evers, is inscribed in the l.r. corner of the finished drawings and the renderings. The drawings were probably made during the period that Laan attended the Technische Hoogeschool te Delft (Malkin and 'Nederland Bouwt ...', 45).
Student drawing showing the first floor plan for a town hall, Technische Hogeschool Delft, Netherlands
Actions:
DR1984:0785
Description:
- This drawing is one of a group of eight student drawings for a town hall by Johannes Antonius van der Laan. The group includes three preliminary drawings dated March 1920 (DR1984:0784 - DR1984:0786) and three finished drawings and two renderings dated February 1921 (DR1984:0780 - DR1984:0783 and DR1987:0030). The signature of Laan's teacher, Henri Evers, is inscribed in the l.r. corner of the finished drawings and the renderings. The drawings were probably made during the period that Laan attended the Technische Hoogeschool te Delft (Malkin and 'Nederland Bouwt ...', 45).
Classification:
dessins
dessins
Date:
9 March 1920
9 March 1920
Personnes et institutions:
Sujet:
architecture
architecture
Classification:
dessins
dessins
Actions:
Numéro de référence:
DR1987:0030
Description:
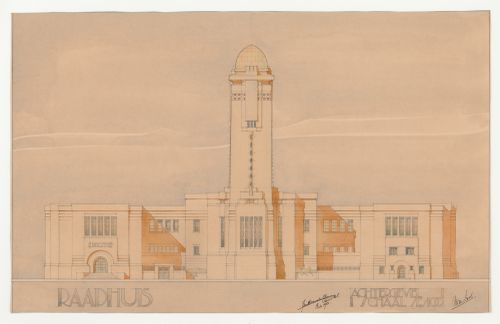
- This drawing is one of a group of eight student drawings for a town hall by Johannes Antonius van der Laan. The group includes three preliminary drawings dated March 1920 (DR1984:0784 - DR1984:0786) and three finished drawings and two renderings dated February 1921 (DR1984:0780 - DR1984:0783 and DR1987:0030). The signature of Laan's teacher, Henri Evers, is inscribed in the l.r. corner of the finished drawings and the renderings. The drawings were probably made during the period that Laan attended the Technische Hoogeschool te Delft (Malkin and 'Nederland Bouwt ...', 45).
DR1987:0030
Description:
- This drawing is one of a group of eight student drawings for a town hall by Johannes Antonius van der Laan. The group includes three preliminary drawings dated March 1920 (DR1984:0784 - DR1984:0786) and three finished drawings and two renderings dated February 1921 (DR1984:0780 - DR1984:0783 and DR1987:0030). The signature of Laan's teacher, Henri Evers, is inscribed in the l.r. corner of the finished drawings and the renderings. The drawings were probably made during the period that Laan attended the Technische Hoogeschool te Delft (Malkin and 'Nederland Bouwt ...', 45).
Personnes et institutions:
Sujet:
architecture
architecture
Date:
February 1921
February 1921
Titre:
Student presentation drawing showing a rear elevation for a town hall, Technische Hogeschool Delft, Netherlands
Actions:
DR1987:0030
Description:
- This drawing is one of a group of eight student drawings for a town hall by Johannes Antonius van der Laan. The group includes three preliminary drawings dated March 1920 (DR1984:0784 - DR1984:0786) and three finished drawings and two renderings dated February 1921 (DR1984:0780 - DR1984:0783 and DR1987:0030). The signature of Laan's teacher, Henri Evers, is inscribed in the l.r. corner of the finished drawings and the renderings. The drawings were probably made during the period that Laan attended the Technische Hoogeschool te Delft (Malkin and 'Nederland Bouwt ...', 45).
Student presentation drawing showing a rear elevation for a town hall, Technische Hogeschool Delft, Netherlands
Actions:
DR1987:0030
Description:
- This drawing is one of a group of eight student drawings for a town hall by Johannes Antonius van der Laan. The group includes three preliminary drawings dated March 1920 (DR1984:0784 - DR1984:0786) and three finished drawings and two renderings dated February 1921 (DR1984:0780 - DR1984:0783 and DR1987:0030). The signature of Laan's teacher, Henri Evers, is inscribed in the l.r. corner of the finished drawings and the renderings. The drawings were probably made during the period that Laan attended the Technische Hoogeschool te Delft (Malkin and 'Nederland Bouwt ...', 45).
Classification:
dessins
dessins
Date:
February 1921
February 1921
Personnes et institutions:
Sujet:
architecture
architecture
Classification:
documents textuels
documents textuels
Numéro de référence:
AP149.S1.2004.PR02.001
AP149.S1.2004.PR02.001
Personnes et institutions:
Date:
2005-2007
2005-2007
Classification:
documents textuels
documents textuels
Date:
2005-2007
2005-2007
Personnes et institutions:
Classification:
documents textuels
documents textuels
Numéro de référence:
AP149.S1.2004.PR02.003
AP149.S1.2004.PR02.003
Personnes et institutions:
Date:
2004
2004
Classification:
documents textuels
documents textuels
Date:
2004
2004
Personnes et institutions:
Classification:
photographies
photographies
Numéro de référence:
AP197.S1.SS2.116
AP197.S1.SS2.116
Personnes et institutions:
Date:
circa 1986-2010
circa 1986-2010
Classification:
photographies
photographies
Date:
circa 1986-2010
circa 1986-2010
Personnes et institutions:
Classification:
documents textuels
documents textuels
Numéro de référence:
AP197.S1.SS2.146
AP197.S1.SS2.146
Personnes et institutions:
Date:
1979-1984
1979-1984
Classification:
documents textuels
documents textuels
Date:
1979-1984
1979-1984
Personnes et institutions:
Classification:
dessins
dessins
Numéro de référence:
AP140.S2.SS1.D97.P117
AP140.S2.SS1.D97.P117
Personnes et institutions:
Date:
circa 1974-1999
circa 1974-1999
Classification:
dessins
dessins
Date:
circa 1974-1999
circa 1974-1999
Personnes et institutions:
Classification:
documents textuels
documents textuels
Numéro de référence:
AP197.S1.SS3.015
AP197.S1.SS3.015
Personnes et institutions:
Date:
circa 1972-1980
circa 1972-1980
Classification:
documents textuels
documents textuels
Date:
circa 1972-1980
circa 1972-1980
Personnes et institutions:


