


18422 Résultats
Classification:
photographies
photographies
Actions:
Numéro de référence:
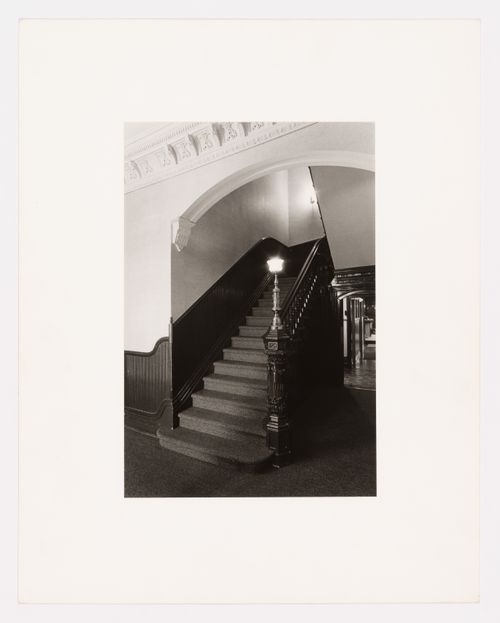
PH1974:0004:002
PH1974:0004:002
Personnes et institutions:
Sujet:
architecture
architecture
Date:
May 1973
May 1973
Classification:
photographies
photographies
Date:
May 1973
May 1973
Personnes et institutions:
Sujet:
architecture
architecture
Classification:
photographies
photographies
Actions:
Numéro de référence:
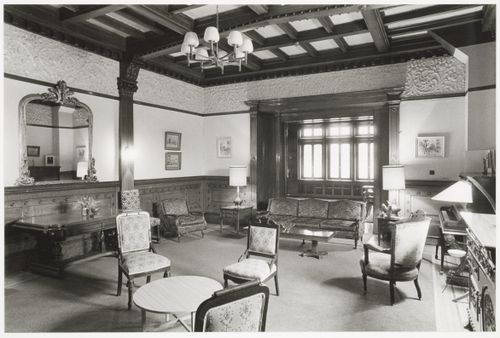
PH1974:0004:003
PH1974:0004:003
Personnes et institutions:
Sujet:
architecture
architecture
Date:
May 1973
May 1973
Classification:
photographies
photographies
Date:
May 1973
May 1973
Personnes et institutions:
Sujet:
architecture
architecture
Classification:
photographies
photographies
Actions:
Numéro de référence:
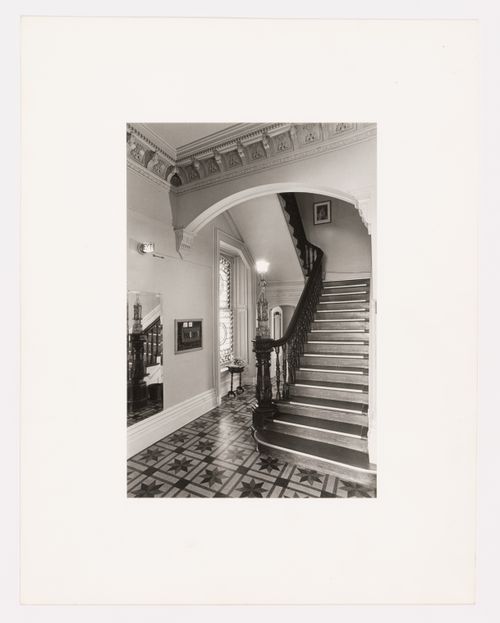
PH1974:0004:015
PH1974:0004:015
Personnes et institutions:
Sujet:
architecture
architecture
Date:
May 1973
May 1973
Classification:
photographies
photographies
Date:
May 1973
May 1973
Personnes et institutions:
Sujet:
architecture
architecture
Classification:
photographies
photographies
Actions:
Numéro de référence:
PH1974:0004:016
PH1974:0004:016
Personnes et institutions:
Sujet:
architecture
architecture
Date:
May 1973
May 1973
Titre:
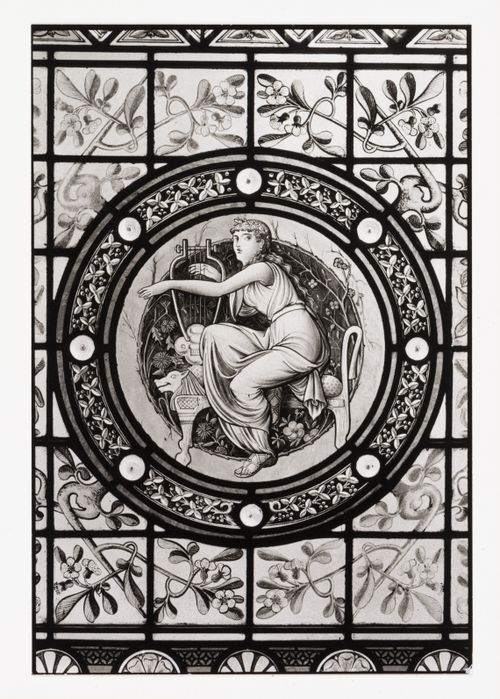
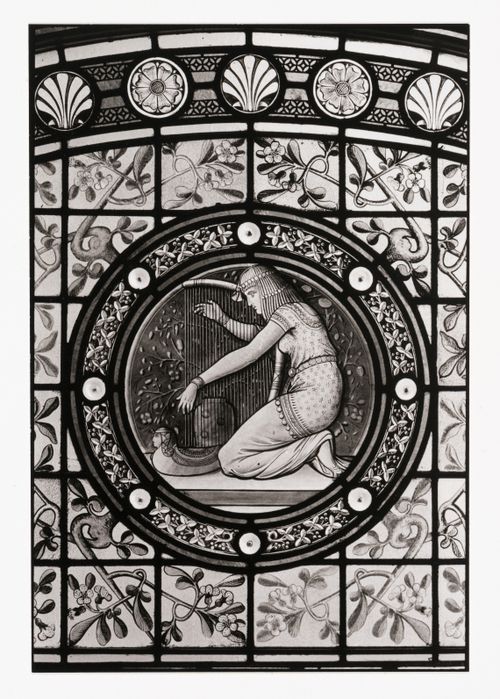
Close-up view of a stained glass window in the west part of Shaughnessy House, Montréal, Québec, Canada
Actions:
PH1974:0004:016
Close-up view of a stained glass window in the west part of Shaughnessy House, Montréal, Québec, Canada
Actions:
PH1974:0004:016
Classification:
photographies
photographies
Date:
May 1973
May 1973
Personnes et institutions:
Sujet:
architecture
architecture
Classification:
photographies
photographies
Actions:
Numéro de référence:
PH1974:0004:017
PH1974:0004:017
Personnes et institutions:
Sujet:
architecture
architecture
Date:
May 1973
May 1973
Titre:
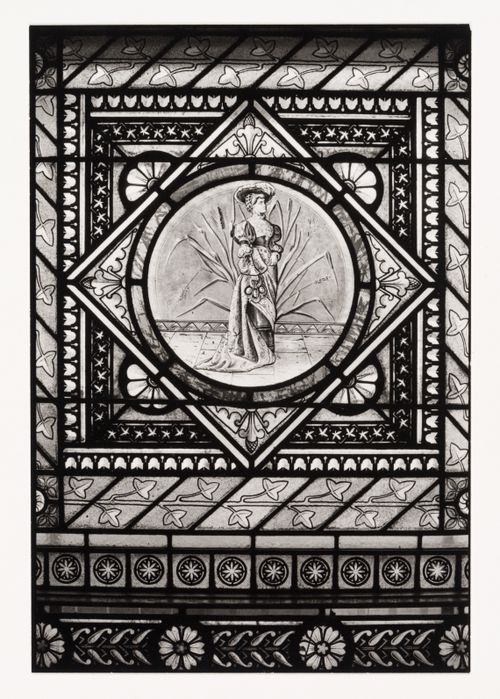
Close-up view of a stained glass window in the west part of Shaughnessy House, Montréal, Québec, Canada
Actions:
PH1974:0004:017
Close-up view of a stained glass window in the west part of Shaughnessy House, Montréal, Québec, Canada
Actions:
PH1974:0004:017
Classification:
photographies
photographies
Date:
May 1973
May 1973
Personnes et institutions:
Sujet:
architecture
architecture
Classification:
photographies
photographies
Actions:
Numéro de référence:
PH1974:0004:018
PH1974:0004:018
Personnes et institutions:
Sujet:
architecture
architecture
Date:
May 1973
May 1973
Titre:
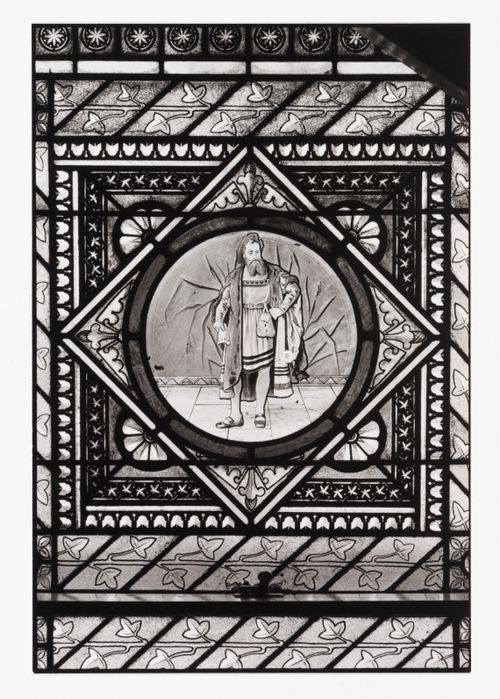
Close-up view of a stained glass window in the west part of Shaughnessy House, Montréal, Québec, Canada
Actions:
PH1974:0004:018
Close-up view of a stained glass window in the west part of Shaughnessy House, Montréal, Québec, Canada
Actions:
PH1974:0004:018
Classification:
photographies
photographies
Date:
May 1973
May 1973
Personnes et institutions:
Sujet:
architecture
architecture
Classification:
photographies
photographies
Actions:
Numéro de référence:
PH1974:0004:019
PH1974:0004:019
Personnes et institutions:
Sujet:
architecture
architecture
Date:
May 1973
May 1973
Titre:
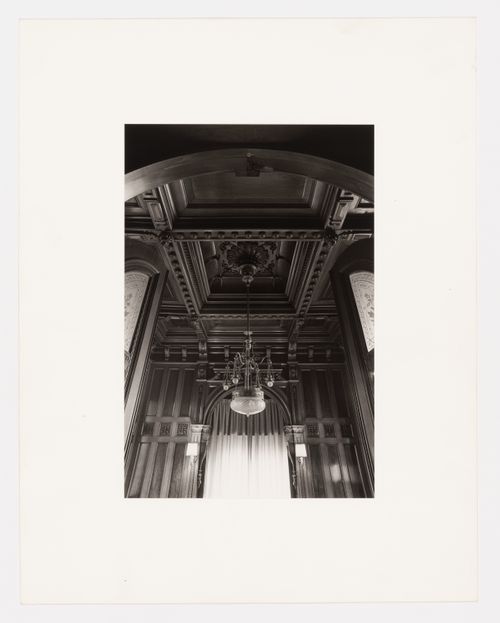
Close-up view of a stained glass window in the west part of Shaughnessy House, Montréal, Québec, Canada
Actions:
PH1974:0004:019
Close-up view of a stained glass window in the west part of Shaughnessy House, Montréal, Québec, Canada
Actions:
PH1974:0004:019
Classification:
photographies
photographies
Date:
May 1973
May 1973
Personnes et institutions:
Sujet:
architecture
architecture
Classification:
photographies
photographies
Actions:
Numéro de référence:
PH1974:0004:020
PH1974:0004:020
Personnes et institutions:
Sujet:
architecture
architecture
Date:
May 1973
May 1973
Classification:
photographies
photographies
Date:
May 1973
May 1973
Personnes et institutions:
Sujet:
architecture
architecture
Classification:
dessins
dessins
Numéro de référence:
ARCH186404
Description:
ground floor and mezzanine plans, elevation
ARCH186404
Description:
ground floor and mezzanine plans, elevation
Personnes et institutions:
Date:
1970
1970
Titre:
Plans and elevation of the Toronto Dominion branch bank building at Jean Talon and Clark St., Montréal, Québec
Actions:
ARCH186404
Description:
ground floor and mezzanine plans, elevation
Plans and elevation of the Toronto Dominion branch bank building at Jean Talon and Clark St., Montréal, Québec
Actions:
ARCH186404
Description:
ground floor and mezzanine plans, elevation
Classification:
dessins
dessins
Date:
1970
1970
Personnes et institutions:
Classification:
photographies
photographies
Numéro de référence:
ARCH261085
ARCH261085
Personnes et institutions:
Date:
1967
1967
Classification:
photographies
photographies
Date:
1967
1967
Personnes et institutions:


