


26739 Résultats
Classification:
dessins
dessins
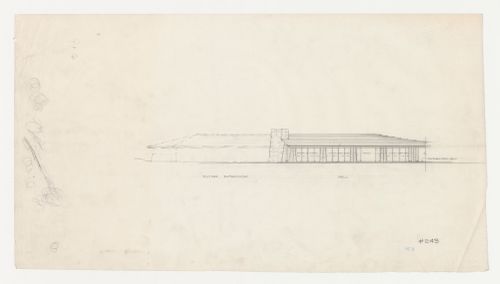
Numéro de référence:
DR1987:0687
DR1987:0687
Personnes et institutions:
Sujet:
architecture
architecture
Date:
1957
1957
Classification:
dessins
dessins
Date:
1957
1957
Personnes et institutions:
Sujet:
architecture
architecture
Classification:
photographies
photographies
Actions:
Numéro de référence:
PH2024:0010:001
PH2024:0010:001
Personnes et institutions:
Date:
2015 (printed 2017)
2015 (printed 2017)
Titre:
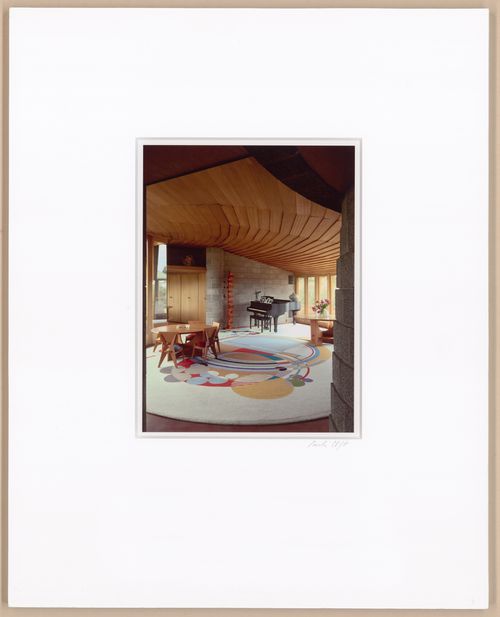
Entrance, main room, from the series The David and Gladys Wright House
Actions:
PH2024:0010:001
Entrance, main room, from the series The David and Gladys Wright House
Actions:
PH2024:0010:001
Classification:
photographies
photographies
Date:
2015 (printed 2017)
2015 (printed 2017)
Personnes et institutions:
Classification:
photographies
photographies
Actions:
Numéro de référence:
PH2024:0010:004
PH2024:0010:004
Personnes et institutions:
Date:
2013 (printed 2017)
2013 (printed 2017)
Titre:
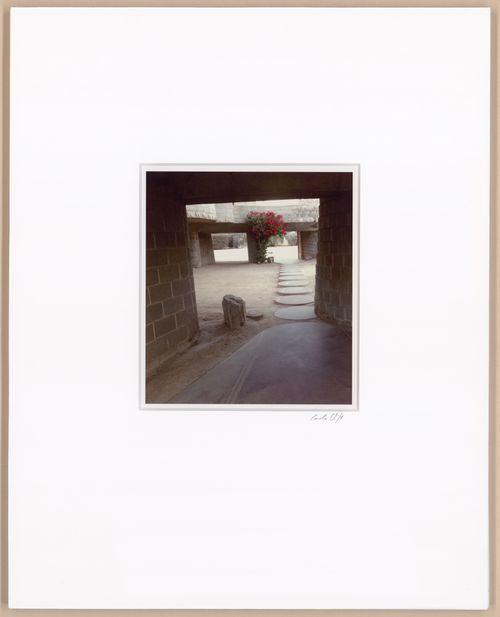
Courtyard, looking through, from the series The David and Gladys Wright House
Actions:
PH2024:0010:004
Courtyard, looking through, from the series The David and Gladys Wright House
Actions:
PH2024:0010:004
Classification:
photographies
photographies
Date:
2013 (printed 2017)
2013 (printed 2017)
Personnes et institutions:
Classification:
photographies
photographies
Actions:
Numéro de référence:
PH2024:0010:006
PH2024:0010:006
Personnes et institutions:
Date:
2014 (printed 2017)
2014 (printed 2017)
Titre:
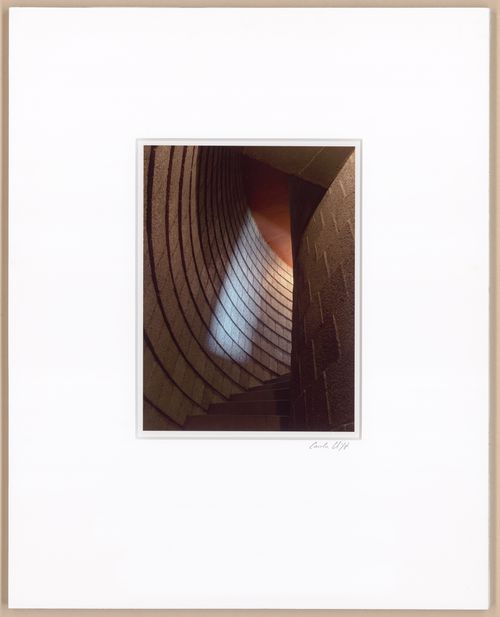
Stairwell, looking up, from the series The David and Gladys Wright House
Actions:
PH2024:0010:006
Stairwell, looking up, from the series The David and Gladys Wright House
Actions:
PH2024:0010:006
Classification:
photographies
photographies
Date:
2014 (printed 2017)
2014 (printed 2017)
Personnes et institutions:
Classification:
photographies
photographies
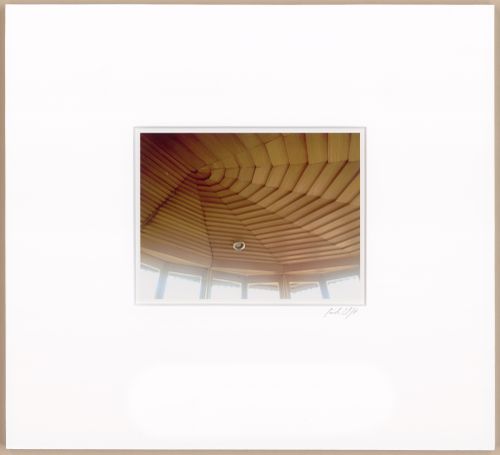
Actions:
Numéro de référence:
PH2024:0010:012
PH2024:0010:012
Personnes et institutions:
Date:
2015 (printed 2017)
2015 (printed 2017)
Titre:
Master bedroom, ceiling, from the series The David and Gladys Wright House
Actions:
PH2024:0010:012
Master bedroom, ceiling, from the series The David and Gladys Wright House
Actions:
PH2024:0010:012
Classification:
photographies
photographies
Date:
2015 (printed 2017)
2015 (printed 2017)
Personnes et institutions:
Classification:
photographies
photographies
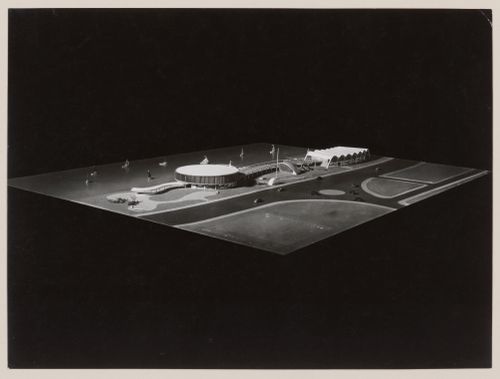
Actions:
Numéro de référence:
DR2001:0005:092
DR2001:0005:092
Personnes et institutions:
Date:
circa 1944
circa 1944
Classification:
photographies
photographies
Date:
circa 1944
circa 1944
Personnes et institutions:
Classification:
photographies
photographies
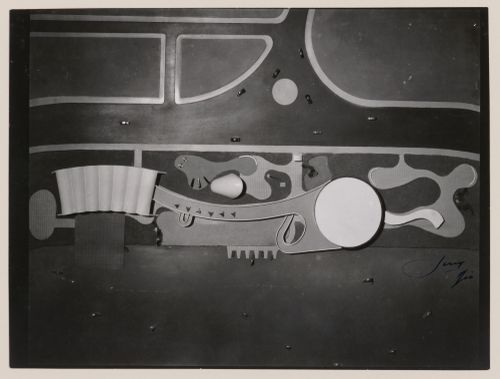
Actions:
Numéro de référence:
DR2001:0005:093
DR2001:0005:093
Personnes et institutions:
Date:
circa 1944
circa 1944
Classification:
photographies
photographies
Date:
circa 1944
circa 1944
Personnes et institutions:
Classification:
photographies
photographies
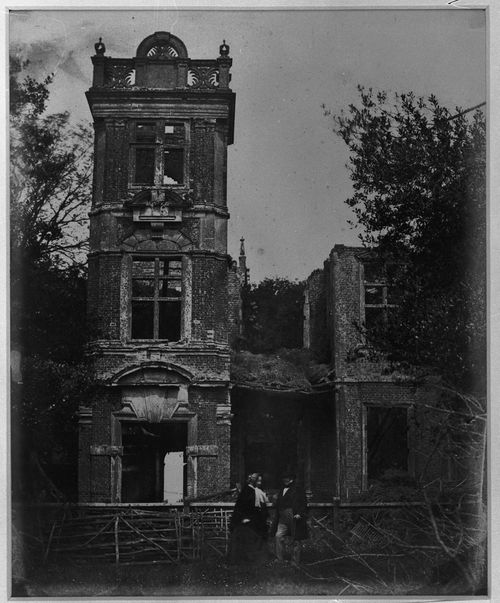
Actions:
Numéro de référence:
PH1978:0103:008
PH1978:0103:008
Personnes et institutions:
Date:
1850s
1850s
Titre:
View of ruins of Houghton House, two figures in foreground, Ampthill, England
Actions:
PH1978:0103:008
View of ruins of Houghton House, two figures in foreground, Ampthill, England
Actions:
PH1978:0103:008
Classification:
photographies
photographies
Date:
1850s
1850s
Personnes et institutions:
Classification:
dessins
dessins
Numéro de référence:
DR1994:0139:001
DR1994:0139:001
Personnes et institutions:
Date:
1978
1978
Classification:
dessins
dessins
Date:
1978
1978
Personnes et institutions:
Numéro de référence:
ARCH264793
ARCH264793
Personnes et institutions:
Date:
ca. 1952
ca. 1952
Date:
ca. 1952
ca. 1952
Personnes et institutions:


