


12643 Résultats
Classification:
documents textuels
documents textuels
Numéro de référence:
ARCH253906
Description:
draft report: The Community/Airport Economic Development Model: An Heuristic Discussion. CAEDM Internal Working Paper IV. By CONSAD Research Corporation, for Federal Aviation Administration. U.S. Department of Transportation. June 1971.
ARCH253906
Description:
draft report: The Community/Airport Economic Development Model: An Heuristic Discussion. CAEDM Internal Working Paper IV. By CONSAD Research Corporation, for Federal Aviation Administration. U.S. Department of Transportation. June 1971.
Personnes et institutions:
Date:
1971
1971
Titre:
CAEDM - A Heuristic Discussion
Actions:
ARCH253906
Description:
draft report: The Community/Airport Economic Development Model: An Heuristic Discussion. CAEDM Internal Working Paper IV. By CONSAD Research Corporation, for Federal Aviation Administration. U.S. Department of Transportation. June 1971.
CAEDM - A Heuristic Discussion
Actions:
ARCH253906
Description:
draft report: The Community/Airport Economic Development Model: An Heuristic Discussion. CAEDM Internal Working Paper IV. By CONSAD Research Corporation, for Federal Aviation Administration. U.S. Department of Transportation. June 1971.
Classification:
documents textuels
documents textuels
Date:
1971
1971
Personnes et institutions:
Classification:
dessins, photographies
dessins, photographies
Numéro de référence:
ARCH271466
Description:
Contains some plans and photographs of digital files: three-dimensional model. Includes as well a project description entitled: "Memoria descriptiva de la propuesta de ordenación del Campo de la Nacione en Madrid".
ARCH271466
Description:
Contains some plans and photographs of digital files: three-dimensional model. Includes as well a project description entitled: "Memoria descriptiva de la propuesta de ordenación del Campo de la Nacione en Madrid".
Personnes et institutions:
Date:
1988
1988
Titre:
Portfolio containing various documents from the project Campo de las Naciones, Madrid, Spain
Actions:
ARCH271466
Description:
Contains some plans and photographs of digital files: three-dimensional model. Includes as well a project description entitled: "Memoria descriptiva de la propuesta de ordenación del Campo de la Nacione en Madrid".
Portfolio containing various documents from the project Campo de las Naciones, Madrid, Spain
Actions:
ARCH271466
Description:
Contains some plans and photographs of digital files: three-dimensional model. Includes as well a project description entitled: "Memoria descriptiva de la propuesta de ordenación del Campo de la Nacione en Madrid".
Classification:
dessins, photographies
dessins, photographies
Date:
1988
1988
Personnes et institutions:
Niveau de description archivistique:
Projet
Projet
Titre:
Magnet
Magnet
Numéro de référence:
AP144.S2.D170
Description:
File documents a project for a series of temporary, moveable structures - "Magnets" - designed to enhance access and transportation options, and/or provide other amenities such as views, information, or safety. Magnets were applied to ten sites in the Greater London area in England, and feasability studies were carried out for sites in Tokyo, Japan. Keiichi Saiki, Price's chief assistant on the project, chose the Tokyo sites and also produced a significant number of the project's conceptual drawings. Material in this file was produced in 1978 and between 1990 and 2001, but predominantly between 1995 and 1996. File contains conceptual drawings, design development drawings, presentation drawings, publication drawings, reference drawings, other drawings, presentation panels, other panels, a presentation model, other models, photographic materials, an artefact, and textual records.
AP144.S2.D170
Description:
File documents a project for a series of temporary, moveable structures - "Magnets" - designed to enhance access and transportation options, and/or provide other amenities such as views, information, or safety. Magnets were applied to ten sites in the Greater London area in England, and feasability studies were carried out for sites in Tokyo, Japan. Keiichi Saiki, Price's chief assistant on the project, chose the Tokyo sites and also produced a significant number of the project's conceptual drawings. Material in this file was produced in 1978 and between 1990 and 2001, but predominantly between 1995 and 1996. File contains conceptual drawings, design development drawings, presentation drawings, publication drawings, reference drawings, other drawings, presentation panels, other panels, a presentation model, other models, photographic materials, an artefact, and textual records.
Personnes et institutions:
Date:
1978, 1990-2001, predominant 1995-1996
1978, 1990-2001, predominant 1995-1996
Titre:
Magnet
Actions:
AP144.S2.D170
Description:
File documents a project for a series of temporary, moveable structures - "Magnets" - designed to enhance access and transportation options, and/or provide other amenities such as views, information, or safety. Magnets were applied to ten sites in the Greater London area in England, and feasability studies were carried out for sites in Tokyo, Japan. Keiichi Saiki, Price's chief assistant on the project, chose the Tokyo sites and also produced a significant number of the project's conceptual drawings. Material in this file was produced in 1978 and between 1990 and 2001, but predominantly between 1995 and 1996. File contains conceptual drawings, design development drawings, presentation drawings, publication drawings, reference drawings, other drawings, presentation panels, other panels, a presentation model, other models, photographic materials, an artefact, and textual records.
Magnet
Actions:
AP144.S2.D170
Description:
File documents a project for a series of temporary, moveable structures - "Magnets" - designed to enhance access and transportation options, and/or provide other amenities such as views, information, or safety. Magnets were applied to ten sites in the Greater London area in England, and feasability studies were carried out for sites in Tokyo, Japan. Keiichi Saiki, Price's chief assistant on the project, chose the Tokyo sites and also produced a significant number of the project's conceptual drawings. Material in this file was produced in 1978 and between 1990 and 2001, but predominantly between 1995 and 1996. File contains conceptual drawings, design development drawings, presentation drawings, publication drawings, reference drawings, other drawings, presentation panels, other panels, a presentation model, other models, photographic materials, an artefact, and textual records.
Niveau de description archivistique:
File 170
File 170
Date:
1978, 1990-2001, predominant 1995-1996
1978, 1990-2001, predominant 1995-1996
Personnes et institutions:
Classification:
photographies
photographies
Numéro de référence:
ARCH278584
Description:
Installation view of the Projects 45 exhibition, held at the Museum of Modern Art, New York, February 22–April 12, 1994 . The images show the partial Iris Dome model in various stages of opening.
ARCH278584
Description:
Installation view of the Projects 45 exhibition, held at the Museum of Modern Art, New York, February 22–April 12, 1994 . The images show the partial Iris Dome model in various stages of opening.
Personnes et institutions:
Date:
1994
1994
Titre:
Installation view of the Projects 45 exhibition, held at the Museum of Modern Art
Actions:
ARCH278584
Description:
Installation view of the Projects 45 exhibition, held at the Museum of Modern Art, New York, February 22–April 12, 1994 . The images show the partial Iris Dome model in various stages of opening.
Installation view of the Projects 45 exhibition, held at the Museum of Modern Art
Actions:
ARCH278584
Description:
Installation view of the Projects 45 exhibition, held at the Museum of Modern Art, New York, February 22–April 12, 1994 . The images show the partial Iris Dome model in various stages of opening.
Classification:
photographies
photographies
Date:
1994
1994
Personnes et institutions:
Classification:
documents textuels
documents textuels
Numéro de référence:
ARCH255612
Description:
"Ruck-a-Chucky bridge: proposal for the construction and testing of a model to study seismic response" prepared by W.G. Godden 12 Nov. 1976, notes, meeting minutes from 13 Nov. 1976
ARCH255612
Description:
"Ruck-a-Chucky bridge: proposal for the construction and testing of a model to study seismic response" prepared by W.G. Godden 12 Nov. 1976, notes, meeting minutes from 13 Nov. 1976
Personnes et institutions:
Date:
12-13 November 1976
12-13 November 1976
Titre:
M.T.G. in San. Fran.
Actions:
ARCH255612
Description:
"Ruck-a-Chucky bridge: proposal for the construction and testing of a model to study seismic response" prepared by W.G. Godden 12 Nov. 1976, notes, meeting minutes from 13 Nov. 1976
M.T.G. in San. Fran.
Actions:
ARCH255612
Description:
"Ruck-a-Chucky bridge: proposal for the construction and testing of a model to study seismic response" prepared by W.G. Godden 12 Nov. 1976, notes, meeting minutes from 13 Nov. 1976
Classification:
documents textuels
documents textuels
Date:
12-13 November 1976
12-13 November 1976
Personnes et institutions:
Classification:
photographies
photographies
Numéro de référence:
ARCH259879
Description:
images of maple leaves, photographs of furniture including correspondence from Ambassador Allan Gotlieb, photographs of model and Inuit sculpture, section drawing of a satellite dish, plans and elevations (diazotypes) shop drawings
ARCH259879
Description:
images of maple leaves, photographs of furniture including correspondence from Ambassador Allan Gotlieb, photographs of model and Inuit sculpture, section drawing of a satellite dish, plans and elevations (diazotypes) shop drawings
Personnes et institutions:
Date:
1986
1986
Titre:
Images of maple leaves, photographs, section drawing of a satellite dish, plans and elevations, shop drawings
Actions:
ARCH259879
Description:
images of maple leaves, photographs of furniture including correspondence from Ambassador Allan Gotlieb, photographs of model and Inuit sculpture, section drawing of a satellite dish, plans and elevations (diazotypes) shop drawings
Images of maple leaves, photographs, section drawing of a satellite dish, plans and elevations, shop drawings
Actions:
ARCH259879
Description:
images of maple leaves, photographs of furniture including correspondence from Ambassador Allan Gotlieb, photographs of model and Inuit sculpture, section drawing of a satellite dish, plans and elevations (diazotypes) shop drawings
Classification:
photographies
photographies
Date:
1986
1986
Personnes et institutions:
Classification:
expositions
expositions
Actions:
Description:
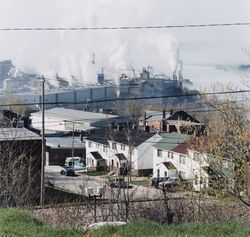
Les nouvelles villes industrielles créées par l’entreprise privée au début du siècle témoignent de la confluence des forces économiques, sociales et politiques qui façonnent les formes urbaines. Construites rapidement et à grands frais, ces villes font l’objet d’un planning systématique, en réponse à des objectifs de rendement industriel nécessitant une forme de contrôle(...)
Les nouvelles villes industrielles créées par l’entreprise privée au début du siècle témoignent de la confluence des forces économiques, sociales et politiques qui façonnent les formes urbaines. Construites rapidement et à grands frais, ces villes font l’objet d’un planning systématique, en réponse à des objectifs de rendement industriel nécessitant une forme de contrôle(...)
Localisation:
Salles principales
Salles principales
Date:
6 mars 1996 au 26 mai 1996
6 mars 1996 au 26 mai 1996
Titre:
Énergie et aménagement : les villes industrielles planifiées du Québec, 1890-1950
Actions:
Description:
Les nouvelles villes industrielles créées par l’entreprise privée au début du siècle témoignent de la confluence des forces économiques, sociales et politiques qui façonnent les formes urbaines. Construites rapidement et à grands frais, ces villes font l’objet d’un planning systématique, en réponse à des objectifs de rendement industriel nécessitant une forme de contrôle(...)
Énergie et aménagement : les villes industrielles planifiées du Québec, 1890-1950
Actions:
Description:
Les nouvelles villes industrielles créées par l’entreprise privée au début du siècle témoignent de la confluence des forces économiques, sociales et politiques qui façonnent les formes urbaines. Construites rapidement et à grands frais, ces villes font l’objet d’un planning systématique, en réponse à des objectifs de rendement industriel nécessitant une forme de contrôle(...)
Classification:
expositions
expositions
Date:
6 mars 1996 au
26 mai 1996
6 mars 1996 au
26 mai 1996
Localisation:
Salles principales
Salles principales
Classification:
dessins
dessins
Numéro de référence:
ARCH279991
Description:
Panel 2a, with text, photographs of model and construction process, general landscape plan and section of the façade for the Institute of Asian Research, University of British Columbia, Vancouver, British Columbia, Canada.
ARCH279991
Description:
Panel 2a, with text, photographs of model and construction process, general landscape plan and section of the façade for the Institute of Asian Research, University of British Columbia, Vancouver, British Columbia, Canada.
Personnes et institutions:
Date:
1994
1994
Titre:
Presentation panel for the exhibition "Art and Design Canada 2000” at the Royal Canadian Academy of Arts
Actions:
ARCH279991
Description:
Panel 2a, with text, photographs of model and construction process, general landscape plan and section of the façade for the Institute of Asian Research, University of British Columbia, Vancouver, British Columbia, Canada.
Presentation panel for the exhibition "Art and Design Canada 2000” at the Royal Canadian Academy of Arts
Actions:
ARCH279991
Description:
Panel 2a, with text, photographs of model and construction process, general landscape plan and section of the façade for the Institute of Asian Research, University of British Columbia, Vancouver, British Columbia, Canada.
Classification:
dessins
dessins
Date:
1994
1994
Personnes et institutions:
Niveau de description archivistique:
Projet
Projet
Numéro de référence:
AP143.S6.D14
Description:
File documents an installation for "The American Century 1900-2000" exhibition, The Whitney Museum of American Art, New York City, New York, 1997. File contains 31 drawings, 4 prints, 4 study models, 1 box of models and 1 file of textual documents. Documentation includes copies of building sections of the Whitney Museum by Marcel Breuer & Associates Architects. The textual document file consists of sketches, template, exhibition descriptions and photographs.
AP143.S6.D14
Description:
File documents an installation for "The American Century 1900-2000" exhibition, The Whitney Museum of American Art, New York City, New York, 1997. File contains 31 drawings, 4 prints, 4 study models, 1 box of models and 1 file of textual documents. Documentation includes copies of building sections of the Whitney Museum by Marcel Breuer & Associates Architects. The textual document file consists of sketches, template, exhibition descriptions and photographs.
Personnes et institutions:
Date:
1997
1997
Titre:
Installation for the "American Century 1900-2000" exhibition
Actions:
AP143.S6.D14
Description:
File documents an installation for "The American Century 1900-2000" exhibition, The Whitney Museum of American Art, New York City, New York, 1997. File contains 31 drawings, 4 prints, 4 study models, 1 box of models and 1 file of textual documents. Documentation includes copies of building sections of the Whitney Museum by Marcel Breuer & Associates Architects. The textual document file consists of sketches, template, exhibition descriptions and photographs.
Installation for the "American Century 1900-2000" exhibition
Actions:
AP143.S6.D14
Description:
File documents an installation for "The American Century 1900-2000" exhibition, The Whitney Museum of American Art, New York City, New York, 1997. File contains 31 drawings, 4 prints, 4 study models, 1 box of models and 1 file of textual documents. Documentation includes copies of building sections of the Whitney Museum by Marcel Breuer & Associates Architects. The textual document file consists of sketches, template, exhibition descriptions and photographs.
Niveau de description archivistique:
File 14
File 14
Date:
1997
1997
Personnes et institutions:
Niveau de description archivistique:
Projet
Projet
Numéro de référence:
AP140.S2.SS1.D85
Description:
File documents an unsuccessful competition entry for the Walt Disney Concert Hall in Los Angeles, California, United States. Material in this file was produced between 1984 and 1989. File contains reference drawings, a large number of conceptual and design development drawings, and several presentation drawings. Photographic materials include views of a presentation model by John Donat Photography. File also contains textual records.
AP140.S2.SS1.D85
Description:
File documents an unsuccessful competition entry for the Walt Disney Concert Hall in Los Angeles, California, United States. Material in this file was produced between 1984 and 1989. File contains reference drawings, a large number of conceptual and design development drawings, and several presentation drawings. Photographic materials include views of a presentation model by John Donat Photography. File also contains textual records.
Personnes et institutions:
Date:
1984-1989
1984-1989
Titre:
Walt Disney Concert Hall Competition, Los Angeles, California
Actions:
AP140.S2.SS1.D85
Description:
File documents an unsuccessful competition entry for the Walt Disney Concert Hall in Los Angeles, California, United States. Material in this file was produced between 1984 and 1989. File contains reference drawings, a large number of conceptual and design development drawings, and several presentation drawings. Photographic materials include views of a presentation model by John Donat Photography. File also contains textual records.
Walt Disney Concert Hall Competition, Los Angeles, California
Actions:
AP140.S2.SS1.D85
Description:
File documents an unsuccessful competition entry for the Walt Disney Concert Hall in Los Angeles, California, United States. Material in this file was produced between 1984 and 1989. File contains reference drawings, a large number of conceptual and design development drawings, and several presentation drawings. Photographic materials include views of a presentation model by John Donat Photography. File also contains textual records.
Niveau de description archivistique:
File 85
File 85
Date:
1984-1989
1984-1989
Personnes et institutions:


