


18470 Résultats
Classification:
dessins
dessins
Numéro de référence:
DR1987:0545 R/V
Description:
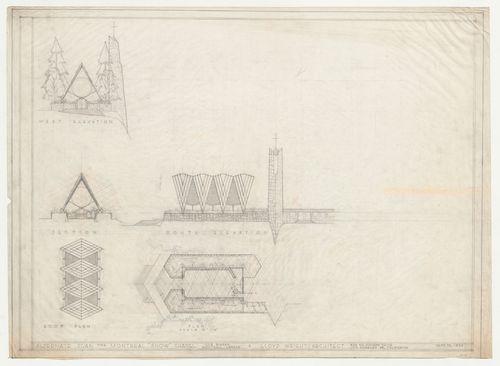
- The ground plan, section and west elevation shown on this drawing for the Snow Chapel, Laval, Québec, were developed on an equilateral parallelogram grid ruled on the verso. The grid is similar to that used for Wayfarers' Chapel, Palos Verdes, California (eg. DR1987:0530).
DR1987:0545 R/V
Description:
- The ground plan, section and west elevation shown on this drawing for the Snow Chapel, Laval, Québec, were developed on an equilateral parallelogram grid ruled on the verso. The grid is similar to that used for Wayfarers' Chapel, Palos Verdes, California (eg. DR1987:0530).
Personnes et institutions:
Sujet:
architecture
architecture
Date:
13 September 1951
13 September 1951
Titre:
Snow Chapel, Laval, Québec: West and south elevations, section, ground plan and roof plan developed on an equilateral parallelogram grid
Actions:
DR1987:0545 R/V
Description:
- The ground plan, section and west elevation shown on this drawing for the Snow Chapel, Laval, Québec, were developed on an equilateral parallelogram grid ruled on the verso. The grid is similar to that used for Wayfarers' Chapel, Palos Verdes, California (eg. DR1987:0530).
Snow Chapel, Laval, Québec: West and south elevations, section, ground plan and roof plan developed on an equilateral parallelogram grid
Actions:
DR1987:0545 R/V
Description:
- The ground plan, section and west elevation shown on this drawing for the Snow Chapel, Laval, Québec, were developed on an equilateral parallelogram grid ruled on the verso. The grid is similar to that used for Wayfarers' Chapel, Palos Verdes, California (eg. DR1987:0530).
Classification:
dessins
dessins
Date:
13 September 1951
13 September 1951
Personnes et institutions:
Sujet:
architecture
architecture
Classification:
photographies
photographies
Actions:
Numéro de référence:
PH1981:1268:020
PH1981:1268:020
Personnes et institutions:
Sujet:
architecture, design d'intérieur
architecture, design d'intérieur
Date:
11 March 1981
11 March 1981
Titre:
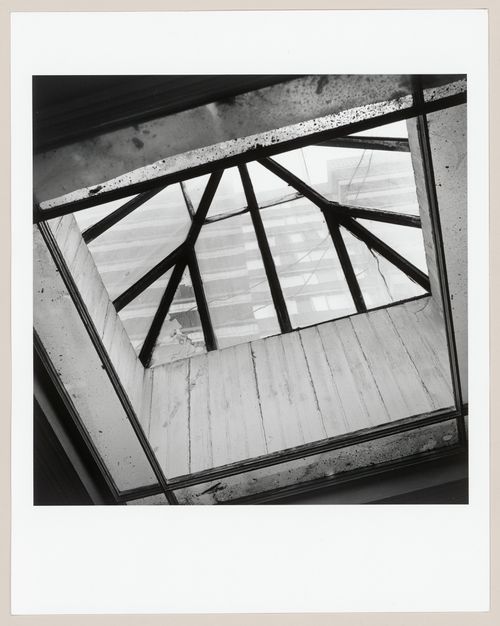
Interior view of the second floor bathroom skylight of Slessor House, 1538 avenue Dr. Penfield, Montréal, Québec
Actions:
PH1981:1268:020
Interior view of the second floor bathroom skylight of Slessor House, 1538 avenue Dr. Penfield, Montréal, Québec
Actions:
PH1981:1268:020
Classification:
photographies
photographies
Date:
11 March 1981
11 March 1981
Personnes et institutions:
Sujet:
architecture, design d'intérieur
architecture, design d'intérieur
Classification:
photographies
photographies
Actions:
Numéro de référence:
PH1979:0041
PH1979:0041
Personnes et institutions:
Sujet:
architecture
architecture
Date:
June 1974
June 1974
Classification:
photographies
photographies
Date:
June 1974
June 1974
Personnes et institutions:
Sujet:
architecture
architecture
Classification:
photographies
photographies

Actions:
Numéro de référence:
PH1980:1301
PH1980:1301
Personnes et institutions:
Sujet:
architecture
architecture
Date:
1977 or 1978
1977 or 1978
Classification:
photographies
photographies
Date:
1977 or 1978
1977 or 1978
Personnes et institutions:
Sujet:
architecture
architecture
Classification:
photographies
photographies

Actions:
Numéro de référence:
PH1980:1313
PH1980:1313
Personnes et institutions:
Sujet:
architecture
architecture
Date:
1977 or 1978
1977 or 1978
Classification:
photographies
photographies
Date:
1977 or 1978
1977 or 1978
Personnes et institutions:
Sujet:
architecture
architecture
Classification:
photographies
photographies

Actions:
Numéro de référence:
PH1980:1314
PH1980:1314
Personnes et institutions:
Sujet:
architecture
architecture
Date:
1977 or 1978
1977 or 1978
Classification:
photographies
photographies
Date:
1977 or 1978
1977 or 1978
Personnes et institutions:
Sujet:
architecture
architecture
Classification:
photographies
photographies

Actions:
Numéro de référence:
PH1980:1330
PH1980:1330
Personnes et institutions:
Sujet:
architecture
architecture
Date:
1977 or 1978
1977 or 1978
Classification:
photographies
photographies
Date:
1977 or 1978
1977 or 1978
Personnes et institutions:
Sujet:
architecture
architecture
Classification:
photographies
photographies

Actions:
Numéro de référence:
PH1980:1381
PH1980:1381
Personnes et institutions:
Sujet:
architecture
architecture
Date:
1977 or 1978
1977 or 1978
Classification:
photographies
photographies
Date:
1977 or 1978
1977 or 1978
Personnes et institutions:
Sujet:
architecture
architecture
Classification:
photographies
photographies

Actions:
Numéro de référence:
PH1990:0314:010
PH1990:0314:010
Personnes et institutions:
Sujet:
design d'intérieur, ingénierie
design d'intérieur, ingénierie
Date:
ca. 1931
ca. 1931
Classification:
photographies
photographies
Date:
ca. 1931
ca. 1931
Personnes et institutions:
Sujet:
design d'intérieur, ingénierie
design d'intérieur, ingénierie
Classification:
photographies
photographies

Actions:
Numéro de référence:
PH1990:0314:031
PH1990:0314:031
Personnes et institutions:
Sujet:
architecture
architecture
Date:
ca. 1931
ca. 1931
Titre:
View of the principal [?] façade of Couvent des Soeurs de la Providence, boulevard Pie-IX, Montréal, Québec
Actions:
PH1990:0314:031
View of the principal [?] façade of Couvent des Soeurs de la Providence, boulevard Pie-IX, Montréal, Québec
Actions:
PH1990:0314:031
Classification:
photographies
photographies
Date:
ca. 1931
ca. 1931
Personnes et institutions:
Sujet:
architecture
architecture


