


37482 Résultats
Classification:
expositions
expositions
Actions:
Description:
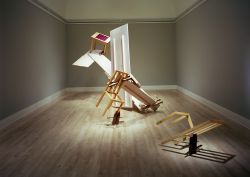
Paraboles et autres allégories : L’Œuvre de Melvin Charney 1975-1990 présente une centaine de dessins, dont plusieurs à grande échelle, des esquisses, des photographies, ainsi que trois grandes constructions. Réunissant des pièces issues de diverses collections publiques et privées, dont celle du CCA, l’exposition permet une analyse globale de la démarche artistique de(...)
Paraboles et autres allégories : L’Œuvre de Melvin Charney 1975-1990 présente une centaine de dessins, dont plusieurs à grande échelle, des esquisses, des photographies, ainsi que trois grandes constructions. Réunissant des pièces issues de diverses collections publiques et privées, dont celle du CCA, l’exposition permet une analyse globale de la démarche artistique de(...)
Localisation:
Salles principales
Salles principales
Date:
9 octobre 1991 au 12 janvier 1992
9 octobre 1991 au 12 janvier 1992
Titre:
Paraboles et autres allégories : L'oeuvre de Melvin Charney, 1975-1990
Actions:
Description:
Paraboles et autres allégories : L’Œuvre de Melvin Charney 1975-1990 présente une centaine de dessins, dont plusieurs à grande échelle, des esquisses, des photographies, ainsi que trois grandes constructions. Réunissant des pièces issues de diverses collections publiques et privées, dont celle du CCA, l’exposition permet une analyse globale de la démarche artistique de(...)
Paraboles et autres allégories : L'oeuvre de Melvin Charney, 1975-1990
Actions:
Description:
Paraboles et autres allégories : L’Œuvre de Melvin Charney 1975-1990 présente une centaine de dessins, dont plusieurs à grande échelle, des esquisses, des photographies, ainsi que trois grandes constructions. Réunissant des pièces issues de diverses collections publiques et privées, dont celle du CCA, l’exposition permet une analyse globale de la démarche artistique de(...)
Classification:
expositions
expositions
Date:
9 octobre 1991 au
12 janvier 1992
9 octobre 1991 au
12 janvier 1992
Localisation:
Salles principales
Salles principales
Classification:
graphique
graphique
Numéro de référence:
ARCH153788
Description:
Various posters advertising IAUS exhibitions: Clorindo Testa: Architecture and Personal Mythology; November 9 to 25, 1981 (2) Office for Metropolitan Architecture: Toward a modern (re)construction of the European City - Four Housing Projects; March 12 to May 28, 1982 (2) Princeton's Beaux-Arts and its New Academicism from Labatut to the Program of Geddes - An Exhibition of Original Drawings over Fifty Years; January 27 to February 18 [?] (2) Gwathmey Siegel Architects : Twenty-four Residences; December 15, 1977 to January 15, 1978 (2) O.M. Ungers : An Exhibition of Architecture, May 6 to May 31, 1977 (2) Philip Johnson: Processes, September 12 to October 31, 1978 (2) Wallace Harrison: Fifty Years of Architecture, December 13, 1979 to January 13, 1980 (1) On Style - Two Evenings at the IAUS, December 6 and 8, 1982; [The Portland Building by Michael Graves] (2)
ARCH153788
Description:
Various posters advertising IAUS exhibitions: Clorindo Testa: Architecture and Personal Mythology; November 9 to 25, 1981 (2) Office for Metropolitan Architecture: Toward a modern (re)construction of the European City - Four Housing Projects; March 12 to May 28, 1982 (2) Princeton's Beaux-Arts and its New Academicism from Labatut to the Program of Geddes - An Exhibition of Original Drawings over Fifty Years; January 27 to February 18 [?] (2) Gwathmey Siegel Architects : Twenty-four Residences; December 15, 1977 to January 15, 1978 (2) O.M. Ungers : An Exhibition of Architecture, May 6 to May 31, 1977 (2) Philip Johnson: Processes, September 12 to October 31, 1978 (2) Wallace Harrison: Fifty Years of Architecture, December 13, 1979 to January 13, 1980 (1) On Style - Two Evenings at the IAUS, December 6 and 8, 1982; [The Portland Building by Michael Graves] (2)
Personnes et institutions:
Date:
1977-1982
1977-1982
Titre:
Various posters advertising IAUS exhibitions
Actions:
ARCH153788
Description:
Various posters advertising IAUS exhibitions: Clorindo Testa: Architecture and Personal Mythology; November 9 to 25, 1981 (2) Office for Metropolitan Architecture: Toward a modern (re)construction of the European City - Four Housing Projects; March 12 to May 28, 1982 (2) Princeton's Beaux-Arts and its New Academicism from Labatut to the Program of Geddes - An Exhibition of Original Drawings over Fifty Years; January 27 to February 18 [?] (2) Gwathmey Siegel Architects : Twenty-four Residences; December 15, 1977 to January 15, 1978 (2) O.M. Ungers : An Exhibition of Architecture, May 6 to May 31, 1977 (2) Philip Johnson: Processes, September 12 to October 31, 1978 (2) Wallace Harrison: Fifty Years of Architecture, December 13, 1979 to January 13, 1980 (1) On Style - Two Evenings at the IAUS, December 6 and 8, 1982; [The Portland Building by Michael Graves] (2)
Various posters advertising IAUS exhibitions
Actions:
ARCH153788
Description:
Various posters advertising IAUS exhibitions: Clorindo Testa: Architecture and Personal Mythology; November 9 to 25, 1981 (2) Office for Metropolitan Architecture: Toward a modern (re)construction of the European City - Four Housing Projects; March 12 to May 28, 1982 (2) Princeton's Beaux-Arts and its New Academicism from Labatut to the Program of Geddes - An Exhibition of Original Drawings over Fifty Years; January 27 to February 18 [?] (2) Gwathmey Siegel Architects : Twenty-four Residences; December 15, 1977 to January 15, 1978 (2) O.M. Ungers : An Exhibition of Architecture, May 6 to May 31, 1977 (2) Philip Johnson: Processes, September 12 to October 31, 1978 (2) Wallace Harrison: Fifty Years of Architecture, December 13, 1979 to January 13, 1980 (1) On Style - Two Evenings at the IAUS, December 6 and 8, 1982; [The Portland Building by Michael Graves] (2)
Classification:
graphique
graphique
Date:
1977-1982
1977-1982
Personnes et institutions:
Classification:
documents textuels, photographies
documents textuels, photographies
Numéro de référence:
DR2012:0012:106:006
Description:
File containing documents in English (predominant) and French, including printouts, sketches, photographs, a slide, inventories of Melvin Charney's work, invoices, and notes related to the following projects: - Une oeuvre d'art publique à l'intersection de la rue Centre et de l'avenue Atwater dans le quartier Pointe St-Charles; - Usines, poteaux, maisons, drapeaux: célébration d'un quartier populaire ... Château d'eau d'usine dénoué; - In flight series ... TACA, Guatamala City, 1993; - In flight series ... an airbus on the ground at Warsaw Airport; - In flight series ... Libyan aircraft smolders at Entebbé; - In flight series ... Dienbienphu, May 7, 1954; - Rough cuts ... 4 studies; - Canada Memorial, Green Park, London ... study no. 8; - Toronto construction; - Floating houses ... Fabreville no. 2; - Floating houses ... Fabreville no. 3; - Floating houses ... Fabreville no. 4; - Floating houses ... Fabreville no. 5; - Floating houses ... Tree-House. Original folder inscribed in graphite: MC ARTWORK-CAT ENTRY NOTES
DR2012:0012:106:006
Description:
File containing documents in English (predominant) and French, including printouts, sketches, photographs, a slide, inventories of Melvin Charney's work, invoices, and notes related to the following projects: - Une oeuvre d'art publique à l'intersection de la rue Centre et de l'avenue Atwater dans le quartier Pointe St-Charles; - Usines, poteaux, maisons, drapeaux: célébration d'un quartier populaire ... Château d'eau d'usine dénoué; - In flight series ... TACA, Guatamala City, 1993; - In flight series ... an airbus on the ground at Warsaw Airport; - In flight series ... Libyan aircraft smolders at Entebbé; - In flight series ... Dienbienphu, May 7, 1954; - Rough cuts ... 4 studies; - Canada Memorial, Green Park, London ... study no. 8; - Toronto construction; - Floating houses ... Fabreville no. 2; - Floating houses ... Fabreville no. 3; - Floating houses ... Fabreville no. 4; - Floating houses ... Fabreville no. 5; - Floating houses ... Tree-House. Original folder inscribed in graphite: MC ARTWORK-CAT ENTRY NOTES
Personnes et institutions:
Date:
2009-2011
2009-2011
Titre:
Projects lists and invoices, notes, sketches and photographs related to various projects
Actions:
DR2012:0012:106:006
Description:
File containing documents in English (predominant) and French, including printouts, sketches, photographs, a slide, inventories of Melvin Charney's work, invoices, and notes related to the following projects: - Une oeuvre d'art publique à l'intersection de la rue Centre et de l'avenue Atwater dans le quartier Pointe St-Charles; - Usines, poteaux, maisons, drapeaux: célébration d'un quartier populaire ... Château d'eau d'usine dénoué; - In flight series ... TACA, Guatamala City, 1993; - In flight series ... an airbus on the ground at Warsaw Airport; - In flight series ... Libyan aircraft smolders at Entebbé; - In flight series ... Dienbienphu, May 7, 1954; - Rough cuts ... 4 studies; - Canada Memorial, Green Park, London ... study no. 8; - Toronto construction; - Floating houses ... Fabreville no. 2; - Floating houses ... Fabreville no. 3; - Floating houses ... Fabreville no. 4; - Floating houses ... Fabreville no. 5; - Floating houses ... Tree-House. Original folder inscribed in graphite: MC ARTWORK-CAT ENTRY NOTES
Projects lists and invoices, notes, sketches and photographs related to various projects
Actions:
DR2012:0012:106:006
Description:
File containing documents in English (predominant) and French, including printouts, sketches, photographs, a slide, inventories of Melvin Charney's work, invoices, and notes related to the following projects: - Une oeuvre d'art publique à l'intersection de la rue Centre et de l'avenue Atwater dans le quartier Pointe St-Charles; - Usines, poteaux, maisons, drapeaux: célébration d'un quartier populaire ... Château d'eau d'usine dénoué; - In flight series ... TACA, Guatamala City, 1993; - In flight series ... an airbus on the ground at Warsaw Airport; - In flight series ... Libyan aircraft smolders at Entebbé; - In flight series ... Dienbienphu, May 7, 1954; - Rough cuts ... 4 studies; - Canada Memorial, Green Park, London ... study no. 8; - Toronto construction; - Floating houses ... Fabreville no. 2; - Floating houses ... Fabreville no. 3; - Floating houses ... Fabreville no. 4; - Floating houses ... Fabreville no. 5; - Floating houses ... Tree-House. Original folder inscribed in graphite: MC ARTWORK-CAT ENTRY NOTES
Classification:
documents textuels, photographies
documents textuels, photographies
Date:
2009-2011
2009-2011
Personnes et institutions:
Classification:
événements
événements
Actions:
Description:
À loccasion de louverture de l’exposition Comment les architectes, les experts, les politiciens, les agences internationales et les citoyens négocient lurbanisme moderne : Casablanca Chandigarh les photographes Yto Barrada et Takashi Homma discutent avec les commissaires Tom Avermaete et Maristella Casciato de l’appropriation de la ville par les habitants et de la vie(...)
À loccasion de louverture de l’exposition Comment les architectes, les experts, les politiciens, les agences internationales et les citoyens négocient lurbanisme moderne : Casablanca Chandigarh les photographes Yto Barrada et Takashi Homma discutent avec les commissaires Tom Avermaete et Maristella Casciato de l’appropriation de la ville par les habitants et de la vie(...)
Date:
27 novembre 2013
27 novembre 2013
Titre:
En conversation : Yto Barrada & Takashi Homma
Actions:
Description:
À loccasion de louverture de l’exposition Comment les architectes, les experts, les politiciens, les agences internationales et les citoyens négocient lurbanisme moderne : Casablanca Chandigarh les photographes Yto Barrada et Takashi Homma discutent avec les commissaires Tom Avermaete et Maristella Casciato de l’appropriation de la ville par les habitants et de la vie(...)
En conversation : Yto Barrada & Takashi Homma
Actions:
Description:
À loccasion de louverture de l’exposition Comment les architectes, les experts, les politiciens, les agences internationales et les citoyens négocient lurbanisme moderne : Casablanca Chandigarh les photographes Yto Barrada et Takashi Homma discutent avec les commissaires Tom Avermaete et Maristella Casciato de l’appropriation de la ville par les habitants et de la vie(...)
Classification:
événements
événements
Date:
27 novembre 2013
27 novembre 2013
Classification:
expositions
expositions
Titre:
Seagram Plaza
Seagram Plaza
Actions:
Description:
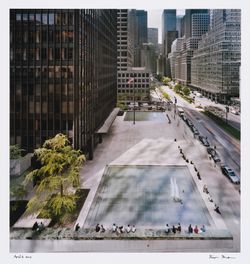
La conception de la place de l’édifice Seagram à New York par Ludwig Mies van der Rohe, terminée en 1958, a amené un questionnement sur ce que pouvait être cet espace ouvert dans la ville. Surélevée de trois marches par rapport au trottoir de Park Avenue, la place représente une oasis de calme, à l’écart du vacarme et de l’agitation de la rue. L’utilisation de la place(...)
La conception de la place de l’édifice Seagram à New York par Ludwig Mies van der Rohe, terminée en 1958, a amené un questionnement sur ce que pouvait être cet espace ouvert dans la ville. Surélevée de trois marches par rapport au trottoir de Park Avenue, la place représente une oasis de calme, à l’écart du vacarme et de l’agitation de la rue. L’utilisation de la place(...)
Localisation:
Vitrines
Vitrines
Date:
1 mai 2013 au 18 août 2013
1 mai 2013 au 18 août 2013
Titre:
Seagram Plaza
Actions:
Description:
La conception de la place de l’édifice Seagram à New York par Ludwig Mies van der Rohe, terminée en 1958, a amené un questionnement sur ce que pouvait être cet espace ouvert dans la ville. Surélevée de trois marches par rapport au trottoir de Park Avenue, la place représente une oasis de calme, à l’écart du vacarme et de l’agitation de la rue. L’utilisation de la place(...)
Seagram Plaza
Actions:
Description:
La conception de la place de l’édifice Seagram à New York par Ludwig Mies van der Rohe, terminée en 1958, a amené un questionnement sur ce que pouvait être cet espace ouvert dans la ville. Surélevée de trois marches par rapport au trottoir de Park Avenue, la place représente une oasis de calme, à l’écart du vacarme et de l’agitation de la rue. L’utilisation de la place(...)
Classification:
expositions
expositions
Date:
1 mai 2013 au
18 août 2013
1 mai 2013 au
18 août 2013
Localisation:
Vitrines
Vitrines
Classification:
événements
événements
Titre:
L’enseignement... d'Athènes
L’enseignement... d'Athènes
Actions:
Description:
Konstantinos Pantazis, cofondateur de Point Supreme, parle des travaux de la firme établie à Athènes. Dans sa causerie, il interroge les façons d’affronter la situation de crise actuelle, les propositions proactives afin d’améliorer la ville, comment composer avec l’inconscient collectif et construire sans argent. Il présente les processus sur lesquels se fondent les(...)
Konstantinos Pantazis, cofondateur de Point Supreme, parle des travaux de la firme établie à Athènes. Dans sa causerie, il interroge les façons d’affronter la situation de crise actuelle, les propositions proactives afin d’améliorer la ville, comment composer avec l’inconscient collectif et construire sans argent. Il présente les processus sur lesquels se fondent les(...)
Localisation:
Théâtre Paul-Desmarais
Théâtre Paul-Desmarais
Date:
7 avril 2016, 18h
7 avril 2016, 18h
Titre:
L’enseignement... d'Athènes
Actions:
Description:
Konstantinos Pantazis, cofondateur de Point Supreme, parle des travaux de la firme établie à Athènes. Dans sa causerie, il interroge les façons d’affronter la situation de crise actuelle, les propositions proactives afin d’améliorer la ville, comment composer avec l’inconscient collectif et construire sans argent. Il présente les processus sur lesquels se fondent les(...)
L’enseignement... d'Athènes
Actions:
Description:
Konstantinos Pantazis, cofondateur de Point Supreme, parle des travaux de la firme établie à Athènes. Dans sa causerie, il interroge les façons d’affronter la situation de crise actuelle, les propositions proactives afin d’améliorer la ville, comment composer avec l’inconscient collectif et construire sans argent. Il présente les processus sur lesquels se fondent les(...)
Classification:
événements
événements
Date:
7 avril 2016
18h
7 avril 2016
18h
Localisation:
Théâtre Paul-Desmarais
Théâtre Paul-Desmarais
Classification:
événements
événements
Titre:
L'enseignement de... Nairobi
L'enseignement de... Nairobi
Actions:
Description:
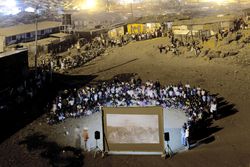
Le photographe documentaire et d’architecture Filippo Romano présente son étude en cours de l’explosion actuelle des bidonvilles de Nairobi. La ville est représentée par les nombreux portraits de résidents, d’ouvriers ou de communautés qu’il a capturés, démontrant comment l’environnement bâti façonne les cultures urbaines locales. La série L’enseignement de… s’inspire(...)
Le photographe documentaire et d’architecture Filippo Romano présente son étude en cours de l’explosion actuelle des bidonvilles de Nairobi. La ville est représentée par les nombreux portraits de résidents, d’ouvriers ou de communautés qu’il a capturés, démontrant comment l’environnement bâti façonne les cultures urbaines locales. La série L’enseignement de… s’inspire(...)
Localisation:
Théâtre Paul-Desmarais
Théâtre Paul-Desmarais
Date:
9 octobre 2014 , 18h
9 octobre 2014 , 18h
Titre:
L'enseignement de... Nairobi
Actions:
Description:
Le photographe documentaire et d’architecture Filippo Romano présente son étude en cours de l’explosion actuelle des bidonvilles de Nairobi. La ville est représentée par les nombreux portraits de résidents, d’ouvriers ou de communautés qu’il a capturés, démontrant comment l’environnement bâti façonne les cultures urbaines locales. La série L’enseignement de… s’inspire(...)
L'enseignement de... Nairobi
Actions:
Description:
Le photographe documentaire et d’architecture Filippo Romano présente son étude en cours de l’explosion actuelle des bidonvilles de Nairobi. La ville est représentée par les nombreux portraits de résidents, d’ouvriers ou de communautés qu’il a capturés, démontrant comment l’environnement bâti façonne les cultures urbaines locales. La série L’enseignement de… s’inspire(...)
Classification:
événements
événements
Date:
9 octobre 2014
18h
9 octobre 2014
18h
Localisation:
Théâtre Paul-Desmarais
Théâtre Paul-Desmarais
Titre:
Letters 1976-77
Letters 1976-77
Numéro de référence:
PHCON2002:0016:004
Description:
Binder documents Gordon Matta-Clark' personal and professional correspondence predominantly from 1976 and 1977, a period when he began to have professional success as an artist. It includes correspondence regarding the sale of works of art as well as the following projects: The Caribbean Orange (1978), Jacob's Ladder (1977), Meander (1976); Office Baroque (1977); and Substrait (1976). Correspondence related to unnamed and unrealized projects in California, Missouri, Texas, Massachusetts, and Paris, France are also included. The subject of the other correspondence includes letters to and from grant agencies, including the Guggenheim Foundation, letters inviting Matta-Clark to participate in exhibitions, as well as his research on helium balloons. Legal documents such as tax returns and a copy of the sales agreement for the purchase of a building on 20th St. in New York City, New York are also found in the binder. Binder contains drawings and textual records.
PHCON2002:0016:004
Description:
Binder documents Gordon Matta-Clark' personal and professional correspondence predominantly from 1976 and 1977, a period when he began to have professional success as an artist. It includes correspondence regarding the sale of works of art as well as the following projects: The Caribbean Orange (1978), Jacob's Ladder (1977), Meander (1976); Office Baroque (1977); and Substrait (1976). Correspondence related to unnamed and unrealized projects in California, Missouri, Texas, Massachusetts, and Paris, France are also included. The subject of the other correspondence includes letters to and from grant agencies, including the Guggenheim Foundation, letters inviting Matta-Clark to participate in exhibitions, as well as his research on helium balloons. Legal documents such as tax returns and a copy of the sales agreement for the purchase of a building on 20th St. in New York City, New York are also found in the binder. Binder contains drawings and textual records.
Personnes et institutions:
Date:
after 1974-1978
after 1974-1978
Titre:
Letters 1976-77
Actions:
PHCON2002:0016:004
Description:
Binder documents Gordon Matta-Clark' personal and professional correspondence predominantly from 1976 and 1977, a period when he began to have professional success as an artist. It includes correspondence regarding the sale of works of art as well as the following projects: The Caribbean Orange (1978), Jacob's Ladder (1977), Meander (1976); Office Baroque (1977); and Substrait (1976). Correspondence related to unnamed and unrealized projects in California, Missouri, Texas, Massachusetts, and Paris, France are also included. The subject of the other correspondence includes letters to and from grant agencies, including the Guggenheim Foundation, letters inviting Matta-Clark to participate in exhibitions, as well as his research on helium balloons. Legal documents such as tax returns and a copy of the sales agreement for the purchase of a building on 20th St. in New York City, New York are also found in the binder. Binder contains drawings and textual records.
Letters 1976-77
Actions:
PHCON2002:0016:004
Description:
Binder documents Gordon Matta-Clark' personal and professional correspondence predominantly from 1976 and 1977, a period when he began to have professional success as an artist. It includes correspondence regarding the sale of works of art as well as the following projects: The Caribbean Orange (1978), Jacob's Ladder (1977), Meander (1976); Office Baroque (1977); and Substrait (1976). Correspondence related to unnamed and unrealized projects in California, Missouri, Texas, Massachusetts, and Paris, France are also included. The subject of the other correspondence includes letters to and from grant agencies, including the Guggenheim Foundation, letters inviting Matta-Clark to participate in exhibitions, as well as his research on helium balloons. Legal documents such as tax returns and a copy of the sales agreement for the purchase of a building on 20th St. in New York City, New York are also found in the binder. Binder contains drawings and textual records.
Date:
after 1974-1978
after 1974-1978
Personnes et institutions:
Niveau de description archivistique:
Projet
Projet
Numéro de référence:
CD034.S1.1974.PR01
Description:
This project series contains four reproductions of drawings displayed in the exhibit to document the neighbourhood Quinta do Bacalhau-Monte Coxo, in Lisbon, Portugal. The exhibit text explained the following: The project architect Manuel Vicente was already working on a design for the intervention in the Quintas de Bacalhau and Monte Coxo when he was co-opted by SAAL. The proposed typology referred to another ambitious urban project of 615 housing units, Quinta das Fonsecas - Quinta da Calçada neighbourhood by the architect Raúl Hestnes Ferreira. The intention was to bring the city to the outlying shanty town areas. None of these projects was carried out in full, and they are now fragmented and besieged by the traffic system without having produced any of the essential community and socialising facilities. In Bacalhau-Monte Coxo the structure of the internal patios reveals the ways in which the public space and community was organised. The architecture assigned importance to the facades, although access to the community courtyards was also a central design concept. In a 1976 interview, the architect himself argued that the release of bourgeois guilt allowed for spatial beauty, adopting the slogan 'Facades First' in defence of architectural design. In a way, this proposal anticipated the post-modern, although in a form that did not deny architecture's social engagement. The design emphasizes a strong idea of architectural autonomy, unfortunately only a part of the project was actually built. (The SAAL Process, Housing in Portugal 1974–76) Manuel Vicente worked for SAAL/Lisbon and Central South with the following collaborators: Afonso José Baptista, Agostinho Xavier de Andrade, António Albano Leitão, Cristina Catela Martins Pereira, Eduardo Serrano de Sousa, Gentil Noras, José Manuel Diniz Cabral Caldeira, Manuel Augusto Lopes de Sousa, Nuno Matos Silva, Rita Cabral and the resident association Cooperativa de Habitação Económica Portugal Novo, that was founded on September 6th, 1974. The team built 384 dwellings. The operation began in September 1974, with a construction date in January 1977. This project series contains reproductions of design development drawings and a cadastral plan. The original drawings were produced in 1974 or after and were reproduced in 2015 for the exhibit.
CD034.S1.1974.PR01
Description:
This project series contains four reproductions of drawings displayed in the exhibit to document the neighbourhood Quinta do Bacalhau-Monte Coxo, in Lisbon, Portugal. The exhibit text explained the following: The project architect Manuel Vicente was already working on a design for the intervention in the Quintas de Bacalhau and Monte Coxo when he was co-opted by SAAL. The proposed typology referred to another ambitious urban project of 615 housing units, Quinta das Fonsecas - Quinta da Calçada neighbourhood by the architect Raúl Hestnes Ferreira. The intention was to bring the city to the outlying shanty town areas. None of these projects was carried out in full, and they are now fragmented and besieged by the traffic system without having produced any of the essential community and socialising facilities. In Bacalhau-Monte Coxo the structure of the internal patios reveals the ways in which the public space and community was organised. The architecture assigned importance to the facades, although access to the community courtyards was also a central design concept. In a 1976 interview, the architect himself argued that the release of bourgeois guilt allowed for spatial beauty, adopting the slogan 'Facades First' in defence of architectural design. In a way, this proposal anticipated the post-modern, although in a form that did not deny architecture's social engagement. The design emphasizes a strong idea of architectural autonomy, unfortunately only a part of the project was actually built. (The SAAL Process, Housing in Portugal 1974–76) Manuel Vicente worked for SAAL/Lisbon and Central South with the following collaborators: Afonso José Baptista, Agostinho Xavier de Andrade, António Albano Leitão, Cristina Catela Martins Pereira, Eduardo Serrano de Sousa, Gentil Noras, José Manuel Diniz Cabral Caldeira, Manuel Augusto Lopes de Sousa, Nuno Matos Silva, Rita Cabral and the resident association Cooperativa de Habitação Económica Portugal Novo, that was founded on September 6th, 1974. The team built 384 dwellings. The operation began in September 1974, with a construction date in January 1977. This project series contains reproductions of design development drawings and a cadastral plan. The original drawings were produced in 1974 or after and were reproduced in 2015 for the exhibit.
Personnes et institutions:
Date:
circa 1974
circa 1974
Titre:
Bairro Quinta do Bacalhau–Monte Coxo, Lisbon
Actions:
CD034.S1.1974.PR01
Description:
This project series contains four reproductions of drawings displayed in the exhibit to document the neighbourhood Quinta do Bacalhau-Monte Coxo, in Lisbon, Portugal. The exhibit text explained the following: The project architect Manuel Vicente was already working on a design for the intervention in the Quintas de Bacalhau and Monte Coxo when he was co-opted by SAAL. The proposed typology referred to another ambitious urban project of 615 housing units, Quinta das Fonsecas - Quinta da Calçada neighbourhood by the architect Raúl Hestnes Ferreira. The intention was to bring the city to the outlying shanty town areas. None of these projects was carried out in full, and they are now fragmented and besieged by the traffic system without having produced any of the essential community and socialising facilities. In Bacalhau-Monte Coxo the structure of the internal patios reveals the ways in which the public space and community was organised. The architecture assigned importance to the facades, although access to the community courtyards was also a central design concept. In a 1976 interview, the architect himself argued that the release of bourgeois guilt allowed for spatial beauty, adopting the slogan 'Facades First' in defence of architectural design. In a way, this proposal anticipated the post-modern, although in a form that did not deny architecture's social engagement. The design emphasizes a strong idea of architectural autonomy, unfortunately only a part of the project was actually built. (The SAAL Process, Housing in Portugal 1974–76) Manuel Vicente worked for SAAL/Lisbon and Central South with the following collaborators: Afonso José Baptista, Agostinho Xavier de Andrade, António Albano Leitão, Cristina Catela Martins Pereira, Eduardo Serrano de Sousa, Gentil Noras, José Manuel Diniz Cabral Caldeira, Manuel Augusto Lopes de Sousa, Nuno Matos Silva, Rita Cabral and the resident association Cooperativa de Habitação Económica Portugal Novo, that was founded on September 6th, 1974. The team built 384 dwellings. The operation began in September 1974, with a construction date in January 1977. This project series contains reproductions of design development drawings and a cadastral plan. The original drawings were produced in 1974 or after and were reproduced in 2015 for the exhibit.
Bairro Quinta do Bacalhau–Monte Coxo, Lisbon
Actions:
CD034.S1.1974.PR01
Description:
This project series contains four reproductions of drawings displayed in the exhibit to document the neighbourhood Quinta do Bacalhau-Monte Coxo, in Lisbon, Portugal. The exhibit text explained the following: The project architect Manuel Vicente was already working on a design for the intervention in the Quintas de Bacalhau and Monte Coxo when he was co-opted by SAAL. The proposed typology referred to another ambitious urban project of 615 housing units, Quinta das Fonsecas - Quinta da Calçada neighbourhood by the architect Raúl Hestnes Ferreira. The intention was to bring the city to the outlying shanty town areas. None of these projects was carried out in full, and they are now fragmented and besieged by the traffic system without having produced any of the essential community and socialising facilities. In Bacalhau-Monte Coxo the structure of the internal patios reveals the ways in which the public space and community was organised. The architecture assigned importance to the facades, although access to the community courtyards was also a central design concept. In a 1976 interview, the architect himself argued that the release of bourgeois guilt allowed for spatial beauty, adopting the slogan 'Facades First' in defence of architectural design. In a way, this proposal anticipated the post-modern, although in a form that did not deny architecture's social engagement. The design emphasizes a strong idea of architectural autonomy, unfortunately only a part of the project was actually built. (The SAAL Process, Housing in Portugal 1974–76) Manuel Vicente worked for SAAL/Lisbon and Central South with the following collaborators: Afonso José Baptista, Agostinho Xavier de Andrade, António Albano Leitão, Cristina Catela Martins Pereira, Eduardo Serrano de Sousa, Gentil Noras, José Manuel Diniz Cabral Caldeira, Manuel Augusto Lopes de Sousa, Nuno Matos Silva, Rita Cabral and the resident association Cooperativa de Habitação Económica Portugal Novo, that was founded on September 6th, 1974. The team built 384 dwellings. The operation began in September 1974, with a construction date in January 1977. This project series contains reproductions of design development drawings and a cadastral plan. The original drawings were produced in 1974 or after and were reproduced in 2015 for the exhibit.
Niveau de description archivistique:
Project
Project
Date:
circa 1974
circa 1974
Personnes et institutions:
Actions:
Numéro de référence:
PH1980:0657:001-288
Description:
This volume contains 285 photographs on 44 leaves, of designs commissioned by Graham Anderson Probst & White for the decoration of the buildings below. They date from 1927 to 1931, and most bear the approval marks of Mr. Alfred Shaw. Firms identified on the photographs include the Northwestern Terra Cotta Co., Flour City Ornamental Iron Co, and Havlick stone Co. The designs, executed in plaster, were for doorways, panelling, cornices, plaques, ceilings, etc., for: The Morton Building, Chicago The Pittsfield Building, Chicago The Koppers Building 20 Wacker Drive Building (Civic Opera House) Merchandise Mart Northwestern National Bank, Minneapolis, Minn. Marshall Field Store, Oak Park, Illinois. Pennsylvania railroad Office Building, Philadelphia, Pa. Higbee Department Store (location?) and at least one unindentified building. J. Gregg 3/22/70" Note by J. Gregg, dated 3/22/70, typewritten on white paper glued on first page of album
PH1980:0657:001-288
Description:
This volume contains 285 photographs on 44 leaves, of designs commissioned by Graham Anderson Probst & White for the decoration of the buildings below. They date from 1927 to 1931, and most bear the approval marks of Mr. Alfred Shaw. Firms identified on the photographs include the Northwestern Terra Cotta Co., Flour City Ornamental Iron Co, and Havlick stone Co. The designs, executed in plaster, were for doorways, panelling, cornices, plaques, ceilings, etc., for: The Morton Building, Chicago The Pittsfield Building, Chicago The Koppers Building 20 Wacker Drive Building (Civic Opera House) Merchandise Mart Northwestern National Bank, Minneapolis, Minn. Marshall Field Store, Oak Park, Illinois. Pennsylvania railroad Office Building, Philadelphia, Pa. Higbee Department Store (location?) and at least one unindentified building. J. Gregg 3/22/70" Note by J. Gregg, dated 3/22/70, typewritten on white paper glued on first page of album
Personnes et institutions:
Sujet:
architecture, ornement
architecture, ornement
Date:
1927-1931
1927-1931
Titre:
Album of architectural ornaments
Actions:
PH1980:0657:001-288
Description:
This volume contains 285 photographs on 44 leaves, of designs commissioned by Graham Anderson Probst & White for the decoration of the buildings below. They date from 1927 to 1931, and most bear the approval marks of Mr. Alfred Shaw. Firms identified on the photographs include the Northwestern Terra Cotta Co., Flour City Ornamental Iron Co, and Havlick stone Co. The designs, executed in plaster, were for doorways, panelling, cornices, plaques, ceilings, etc., for: The Morton Building, Chicago The Pittsfield Building, Chicago The Koppers Building 20 Wacker Drive Building (Civic Opera House) Merchandise Mart Northwestern National Bank, Minneapolis, Minn. Marshall Field Store, Oak Park, Illinois. Pennsylvania railroad Office Building, Philadelphia, Pa. Higbee Department Store (location?) and at least one unindentified building. J. Gregg 3/22/70" Note by J. Gregg, dated 3/22/70, typewritten on white paper glued on first page of album
Album of architectural ornaments
Actions:
PH1980:0657:001-288
Description:
This volume contains 285 photographs on 44 leaves, of designs commissioned by Graham Anderson Probst & White for the decoration of the buildings below. They date from 1927 to 1931, and most bear the approval marks of Mr. Alfred Shaw. Firms identified on the photographs include the Northwestern Terra Cotta Co., Flour City Ornamental Iron Co, and Havlick stone Co. The designs, executed in plaster, were for doorways, panelling, cornices, plaques, ceilings, etc., for: The Morton Building, Chicago The Pittsfield Building, Chicago The Koppers Building 20 Wacker Drive Building (Civic Opera House) Merchandise Mart Northwestern National Bank, Minneapolis, Minn. Marshall Field Store, Oak Park, Illinois. Pennsylvania railroad Office Building, Philadelphia, Pa. Higbee Department Store (location?) and at least one unindentified building. J. Gregg 3/22/70" Note by J. Gregg, dated 3/22/70, typewritten on white paper glued on first page of album
Date:
1927-1931
1927-1931
Personnes et institutions:
Sujet:
architecture, ornement
architecture, ornement


