


11902 Résultats
Classification:
dessins
dessins
Numéro de référence:
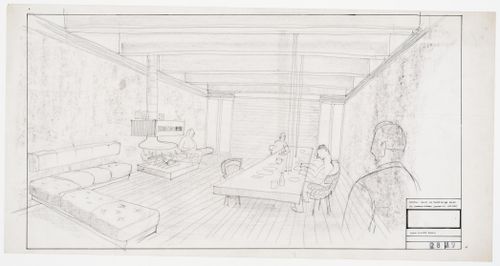
DR1995:0186:025
Description:
Interior perspective
DR1995:0186:025
Description:
Interior perspective
Personnes et institutions:
Date:
1961?
1961?
Titre:
Perspective for Main Dining Room, Cottage High Legh, Cheshire, England
Actions:
DR1995:0186:025
Description:
Interior perspective
Perspective for Main Dining Room, Cottage High Legh, Cheshire, England
Actions:
DR1995:0186:025
Description:
Interior perspective
Classification:
dessins
dessins
Date:
1961?
1961?
Personnes et institutions:
Classification:
photographies
photographies
Numéro de référence:
ARCH185492
Description:
office interior
ARCH185492
Description:
office interior
Personnes et institutions:
Date:
circa 1965
circa 1965
Titre:
Canadian Technical Tape Building, Ville St. Laurent, Québec
Actions:
ARCH185492
Description:
office interior
Canadian Technical Tape Building, Ville St. Laurent, Québec
Actions:
ARCH185492
Description:
office interior
Classification:
photographies
photographies
Date:
circa 1965
circa 1965
Personnes et institutions:
Classification:
photographies
photographies
Numéro de référence:
ARCH185493
Description:
office interior
ARCH185493
Description:
office interior
Personnes et institutions:
Date:
circa 1965
circa 1965
Titre:
Canadian Technical Tape Building, Ville St. Laurent, Québec
Actions:
ARCH185493
Description:
office interior
Canadian Technical Tape Building, Ville St. Laurent, Québec
Actions:
ARCH185493
Description:
office interior
Classification:
photographies
photographies
Date:
circa 1965
circa 1965
Personnes et institutions:
Classification:
photographies
photographies
Numéro de référence:
ARCH185502
Description:
office interior
ARCH185502
Description:
office interior
Personnes et institutions:
Date:
circa 1965
circa 1965
Titre:
Canadian Technical Tape Building, Ville St. Laurent, Québec
Actions:
ARCH185502
Description:
office interior
Canadian Technical Tape Building, Ville St. Laurent, Québec
Actions:
ARCH185502
Description:
office interior
Classification:
photographies
photographies
Date:
circa 1965
circa 1965
Personnes et institutions:
Niveau de description archivistique:
Projet
Projet
Titre:
Function Room, Mostyn Hotel
Function Room, Mostyn Hotel
Numéro de référence:
AP144.S2.D34
Description:
File documents an interior renovation project for a function room at the Mostyn Hotel, London, England. A preliminary construction schedule shows the scope of the work which includes decoration, painting, plastering, lighting and electrical work, installation of a suspended ceiling, plastic wall covering, and "decorative" diffusion tubes to increase ventilation. File includes survey drawings of existing conditions, sketched interior perspectives, and rendered reprographic copies of interior perspectives. Material in this file was produced in 1961. File contains design development drawings, textual records, and photographic material.
AP144.S2.D34
Description:
File documents an interior renovation project for a function room at the Mostyn Hotel, London, England. A preliminary construction schedule shows the scope of the work which includes decoration, painting, plastering, lighting and electrical work, installation of a suspended ceiling, plastic wall covering, and "decorative" diffusion tubes to increase ventilation. File includes survey drawings of existing conditions, sketched interior perspectives, and rendered reprographic copies of interior perspectives. Material in this file was produced in 1961. File contains design development drawings, textual records, and photographic material.
Personnes et institutions:
Date:
1961
1961
Titre:
Function Room, Mostyn Hotel
Actions:
AP144.S2.D34
Description:
File documents an interior renovation project for a function room at the Mostyn Hotel, London, England. A preliminary construction schedule shows the scope of the work which includes decoration, painting, plastering, lighting and electrical work, installation of a suspended ceiling, plastic wall covering, and "decorative" diffusion tubes to increase ventilation. File includes survey drawings of existing conditions, sketched interior perspectives, and rendered reprographic copies of interior perspectives. Material in this file was produced in 1961. File contains design development drawings, textual records, and photographic material.
Function Room, Mostyn Hotel
Actions:
AP144.S2.D34
Description:
File documents an interior renovation project for a function room at the Mostyn Hotel, London, England. A preliminary construction schedule shows the scope of the work which includes decoration, painting, plastering, lighting and electrical work, installation of a suspended ceiling, plastic wall covering, and "decorative" diffusion tubes to increase ventilation. File includes survey drawings of existing conditions, sketched interior perspectives, and rendered reprographic copies of interior perspectives. Material in this file was produced in 1961. File contains design development drawings, textual records, and photographic material.
Niveau de description archivistique:
File 34
File 34
Date:
1961
1961
Personnes et institutions:
Classification:
photographies
photographies
Numéro de référence:
ARCH216440
Description:
interior and plan
ARCH216440
Description:
interior and plan
Personnes et institutions:
Classification:
photographies
photographies
Personnes et institutions:
Classification:
articles
articles

Titre:
Fenêtres et écrans
Fenêtres et écrans
Actions:
Dossier:
Perspectives de vie
Perspectives de vie
Quantité:
27 drawing(s)
27 drawing(s)
Actions:
Numéro de référence:
AP160.D3.P1
Description:
- drawings include: plans, elevations, sections, interior and exterior perspectives - photographs include exterior and interior views
AP160.D3.P1
Description:
- drawings include: plans, elevations, sections, interior and exterior perspectives - photographs include exterior and interior views
Personnes et institutions:
Date:
1918- after 1921
1918- after 1921
Titre:
Woodland Chapel: conceptual and design development drawings and photographs
Actions:
AP160.D3.P1
Description:
- drawings include: plans, elevations, sections, interior and exterior perspectives - photographs include exterior and interior views
Woodland Chapel: conceptual and design development drawings and photographs
Actions:
AP160.D3.P1
Description:
- drawings include: plans, elevations, sections, interior and exterior perspectives - photographs include exterior and interior views
Quantité:
27 drawing(s)
27 drawing(s)
Date:
1918- after 1921
1918- after 1921
Personnes et institutions:
Classification:
archives
Niveau de description archivistique:
Fonds
archives
Niveau de description archivistique:
Fonds
Titre:
Fonds Marcel Parizeau
Fonds Marcel Parizeau
Numéro de référence:
AP104
Résumé:
Le Fonds Marcel Parizeau contient des documents relatifs à la formation et à la vie de professionnel de Marcel Parizeau. Il contient aussi des œuvres d'art réalisées par ce dernier. Le fonds est composé de dessins d'architecture et de meubles, de carnets de croquis, de tableaux, de manuscrits, de correspondances, ainsi que quelques autres documents.
AP104
Résumé:
Le Fonds Marcel Parizeau contient des documents relatifs à la formation et à la vie de professionnel de Marcel Parizeau. Il contient aussi des œuvres d'art réalisées par ce dernier. Le fonds est composé de dessins d'architecture et de meubles, de carnets de croquis, de tableaux, de manuscrits, de correspondances, ainsi que quelques autres documents.
Personnes et institutions:
Date:
1917-1955
1917-1955
Titre:
Fonds Marcel Parizeau
Actions:
AP104
Résumé:
Le Fonds Marcel Parizeau contient des documents relatifs à la formation et à la vie de professionnel de Marcel Parizeau. Il contient aussi des œuvres d'art réalisées par ce dernier. Le fonds est composé de dessins d'architecture et de meubles, de carnets de croquis, de tableaux, de manuscrits, de correspondances, ainsi que quelques autres documents.
Fonds Marcel Parizeau
Actions:
AP104
Résumé:
Le Fonds Marcel Parizeau contient des documents relatifs à la formation et à la vie de professionnel de Marcel Parizeau. Il contient aussi des œuvres d'art réalisées par ce dernier. Le fonds est composé de dessins d'architecture et de meubles, de carnets de croquis, de tableaux, de manuscrits, de correspondances, ainsi que quelques autres documents.
Classification:
archives
Niveau de description archivistique:
Fonds
archives
Niveau de description archivistique:
Fonds
Date:
1917-1955
1917-1955
Personnes et institutions:
Niveau de description archivistique:
Projet
Projet
Numéro de référence:
AP180.S1.1990.PR02
Description:
This project series documents an unidentified building on via Chiavenna, which appears to be a one-storey private residence, likely in Sondrio, Italy. The project is recorded through sketches for floor plans and interior and exterior elevations. The project series also contains design development drawings, including floor plans, interior and exterior elevations, sections, and furnishing details.
AP180.S1.1990.PR02
Description:
This project series documents an unidentified building on via Chiavenna, which appears to be a one-storey private residence, likely in Sondrio, Italy. The project is recorded through sketches for floor plans and interior and exterior elevations. The project series also contains design development drawings, including floor plans, interior and exterior elevations, sections, and furnishing details.
Personnes et institutions:
Date:
1990s
1990s
Titre:
Unidentified building on via Chiavenna, Sondrio, Italy (1990s)
Actions:
AP180.S1.1990.PR02
Description:
This project series documents an unidentified building on via Chiavenna, which appears to be a one-storey private residence, likely in Sondrio, Italy. The project is recorded through sketches for floor plans and interior and exterior elevations. The project series also contains design development drawings, including floor plans, interior and exterior elevations, sections, and furnishing details.
Unidentified building on via Chiavenna, Sondrio, Italy (1990s)
Actions:
AP180.S1.1990.PR02
Description:
This project series documents an unidentified building on via Chiavenna, which appears to be a one-storey private residence, likely in Sondrio, Italy. The project is recorded through sketches for floor plans and interior and exterior elevations. The project series also contains design development drawings, including floor plans, interior and exterior elevations, sections, and furnishing details.
Niveau de description archivistique:
Project
Project
Date:
1990s
1990s
Personnes et institutions:


