


18239 Résultats
Classification:
photographies
photographies

Actions:
Numéro de référence:
PH1989:0118
PH1989:0118
Personnes et institutions:
Sujet:
architecture
architecture
Date:
May 1973
May 1973
Titre:
Interior view of a bedroom [?] (now a reception room), Shaughnessy House, Montréal, Québec
Actions:
PH1989:0118
Interior view of a bedroom [?] (now a reception room), Shaughnessy House, Montréal, Québec
Actions:
PH1989:0118
Classification:
photographies
photographies
Date:
May 1973
May 1973
Personnes et institutions:
Sujet:
architecture
architecture
Classification:
photographies
photographies
Actions:
Numéro de référence:
PH1992:0014
PH1992:0014
Personnes et institutions:
Sujet:
architecture, architecture de paysage, sculpture
architecture, architecture de paysage, sculpture
Date:
1991
1991
Titre:
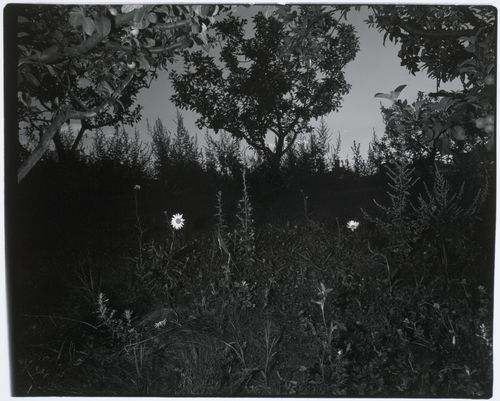
View of the orchard showing trees and daisies, CCA garden, Montréal, Québec, Canada
Actions:
PH1992:0014
View of the orchard showing trees and daisies, CCA garden, Montréal, Québec, Canada
Actions:
PH1992:0014
Classification:
photographies
photographies
Date:
1991
1991
Personnes et institutions:
Sujet:
architecture, architecture de paysage, sculpture
architecture, architecture de paysage, sculpture
Classification:
photographies
photographies
Titre:
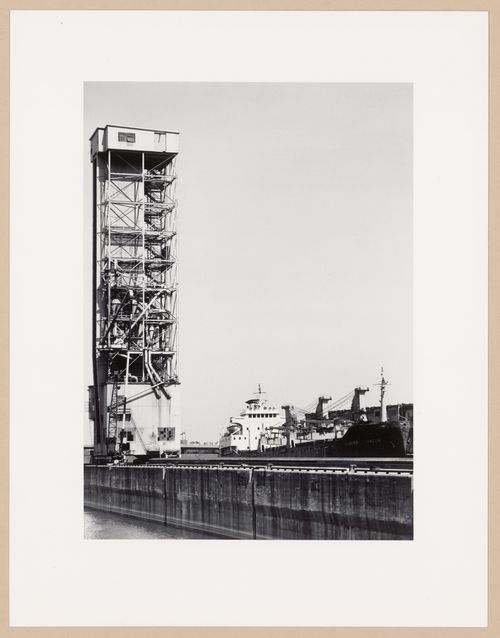
Loading towers, Montréal, Québec, from the series The Forms of Canadian Industrial Architecture
Loading towers, Montréal, Québec, from the series The Forms of Canadian Industrial Architecture
Actions:
Numéro de référence:
PH2025:0002:032
Description:
PH2025:0002:032
Description:
Personnes et institutions:
Date:
1984
1984
Titre:
Loading towers, Montréal, Québec, from the series The Forms of Canadian Industrial Architecture
Actions:
PH2025:0002:032
Description:
Loading towers, Montréal, Québec, from the series The Forms of Canadian Industrial Architecture
Actions:
PH2025:0002:032
Description:
Classification:
photographies
photographies
Date:
1984
1984
Personnes et institutions:
Classification:
photographies
photographies
Numéro de référence:
ARCH261680
ARCH261680
Personnes et institutions:
Date:
1967
1967
Classification:
photographies
photographies
Date:
1967
1967
Personnes et institutions:
Classification:
dessins
dessins

Numéro de référence:
AR1996:1001:004
AR1996:1001:004
Personnes et institutions:
Sujet:
architecture
architecture
Date:
1826-1829
1826-1829
Titre:
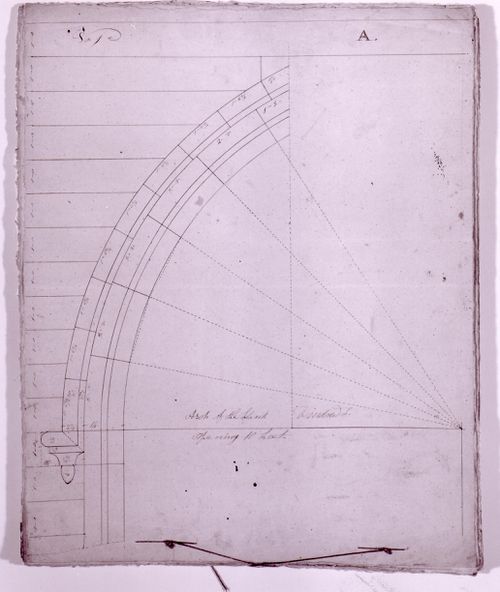
Partial elevation for the Tour de la Persévérance for Notre-Dame de Montréal
Actions:
AR1996:1001:004
Partial elevation for the Tour de la Persévérance for Notre-Dame de Montréal
Actions:
AR1996:1001:004
Classification:
dessins
dessins
Date:
1826-1829
1826-1829
Personnes et institutions:
Sujet:
architecture
architecture
Classification:
dessins
dessins
Numéro de référence:
AR1996:1001:142
AR1996:1001:142
Personnes et institutions:
Sujet:
architecture
architecture
Date:
1826-1829
1826-1829
Classification:
dessins
dessins
Date:
1826-1829
1826-1829
Personnes et institutions:
Sujet:
architecture
architecture
Classification:
dessins
dessins

Titre:
Perspective for Bouillon office building at St. Catherine and St. Dominique Streets, Montréal
Perspective for Bouillon office building at St. Catherine and St. Dominique Streets, Montréal
Actions:
Numéro de référence:
DR1986:0273
DR1986:0273
Personnes et institutions:
Sujet:
architecture
architecture
Date:
ca. 1913
ca. 1913
Titre:
Perspective for Bouillon office building at St. Catherine and St. Dominique Streets, Montréal
Actions:
DR1986:0273
Perspective for Bouillon office building at St. Catherine and St. Dominique Streets, Montréal
Actions:
DR1986:0273
Classification:
dessins
dessins
Date:
ca. 1913
ca. 1913
Personnes et institutions:
Sujet:
architecture
architecture
Classification:
photographies
photographies
Actions:
Numéro de référence:
PH1987:0606
PH1987:0606
Personnes et institutions:
Sujet:
architecture, ingénierie
architecture, ingénierie
Date:
1956
1956
Titre:
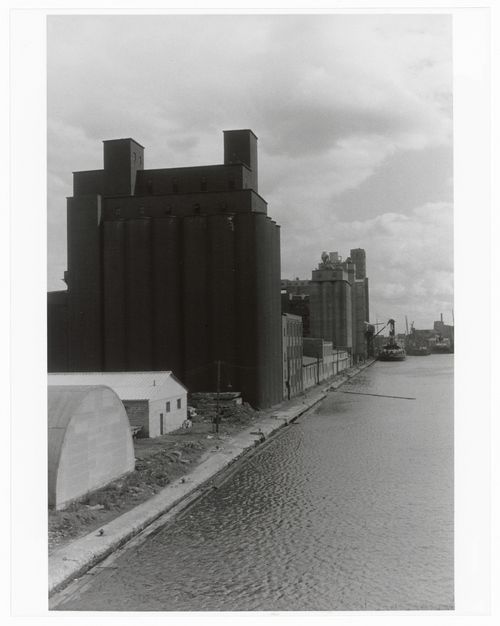
View of the Lachine Canal showing ships and industrial buildings, Montréal, Québec, Canada
Actions:
PH1987:0606
View of the Lachine Canal showing ships and industrial buildings, Montréal, Québec, Canada
Actions:
PH1987:0606
Classification:
photographies
photographies
Date:
1956
1956
Personnes et institutions:
Sujet:
architecture, ingénierie
architecture, ingénierie
Classification:
photographies
photographies
Actions:
Numéro de référence:
PH1990:0310
PH1990:0310
Personnes et institutions:
Sujet:
architecture, architecture de paysage, sculpture
architecture, architecture de paysage, sculpture
Date:
1990
1990
Titre:
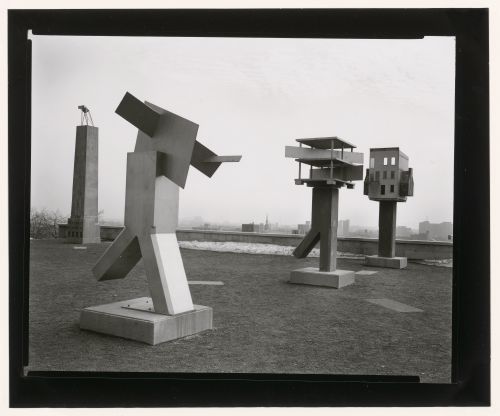
View of the esplanade showing the allegorical columns, CCA garden, Montréal, Québec, Canada
Actions:
PH1990:0310
View of the esplanade showing the allegorical columns, CCA garden, Montréal, Québec, Canada
Actions:
PH1990:0310
Classification:
photographies
photographies
Date:
1990
1990
Personnes et institutions:
Sujet:
architecture, architecture de paysage, sculpture
architecture, architecture de paysage, sculpture
Classification:
photographies
photographies
Actions:
Numéro de référence:
PH1986:1210
Description:
Commissioned by the Canadian Centre for Architecture, Montréal, for "Lachine Canal," 1985-1986.
PH1986:1210
Description:
Commissioned by the Canadian Centre for Architecture, Montréal, for "Lachine Canal," 1985-1986.
Personnes et institutions:
Sujet:
architecture
architecture
Date:
October 1985
October 1985
Titre:
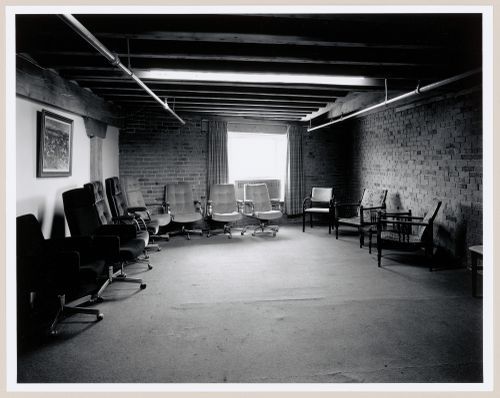
Interior view of the renovated display room on the second floor of Smith Street Warehouse, Montréal, Québec
Actions:
PH1986:1210
Description:
Commissioned by the Canadian Centre for Architecture, Montréal, for "Lachine Canal," 1985-1986.
Interior view of the renovated display room on the second floor of Smith Street Warehouse, Montréal, Québec
Actions:
PH1986:1210
Description:
Commissioned by the Canadian Centre for Architecture, Montréal, for "Lachine Canal," 1985-1986.
Classification:
photographies
photographies
Date:
October 1985
October 1985
Personnes et institutions:
Sujet:
architecture
architecture


