


6236 Résultats
Classification:
livres
livres
Actions:
Exemplaires:
Description:
191 pages : illustrations (some color), facsimiles, plans ; 18 cm
Description:
191 pages : illustrations (some color), facsimiles, plans ; 18 cm
Auteur:
Sujet:
Publication:
Leipzig : Spector Books ; Brussels : CIVA, [2022], ©2022
Leipzig : Spector Books ; Brussels : CIVA, [2022], ©2022
Titre:
A.J. Lode Janssens : 1.47 mbar / editors, Peter Swinnen & Nikolaus Hirsch ; authors/contributors, Elke Couchez [and eight others].
Actions:
Exemplaires:
Description:
191 pages : illustrations (some color), facsimiles, plans ; 18 cm
A.J. Lode Janssens : 1.47 mbar / editors, Peter Swinnen & Nikolaus Hirsch ; authors/contributors, Elke Couchez [and eight others].
Actions:
Exemplaires:
Description:
191 pages : illustrations (some color), facsimiles, plans ; 18 cm
Classification:
livres
livres
Publication:
Leipzig : Spector Books ; Brussels : CIVA, [2022], ©2022
Leipzig : Spector Books ; Brussels : CIVA, [2022], ©2022
Auteur:
Sujet:
Classification:
livres
livres
Actions:
Exemplaires:
Description:
xix, 312 pages : illustrations ; 28 cm
Description:
xix, 312 pages : illustrations ; 28 cm
Auteur:
Sujet:
Publication:
Lanham, Maryland : The Scarecrow Press, Inc. ; [Ottawa] : Art Libraries Society of North America, 2007., ©2007
Lanham, Maryland : The Scarecrow Press, Inc. ; [Ottawa] : Art Libraries Society of North America, 2007., ©2007
Titre:
Art museum libraries and librarianship / edited by Joan M. Benedetti ; foreword by Michael Brand ; introduction by Ann B. Abid.
Actions:
Exemplaires:
Description:
xix, 312 pages : illustrations ; 28 cm
Art museum libraries and librarianship / edited by Joan M. Benedetti ; foreword by Michael Brand ; introduction by Ann B. Abid.
Actions:
Exemplaires:
Description:
xix, 312 pages : illustrations ; 28 cm
Classification:
livres
livres
Publication:
Lanham, Maryland : The Scarecrow Press, Inc. ; [Ottawa] : Art Libraries Society of North America, 2007., ©2007
Lanham, Maryland : The Scarecrow Press, Inc. ; [Ottawa] : Art Libraries Society of North America, 2007., ©2007
Auteur:
Sujet:
Classification:
livres
livres
Prix:
$40.99
(disponible sur commande)
Résumé:
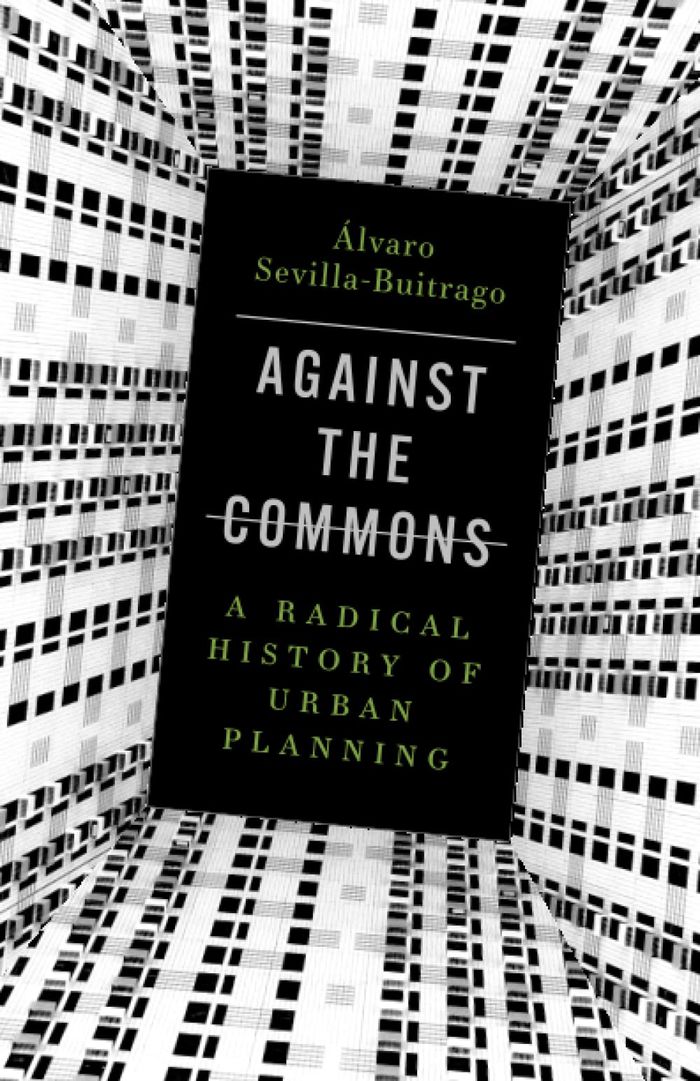
Highlighting episodes from preindustrial England, New York City and Chicago between the 1850s and the early 1900s, Weimar-era Berlin, and neoliberal Milan, Álvaro Sevilla-Buitrago shows how capitalist urbanization has eroded the egalitarian, convivial life-worlds around the commons. The book combines detailed archival research with provocative critical theory to(...)
$40.99
(disponible sur commande)
Résumé:
Highlighting episodes from preindustrial England, New York City and Chicago between the 1850s and the early 1900s, Weimar-era Berlin, and neoliberal Milan, Álvaro Sevilla-Buitrago shows how capitalist urbanization has eroded the egalitarian, convivial life-worlds around the commons. The book combines detailed archival research with provocative critical theory to(...)
Titre:
Against the commons: A radical history of urban planning
Actions:
Prix:
$40.99
(disponible sur commande)
Résumé:
Highlighting episodes from preindustrial England, New York City and Chicago between the 1850s and the early 1900s, Weimar-era Berlin, and neoliberal Milan, Álvaro Sevilla-Buitrago shows how capitalist urbanization has eroded the egalitarian, convivial life-worlds around the commons. The book combines detailed archival research with provocative critical theory to illuminate past and ongoing struggles over land, shared resources, public space, neighborhoods, creativity, and spatial imaginaries. This volume underscores the ways urbanization shapes the social fabric of places and territories, lending particular awareness to the impact of planning and design initiatives on working-class communities and popular strata. Projecting history into the future, it outlines an alternative vision for postcapitalist urban planning, in which the structure of collective spaces is ultimately defined by the people who inhabit them.
Against the commons: A radical history of urban planning
Actions:
Prix:
$40.99
(disponible sur commande)
Résumé:
Highlighting episodes from preindustrial England, New York City and Chicago between the 1850s and the early 1900s, Weimar-era Berlin, and neoliberal Milan, Álvaro Sevilla-Buitrago shows how capitalist urbanization has eroded the egalitarian, convivial life-worlds around the commons. The book combines detailed archival research with provocative critical theory to illuminate past and ongoing struggles over land, shared resources, public space, neighborhoods, creativity, and spatial imaginaries. This volume underscores the ways urbanization shapes the social fabric of places and territories, lending particular awareness to the impact of planning and design initiatives on working-class communities and popular strata. Projecting history into the future, it outlines an alternative vision for postcapitalist urban planning, in which the structure of collective spaces is ultimately defined by the people who inhabit them.
Classification:
livres
livres
Publication:
août 2022
août 2022
Sujet:
Théorie de l’urbanisme
Théorie de l’urbanisme
Classification:
livres
livres
Actions:
Exemplaires:
Description:
119 pages : illustrations (chiefly colour) ; 19 cm
Description:
119 pages : illustrations (chiefly colour) ; 19 cm
Auteur:
Sujet:
Publication:
[Berlin] : Aedes, [2016]
[Berlin] : Aedes, [2016]
Titre:
再兴土木 : sixteen Chinese museums, fifteen Chinese architects / publisher: Kristin Feireiss, Hans Jürgen Commerell ; texts and museums icons: Dr. Eduard Koegel, Berlin. Zài xīng tǔ mù : sixteen Chinese museums, fifteen Chinese architects / publisher: Kristin Feireiss, Hans Jürgen Commerell ; texts and museums icons: Dr. Eduard Koegel, Berlin.
Actions:
Exemplaires:
Description:
119 pages : illustrations (chiefly colour) ; 19 cm
再兴土木 : sixteen Chinese museums, fifteen Chinese architects / publisher: Kristin Feireiss, Hans Jürgen Commerell ; texts and museums icons: Dr. Eduard Koegel, Berlin. Zài xīng tǔ mù : sixteen Chinese museums, fifteen Chinese architects / publisher: Kristin Feireiss, Hans Jürgen Commerell ; texts and museums icons: Dr. Eduard Koegel, Berlin.
Actions:
Exemplaires:
Description:
119 pages : illustrations (chiefly colour) ; 19 cm
Classification:
livres
livres
Publication:
[Berlin] : Aedes, [2016]
[Berlin] : Aedes, [2016]
Auteur:
Sujet:
Classification:
livres
livres
Exemplaires:
Description:
254 pages : illustrations, maps ; 25 cm
Description:
254 pages : illustrations, maps ; 25 cm
Auteur:
Sujet:
Publication:
Edinburgh : Edinburgh University Press, ©1999.
Edinburgh : Edinburgh University Press, ©1999.
Titre:
Glasgow : the forming of the city / edited by Peter Reed.
Actions:
Exemplaires:
Description:
254 pages : illustrations, maps ; 25 cm
Glasgow : the forming of the city / edited by Peter Reed.
Actions:
Exemplaires:
Description:
254 pages : illustrations, maps ; 25 cm
Classification:
livres
livres
Publication:
Edinburgh : Edinburgh University Press, ©1999.
Edinburgh : Edinburgh University Press, ©1999.
Auteur:
Sujet:
Classification:
livres
livres
Prix:
$25.00
(disponible sur commande)
Résumé:
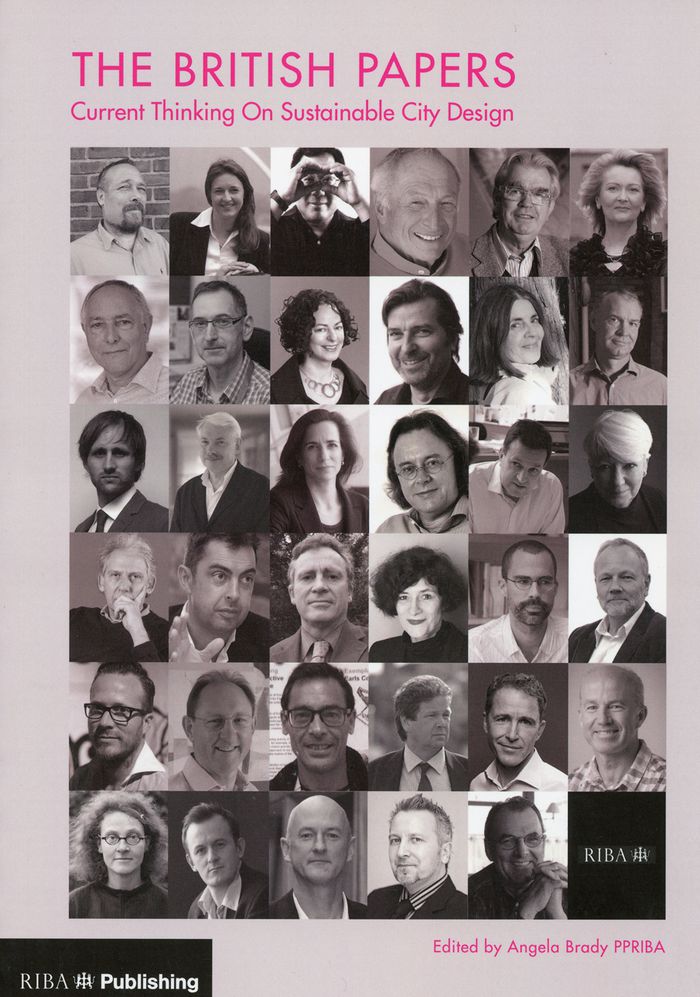
''The British Papers'' is a collection of invited essays and opinions from architectural and urban –design leaders, as a snapshot of current thinking and approaches to sustainable city-making.
$25.00
(disponible sur commande)
Résumé:
''The British Papers'' is a collection of invited essays and opinions from architectural and urban –design leaders, as a snapshot of current thinking and approaches to sustainable city-making.
Titre:
The British papers: current thinking on sustainable city design
Actions:
Prix:
$25.00
(disponible sur commande)
Résumé:
''The British Papers'' is a collection of invited essays and opinions from architectural and urban –design leaders, as a snapshot of current thinking and approaches to sustainable city-making.
The British papers: current thinking on sustainable city design
Actions:
Prix:
$25.00
(disponible sur commande)
Résumé:
''The British Papers'' is a collection of invited essays and opinions from architectural and urban –design leaders, as a snapshot of current thinking and approaches to sustainable city-making.
Classification:
livres
livres
Publication:
septembre 2015
septembre 2015
Sujet:
Théorie de l’urbanisme
Théorie de l’urbanisme
Classification:
livres
livres
Actions:
Exemplaires:
Description:
304 pages : illustrations ; 27 cm.
Description:
304 pages : illustrations ; 27 cm.
Auteur:
Sujet:
Publication:
Princeton, N.J. : Princeton University Press, ©1990.
Princeton, N.J. : Princeton University Press, ©1990.
Titre:
The villa : form and ideology of country houses / James S. Ackerman.
Actions:
Exemplaires:
Description:
304 pages : illustrations ; 27 cm.
The villa : form and ideology of country houses / James S. Ackerman.
Actions:
Exemplaires:
Description:
304 pages : illustrations ; 27 cm.
Classification:
livres
livres
Publication:
Princeton, N.J. : Princeton University Press, ©1990.
Princeton, N.J. : Princeton University Press, ©1990.
Auteur:
Sujet:
Classification:
livres
livres
Actions:
Prix:
$22.95
(disponible sur commande)
Résumé:
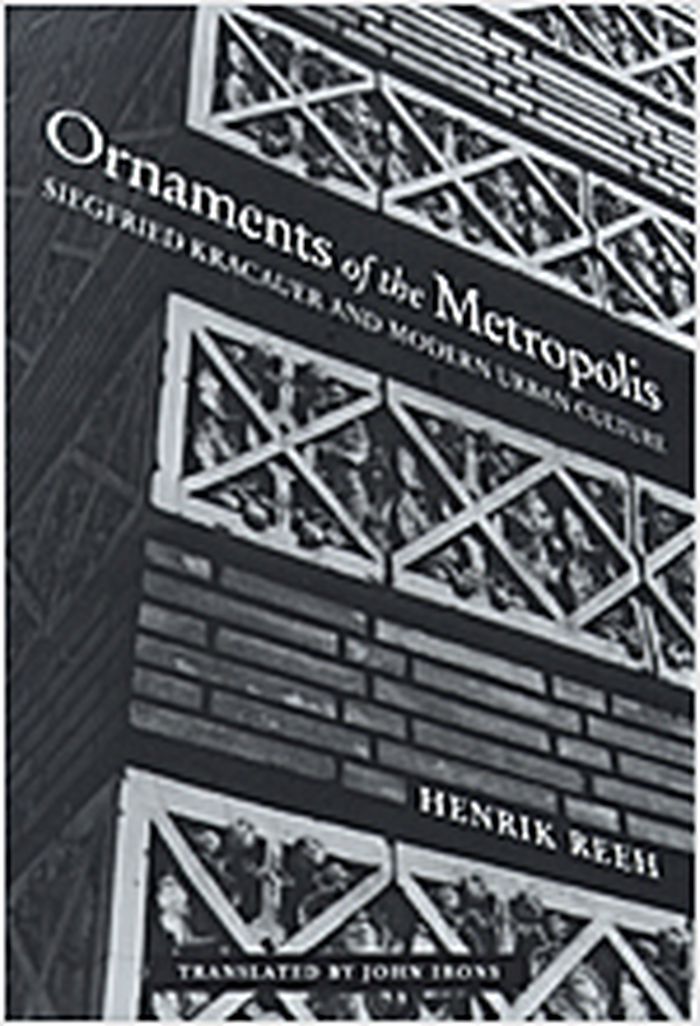
For Siegfried Kracauer, the urban ornament was not just an aspect of design; it was the medium through which city dwellers interpreted the metropolis itself. In "Ornaments of the metropolis", Henrik Reeh traces variations on the theme of the ornament in Kracauer's writings on urbanism, from his early journalism in Germany between the wars to his "sociobiography" of(...)
$22.95
(disponible sur commande)
Résumé:
For Siegfried Kracauer, the urban ornament was not just an aspect of design; it was the medium through which city dwellers interpreted the metropolis itself. In "Ornaments of the metropolis", Henrik Reeh traces variations on the theme of the ornament in Kracauer's writings on urbanism, from his early journalism in Germany between the wars to his "sociobiography" of(...)
Titre:
Ornaments of the metropolis : Siegfried Kracuaer and the Modern urban culture
Actions:
Prix:
$22.95
(disponible sur commande)
Résumé:
For Siegfried Kracauer, the urban ornament was not just an aspect of design; it was the medium through which city dwellers interpreted the metropolis itself. In "Ornaments of the metropolis", Henrik Reeh traces variations on the theme of the ornament in Kracauer's writings on urbanism, from his early journalism in Germany between the wars to his "sociobiography" of Jacques Offenbach in Paris. Kracauer (1889-1966), often associated with the Frankfurt School and the intellectual milieu of Walter Benjamin, is best known for his writings on cinema and the philosophy of history. Reeh examines Kracauer's lesser-known early work, much of it written for the trendsetting newspaper Frankfurter Zeitung in the 1920s and early 1930s, and analyzes Kracauer's continuing reflections on modern urban life, through the pivotal idea of ornament. Kracauer deciphers the subjective experience of the city by viewing fragments of the city as dynamic ornaments; an employment exchange, a day shelter for the homeless, a movie theater, and an amusement park become urban microcosms. Reeh focuses on three substantial works written by Kracauer before his emigration to the United States in 1940. In the early autobiographical novel "Ginster, written by himself", a young architect finds aesthetic pleasure in the ornamental forms that are largely unused in the profession of the time. The collection "Streets of Berlin and elsewhere", with many essays from Kracauer's years in Berlin, documents the subjectiveness of urban life. Finally, "Jacques Offenbach and the Paris of his time" shows how the superficial - in a sense, ornamental - milieu of the operetta evolved into a critical force during the Second Empire. Reeh argues that Kracauer's novel, essays, and historiography all suggest ways in which the subjective can reappropriate urban life. The book also includes a series of photographs by the author that reflect the ornamental experience of the metropolis in Paris, Frankfurt, and other cities.
Ornaments of the metropolis : Siegfried Kracuaer and the Modern urban culture
Actions:
Prix:
$22.95
(disponible sur commande)
Résumé:
For Siegfried Kracauer, the urban ornament was not just an aspect of design; it was the medium through which city dwellers interpreted the metropolis itself. In "Ornaments of the metropolis", Henrik Reeh traces variations on the theme of the ornament in Kracauer's writings on urbanism, from his early journalism in Germany between the wars to his "sociobiography" of Jacques Offenbach in Paris. Kracauer (1889-1966), often associated with the Frankfurt School and the intellectual milieu of Walter Benjamin, is best known for his writings on cinema and the philosophy of history. Reeh examines Kracauer's lesser-known early work, much of it written for the trendsetting newspaper Frankfurter Zeitung in the 1920s and early 1930s, and analyzes Kracauer's continuing reflections on modern urban life, through the pivotal idea of ornament. Kracauer deciphers the subjective experience of the city by viewing fragments of the city as dynamic ornaments; an employment exchange, a day shelter for the homeless, a movie theater, and an amusement park become urban microcosms. Reeh focuses on three substantial works written by Kracauer before his emigration to the United States in 1940. In the early autobiographical novel "Ginster, written by himself", a young architect finds aesthetic pleasure in the ornamental forms that are largely unused in the profession of the time. The collection "Streets of Berlin and elsewhere", with many essays from Kracauer's years in Berlin, documents the subjectiveness of urban life. Finally, "Jacques Offenbach and the Paris of his time" shows how the superficial - in a sense, ornamental - milieu of the operetta evolved into a critical force during the Second Empire. Reeh argues that Kracauer's novel, essays, and historiography all suggest ways in which the subjective can reappropriate urban life. The book also includes a series of photographs by the author that reflect the ornamental experience of the metropolis in Paris, Frankfurt, and other cities.
Classification:
livres
livres
Publication:
octobre 2006, Cambridge (MA), London
octobre 2006, Cambridge (MA), London
Sujet:
Théorie de l’urbanisme
Théorie de l’urbanisme
Classification:
livres
livres
Actions:
Exemplaires:
Description:
313 pages : illustrations (some colour) ; 27 cm
Description:
313 pages : illustrations (some colour) ; 27 cm
Auteur:
Sujet:
Publication:
Montreeal (Quebec), Canada : Potential Architecture Books, 2017., ©2017
Montreeal (Quebec), Canada : Potential Architecture Books, 2017., ©2017
Titre:
Competing for excellence in architecture : editorials from the Canadian Competitions Catalogue, 2006-2016 / edited by Jean-Pierre Chupin.
Actions:
Exemplaires:
Description:
313 pages : illustrations (some colour) ; 27 cm
Competing for excellence in architecture : editorials from the Canadian Competitions Catalogue, 2006-2016 / edited by Jean-Pierre Chupin.
Actions:
Exemplaires:
Description:
313 pages : illustrations (some colour) ; 27 cm
Classification:
livres
livres
Publication:
Montreeal (Quebec), Canada : Potential Architecture Books, 2017., ©2017
Montreeal (Quebec), Canada : Potential Architecture Books, 2017., ©2017
Auteur:
Sujet:
Classification:
livres
livres
Actions:
Exemplaires:
Description:
158, [2] pages : illustrations (some color) ; 28 cm
Description:
158, [2] pages : illustrations (some color) ; 28 cm
Auteur:
Sujet:
Publication:
New York : Rizzoli, 1997.
New York : Rizzoli, 1997.
Titre:
Stamberg Aferiat / [introduction by Paul Goldberger ; foreword by Joseph Rosa ; with contributions by Charles Gwathmey, David Hockney, Richard Meier ; architectural photography by Paul Warchol].
Actions:
Exemplaires:
Description:
158, [2] pages : illustrations (some color) ; 28 cm
Stamberg Aferiat / [introduction by Paul Goldberger ; foreword by Joseph Rosa ; with contributions by Charles Gwathmey, David Hockney, Richard Meier ; architectural photography by Paul Warchol].
Actions:
Exemplaires:
Description:
158, [2] pages : illustrations (some color) ; 28 cm
Classification:
livres
livres
Publication:
New York : Rizzoli, 1997.
New York : Rizzoli, 1997.
Auteur:
Sujet:


