


12914 Résultats
Niveau de description archivistique:
Projet
Projet
Titre:
Miller House
Miller House
Numéro de référence:
AP143.S4.D11
Description:
File documents an executed project for the Miller House, Lakeville, Connecticut, a vacation and weekend house for Mr. Robert Miller constructed on a four and a half acre site on Wells Hill. Material in this file was produced between 1969 and 1971 and in 1974. Documents include 149 conceptual sketches (DR1994:0131:001-149); site plans (DR1994:0131:189-191); unnumbered working drawings (DR1994:0131:216-222); documents comprising excerpts of Eisenman's text "To Adolf Loos and Berthold Brecht", the architect's statement about House III (DR1994:0131:226-230); and a working model for House III (DR1994:0131:231). Conceptual drawings include plans, site plans, elevations, perspectives, and axonometrics - many black felt-tip pen and/or graphite on wove paper and many black felt-tip pen on tracing paper; and a manuscript - one pen and coloured ink on wove paper. Design development drawings include plans and site plans - mostly graphite on tracing vellum. Drawings for publication include axonometrics - many pen and black ink on wove paper; and a reprographic copy - one stat. Working drawings include plans, elevations, and details - all graphite on tracing vellum; and reprographic copies - one sepia print on vellum and one photocopy on mylar. Model includes one study model - beige paint on Fome-Cor. Notes include manuscripts - many black felt-tip pen on wove paper.
AP143.S4.D11
Description:
File documents an executed project for the Miller House, Lakeville, Connecticut, a vacation and weekend house for Mr. Robert Miller constructed on a four and a half acre site on Wells Hill. Material in this file was produced between 1969 and 1971 and in 1974. Documents include 149 conceptual sketches (DR1994:0131:001-149); site plans (DR1994:0131:189-191); unnumbered working drawings (DR1994:0131:216-222); documents comprising excerpts of Eisenman's text "To Adolf Loos and Berthold Brecht", the architect's statement about House III (DR1994:0131:226-230); and a working model for House III (DR1994:0131:231). Conceptual drawings include plans, site plans, elevations, perspectives, and axonometrics - many black felt-tip pen and/or graphite on wove paper and many black felt-tip pen on tracing paper; and a manuscript - one pen and coloured ink on wove paper. Design development drawings include plans and site plans - mostly graphite on tracing vellum. Drawings for publication include axonometrics - many pen and black ink on wove paper; and a reprographic copy - one stat. Working drawings include plans, elevations, and details - all graphite on tracing vellum; and reprographic copies - one sepia print on vellum and one photocopy on mylar. Model includes one study model - beige paint on Fome-Cor. Notes include manuscripts - many black felt-tip pen on wove paper.
Personnes et institutions:
Date:
1969-1971, 1974, predominant 1969-1971
1969-1971, 1974, predominant 1969-1971
Titre:
Miller House
Actions:
AP143.S4.D11
Description:
File documents an executed project for the Miller House, Lakeville, Connecticut, a vacation and weekend house for Mr. Robert Miller constructed on a four and a half acre site on Wells Hill. Material in this file was produced between 1969 and 1971 and in 1974. Documents include 149 conceptual sketches (DR1994:0131:001-149); site plans (DR1994:0131:189-191); unnumbered working drawings (DR1994:0131:216-222); documents comprising excerpts of Eisenman's text "To Adolf Loos and Berthold Brecht", the architect's statement about House III (DR1994:0131:226-230); and a working model for House III (DR1994:0131:231). Conceptual drawings include plans, site plans, elevations, perspectives, and axonometrics - many black felt-tip pen and/or graphite on wove paper and many black felt-tip pen on tracing paper; and a manuscript - one pen and coloured ink on wove paper. Design development drawings include plans and site plans - mostly graphite on tracing vellum. Drawings for publication include axonometrics - many pen and black ink on wove paper; and a reprographic copy - one stat. Working drawings include plans, elevations, and details - all graphite on tracing vellum; and reprographic copies - one sepia print on vellum and one photocopy on mylar. Model includes one study model - beige paint on Fome-Cor. Notes include manuscripts - many black felt-tip pen on wove paper.
Miller House
Actions:
AP143.S4.D11
Description:
File documents an executed project for the Miller House, Lakeville, Connecticut, a vacation and weekend house for Mr. Robert Miller constructed on a four and a half acre site on Wells Hill. Material in this file was produced between 1969 and 1971 and in 1974. Documents include 149 conceptual sketches (DR1994:0131:001-149); site plans (DR1994:0131:189-191); unnumbered working drawings (DR1994:0131:216-222); documents comprising excerpts of Eisenman's text "To Adolf Loos and Berthold Brecht", the architect's statement about House III (DR1994:0131:226-230); and a working model for House III (DR1994:0131:231). Conceptual drawings include plans, site plans, elevations, perspectives, and axonometrics - many black felt-tip pen and/or graphite on wove paper and many black felt-tip pen on tracing paper; and a manuscript - one pen and coloured ink on wove paper. Design development drawings include plans and site plans - mostly graphite on tracing vellum. Drawings for publication include axonometrics - many pen and black ink on wove paper; and a reprographic copy - one stat. Working drawings include plans, elevations, and details - all graphite on tracing vellum; and reprographic copies - one sepia print on vellum and one photocopy on mylar. Model includes one study model - beige paint on Fome-Cor. Notes include manuscripts - many black felt-tip pen on wove paper.
Niveau de description archivistique:
File 11
File 11
Date:
1969-1971, 1974, predominant 1969-1971
1969-1971, 1974, predominant 1969-1971
Personnes et institutions:
Classification:
photographies
photographies
Numéro de référence:
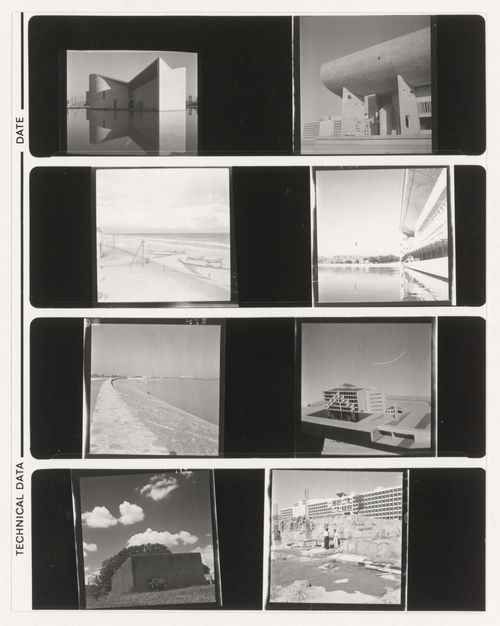
ARCH402440
Description:
Includes a view of a model.
ARCH402440
Description:
Includes a view of a model.
Personnes et institutions:
Date:
between 1951 and 1966
between 1951 and 1966
Titre:
Contact sheet with views of Chandigarh, India
Actions:
ARCH402440
Description:
Includes a view of a model.
Contact sheet with views of Chandigarh, India
Actions:
ARCH402440
Description:
Includes a view of a model.
Classification:
photographies
photographies
Date:
between 1951 and 1966
between 1951 and 1966
Personnes et institutions:
Classification:
événements
événements
Actions:
Description:
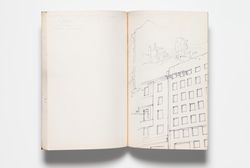
Le chercheur en résidence Gregorio Carboni Maestri présente sa recherche. Des années 1930 à la fin des années 1980, l’architecture portugaise s’est construite sur une relation frustrante avec la modernité, et sur un dialogue crucial avec l’Italie. Ce séminaire portera sur la façon dont l’architecture portugaise a observé les modèles italiens et y a réagi, notamment le(...)
Le chercheur en résidence Gregorio Carboni Maestri présente sa recherche. Des années 1930 à la fin des années 1980, l’architecture portugaise s’est construite sur une relation frustrante avec la modernité, et sur un dialogue crucial avec l’Italie. Ce séminaire portera sur la façon dont l’architecture portugaise a observé les modèles italiens et y a réagi, notamment le(...)
Localisation:
Maison Shaughnessy Mot(s)-clé(s):
Gregorio Carboni Maestri, chercheur en résidence, Portugal, Tendenza
Maison Shaughnessy Mot(s)-clé(s):
Gregorio Carboni Maestri, chercheur en résidence, Portugal, Tendenza
Date:
3 août 2017, 18h
3 août 2017, 18h
Titre:
Séminaire de chercheur en résidence : Gregorio Carboni Maestri
Actions:
Description:
Le chercheur en résidence Gregorio Carboni Maestri présente sa recherche. Des années 1930 à la fin des années 1980, l’architecture portugaise s’est construite sur une relation frustrante avec la modernité, et sur un dialogue crucial avec l’Italie. Ce séminaire portera sur la façon dont l’architecture portugaise a observé les modèles italiens et y a réagi, notamment le(...)
Séminaire de chercheur en résidence : Gregorio Carboni Maestri
Actions:
Description:
Le chercheur en résidence Gregorio Carboni Maestri présente sa recherche. Des années 1930 à la fin des années 1980, l’architecture portugaise s’est construite sur une relation frustrante avec la modernité, et sur un dialogue crucial avec l’Italie. Ce séminaire portera sur la façon dont l’architecture portugaise a observé les modèles italiens et y a réagi, notamment le(...)
Classification:
événements
événements
Date:
3 août 2017
18h
3 août 2017
18h
Localisation:
Maison Shaughnessy Mot(s)-clé(s):
Gregorio Carboni Maestri, chercheur en résidence, Portugal, Tendenza
Maison Shaughnessy Mot(s)-clé(s):
Gregorio Carboni Maestri, chercheur en résidence, Portugal, Tendenza
Niveau de description archivistique:
Projet
Projet
Numéro de référence:
AP164.S1.2004.D2
Description:
The project series documents the competition entry for the library and botanical garden for the University of Alcalá de Henares, Spain. The firm identified the project as number 180. As described by the architects, the project “[…] concentrates on building two heads, different from each other, Library and Dining hall, shortening the fronts of the central building which are without interest and evidently expensive to undertake a functional and economic work. The project is therefore converted into a basic restoration of the old hangars and the construction of two new low cost buildings which also can be constructed when necessary or depending on economic availability” (ARCH270975). Documenting the project are models, conceptual, design development and presentation drawings, textual records and photographic materials.
AP164.S1.2004.D2
Description:
The project series documents the competition entry for the library and botanical garden for the University of Alcalá de Henares, Spain. The firm identified the project as number 180. As described by the architects, the project “[…] concentrates on building two heads, different from each other, Library and Dining hall, shortening the fronts of the central building which are without interest and evidently expensive to undertake a functional and economic work. The project is therefore converted into a basic restoration of the old hangars and the construction of two new low cost buildings which also can be constructed when necessary or depending on economic availability” (ARCH270975). Documenting the project are models, conceptual, design development and presentation drawings, textual records and photographic materials.
Personnes et institutions:
Date:
circa 2003-2004
circa 2003-2004
Titre:
Edificio de equipamiento, Alcalá de Henares, Spain (2004)
Actions:
AP164.S1.2004.D2
Description:
The project series documents the competition entry for the library and botanical garden for the University of Alcalá de Henares, Spain. The firm identified the project as number 180. As described by the architects, the project “[…] concentrates on building two heads, different from each other, Library and Dining hall, shortening the fronts of the central building which are without interest and evidently expensive to undertake a functional and economic work. The project is therefore converted into a basic restoration of the old hangars and the construction of two new low cost buildings which also can be constructed when necessary or depending on economic availability” (ARCH270975). Documenting the project are models, conceptual, design development and presentation drawings, textual records and photographic materials.
Edificio de equipamiento, Alcalá de Henares, Spain (2004)
Actions:
AP164.S1.2004.D2
Description:
The project series documents the competition entry for the library and botanical garden for the University of Alcalá de Henares, Spain. The firm identified the project as number 180. As described by the architects, the project “[…] concentrates on building two heads, different from each other, Library and Dining hall, shortening the fronts of the central building which are without interest and evidently expensive to undertake a functional and economic work. The project is therefore converted into a basic restoration of the old hangars and the construction of two new low cost buildings which also can be constructed when necessary or depending on economic availability” (ARCH270975). Documenting the project are models, conceptual, design development and presentation drawings, textual records and photographic materials.
Niveau de description archivistique:
Project
Project
Date:
circa 2003-2004
circa 2003-2004
Personnes et institutions:
Niveau de description archivistique:
Projet
Projet
Numéro de référence:
AP178.S1.1980.PR06
Description:
This project series documents the Casa J. M. Teixeira in Guimarães, Portugal. While the records were held in the office’s archives this project was assigned the number 11/80. The office assigned the date 1981 to this project. The project files document the repurposing of an old barn into a house. Additions to the site included a swimming pool, a fountain, and several decorative elements in the garden. The house also included a gymnasium. Granite blocks were used on the exterior of the house. The house was built between 1980 and 1990. Documenting this project are sketches, studies, working drawings, structural drawings, and technical drawings. Textual material includes project documentation. Photographic material documents the models, construction work, and the built project.
AP178.S1.1980.PR06
Description:
This project series documents the Casa J. M. Teixeira in Guimarães, Portugal. While the records were held in the office’s archives this project was assigned the number 11/80. The office assigned the date 1981 to this project. The project files document the repurposing of an old barn into a house. Additions to the site included a swimming pool, a fountain, and several decorative elements in the garden. The house also included a gymnasium. Granite blocks were used on the exterior of the house. The house was built between 1980 and 1990. Documenting this project are sketches, studies, working drawings, structural drawings, and technical drawings. Textual material includes project documentation. Photographic material documents the models, construction work, and the built project.
Personnes et institutions:
Date:
1979-1991
1979-1991
Titre:
Casa J. M. Teixeira [J.M. Teixeira house], Quinta do Forno, Briteiros - Guimarães, Portugal (1980-1991)
Actions:
AP178.S1.1980.PR06
Description:
This project series documents the Casa J. M. Teixeira in Guimarães, Portugal. While the records were held in the office’s archives this project was assigned the number 11/80. The office assigned the date 1981 to this project. The project files document the repurposing of an old barn into a house. Additions to the site included a swimming pool, a fountain, and several decorative elements in the garden. The house also included a gymnasium. Granite blocks were used on the exterior of the house. The house was built between 1980 and 1990. Documenting this project are sketches, studies, working drawings, structural drawings, and technical drawings. Textual material includes project documentation. Photographic material documents the models, construction work, and the built project.
Casa J. M. Teixeira [J.M. Teixeira house], Quinta do Forno, Briteiros - Guimarães, Portugal (1980-1991)
Actions:
AP178.S1.1980.PR06
Description:
This project series documents the Casa J. M. Teixeira in Guimarães, Portugal. While the records were held in the office’s archives this project was assigned the number 11/80. The office assigned the date 1981 to this project. The project files document the repurposing of an old barn into a house. Additions to the site included a swimming pool, a fountain, and several decorative elements in the garden. The house also included a gymnasium. Granite blocks were used on the exterior of the house. The house was built between 1980 and 1990. Documenting this project are sketches, studies, working drawings, structural drawings, and technical drawings. Textual material includes project documentation. Photographic material documents the models, construction work, and the built project.
Niveau de description archivistique:
Project
Project
Date:
1979-1991
1979-1991
Personnes et institutions:
Niveau de description archivistique:
Projet
Projet
Titre:
Domain
Domain
Numéro de référence:
AP144.S2.D108
Description:
File documents an unsuccessful entry in an invited competition for a mid-rise office building for approximately 250 employees in Brühl, near Cologne, Baden-Württemberg, Germany. The building was intended to serve as the headquarters for the German lock company DOM Sicherheitstechnik GmbH & Co. KG. Conceptual, schematic and design development sketches and drawings include isometrics and perspectives showing early ideas for the building's massing; schematic floor plans showing horizontal and vertical circulation paths throughout the building; diagrammatic plans indicating how people by car, foot, or bicycle would enter the building; diagrammatic sections showing the relationship between functional areas; and plan obliques of functional areas for square footage calculations. A panel composed of sketches with text and annotations describes Price's concept and the building program. Design development drawings also include floor plans showing circulation patterns, elevations showing the exterior stainless-steel cladding, isometrics showing the relationship between floor levels and functional areas, and perspectives which were possibly used to develop the overall massing of the building. A set of four panels numbered 2 through 5 depict floor plans, elevations, and sections from another project, Steel House (AP144.S2.D60). One presentation board is a collage composed of four coloured photographs of the working design models. Reprographic copies were made from the original design development drawings, and some of them are coloured with markers and annotated. Material in this file was produced in 1980. File contains conceptual drawings, design development drawings, presentation panels, other panels, presentation models, photographic materials, and textual records.
AP144.S2.D108
Description:
File documents an unsuccessful entry in an invited competition for a mid-rise office building for approximately 250 employees in Brühl, near Cologne, Baden-Württemberg, Germany. The building was intended to serve as the headquarters for the German lock company DOM Sicherheitstechnik GmbH & Co. KG. Conceptual, schematic and design development sketches and drawings include isometrics and perspectives showing early ideas for the building's massing; schematic floor plans showing horizontal and vertical circulation paths throughout the building; diagrammatic plans indicating how people by car, foot, or bicycle would enter the building; diagrammatic sections showing the relationship between functional areas; and plan obliques of functional areas for square footage calculations. A panel composed of sketches with text and annotations describes Price's concept and the building program. Design development drawings also include floor plans showing circulation patterns, elevations showing the exterior stainless-steel cladding, isometrics showing the relationship between floor levels and functional areas, and perspectives which were possibly used to develop the overall massing of the building. A set of four panels numbered 2 through 5 depict floor plans, elevations, and sections from another project, Steel House (AP144.S2.D60). One presentation board is a collage composed of four coloured photographs of the working design models. Reprographic copies were made from the original design development drawings, and some of them are coloured with markers and annotated. Material in this file was produced in 1980. File contains conceptual drawings, design development drawings, presentation panels, other panels, presentation models, photographic materials, and textual records.
Personnes et institutions:
Date:
1980
1980
Titre:
Domain
Actions:
AP144.S2.D108
Description:
File documents an unsuccessful entry in an invited competition for a mid-rise office building for approximately 250 employees in Brühl, near Cologne, Baden-Württemberg, Germany. The building was intended to serve as the headquarters for the German lock company DOM Sicherheitstechnik GmbH & Co. KG. Conceptual, schematic and design development sketches and drawings include isometrics and perspectives showing early ideas for the building's massing; schematic floor plans showing horizontal and vertical circulation paths throughout the building; diagrammatic plans indicating how people by car, foot, or bicycle would enter the building; diagrammatic sections showing the relationship between functional areas; and plan obliques of functional areas for square footage calculations. A panel composed of sketches with text and annotations describes Price's concept and the building program. Design development drawings also include floor plans showing circulation patterns, elevations showing the exterior stainless-steel cladding, isometrics showing the relationship between floor levels and functional areas, and perspectives which were possibly used to develop the overall massing of the building. A set of four panels numbered 2 through 5 depict floor plans, elevations, and sections from another project, Steel House (AP144.S2.D60). One presentation board is a collage composed of four coloured photographs of the working design models. Reprographic copies were made from the original design development drawings, and some of them are coloured with markers and annotated. Material in this file was produced in 1980. File contains conceptual drawings, design development drawings, presentation panels, other panels, presentation models, photographic materials, and textual records.
Domain
Actions:
AP144.S2.D108
Description:
File documents an unsuccessful entry in an invited competition for a mid-rise office building for approximately 250 employees in Brühl, near Cologne, Baden-Württemberg, Germany. The building was intended to serve as the headquarters for the German lock company DOM Sicherheitstechnik GmbH & Co. KG. Conceptual, schematic and design development sketches and drawings include isometrics and perspectives showing early ideas for the building's massing; schematic floor plans showing horizontal and vertical circulation paths throughout the building; diagrammatic plans indicating how people by car, foot, or bicycle would enter the building; diagrammatic sections showing the relationship between functional areas; and plan obliques of functional areas for square footage calculations. A panel composed of sketches with text and annotations describes Price's concept and the building program. Design development drawings also include floor plans showing circulation patterns, elevations showing the exterior stainless-steel cladding, isometrics showing the relationship between floor levels and functional areas, and perspectives which were possibly used to develop the overall massing of the building. A set of four panels numbered 2 through 5 depict floor plans, elevations, and sections from another project, Steel House (AP144.S2.D60). One presentation board is a collage composed of four coloured photographs of the working design models. Reprographic copies were made from the original design development drawings, and some of them are coloured with markers and annotated. Material in this file was produced in 1980. File contains conceptual drawings, design development drawings, presentation panels, other panels, presentation models, photographic materials, and textual records.
Niveau de description archivistique:
File 108
File 108
Date:
1980
1980
Personnes et institutions:
Niveau de description archivistique:
Projet
Projet
Numéro de référence:
AP173.S1.1998.D4
Description:
Series documents Lars Spuybroek's project Goes Goes in Goes, Netherlands, a study for a company centre for A. Sinke bv.. Material in this series was produced around 1998. The series contains pages of a presentation booklet on the projet and photographs of a model. This project may also include digital design material, which has yet to be processed and which will available for consultation in 2017.
AP173.S1.1998.D4
Description:
Series documents Lars Spuybroek's project Goes Goes in Goes, Netherlands, a study for a company centre for A. Sinke bv.. Material in this series was produced around 1998. The series contains pages of a presentation booklet on the projet and photographs of a model. This project may also include digital design material, which has yet to be processed and which will available for consultation in 2017.
Personnes et institutions:
Date:
ca. 1998
ca. 1998
Titre:
Goes goes, Goes, Netherlands (1998)
Actions:
AP173.S1.1998.D4
Description:
Series documents Lars Spuybroek's project Goes Goes in Goes, Netherlands, a study for a company centre for A. Sinke bv.. Material in this series was produced around 1998. The series contains pages of a presentation booklet on the projet and photographs of a model. This project may also include digital design material, which has yet to be processed and which will available for consultation in 2017.
Goes goes, Goes, Netherlands (1998)
Actions:
AP173.S1.1998.D4
Description:
Series documents Lars Spuybroek's project Goes Goes in Goes, Netherlands, a study for a company centre for A. Sinke bv.. Material in this series was produced around 1998. The series contains pages of a presentation booklet on the projet and photographs of a model. This project may also include digital design material, which has yet to be processed and which will available for consultation in 2017.
Niveau de description archivistique:
Project
Project
Date:
ca. 1998
ca. 1998
Personnes et institutions:
Niveau de description archivistique:
Projet
Projet
Numéro de référence:
AP027.S1.D18
Description:
The project series documents a study for the expansion and conversion of a fish plant in Newfoundland from a seasonal in-shore plant to a year-round dragger operation. New housing and community facilities were also required to attract experienced and trained personnel to the area. A statistical model which balances primary and secondary industries was developed to estimate the ultimate size of the new town.
AP027.S1.D18
Description:
The project series documents a study for the expansion and conversion of a fish plant in Newfoundland from a seasonal in-shore plant to a year-round dragger operation. New housing and community facilities were also required to attract experienced and trained personnel to the area. A statistical model which balances primary and secondary industries was developed to estimate the ultimate size of the new town.
Personnes et institutions:
Date:
1961-1968
1961-1968
Titre:
Fermeuse, Newfoundland (1961-1968)
Actions:
AP027.S1.D18
Description:
The project series documents a study for the expansion and conversion of a fish plant in Newfoundland from a seasonal in-shore plant to a year-round dragger operation. New housing and community facilities were also required to attract experienced and trained personnel to the area. A statistical model which balances primary and secondary industries was developed to estimate the ultimate size of the new town.
Fermeuse, Newfoundland (1961-1968)
Actions:
AP027.S1.D18
Description:
The project series documents a study for the expansion and conversion of a fish plant in Newfoundland from a seasonal in-shore plant to a year-round dragger operation. New housing and community facilities were also required to attract experienced and trained personnel to the area. A statistical model which balances primary and secondary industries was developed to estimate the ultimate size of the new town.
Niveau de description archivistique:
File 18
File 18
Date:
1961-1968
1961-1968
Personnes et institutions:
Classification:
dessins, documents textuels
dessins, documents textuels
Numéro de référence:
ARCH257015
Description:
Park Survey, landscape survey, highway design standards and site map, Baghdad Trunk project, Riverwalk concept proposal, soft report on Abu Nuwas in Arabic, Cornic Road details and plans by International consulting Engineers, photographs of models (Khulafa Street Development Project by The Architects Cooperative), Iraq water supply plan views, Bab Al Sheik L. Development drawings, general plans, office building elevations by Arup Associates
ARCH257015
Description:
Park Survey, landscape survey, highway design standards and site map, Baghdad Trunk project, Riverwalk concept proposal, soft report on Abu Nuwas in Arabic, Cornic Road details and plans by International consulting Engineers, photographs of models (Khulafa Street Development Project by The Architects Cooperative), Iraq water supply plan views, Bab Al Sheik L. Development drawings, general plans, office building elevations by Arup Associates
Personnes et institutions:
Date:
1981
1981
Titre:
Park Survey, landscape survey, highway design standards and site map
Actions:
ARCH257015
Description:
Park Survey, landscape survey, highway design standards and site map, Baghdad Trunk project, Riverwalk concept proposal, soft report on Abu Nuwas in Arabic, Cornic Road details and plans by International consulting Engineers, photographs of models (Khulafa Street Development Project by The Architects Cooperative), Iraq water supply plan views, Bab Al Sheik L. Development drawings, general plans, office building elevations by Arup Associates
Park Survey, landscape survey, highway design standards and site map
Actions:
ARCH257015
Description:
Park Survey, landscape survey, highway design standards and site map, Baghdad Trunk project, Riverwalk concept proposal, soft report on Abu Nuwas in Arabic, Cornic Road details and plans by International consulting Engineers, photographs of models (Khulafa Street Development Project by The Architects Cooperative), Iraq water supply plan views, Bab Al Sheik L. Development drawings, general plans, office building elevations by Arup Associates
Classification:
dessins, documents textuels
dessins, documents textuels
Date:
1981
1981
Personnes et institutions:
Niveau de description archivistique:
Projet
Projet
Titre:
Perthut
Perthut
Numéro de référence:
AP144.S2.D112
Description:
File documents a project for a private residence in Australia which Price designed to provide unlimited functional options by means of a variable open frame structure with insertable module components. Photographs of various views of the existing site were apparently used for reference purposes by Price during the design development process. Conceptual and design development drawings include both original drawings and reprographic copies: elevations show the timber and corrugated metal construction and preliminary construction details; axonometric drawings explore open/closed and roof on/off options; floor plans show circulation patterns in color; and alternate bathroom and service modules are shown primarily in plan. Two photographs of the model (DR2004:0379) were mislabelled by Price's office with the Pertpavs project (AP144.S2.D124). Material in this file was produced between 1981 and 1984. File contains conceptual drawings, design development drawings, a presentation model, photographic materials and textual records.
AP144.S2.D112
Description:
File documents a project for a private residence in Australia which Price designed to provide unlimited functional options by means of a variable open frame structure with insertable module components. Photographs of various views of the existing site were apparently used for reference purposes by Price during the design development process. Conceptual and design development drawings include both original drawings and reprographic copies: elevations show the timber and corrugated metal construction and preliminary construction details; axonometric drawings explore open/closed and roof on/off options; floor plans show circulation patterns in color; and alternate bathroom and service modules are shown primarily in plan. Two photographs of the model (DR2004:0379) were mislabelled by Price's office with the Pertpavs project (AP144.S2.D124). Material in this file was produced between 1981 and 1984. File contains conceptual drawings, design development drawings, a presentation model, photographic materials and textual records.
Personnes et institutions:
Date:
1981-1984
1981-1984
Titre:
Perthut
Actions:
AP144.S2.D112
Description:
File documents a project for a private residence in Australia which Price designed to provide unlimited functional options by means of a variable open frame structure with insertable module components. Photographs of various views of the existing site were apparently used for reference purposes by Price during the design development process. Conceptual and design development drawings include both original drawings and reprographic copies: elevations show the timber and corrugated metal construction and preliminary construction details; axonometric drawings explore open/closed and roof on/off options; floor plans show circulation patterns in color; and alternate bathroom and service modules are shown primarily in plan. Two photographs of the model (DR2004:0379) were mislabelled by Price's office with the Pertpavs project (AP144.S2.D124). Material in this file was produced between 1981 and 1984. File contains conceptual drawings, design development drawings, a presentation model, photographic materials and textual records.
Perthut
Actions:
AP144.S2.D112
Description:
File documents a project for a private residence in Australia which Price designed to provide unlimited functional options by means of a variable open frame structure with insertable module components. Photographs of various views of the existing site were apparently used for reference purposes by Price during the design development process. Conceptual and design development drawings include both original drawings and reprographic copies: elevations show the timber and corrugated metal construction and preliminary construction details; axonometric drawings explore open/closed and roof on/off options; floor plans show circulation patterns in color; and alternate bathroom and service modules are shown primarily in plan. Two photographs of the model (DR2004:0379) were mislabelled by Price's office with the Pertpavs project (AP144.S2.D124). Material in this file was produced between 1981 and 1984. File contains conceptual drawings, design development drawings, a presentation model, photographic materials and textual records.
Niveau de description archivistique:
File 112
File 112
Date:
1981-1984
1981-1984
Personnes et institutions:


