


23967 Résultats
Niveau de description archivistique:
Sous-série
Sous-série
Numéro de référence:
AP001.S3.SS01
Description:
Cette sous-série documente l'implication d'Ernest Cormier dans diverses associations et ordres professionnels entre 1913 et 1975, incluant l'Ordre des Architectes du Québec, l'Association des architectes de la province de Québec et la Royal Architectural Institute of Canada. La sous-séries inclus des rapports, des procès verbaux, de la correspondance, des coupures de presse, des communiqués et des bulletins publiés par les différentes associations, ainsi que des documents relatifs à la participation de Cormier à des commissions d'urbanisme ou des jurys de selection de projets architecturaux.
AP001.S3.SS01
Description:
Cette sous-série documente l'implication d'Ernest Cormier dans diverses associations et ordres professionnels entre 1913 et 1975, incluant l'Ordre des Architectes du Québec, l'Association des architectes de la province de Québec et la Royal Architectural Institute of Canada. La sous-séries inclus des rapports, des procès verbaux, de la correspondance, des coupures de presse, des communiqués et des bulletins publiés par les différentes associations, ainsi que des documents relatifs à la participation de Cormier à des commissions d'urbanisme ou des jurys de selection de projets architecturaux.
Personnes et institutions:
Date:
1913-1975
1913-1975
Titre:
Associations, comités, et jurys
Actions:
AP001.S3.SS01
Description:
Cette sous-série documente l'implication d'Ernest Cormier dans diverses associations et ordres professionnels entre 1913 et 1975, incluant l'Ordre des Architectes du Québec, l'Association des architectes de la province de Québec et la Royal Architectural Institute of Canada. La sous-séries inclus des rapports, des procès verbaux, de la correspondance, des coupures de presse, des communiqués et des bulletins publiés par les différentes associations, ainsi que des documents relatifs à la participation de Cormier à des commissions d'urbanisme ou des jurys de selection de projets architecturaux.
Associations, comités, et jurys
Actions:
AP001.S3.SS01
Description:
Cette sous-série documente l'implication d'Ernest Cormier dans diverses associations et ordres professionnels entre 1913 et 1975, incluant l'Ordre des Architectes du Québec, l'Association des architectes de la province de Québec et la Royal Architectural Institute of Canada. La sous-séries inclus des rapports, des procès verbaux, de la correspondance, des coupures de presse, des communiqués et des bulletins publiés par les différentes associations, ainsi que des documents relatifs à la participation de Cormier à des commissions d'urbanisme ou des jurys de selection de projets architecturaux.
Niveau de description archivistique:
Sous-série
Sous-série
Date:
1913-1975
1913-1975
Personnes et institutions:
Niveau de description archivistique:
Série(s)
Série(s)
Titre:
Research
Research
Numéro de référence:
CD042.S1
Description:
The series documents Susan Wagg's research for the exhibition “Money Matters: A Critical Look at Bank Architecture”on bank buildings in the United States and in Canada. It contains her research files on each bank building presented in the exhibition and more general research on bank architecture and architects or architectural firms who designed banks. The series contains a research file for each of the bank buildings studied for the exhibition, which mainly consist of photocopies of articles and press clippings. Also included are more general research files on banks, which include press clippings and photocopies of publicatons, leaflets, and promotional material, as well as some reference photographs. Furthermore, the series contains texts and labels for the exhibition at the Museum of Fine Arts, Houston, and for the venue at Columbia University.
CD042.S1
Description:
The series documents Susan Wagg's research for the exhibition “Money Matters: A Critical Look at Bank Architecture”on bank buildings in the United States and in Canada. It contains her research files on each bank building presented in the exhibition and more general research on bank architecture and architects or architectural firms who designed banks. The series contains a research file for each of the bank buildings studied for the exhibition, which mainly consist of photocopies of articles and press clippings. Also included are more general research files on banks, which include press clippings and photocopies of publicatons, leaflets, and promotional material, as well as some reference photographs. Furthermore, the series contains texts and labels for the exhibition at the Museum of Fine Arts, Houston, and for the venue at Columbia University.
Personnes et institutions:
Date:
1929-1993
1929-1993
Titre:
Research
Actions:
CD042.S1
Description:
The series documents Susan Wagg's research for the exhibition “Money Matters: A Critical Look at Bank Architecture”on bank buildings in the United States and in Canada. It contains her research files on each bank building presented in the exhibition and more general research on bank architecture and architects or architectural firms who designed banks. The series contains a research file for each of the bank buildings studied for the exhibition, which mainly consist of photocopies of articles and press clippings. Also included are more general research files on banks, which include press clippings and photocopies of publicatons, leaflets, and promotional material, as well as some reference photographs. Furthermore, the series contains texts and labels for the exhibition at the Museum of Fine Arts, Houston, and for the venue at Columbia University.
Research
Actions:
CD042.S1
Description:
The series documents Susan Wagg's research for the exhibition “Money Matters: A Critical Look at Bank Architecture”on bank buildings in the United States and in Canada. It contains her research files on each bank building presented in the exhibition and more general research on bank architecture and architects or architectural firms who designed banks. The series contains a research file for each of the bank buildings studied for the exhibition, which mainly consist of photocopies of articles and press clippings. Also included are more general research files on banks, which include press clippings and photocopies of publicatons, leaflets, and promotional material, as well as some reference photographs. Furthermore, the series contains texts and labels for the exhibition at the Museum of Fine Arts, Houston, and for the venue at Columbia University.
Niveau de description archivistique:
Series
Series
Date:
1929-1993
1929-1993
Personnes et institutions:
Niveau de description archivistique:
Série(s)
Série(s)
Titre:
Publications about Wood
Publications about Wood
Numéro de référence:
CD046.S2
Description:
Much of this material is concerned with the contributions of British Columbia's wood industry to architectural production. After 1940, demands for B.C. wood grew rapidly due to requirements for war-time ships and aircraft, followed by the post-war housing boom in Canada. In particular, the series contains publications from the 1950s and 1960s by the Plywood Manufacturers Association of British Columbia. The Association developed and promoted successful prefabricated building systems, such as the "Trend House," beginning in 1952, prefab recreational cabins and roof trusses, and a practical post and beam building system for residences. The documents include special publications as well as a number of issues of the quarterly journal Plywood World from 1961-1962. Material in this series was produced between 1951 and 1964. Series contains a book and publications.
CD046.S2
Description:
Much of this material is concerned with the contributions of British Columbia's wood industry to architectural production. After 1940, demands for B.C. wood grew rapidly due to requirements for war-time ships and aircraft, followed by the post-war housing boom in Canada. In particular, the series contains publications from the 1950s and 1960s by the Plywood Manufacturers Association of British Columbia. The Association developed and promoted successful prefabricated building systems, such as the "Trend House," beginning in 1952, prefab recreational cabins and roof trusses, and a practical post and beam building system for residences. The documents include special publications as well as a number of issues of the quarterly journal Plywood World from 1961-1962. Material in this series was produced between 1951 and 1964. Series contains a book and publications.
Personnes et institutions:
Date:
1951-1964
1951-1964
Titre:
Publications about Wood
Actions:
CD046.S2
Description:
Much of this material is concerned with the contributions of British Columbia's wood industry to architectural production. After 1940, demands for B.C. wood grew rapidly due to requirements for war-time ships and aircraft, followed by the post-war housing boom in Canada. In particular, the series contains publications from the 1950s and 1960s by the Plywood Manufacturers Association of British Columbia. The Association developed and promoted successful prefabricated building systems, such as the "Trend House," beginning in 1952, prefab recreational cabins and roof trusses, and a practical post and beam building system for residences. The documents include special publications as well as a number of issues of the quarterly journal Plywood World from 1961-1962. Material in this series was produced between 1951 and 1964. Series contains a book and publications.
Publications about Wood
Actions:
CD046.S2
Description:
Much of this material is concerned with the contributions of British Columbia's wood industry to architectural production. After 1940, demands for B.C. wood grew rapidly due to requirements for war-time ships and aircraft, followed by the post-war housing boom in Canada. In particular, the series contains publications from the 1950s and 1960s by the Plywood Manufacturers Association of British Columbia. The Association developed and promoted successful prefabricated building systems, such as the "Trend House," beginning in 1952, prefab recreational cabins and roof trusses, and a practical post and beam building system for residences. The documents include special publications as well as a number of issues of the quarterly journal Plywood World from 1961-1962. Material in this series was produced between 1951 and 1964. Series contains a book and publications.
Niveau de description archivistique:
Series
Series
Date:
1951-1964
1951-1964
Personnes et institutions:
Niveau de description archivistique:
Projet
Projet
Numéro de référence:
AP018.S1.1979.PR03
Description:
This project series documents the design and construction of the Bell Trinity Square Administration Building in Toronto from 1979-1984. The office identified this project as 7903. The building, commissioned by Bell Canada, was constructed at the corner of Bay Street and Albert Street. The building is made up of 2 towers joined by an atrium. The project also included construction of several tunnels to connect the building with neighbouring city hall and the Eaton Centre. The project is recorded through original drawings, reprographic copies, presentation boards, construction photographs, and textual records dating from 1978-1985. The textual records show client and consultant correspondence, technical specifications for contractors, site reports, meeting minutes, contemplated change orders for design and technical details, and project budgets and finances.
AP018.S1.1979.PR03
Description:
This project series documents the design and construction of the Bell Trinity Square Administration Building in Toronto from 1979-1984. The office identified this project as 7903. The building, commissioned by Bell Canada, was constructed at the corner of Bay Street and Albert Street. The building is made up of 2 towers joined by an atrium. The project also included construction of several tunnels to connect the building with neighbouring city hall and the Eaton Centre. The project is recorded through original drawings, reprographic copies, presentation boards, construction photographs, and textual records dating from 1978-1985. The textual records show client and consultant correspondence, technical specifications for contractors, site reports, meeting minutes, contemplated change orders for design and technical details, and project budgets and finances.
Personnes et institutions:
Date:
1978-1985
1978-1985
Titre:
Bell Trinity Square Administration Building, Toronto (1979-1984)
Actions:
AP018.S1.1979.PR03
Description:
This project series documents the design and construction of the Bell Trinity Square Administration Building in Toronto from 1979-1984. The office identified this project as 7903. The building, commissioned by Bell Canada, was constructed at the corner of Bay Street and Albert Street. The building is made up of 2 towers joined by an atrium. The project also included construction of several tunnels to connect the building with neighbouring city hall and the Eaton Centre. The project is recorded through original drawings, reprographic copies, presentation boards, construction photographs, and textual records dating from 1978-1985. The textual records show client and consultant correspondence, technical specifications for contractors, site reports, meeting minutes, contemplated change orders for design and technical details, and project budgets and finances.
Bell Trinity Square Administration Building, Toronto (1979-1984)
Actions:
AP018.S1.1979.PR03
Description:
This project series documents the design and construction of the Bell Trinity Square Administration Building in Toronto from 1979-1984. The office identified this project as 7903. The building, commissioned by Bell Canada, was constructed at the corner of Bay Street and Albert Street. The building is made up of 2 towers joined by an atrium. The project also included construction of several tunnels to connect the building with neighbouring city hall and the Eaton Centre. The project is recorded through original drawings, reprographic copies, presentation boards, construction photographs, and textual records dating from 1978-1985. The textual records show client and consultant correspondence, technical specifications for contractors, site reports, meeting minutes, contemplated change orders for design and technical details, and project budgets and finances.
Niveau de description archivistique:
Project
Project
Date:
1978-1985
1978-1985
Personnes et institutions:
Classification:
photographies
photographies
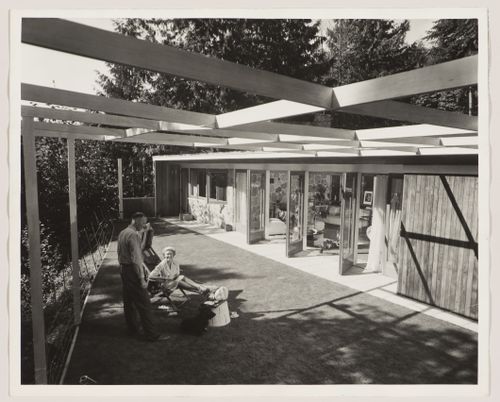
Numéro de référence:
ARCH175846
Description:
photograph by the National Film Board
ARCH175846
Description:
photograph by the National Film Board
Personnes et institutions:
Date:
ca. 1951
ca. 1951
Classification:
photographies
photographies
Date:
ca. 1951
ca. 1951
Personnes et institutions:
Niveau de description archivistique:
Projet
Projet
Numéro de référence:
AP013.S1.D557
Description:
File documents an executed project for bank interior and exterior alterations in Montréal, Québec. Material in this file was produced between 1958 and 1965. File contains index cards, survey drawings, preliminary and design development drawings, working and detail drawings, structural drawings, mechanical drawings, and textual documents.
AP013.S1.D557
Description:
File documents an executed project for bank interior and exterior alterations in Montréal, Québec. Material in this file was produced between 1958 and 1965. File contains index cards, survey drawings, preliminary and design development drawings, working and detail drawings, structural drawings, mechanical drawings, and textual documents.
Personnes et institutions:
Date:
1958-1965
1958-1965
Titre:
Alterations to Imperial Bank of Commerce
Actions:
AP013.S1.D557
Description:
File documents an executed project for bank interior and exterior alterations in Montréal, Québec. Material in this file was produced between 1958 and 1965. File contains index cards, survey drawings, preliminary and design development drawings, working and detail drawings, structural drawings, mechanical drawings, and textual documents.
Alterations to Imperial Bank of Commerce
Actions:
AP013.S1.D557
Description:
File documents an executed project for bank interior and exterior alterations in Montréal, Québec. Material in this file was produced between 1958 and 1965. File contains index cards, survey drawings, preliminary and design development drawings, working and detail drawings, structural drawings, mechanical drawings, and textual documents.
Niveau de description archivistique:
Project
Project
Date:
1958-1965
1958-1965
Personnes et institutions:
Classification:
archives
Niveau de description archivistique:
Fonds
archives
Niveau de description archivistique:
Fonds
Titre:
Fonds Lars Spuybroek
Fonds Lars Spuybroek
Numéro de référence:
AP173
Résumé:
The Lars Spuybroek fonds documents the professional practice of architect Lars Spuybroek from his early projects in the 1990s to projects undertaken with his firm NOX from 1995 to 2010. The majority of the documents in the fonds consist of photographic materials, drawings and textual records relating to over 70 projects, such as the H2Oexpo in Neeltje Jans Island, Netherlands (1997), the Maison Folie in Nantes, France (2001) and the D-Tower in Doetinchem, Netherlands (2004).
AP173
Résumé:
The Lars Spuybroek fonds documents the professional practice of architect Lars Spuybroek from his early projects in the 1990s to projects undertaken with his firm NOX from 1995 to 2010. The majority of the documents in the fonds consist of photographic materials, drawings and textual records relating to over 70 projects, such as the H2Oexpo in Neeltje Jans Island, Netherlands (1997), the Maison Folie in Nantes, France (2001) and the D-Tower in Doetinchem, Netherlands (2004).
Personnes et institutions:
Date:
1980s-2010
1980s-2010
Titre:
Fonds Lars Spuybroek
Actions:
AP173
Résumé:
The Lars Spuybroek fonds documents the professional practice of architect Lars Spuybroek from his early projects in the 1990s to projects undertaken with his firm NOX from 1995 to 2010. The majority of the documents in the fonds consist of photographic materials, drawings and textual records relating to over 70 projects, such as the H2Oexpo in Neeltje Jans Island, Netherlands (1997), the Maison Folie in Nantes, France (2001) and the D-Tower in Doetinchem, Netherlands (2004).
Fonds Lars Spuybroek
Actions:
AP173
Résumé:
The Lars Spuybroek fonds documents the professional practice of architect Lars Spuybroek from his early projects in the 1990s to projects undertaken with his firm NOX from 1995 to 2010. The majority of the documents in the fonds consist of photographic materials, drawings and textual records relating to over 70 projects, such as the H2Oexpo in Neeltje Jans Island, Netherlands (1997), the Maison Folie in Nantes, France (2001) and the D-Tower in Doetinchem, Netherlands (2004).
Classification:
archives
Niveau de description archivistique:
Fonds
archives
Niveau de description archivistique:
Fonds
Date:
1980s-2010
1980s-2010
Personnes et institutions:
Classification:
articles
articles

Actions:
Dossier:
Notre client, la planète
Notre client, la planète
Mot(s)-clé(s):
Canada, environnement, changement climatique, premières nations, autochtones, constitution
Canada, environnement, changement climatique, premières nations, autochtones, constitution
Publié:
22 décembre 2016
22 décembre 2016
Dossier:
Notre client, la planète
Notre client, la planète
Niveau de description archivistique:
Sous-série
Sous-série
Titre:
Architectural projects
Architectural projects
Numéro de référence:
AP114.S1.SS1
Description:
Sub-series documents Gene Summers’ architectural work from 1957 to 1985. It includes material from Summers’ collaborations with the office of Mies van der Rohe in the late 1950s, as well as records from Ridgway Development Ltd., the architectural and development firm that he founded with Phyllis Lambert in 1973. The Ridgway Ltd. projects that are best represented in this sub-series include: the Cañada Business Center in Lake Forest, Orange County, California (1975-1978), the Los Angeles Biltmore Hotel restoration project (1976-1984), an unrealized desert resort project in La Quinta, California (circa 1980), and the Newporter Resort Hotel in Newport California (1983-1985). Projects in this sub-series are mostly documented through drawings, including reprographic copies, and photographs.
AP114.S1.SS1
Description:
Sub-series documents Gene Summers’ architectural work from 1957 to 1985. It includes material from Summers’ collaborations with the office of Mies van der Rohe in the late 1950s, as well as records from Ridgway Development Ltd., the architectural and development firm that he founded with Phyllis Lambert in 1973. The Ridgway Ltd. projects that are best represented in this sub-series include: the Cañada Business Center in Lake Forest, Orange County, California (1975-1978), the Los Angeles Biltmore Hotel restoration project (1976-1984), an unrealized desert resort project in La Quinta, California (circa 1980), and the Newporter Resort Hotel in Newport California (1983-1985). Projects in this sub-series are mostly documented through drawings, including reprographic copies, and photographs.
Personnes et institutions:
Date:
1957 - 1985
1957 - 1985
Titre:
Architectural projects
Actions:
AP114.S1.SS1
Description:
Sub-series documents Gene Summers’ architectural work from 1957 to 1985. It includes material from Summers’ collaborations with the office of Mies van der Rohe in the late 1950s, as well as records from Ridgway Development Ltd., the architectural and development firm that he founded with Phyllis Lambert in 1973. The Ridgway Ltd. projects that are best represented in this sub-series include: the Cañada Business Center in Lake Forest, Orange County, California (1975-1978), the Los Angeles Biltmore Hotel restoration project (1976-1984), an unrealized desert resort project in La Quinta, California (circa 1980), and the Newporter Resort Hotel in Newport California (1983-1985). Projects in this sub-series are mostly documented through drawings, including reprographic copies, and photographs.
Architectural projects
Actions:
AP114.S1.SS1
Description:
Sub-series documents Gene Summers’ architectural work from 1957 to 1985. It includes material from Summers’ collaborations with the office of Mies van der Rohe in the late 1950s, as well as records from Ridgway Development Ltd., the architectural and development firm that he founded with Phyllis Lambert in 1973. The Ridgway Ltd. projects that are best represented in this sub-series include: the Cañada Business Center in Lake Forest, Orange County, California (1975-1978), the Los Angeles Biltmore Hotel restoration project (1976-1984), an unrealized desert resort project in La Quinta, California (circa 1980), and the Newporter Resort Hotel in Newport California (1983-1985). Projects in this sub-series are mostly documented through drawings, including reprographic copies, and photographs.
Niveau de description archivistique:
Sub-series 1
Sub-series 1
Date:
1957 - 1985
1957 - 1985
Personnes et institutions:
Niveau de description archivistique:
Projet
Projet
Numéro de référence:
AP120.S1.D1
Description:
Ce dossier nous renseigne sur les étapes préliminaires et le résultat final du projet (non construit) de Station intermodale / Transportation Interchange, Laval, Québec, réalisé grace à une bourse décernée par le Conseil des Arts du Canada en 1996. Ce projet, qui comprend une station de métro, un terminus d'autobus et un stationnement, est une appliation des résultats de la recherche élaborée par l'architecte dans le cadre du Prix de Rome en 1993-1994. L'ajout contient un document textuel de présentation illustré, des dessins préliminaires et de présentation, ainsi qu'une maquette de présentation.
AP120.S1.D1
Description:
Ce dossier nous renseigne sur les étapes préliminaires et le résultat final du projet (non construit) de Station intermodale / Transportation Interchange, Laval, Québec, réalisé grace à une bourse décernée par le Conseil des Arts du Canada en 1996. Ce projet, qui comprend une station de métro, un terminus d'autobus et un stationnement, est une appliation des résultats de la recherche élaborée par l'architecte dans le cadre du Prix de Rome en 1993-1994. L'ajout contient un document textuel de présentation illustré, des dessins préliminaires et de présentation, ainsi qu'une maquette de présentation.
Personnes et institutions:
Date:
1996
1996
Titre:
Station intermodale, Laval, Québec
Actions:
AP120.S1.D1
Description:
Ce dossier nous renseigne sur les étapes préliminaires et le résultat final du projet (non construit) de Station intermodale / Transportation Interchange, Laval, Québec, réalisé grace à une bourse décernée par le Conseil des Arts du Canada en 1996. Ce projet, qui comprend une station de métro, un terminus d'autobus et un stationnement, est une appliation des résultats de la recherche élaborée par l'architecte dans le cadre du Prix de Rome en 1993-1994. L'ajout contient un document textuel de présentation illustré, des dessins préliminaires et de présentation, ainsi qu'une maquette de présentation.
Station intermodale, Laval, Québec
Actions:
AP120.S1.D1
Description:
Ce dossier nous renseigne sur les étapes préliminaires et le résultat final du projet (non construit) de Station intermodale / Transportation Interchange, Laval, Québec, réalisé grace à une bourse décernée par le Conseil des Arts du Canada en 1996. Ce projet, qui comprend une station de métro, un terminus d'autobus et un stationnement, est une appliation des résultats de la recherche élaborée par l'architecte dans le cadre du Prix de Rome en 1993-1994. L'ajout contient un document textuel de présentation illustré, des dessins préliminaires et de présentation, ainsi qu'une maquette de présentation.
Niveau de description archivistique:
Dossier 1
Dossier 1
Date:
1996
1996
Personnes et institutions:


