


27695 Résultats
Niveau de description archivistique:
Projet
Projet
Numéro de référence:
AP018.S1.1973.PR12
Description:
This project series documents the design and construction of the Toronto Sun building in downtown Toronto from 1973-1975. The office identified the project number as 7312. This project consisted of a 97,000 square foot office building and press plant at 333 King Street East, spanning to Front, Ontario, and Berkley Streets. The design included spaces for administrative, editorial and publishing offices as well as a press hall, platemaking area, photo studio, mail room, roll storage and composing area. The printing and publishing side of the structure was designed to accomodate for further expansion, which occurred in the decade following its original construction. The total cost of the project was $3.7 million. The project is recorded through drawings, photographs, textual records, and a project painting dating from 1972-1976. The drawings consist largely of reprographic copies of floor plans, elevations, landscaping, details and site plans, but some sketches are included. There are also presentation boards of floor plans and the design and construction schedule. The photographs show printing presses and press buildings. The textual records include correspondence, conference reports, interoffice letters, consultancy records, specifications, site reports, building and zoning records, financial records, tender documents, change orders, contract data, deficiency lists and supplementary instructions. Box AP018.S1.1973.PR12.007 contains an index to the textual records, which was created by the office.
AP018.S1.1973.PR12
Description:
This project series documents the design and construction of the Toronto Sun building in downtown Toronto from 1973-1975. The office identified the project number as 7312. This project consisted of a 97,000 square foot office building and press plant at 333 King Street East, spanning to Front, Ontario, and Berkley Streets. The design included spaces for administrative, editorial and publishing offices as well as a press hall, platemaking area, photo studio, mail room, roll storage and composing area. The printing and publishing side of the structure was designed to accomodate for further expansion, which occurred in the decade following its original construction. The total cost of the project was $3.7 million. The project is recorded through drawings, photographs, textual records, and a project painting dating from 1972-1976. The drawings consist largely of reprographic copies of floor plans, elevations, landscaping, details and site plans, but some sketches are included. There are also presentation boards of floor plans and the design and construction schedule. The photographs show printing presses and press buildings. The textual records include correspondence, conference reports, interoffice letters, consultancy records, specifications, site reports, building and zoning records, financial records, tender documents, change orders, contract data, deficiency lists and supplementary instructions. Box AP018.S1.1973.PR12.007 contains an index to the textual records, which was created by the office.
Personnes et institutions:
Date:
1972-1976
1972-1976
Titre:
The Toronto Sun Publishing Limited, Press Plant and Office Building, Toronto (1973-1975)
Actions:
AP018.S1.1973.PR12
Description:
This project series documents the design and construction of the Toronto Sun building in downtown Toronto from 1973-1975. The office identified the project number as 7312. This project consisted of a 97,000 square foot office building and press plant at 333 King Street East, spanning to Front, Ontario, and Berkley Streets. The design included spaces for administrative, editorial and publishing offices as well as a press hall, platemaking area, photo studio, mail room, roll storage and composing area. The printing and publishing side of the structure was designed to accomodate for further expansion, which occurred in the decade following its original construction. The total cost of the project was $3.7 million. The project is recorded through drawings, photographs, textual records, and a project painting dating from 1972-1976. The drawings consist largely of reprographic copies of floor plans, elevations, landscaping, details and site plans, but some sketches are included. There are also presentation boards of floor plans and the design and construction schedule. The photographs show printing presses and press buildings. The textual records include correspondence, conference reports, interoffice letters, consultancy records, specifications, site reports, building and zoning records, financial records, tender documents, change orders, contract data, deficiency lists and supplementary instructions. Box AP018.S1.1973.PR12.007 contains an index to the textual records, which was created by the office.
The Toronto Sun Publishing Limited, Press Plant and Office Building, Toronto (1973-1975)
Actions:
AP018.S1.1973.PR12
Description:
This project series documents the design and construction of the Toronto Sun building in downtown Toronto from 1973-1975. The office identified the project number as 7312. This project consisted of a 97,000 square foot office building and press plant at 333 King Street East, spanning to Front, Ontario, and Berkley Streets. The design included spaces for administrative, editorial and publishing offices as well as a press hall, platemaking area, photo studio, mail room, roll storage and composing area. The printing and publishing side of the structure was designed to accomodate for further expansion, which occurred in the decade following its original construction. The total cost of the project was $3.7 million. The project is recorded through drawings, photographs, textual records, and a project painting dating from 1972-1976. The drawings consist largely of reprographic copies of floor plans, elevations, landscaping, details and site plans, but some sketches are included. There are also presentation boards of floor plans and the design and construction schedule. The photographs show printing presses and press buildings. The textual records include correspondence, conference reports, interoffice letters, consultancy records, specifications, site reports, building and zoning records, financial records, tender documents, change orders, contract data, deficiency lists and supplementary instructions. Box AP018.S1.1973.PR12.007 contains an index to the textual records, which was created by the office.
Niveau de description archivistique:
Project
Project
Date:
1972-1976
1972-1976
Personnes et institutions:
Niveau de description archivistique:
Sous-série
Sous-série
Numéro de référence:
AP154.S1.1967.PR01.SS4
Description:
Subseries AP154.S1.1967.PR01.SS4, Twin Parks East (1971), documents an executed project for 600 housing units and a school on sites numbered 1, 1a, and 4-5. Site 1 contains 140 apartments for the elderly, a center for the aged and parking. Site 1a contains 169 apartments for the elderly and the school's kindergarten and playground. The buildings on Sites 1-1a are known as "Kelly Towers". Site 4-5 contains 300 apartments, the school's second through sixth grade and a parking garage covered by a landscaped deck. The building on Site 4-5 is known as "Keith Plaza". The subseries contains working drawings.
AP154.S1.1967.PR01.SS4
Description:
Subseries AP154.S1.1967.PR01.SS4, Twin Parks East (1971), documents an executed project for 600 housing units and a school on sites numbered 1, 1a, and 4-5. Site 1 contains 140 apartments for the elderly, a center for the aged and parking. Site 1a contains 169 apartments for the elderly and the school's kindergarten and playground. The buildings on Sites 1-1a are known as "Kelly Towers". Site 4-5 contains 300 apartments, the school's second through sixth grade and a parking garage covered by a landscaped deck. The building on Site 4-5 is known as "Keith Plaza". The subseries contains working drawings.
Personnes et institutions:
Date:
1972-1974
1972-1974
Titre:
Twin Parks East, Bronx, New York, N.Y. (1971)
Actions:
AP154.S1.1967.PR01.SS4
Description:
Subseries AP154.S1.1967.PR01.SS4, Twin Parks East (1971), documents an executed project for 600 housing units and a school on sites numbered 1, 1a, and 4-5. Site 1 contains 140 apartments for the elderly, a center for the aged and parking. Site 1a contains 169 apartments for the elderly and the school's kindergarten and playground. The buildings on Sites 1-1a are known as "Kelly Towers". Site 4-5 contains 300 apartments, the school's second through sixth grade and a parking garage covered by a landscaped deck. The building on Site 4-5 is known as "Keith Plaza". The subseries contains working drawings.
Twin Parks East, Bronx, New York, N.Y. (1971)
Actions:
AP154.S1.1967.PR01.SS4
Description:
Subseries AP154.S1.1967.PR01.SS4, Twin Parks East (1971), documents an executed project for 600 housing units and a school on sites numbered 1, 1a, and 4-5. Site 1 contains 140 apartments for the elderly, a center for the aged and parking. Site 1a contains 169 apartments for the elderly and the school's kindergarten and playground. The buildings on Sites 1-1a are known as "Kelly Towers". Site 4-5 contains 300 apartments, the school's second through sixth grade and a parking garage covered by a landscaped deck. The building on Site 4-5 is known as "Keith Plaza". The subseries contains working drawings.
Niveau de description archivistique:
Project
Project
Date:
1972-1974
1972-1974
Personnes et institutions:
Niveau de description archivistique:
Projet
Projet
Numéro de référence:
AP111.S1.D4
Description:
Le dossier est constitué de photographies et d'un extrait de quotidien relatifs au projet du 'Park & Pine Interchange'.
AP111.S1.D4
Description:
Le dossier est constitué de photographies et d'un extrait de quotidien relatifs au projet du 'Park & Pine Interchange'.
Personnes et institutions:
Date:
1959-1961
1959-1961
Titre:
Échangeur du Parc-des Pins, Montréal, Québec
Actions:
AP111.S1.D4
Description:
Le dossier est constitué de photographies et d'un extrait de quotidien relatifs au projet du 'Park & Pine Interchange'.
Échangeur du Parc-des Pins, Montréal, Québec
Actions:
AP111.S1.D4
Description:
Le dossier est constitué de photographies et d'un extrait de quotidien relatifs au projet du 'Park & Pine Interchange'.
Niveau de description archivistique:
Dossier 4
Dossier 4
Date:
1959-1961
1959-1961
Personnes et institutions:
Niveau de description archivistique:
Projet
Projet
Numéro de référence:
AP111.S1.D9
Description:
Le dossier est constitué de photographies et d'un extrait de périodique relatifs au projet du 'Chute-aux-Outardes Powerhouse & Intake Tunnel'.
AP111.S1.D9
Description:
Le dossier est constitué de photographies et d'un extrait de périodique relatifs au projet du 'Chute-aux-Outardes Powerhouse & Intake Tunnel'.
Personnes et institutions:
Date:
1975-1976
1975-1976
Titre:
Centrale Chute-aux-Outardes et au tunnel de prise, Rivière aux Outardes, à l'ouest de Baie Comeau, Québec
Actions:
AP111.S1.D9
Description:
Le dossier est constitué de photographies et d'un extrait de périodique relatifs au projet du 'Chute-aux-Outardes Powerhouse & Intake Tunnel'.
Centrale Chute-aux-Outardes et au tunnel de prise, Rivière aux Outardes, à l'ouest de Baie Comeau, Québec
Actions:
AP111.S1.D9
Description:
Le dossier est constitué de photographies et d'un extrait de périodique relatifs au projet du 'Chute-aux-Outardes Powerhouse & Intake Tunnel'.
Niveau de description archivistique:
Dossier 9
Dossier 9
Date:
1975-1976
1975-1976
Personnes et institutions:
Classification:
dessins, documents textuels, photographies
dessins, documents textuels, photographies
Numéro de référence:
AP178.S1.2002.PR06.SS1.129
Description:
This file includes sketches plans, elevations, sections, door and window type drawings for the chalet. Also included are site and construction photographs, sketches and correspondence.
AP178.S1.2002.PR06.SS1.129
Description:
This file includes sketches plans, elevations, sections, door and window type drawings for the chalet. Also included are site and construction photographs, sketches and correspondence.
Personnes et institutions:
Date:
2002-2009
2002-2009
Titre:
Project drawings, documentation and photographs, Parque de Pedras Salgadas, Hotel Avelames, Spa e Casa de Chá, Pedras Salgadas (folder 2 of 3)
Actions:
AP178.S1.2002.PR06.SS1.129
Description:
This file includes sketches plans, elevations, sections, door and window type drawings for the chalet. Also included are site and construction photographs, sketches and correspondence.
Project drawings, documentation and photographs, Parque de Pedras Salgadas, Hotel Avelames, Spa e Casa de Chá, Pedras Salgadas (folder 2 of 3)
Actions:
AP178.S1.2002.PR06.SS1.129
Description:
This file includes sketches plans, elevations, sections, door and window type drawings for the chalet. Also included are site and construction photographs, sketches and correspondence.
Classification:
dessins, documents textuels, photographies
dessins, documents textuels, photographies
Date:
2002-2009
2002-2009
Personnes et institutions:
Classification:
documents textuels
documents textuels
Numéro de référence:
ARCH256529
Description:
25 files - materials list, schedule, cost estimates, weekly and monthly construction reports, site memos, minutes, safety, on-site workers, TTC reports on concrete and soils.
ARCH256529
Description:
25 files - materials list, schedule, cost estimates, weekly and monthly construction reports, site memos, minutes, safety, on-site workers, TTC reports on concrete and soils.
Personnes et institutions:
Date:
1975-1976
1975-1976
Titre:
Materials list, schedule, cost estimates, reports
Actions:
ARCH256529
Description:
25 files - materials list, schedule, cost estimates, weekly and monthly construction reports, site memos, minutes, safety, on-site workers, TTC reports on concrete and soils.
Materials list, schedule, cost estimates, reports
Actions:
ARCH256529
Description:
25 files - materials list, schedule, cost estimates, weekly and monthly construction reports, site memos, minutes, safety, on-site workers, TTC reports on concrete and soils.
Classification:
documents textuels
documents textuels
Date:
1975-1976
1975-1976
Personnes et institutions:
Niveau de description archivistique:
Projet
Projet
Numéro de référence:
AP022.S1.1964.PR02
Description:
File documents an office building constructed with concrete load-bearing walls, consisting of two integrated towers connected by a central core (built 1965-1966). Documents also include plaza construction, landscaping, lobby and interiors (1967-1975), Georgia and Thurlow Streets, Vancouver, British Columbia. File contains design development drawings, publication drawings, textual documents.
AP022.S1.1964.PR02
Description:
File documents an office building constructed with concrete load-bearing walls, consisting of two integrated towers connected by a central core (built 1965-1966). Documents also include plaza construction, landscaping, lobby and interiors (1967-1975), Georgia and Thurlow Streets, Vancouver, British Columbia. File contains design development drawings, publication drawings, textual documents.
Personnes et institutions:
Date:
1964-1975
1964-1975
Titre:
MacMillan Bloedel Office Building
Actions:
AP022.S1.1964.PR02
Description:
File documents an office building constructed with concrete load-bearing walls, consisting of two integrated towers connected by a central core (built 1965-1966). Documents also include plaza construction, landscaping, lobby and interiors (1967-1975), Georgia and Thurlow Streets, Vancouver, British Columbia. File contains design development drawings, publication drawings, textual documents.
MacMillan Bloedel Office Building
Actions:
AP022.S1.1964.PR02
Description:
File documents an office building constructed with concrete load-bearing walls, consisting of two integrated towers connected by a central core (built 1965-1966). Documents also include plaza construction, landscaping, lobby and interiors (1967-1975), Georgia and Thurlow Streets, Vancouver, British Columbia. File contains design development drawings, publication drawings, textual documents.
Niveau de description archivistique:
Project
Project
Date:
1964-1975
1964-1975
Personnes et institutions:
Classification:
dessins
dessins
Numéro de référence:
AP178.S2.1982.006
Description:
This sketchbook includes sketches and notes for Plano de Expansão da Cidade de Macau, China. It also contains sketches of a boat construction scene in Macau.
AP178.S2.1982.006
Description:
This sketchbook includes sketches and notes for Plano de Expansão da Cidade de Macau, China. It also contains sketches of a boat construction scene in Macau.
Personnes et institutions:
Date:
August 1982
August 1982
Titre:
Sketchbook 115: Póvoa (Teix.) - Evora (Fontes) - Macau I v.
Actions:
AP178.S2.1982.006
Description:
This sketchbook includes sketches and notes for Plano de Expansão da Cidade de Macau, China. It also contains sketches of a boat construction scene in Macau.
Sketchbook 115: Póvoa (Teix.) - Evora (Fontes) - Macau I v.
Actions:
AP178.S2.1982.006
Description:
This sketchbook includes sketches and notes for Plano de Expansão da Cidade de Macau, China. It also contains sketches of a boat construction scene in Macau.
Classification:
dessins
dessins
Date:
August 1982
August 1982
Personnes et institutions:
Classification:
articles
articles
Titre:
Décrivez ceci
Décrivez ceci
Actions:
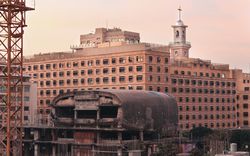
Shukri Sultan et Endriana Audisho, Julia Ramos et Jacqueline Tran dévoilent les histoires construites à partir de la manière dont la photographie est collectée, documentée et partagée.
Mot(s)-clé(s):
Catalogage critique, collection de photographies, Chine, Pékin, Beijing, Liban, Beyrouth, légendes, médias sociaux
Catalogage critique, collection de photographies, Chine, Pékin, Beijing, Liban, Beyrouth, légendes, médias sociaux
Publié:
27 novembre 2023
27 novembre 2023
Titre:
Décrivez ceci
Shukri Sultan et Endriana Audisho, Julia Ramos et Jacqueline Tran dévoilent les histoires construites à partir de la manière dont la photographie est collectée, documentée et partagée.
Actions:
Décrivez ceci
Shukri Sultan et Endriana Audisho, Julia Ramos et Jacqueline Tran dévoilent les histoires construites à partir de la manière dont la photographie est collectée, documentée et partagée.
Actions:
Classification:
oeuvres d'art
oeuvres d'art
Numéro de référence:
DR1988:0437:023
Description:
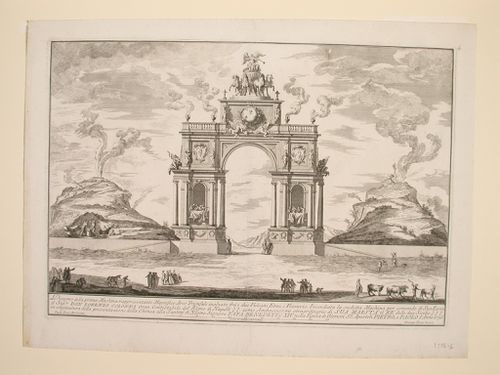
- This etching for a fireworks construction or macchina is in the form of a triumphal arch, flanked on either side by representations of the smoking volcanoes Etna and Vesuvius.
DR1988:0437:023
Description:
- This etching for a fireworks construction or macchina is in the form of a triumphal arch, flanked on either side by representations of the smoking volcanoes Etna and Vesuvius.
Personnes et institutions:
Sujet:
architecture temporaire
architecture temporaire
Date:
printed 1756
printed 1756
Titre:
Etching of Posi's design for the "prima macchina" of 1756
Actions:
DR1988:0437:023
Description:
- This etching for a fireworks construction or macchina is in the form of a triumphal arch, flanked on either side by representations of the smoking volcanoes Etna and Vesuvius.
Etching of Posi's design for the "prima macchina" of 1756
Actions:
DR1988:0437:023
Description:
- This etching for a fireworks construction or macchina is in the form of a triumphal arch, flanked on either side by representations of the smoking volcanoes Etna and Vesuvius.
Classification:
oeuvres d'art
oeuvres d'art
Date:
printed 1756
printed 1756
Personnes et institutions:
Sujet:
architecture temporaire
architecture temporaire


