


26739 Résultats
Classification:
photographies
photographies
Actions:
Numéro de référence:
PH1988:0311
PH1988:0311
Personnes et institutions:
Date:
1987
1987
Titre:
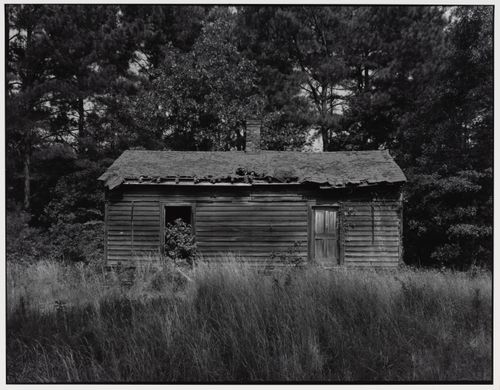
Office/School, 1850-70, The Speight House, Bertie County, North Carolina
Actions:
PH1988:0311
Office/School, 1850-70, The Speight House, Bertie County, North Carolina
Actions:
PH1988:0311
Classification:
photographies
photographies
Date:
1987
1987
Personnes et institutions:
Classification:
photographies
photographies
Numéro de référence:
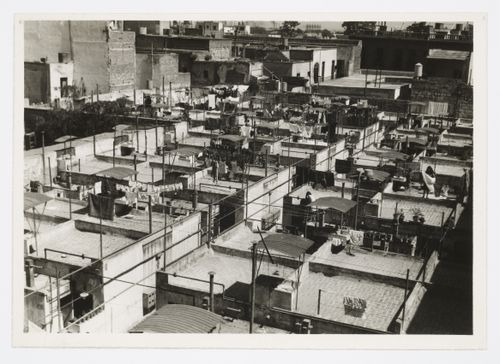
PH1981:0199:011
PH1981:0199:011
Personnes et institutions:
Date:
Between 1939 and 1949
Between 1939 and 1949
Classification:
photographies
photographies
Date:
Between 1939 and 1949
Between 1939 and 1949
Personnes et institutions:
Classification:
photographies
photographies
Actions:
Numéro de référence:
PH1993:0206
Description:
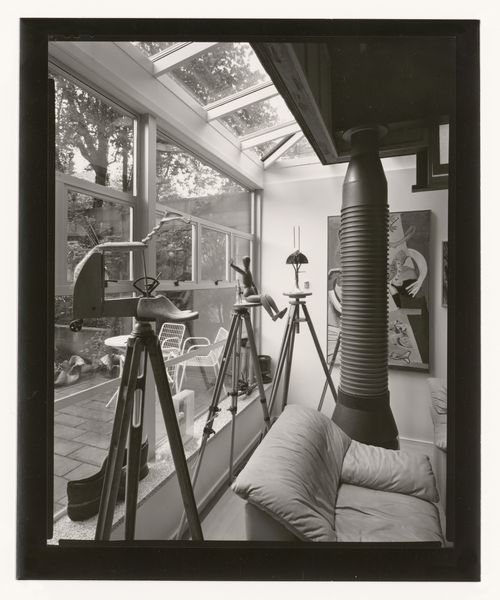
Commissioned by the Canadian Centre for Architecture, Montréal, for "Richard Henriquez," 1992-1993.
PH1993:0206
Description:
Commissioned by the Canadian Centre for Architecture, Montréal, for "Richard Henriquez," 1992-1993.
Personnes et institutions:
Date:
1993
1993
Titre:
Henriquez House, Vancouver: View from Living Area out to Courtyard, 1993
Actions:
PH1993:0206
Description:
Commissioned by the Canadian Centre for Architecture, Montréal, for "Richard Henriquez," 1992-1993.
Henriquez House, Vancouver: View from Living Area out to Courtyard, 1993
Actions:
PH1993:0206
Description:
Commissioned by the Canadian Centre for Architecture, Montréal, for "Richard Henriquez," 1992-1993.
Classification:
photographies
photographies
Date:
1993
1993
Personnes et institutions:
Classification:
photographies
photographies

Actions:
Numéro de référence:
PH1985:0209
PH1985:0209
Personnes et institutions:
Date:
circa 1937
circa 1937
Classification:
photographies
photographies
Date:
circa 1937
circa 1937
Personnes et institutions:
Classification:
dessins
dessins
![Sketch detail for Casa Fernando Machado [Fernando Machado house], Porto, Portugal](/img-collection/PNQ5nV9NtoQXa9_h1MShmcCN458=/500x353/490966.jpg)
Numéro de référence:
ARCH400924
ARCH400924
Personnes et institutions:
Date:
1981
1981
Classification:
dessins
dessins
Date:
1981
1981
Personnes et institutions:
Classification:
dessins
dessins
![Site plan for Casa Mário Bahia [Mário Bahia house], Gondomar, Portugal](/img-collection/3nTVyyvOqR1S2vI-VTi9UUL_f30=/500x361/491003.jpg)
Numéro de référence:
ARCH400938
ARCH400938
Personnes et institutions:
Date:
1983-1993
1983-1993
Classification:
dessins
dessins
Date:
1983-1993
1983-1993
Personnes et institutions:
Classification:
dessins
dessins
Numéro de référence:
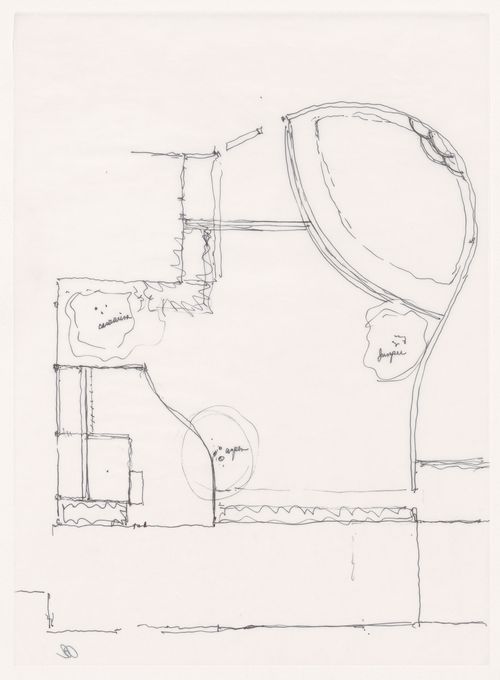
ARCH400524
ARCH400524
Personnes et institutions:
Date:
circa 1994
circa 1994
Classification:
dessins
dessins
Date:
circa 1994
circa 1994
Personnes et institutions:
Classification:
dessins
dessins
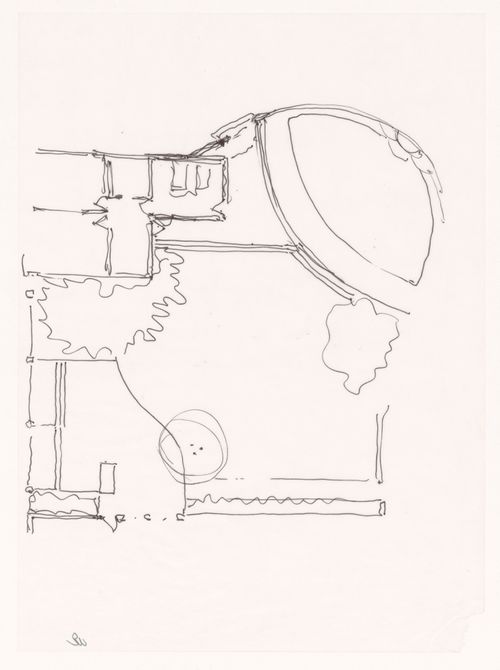
Numéro de référence:
ARCH400525
ARCH400525
Personnes et institutions:
Date:
circa 1994
circa 1994
Classification:
dessins
dessins
Date:
circa 1994
circa 1994
Personnes et institutions:
Classification:
dessins
dessins
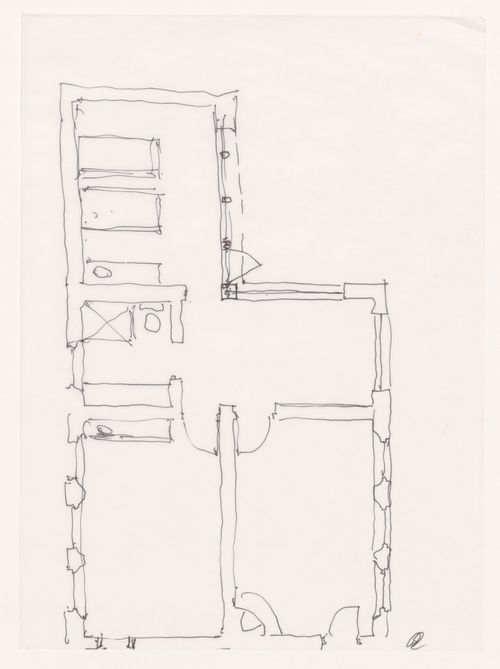
Numéro de référence:
ARCH400526
ARCH400526
Personnes et institutions:
Date:
circa 1994
circa 1994
Classification:
dessins
dessins
Date:
circa 1994
circa 1994
Personnes et institutions:
Classification:
dessins
dessins
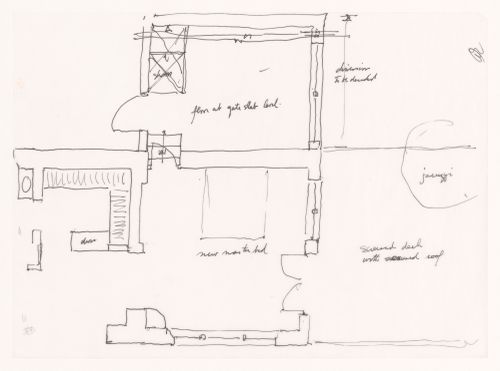
Numéro de référence:
ARCH400527
ARCH400527
Personnes et institutions:
Date:
circa 1994
circa 1994
Classification:
dessins
dessins
Date:
circa 1994
circa 1994
Personnes et institutions:


