


33582 Résultats
Classification:
documents textuels, photographies
documents textuels, photographies
Numéro de référence:
AP197.S2.055
Description:
The box contains the portfolios/project descriptions of works of various architects and architectural firms. Portfolio include: the University of Iowa's School of Art and Art History by Steven Holl; the Integral House by Shim-Sutcliffe Architects; and the Sydney Opera House by Jorn Utzon
AP197.S2.055
Description:
The box contains the portfolios/project descriptions of works of various architects and architectural firms. Portfolio include: the University of Iowa's School of Art and Art History by Steven Holl; the Integral House by Shim-Sutcliffe Architects; and the Sydney Opera House by Jorn Utzon
Personnes et institutions:
Date:
circa 2000-2010
circa 2000-2010
Titre:
Porfolios/project descriptions of the works of various architects and architectural firms
Actions:
AP197.S2.055
Description:
The box contains the portfolios/project descriptions of works of various architects and architectural firms. Portfolio include: the University of Iowa's School of Art and Art History by Steven Holl; the Integral House by Shim-Sutcliffe Architects; and the Sydney Opera House by Jorn Utzon
Porfolios/project descriptions of the works of various architects and architectural firms
Actions:
AP197.S2.055
Description:
The box contains the portfolios/project descriptions of works of various architects and architectural firms. Portfolio include: the University of Iowa's School of Art and Art History by Steven Holl; the Integral House by Shim-Sutcliffe Architects; and the Sydney Opera House by Jorn Utzon
Classification:
documents textuels, photographies
documents textuels, photographies
Date:
circa 2000-2010
circa 2000-2010
Personnes et institutions:
Classification:
documents textuels
documents textuels
Numéro de référence:
ARCH159007
Description:
Contient notamment : 3 épreuves argentiques à la gélatine de la maquette ; 2 brochures publicitaires de l'hôtel Château Champlain ; 1 certificat d'excellence, catégorie Prix Ro-na/Ordre des architectes du Québec 1987, accompagnée d'une lettre de la Chambre de Commerce de Montréal, 27 avril 1987 ; 1 certificat de membre de l'Association des architectes en pratique privée du Québec, 1985 ; et plusieurs coupures de presse.
ARCH159007
Description:
Contient notamment : 3 épreuves argentiques à la gélatine de la maquette ; 2 brochures publicitaires de l'hôtel Château Champlain ; 1 certificat d'excellence, catégorie Prix Ro-na/Ordre des architectes du Québec 1987, accompagnée d'une lettre de la Chambre de Commerce de Montréal, 27 avril 1987 ; 1 certificat de membre de l'Association des architectes en pratique privée du Québec, 1985 ; et plusieurs coupures de presse.
Personnes et institutions:
Titre:
Épreuves argentiques à la gélatine, brochures publicitaires,certificat d'excellence et coupures de presse.
Actions:
ARCH159007
Description:
Contient notamment : 3 épreuves argentiques à la gélatine de la maquette ; 2 brochures publicitaires de l'hôtel Château Champlain ; 1 certificat d'excellence, catégorie Prix Ro-na/Ordre des architectes du Québec 1987, accompagnée d'une lettre de la Chambre de Commerce de Montréal, 27 avril 1987 ; 1 certificat de membre de l'Association des architectes en pratique privée du Québec, 1985 ; et plusieurs coupures de presse.
Épreuves argentiques à la gélatine, brochures publicitaires,certificat d'excellence et coupures de presse.
Actions:
ARCH159007
Description:
Contient notamment : 3 épreuves argentiques à la gélatine de la maquette ; 2 brochures publicitaires de l'hôtel Château Champlain ; 1 certificat d'excellence, catégorie Prix Ro-na/Ordre des architectes du Québec 1987, accompagnée d'une lettre de la Chambre de Commerce de Montréal, 27 avril 1987 ; 1 certificat de membre de l'Association des architectes en pratique privée du Québec, 1985 ; et plusieurs coupures de presse.
Classification:
documents textuels
documents textuels
Personnes et institutions:
Classification:
événements
événements
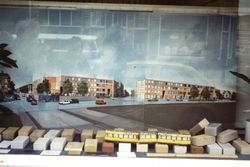
Titre:
Inter / Faces
Inter / Faces
Actions:
Description:
Comment l’architecture répond-elle à un contexte urbain spécifique? Comment la diversité des typologies et les besoins culturels de ses habitants variés peuvent-ils influencer le design? Comment saisir l’essence d’une ville à travers ses bâtiments? Les projets de logement social « Bonjour Tristesse » et « Punt en Komma » de l’architecte portugais Álvaro Siza, conçus pour(...)
Comment l’architecture répond-elle à un contexte urbain spécifique? Comment la diversité des typologies et les besoins culturels de ses habitants variés peuvent-ils influencer le design? Comment saisir l’essence d’une ville à travers ses bâtiments? Les projets de logement social « Bonjour Tristesse » et « Punt en Komma » de l’architecte portugais Álvaro Siza, conçus pour(...)
Date:
29 novembre 2015, 14h30 - 16h30
29 novembre 2015, 14h30 - 16h30
Titre:
Inter / Faces
Actions:
Description:
Comment l’architecture répond-elle à un contexte urbain spécifique? Comment la diversité des typologies et les besoins culturels de ses habitants variés peuvent-ils influencer le design? Comment saisir l’essence d’une ville à travers ses bâtiments? Les projets de logement social « Bonjour Tristesse » et « Punt en Komma » de l’architecte portugais Álvaro Siza, conçus pour(...)
Inter / Faces
Actions:
Description:
Comment l’architecture répond-elle à un contexte urbain spécifique? Comment la diversité des typologies et les besoins culturels de ses habitants variés peuvent-ils influencer le design? Comment saisir l’essence d’une ville à travers ses bâtiments? Les projets de logement social « Bonjour Tristesse » et « Punt en Komma » de l’architecte portugais Álvaro Siza, conçus pour(...)
Classification:
événements
événements
Date:
29 novembre 2015
14h30 - 16h30
29 novembre 2015
14h30 - 16h30
Classification:
archives
Niveau de description archivistique:
Fonds
archives
Niveau de description archivistique:
Fonds
Titre:
Fonds Richard Henriquez
Fonds Richard Henriquez
Numéro de référence:
AP059
Résumé:
The Richard Henriquez fonds, 1962-2002, documents the professional career of architect and urban designer Richard G. Henriquez. More specifically, the fonds documents Henriquez’s architectural training at the University of Manitoba, his early career as an architect in Jamaica, and his career as a principal at the architectural firm Henriquez Partners Architects. The fonds contains approximately 8935 drawings (including reprographic copies), 106 panels, 100 photographs, 31 l.m textual records, 5 offset printing plates and 1 model.
AP059
Résumé:
The Richard Henriquez fonds, 1962-2002, documents the professional career of architect and urban designer Richard G. Henriquez. More specifically, the fonds documents Henriquez’s architectural training at the University of Manitoba, his early career as an architect in Jamaica, and his career as a principal at the architectural firm Henriquez Partners Architects. The fonds contains approximately 8935 drawings (including reprographic copies), 106 panels, 100 photographs, 31 l.m textual records, 5 offset printing plates and 1 model.
Personnes et institutions:
Date:
1962-2002
1962-2002
Titre:
Fonds Richard Henriquez
Actions:
AP059
Résumé:
The Richard Henriquez fonds, 1962-2002, documents the professional career of architect and urban designer Richard G. Henriquez. More specifically, the fonds documents Henriquez’s architectural training at the University of Manitoba, his early career as an architect in Jamaica, and his career as a principal at the architectural firm Henriquez Partners Architects. The fonds contains approximately 8935 drawings (including reprographic copies), 106 panels, 100 photographs, 31 l.m textual records, 5 offset printing plates and 1 model.
Fonds Richard Henriquez
Actions:
AP059
Résumé:
The Richard Henriquez fonds, 1962-2002, documents the professional career of architect and urban designer Richard G. Henriquez. More specifically, the fonds documents Henriquez’s architectural training at the University of Manitoba, his early career as an architect in Jamaica, and his career as a principal at the architectural firm Henriquez Partners Architects. The fonds contains approximately 8935 drawings (including reprographic copies), 106 panels, 100 photographs, 31 l.m textual records, 5 offset printing plates and 1 model.
Classification:
archives
Niveau de description archivistique:
Fonds
archives
Niveau de description archivistique:
Fonds
Date:
1962-2002
1962-2002
Personnes et institutions:
Classification:
photographies
photographies
Numéro de référence:
ARCH274125
Description:
Slides of presentation drawings, models and renderings for Market Square design competition, Los Angeles Office, Arthur Erickson Architects.
ARCH274125
Description:
Slides of presentation drawings, models and renderings for Market Square design competition, Los Angeles Office, Arthur Erickson Architects.
Personnes et institutions:
Date:
October 1984
October 1984
Titre:
Slides of presentation drawings, models and renderings for Market Square design competition
Actions:
ARCH274125
Description:
Slides of presentation drawings, models and renderings for Market Square design competition, Los Angeles Office, Arthur Erickson Architects.
Slides of presentation drawings, models and renderings for Market Square design competition
Actions:
ARCH274125
Description:
Slides of presentation drawings, models and renderings for Market Square design competition, Los Angeles Office, Arthur Erickson Architects.
Classification:
photographies
photographies
Date:
October 1984
October 1984
Personnes et institutions:
Classification:
documents textuels
documents textuels
Numéro de référence:
ARCH253609
Description:
progress report: Montreal International Airport Progress Report I, January 27th, 1967. Produced by van Ginkel Architects/Planning Consultants.
ARCH253609
Description:
progress report: Montreal International Airport Progress Report I, January 27th, 1967. Produced by van Ginkel Architects/Planning Consultants.
Personnes et institutions:
Date:
1967
1967
Titre:
MIA Progress Report I, Jan. 27, 1967
Actions:
ARCH253609
Description:
progress report: Montreal International Airport Progress Report I, January 27th, 1967. Produced by van Ginkel Architects/Planning Consultants.
MIA Progress Report I, Jan. 27, 1967
Actions:
ARCH253609
Description:
progress report: Montreal International Airport Progress Report I, January 27th, 1967. Produced by van Ginkel Architects/Planning Consultants.
Classification:
documents textuels
documents textuels
Date:
1967
1967
Personnes et institutions:
Classification:
dessins
dessins
Titre:
Détail divers
Détail divers
Numéro de référence:
ARCH4050
Description:
Détails divers : menuiserie, cloisons des toilettes, bougeoirs muraux, garde-neige, inscription des noms des architectes, inscription sur la pierre angulaire (dessins 559 à 568).
ARCH4050
Description:
Détails divers : menuiserie, cloisons des toilettes, bougeoirs muraux, garde-neige, inscription des noms des architectes, inscription sur la pierre angulaire (dessins 559 à 568).
Personnes et institutions:
Date:
1925
1925
Titre:
Détail divers
Actions:
ARCH4050
Description:
Détails divers : menuiserie, cloisons des toilettes, bougeoirs muraux, garde-neige, inscription des noms des architectes, inscription sur la pierre angulaire (dessins 559 à 568).
Détail divers
Actions:
ARCH4050
Description:
Détails divers : menuiserie, cloisons des toilettes, bougeoirs muraux, garde-neige, inscription des noms des architectes, inscription sur la pierre angulaire (dessins 559 à 568).
Classification:
dessins
dessins
Date:
1925
1925
Personnes et institutions:
Classification:
dessins
Quantité:
5 dessin(s)
dessins
Quantité:
5 dessin(s)
Numéro de référence:
ARCH275204
Description:
Études de l'entrée des ambulances, du stationnement et du profil des rues du centre hospitalier. Plans préliminaires des étages de l'hôpital reçu en 1955 par Gascon, Parant et Auger Architectes.
ARCH275204
Description:
Études de l'entrée des ambulances, du stationnement et du profil des rues du centre hospitalier. Plans préliminaires des étages de l'hôpital reçu en 1955 par Gascon, Parant et Auger Architectes.
Personnes et institutions:
Date:
1955 - 1960
1955 - 1960
Titre:
Études et plans préliminaires
Actions:
ARCH275204
Description:
Études de l'entrée des ambulances, du stationnement et du profil des rues du centre hospitalier. Plans préliminaires des étages de l'hôpital reçu en 1955 par Gascon, Parant et Auger Architectes.
Études et plans préliminaires
Actions:
ARCH275204
Description:
Études de l'entrée des ambulances, du stationnement et du profil des rues du centre hospitalier. Plans préliminaires des étages de l'hôpital reçu en 1955 par Gascon, Parant et Auger Architectes.
Classification:
dessins
Quantité:
5 dessin(s)
dessins
Quantité:
5 dessin(s)
Date:
1955 - 1960
1955 - 1960
Personnes et institutions:
Classification:
documents textuels
documents textuels
Numéro de référence:
ARCH276819
Description:
Numéros 15, 20, 24, 26 et 27 du périodique L'Architecture - Journal hebdomadaire de la société centrale des Architectes. Comprend aussi onze planches du même périodique.
ARCH276819
Description:
Numéros 15, 20, 24, 26 et 27 du périodique L'Architecture - Journal hebdomadaire de la société centrale des Architectes. Comprend aussi onze planches du même périodique.
Date:
1898 - 1913
1898 - 1913
Titre:
Numéros du périodique "L'Architecture"
Actions:
ARCH276819
Description:
Numéros 15, 20, 24, 26 et 27 du périodique L'Architecture - Journal hebdomadaire de la société centrale des Architectes. Comprend aussi onze planches du même périodique.
Numéros du périodique "L'Architecture"
Actions:
ARCH276819
Description:
Numéros 15, 20, 24, 26 et 27 du périodique L'Architecture - Journal hebdomadaire de la société centrale des Architectes. Comprend aussi onze planches du même périodique.
Classification:
documents textuels
documents textuels
Date:
1898 - 1913
1898 - 1913
Classification:
documents textuels
documents textuels
Numéro de référence:
ARCH256375
Description:
14 files - client/architect correspondence, accident reports, structual, mechanical, and electrical invoices and reports, shop drawings, artwork file.
ARCH256375
Description:
14 files - client/architect correspondence, accident reports, structual, mechanical, and electrical invoices and reports, shop drawings, artwork file.
Personnes et institutions:
Date:
1975-1977
1975-1977
Titre:
Client/architect correspondence, accident reports, structual, mechanical, and electrical invoices and reports, shop drawings, artwork file
Actions:
ARCH256375
Description:
14 files - client/architect correspondence, accident reports, structual, mechanical, and electrical invoices and reports, shop drawings, artwork file.
Client/architect correspondence, accident reports, structual, mechanical, and electrical invoices and reports, shop drawings, artwork file
Actions:
ARCH256375
Description:
14 files - client/architect correspondence, accident reports, structual, mechanical, and electrical invoices and reports, shop drawings, artwork file.
Classification:
documents textuels
documents textuels
Date:
1975-1977
1975-1977
Personnes et institutions:


