


10718 Résultats
Numéro de référence:
PH1979:0605
Description:
This 98-page book illustrated with 73 photogravures, shows a pictorial record of San Diego's built and natural environment including beaches (like La Jolla) and back country scenes, after photographs by Herve Friend. Title page: Picturesque San Diego with Historical and Descriptive Notes by Douglas Gunn. San Diego, California, July 1, 1887. Chicago: Knight & Leonard Co., Printers 1887. Photogravures: .001 Old Palm Trees, foot of Presidio Hill Frontispiece .002 Point Lonea, and Entrance to San Diego harbor - from Coronado Beach .003 Ruins of the Old Mission, San Diego .004 Old Mission of San Diego, from the Olive Grove .005 Scene of the Battle of San Pasqual, December 6th, 1846 .006 Mission San Luis Rey .007 Bell Tower, Pala Mission .008 San Diego, looking West - Point Loma in Right Distance .009 San Diego, looking Southwest - Coronado Beach opposite .010 San Diego, looking Southeast .011 City Water Front - Babcock & Story Wharves .012 City Water Front - Pacific Coast Steamship Co.'s Wharves .013 Country Court House, San Diego .014 Interior Consolidated National Bank, San Diego .015 The "Russ" Public School, San Diego .016 Morse-Pierce Building, corner Sixth and F streets, San Diego .017 St. Paul's Episcopal Church, San Diego .018 Residence of A.E. Horton .019 First National Bank, corner Fifth and E streets .020 Woolwine, Spring & Nerney's Abstract and Real Estate Office, cor. Fourth and D streets .021 The Dells, Chollas Valley - Suburbs of San Diego .022 Initial Monument, marking Mexican Boundary .023 Tia Juana - American side .024 Tia Juana - Mexican side .025 "Point of Rocks" - 1 .026 "Point of Rocks" - 2 .027 "Point of Rocks" - 3 .028 Hotel Del Coronado Beach, San Diego .029 The Caves, La Jolla .030 La Jolla Beach .031 Cathedral Rocks, La Jolla .032 "Ocean Beach" .033 Seaside View at Del Mar .034 Escondido - Old Ranch House and Orange Orchard .035 View on Linda Lake, El Cajon Valley, 15 miles from San Diego .036 The Hotel at Murietta .037 Temecula Canon - 1. "The Big Curve", C.S.R.R. .038 Temecula Canon - 2. .039 Temecula Canon - 3. .040 Santa Margarita Ranch House, from the Vineyard .041 Courtyard, Couts' Estate, Guajome .042 View near Entrance to Bear Valley .043 View in San Pasqual Valley - Bernardo River .044 "Eagle's Nest" - Agua Caliente Mountains .045 Santa Rosa Mountains, near Elsinore .046 View from "The Glen" - Agua Tibia and Pala in Distance .047 San Jacinto Mountain .048 The Cajon Mountain, from the Northeast .049 Public School (Banner District) near mouth of San Felipe Canon .050 Home and Orchard of John Mitchell, Fall Brook .051 Agua Tibia - The Pond .052 Orchard and Home of James Madison, Julian .053 View at Elsinore Lake, West Side .054 Home and Orchard of Chester Gunn, Julian .055 West in Poway Valley .056 San Diego River, North of El Cajon .057 Cuyamaca Lake - Storage Water of San Diego Flume Co. .058 Diverting Dam, San Diego River - San Diego Flume Co. .059 Upper Valley of the San Diego River - "Capitan Grande" .060 Falls (146 ft.) East Branch of San Diego River .061 Santa Isabel Creek .062 Falls of Pauma Creek .063 View near Farm of Hubert Howe Bancroft, Spring Valley .064 Water Works of San Diego Town and Land Company .065 Gedney's Orchard, Mesa Grande .066 Public School, Spencer Valley, near Julian .067 Orchard and Farm of B.S. Scheckler, Cottonwood .069 Campo .070 Entrance to Colorado Desert, mouth of Mountain Springs Canon .071 Mountain Scenery, Agua Caliente - Overlooking Warner's Ranch .072 Indian Village. Agua Caliente .073 Indian Village and Church at Pauma, Upper San Luis Rey Valley
PH1979:0605
Description:
This 98-page book illustrated with 73 photogravures, shows a pictorial record of San Diego's built and natural environment including beaches (like La Jolla) and back country scenes, after photographs by Herve Friend. Title page: Picturesque San Diego with Historical and Descriptive Notes by Douglas Gunn. San Diego, California, July 1, 1887. Chicago: Knight & Leonard Co., Printers 1887. Photogravures: .001 Old Palm Trees, foot of Presidio Hill Frontispiece .002 Point Lonea, and Entrance to San Diego harbor - from Coronado Beach .003 Ruins of the Old Mission, San Diego .004 Old Mission of San Diego, from the Olive Grove .005 Scene of the Battle of San Pasqual, December 6th, 1846 .006 Mission San Luis Rey .007 Bell Tower, Pala Mission .008 San Diego, looking West - Point Loma in Right Distance .009 San Diego, looking Southwest - Coronado Beach opposite .010 San Diego, looking Southeast .011 City Water Front - Babcock & Story Wharves .012 City Water Front - Pacific Coast Steamship Co.'s Wharves .013 Country Court House, San Diego .014 Interior Consolidated National Bank, San Diego .015 The "Russ" Public School, San Diego .016 Morse-Pierce Building, corner Sixth and F streets, San Diego .017 St. Paul's Episcopal Church, San Diego .018 Residence of A.E. Horton .019 First National Bank, corner Fifth and E streets .020 Woolwine, Spring & Nerney's Abstract and Real Estate Office, cor. Fourth and D streets .021 The Dells, Chollas Valley - Suburbs of San Diego .022 Initial Monument, marking Mexican Boundary .023 Tia Juana - American side .024 Tia Juana - Mexican side .025 "Point of Rocks" - 1 .026 "Point of Rocks" - 2 .027 "Point of Rocks" - 3 .028 Hotel Del Coronado Beach, San Diego .029 The Caves, La Jolla .030 La Jolla Beach .031 Cathedral Rocks, La Jolla .032 "Ocean Beach" .033 Seaside View at Del Mar .034 Escondido - Old Ranch House and Orange Orchard .035 View on Linda Lake, El Cajon Valley, 15 miles from San Diego .036 The Hotel at Murietta .037 Temecula Canon - 1. "The Big Curve", C.S.R.R. .038 Temecula Canon - 2. .039 Temecula Canon - 3. .040 Santa Margarita Ranch House, from the Vineyard .041 Courtyard, Couts' Estate, Guajome .042 View near Entrance to Bear Valley .043 View in San Pasqual Valley - Bernardo River .044 "Eagle's Nest" - Agua Caliente Mountains .045 Santa Rosa Mountains, near Elsinore .046 View from "The Glen" - Agua Tibia and Pala in Distance .047 San Jacinto Mountain .048 The Cajon Mountain, from the Northeast .049 Public School (Banner District) near mouth of San Felipe Canon .050 Home and Orchard of John Mitchell, Fall Brook .051 Agua Tibia - The Pond .052 Orchard and Home of James Madison, Julian .053 View at Elsinore Lake, West Side .054 Home and Orchard of Chester Gunn, Julian .055 West in Poway Valley .056 San Diego River, North of El Cajon .057 Cuyamaca Lake - Storage Water of San Diego Flume Co. .058 Diverting Dam, San Diego River - San Diego Flume Co. .059 Upper Valley of the San Diego River - "Capitan Grande" .060 Falls (146 ft.) East Branch of San Diego River .061 Santa Isabel Creek .062 Falls of Pauma Creek .063 View near Farm of Hubert Howe Bancroft, Spring Valley .064 Water Works of San Diego Town and Land Company .065 Gedney's Orchard, Mesa Grande .066 Public School, Spencer Valley, near Julian .067 Orchard and Farm of B.S. Scheckler, Cottonwood .069 Campo .070 Entrance to Colorado Desert, mouth of Mountain Springs Canon .071 Mountain Scenery, Agua Caliente - Overlooking Warner's Ranch .072 Indian Village. Agua Caliente .073 Indian Village and Church at Pauma, Upper San Luis Rey Valley
Personnes et institutions:
Sujet:
architecture
architecture
Date:
1887
1887
Titre:
Picturesque San Diego with Historical and Descriptive Notes
Actions:
PH1979:0605
Description:
This 98-page book illustrated with 73 photogravures, shows a pictorial record of San Diego's built and natural environment including beaches (like La Jolla) and back country scenes, after photographs by Herve Friend. Title page: Picturesque San Diego with Historical and Descriptive Notes by Douglas Gunn. San Diego, California, July 1, 1887. Chicago: Knight & Leonard Co., Printers 1887. Photogravures: .001 Old Palm Trees, foot of Presidio Hill Frontispiece .002 Point Lonea, and Entrance to San Diego harbor - from Coronado Beach .003 Ruins of the Old Mission, San Diego .004 Old Mission of San Diego, from the Olive Grove .005 Scene of the Battle of San Pasqual, December 6th, 1846 .006 Mission San Luis Rey .007 Bell Tower, Pala Mission .008 San Diego, looking West - Point Loma in Right Distance .009 San Diego, looking Southwest - Coronado Beach opposite .010 San Diego, looking Southeast .011 City Water Front - Babcock & Story Wharves .012 City Water Front - Pacific Coast Steamship Co.'s Wharves .013 Country Court House, San Diego .014 Interior Consolidated National Bank, San Diego .015 The "Russ" Public School, San Diego .016 Morse-Pierce Building, corner Sixth and F streets, San Diego .017 St. Paul's Episcopal Church, San Diego .018 Residence of A.E. Horton .019 First National Bank, corner Fifth and E streets .020 Woolwine, Spring & Nerney's Abstract and Real Estate Office, cor. Fourth and D streets .021 The Dells, Chollas Valley - Suburbs of San Diego .022 Initial Monument, marking Mexican Boundary .023 Tia Juana - American side .024 Tia Juana - Mexican side .025 "Point of Rocks" - 1 .026 "Point of Rocks" - 2 .027 "Point of Rocks" - 3 .028 Hotel Del Coronado Beach, San Diego .029 The Caves, La Jolla .030 La Jolla Beach .031 Cathedral Rocks, La Jolla .032 "Ocean Beach" .033 Seaside View at Del Mar .034 Escondido - Old Ranch House and Orange Orchard .035 View on Linda Lake, El Cajon Valley, 15 miles from San Diego .036 The Hotel at Murietta .037 Temecula Canon - 1. "The Big Curve", C.S.R.R. .038 Temecula Canon - 2. .039 Temecula Canon - 3. .040 Santa Margarita Ranch House, from the Vineyard .041 Courtyard, Couts' Estate, Guajome .042 View near Entrance to Bear Valley .043 View in San Pasqual Valley - Bernardo River .044 "Eagle's Nest" - Agua Caliente Mountains .045 Santa Rosa Mountains, near Elsinore .046 View from "The Glen" - Agua Tibia and Pala in Distance .047 San Jacinto Mountain .048 The Cajon Mountain, from the Northeast .049 Public School (Banner District) near mouth of San Felipe Canon .050 Home and Orchard of John Mitchell, Fall Brook .051 Agua Tibia - The Pond .052 Orchard and Home of James Madison, Julian .053 View at Elsinore Lake, West Side .054 Home and Orchard of Chester Gunn, Julian .055 West in Poway Valley .056 San Diego River, North of El Cajon .057 Cuyamaca Lake - Storage Water of San Diego Flume Co. .058 Diverting Dam, San Diego River - San Diego Flume Co. .059 Upper Valley of the San Diego River - "Capitan Grande" .060 Falls (146 ft.) East Branch of San Diego River .061 Santa Isabel Creek .062 Falls of Pauma Creek .063 View near Farm of Hubert Howe Bancroft, Spring Valley .064 Water Works of San Diego Town and Land Company .065 Gedney's Orchard, Mesa Grande .066 Public School, Spencer Valley, near Julian .067 Orchard and Farm of B.S. Scheckler, Cottonwood .069 Campo .070 Entrance to Colorado Desert, mouth of Mountain Springs Canon .071 Mountain Scenery, Agua Caliente - Overlooking Warner's Ranch .072 Indian Village. Agua Caliente .073 Indian Village and Church at Pauma, Upper San Luis Rey Valley
Picturesque San Diego with Historical and Descriptive Notes
Actions:
PH1979:0605
Description:
This 98-page book illustrated with 73 photogravures, shows a pictorial record of San Diego's built and natural environment including beaches (like La Jolla) and back country scenes, after photographs by Herve Friend. Title page: Picturesque San Diego with Historical and Descriptive Notes by Douglas Gunn. San Diego, California, July 1, 1887. Chicago: Knight & Leonard Co., Printers 1887. Photogravures: .001 Old Palm Trees, foot of Presidio Hill Frontispiece .002 Point Lonea, and Entrance to San Diego harbor - from Coronado Beach .003 Ruins of the Old Mission, San Diego .004 Old Mission of San Diego, from the Olive Grove .005 Scene of the Battle of San Pasqual, December 6th, 1846 .006 Mission San Luis Rey .007 Bell Tower, Pala Mission .008 San Diego, looking West - Point Loma in Right Distance .009 San Diego, looking Southwest - Coronado Beach opposite .010 San Diego, looking Southeast .011 City Water Front - Babcock & Story Wharves .012 City Water Front - Pacific Coast Steamship Co.'s Wharves .013 Country Court House, San Diego .014 Interior Consolidated National Bank, San Diego .015 The "Russ" Public School, San Diego .016 Morse-Pierce Building, corner Sixth and F streets, San Diego .017 St. Paul's Episcopal Church, San Diego .018 Residence of A.E. Horton .019 First National Bank, corner Fifth and E streets .020 Woolwine, Spring & Nerney's Abstract and Real Estate Office, cor. Fourth and D streets .021 The Dells, Chollas Valley - Suburbs of San Diego .022 Initial Monument, marking Mexican Boundary .023 Tia Juana - American side .024 Tia Juana - Mexican side .025 "Point of Rocks" - 1 .026 "Point of Rocks" - 2 .027 "Point of Rocks" - 3 .028 Hotel Del Coronado Beach, San Diego .029 The Caves, La Jolla .030 La Jolla Beach .031 Cathedral Rocks, La Jolla .032 "Ocean Beach" .033 Seaside View at Del Mar .034 Escondido - Old Ranch House and Orange Orchard .035 View on Linda Lake, El Cajon Valley, 15 miles from San Diego .036 The Hotel at Murietta .037 Temecula Canon - 1. "The Big Curve", C.S.R.R. .038 Temecula Canon - 2. .039 Temecula Canon - 3. .040 Santa Margarita Ranch House, from the Vineyard .041 Courtyard, Couts' Estate, Guajome .042 View near Entrance to Bear Valley .043 View in San Pasqual Valley - Bernardo River .044 "Eagle's Nest" - Agua Caliente Mountains .045 Santa Rosa Mountains, near Elsinore .046 View from "The Glen" - Agua Tibia and Pala in Distance .047 San Jacinto Mountain .048 The Cajon Mountain, from the Northeast .049 Public School (Banner District) near mouth of San Felipe Canon .050 Home and Orchard of John Mitchell, Fall Brook .051 Agua Tibia - The Pond .052 Orchard and Home of James Madison, Julian .053 View at Elsinore Lake, West Side .054 Home and Orchard of Chester Gunn, Julian .055 West in Poway Valley .056 San Diego River, North of El Cajon .057 Cuyamaca Lake - Storage Water of San Diego Flume Co. .058 Diverting Dam, San Diego River - San Diego Flume Co. .059 Upper Valley of the San Diego River - "Capitan Grande" .060 Falls (146 ft.) East Branch of San Diego River .061 Santa Isabel Creek .062 Falls of Pauma Creek .063 View near Farm of Hubert Howe Bancroft, Spring Valley .064 Water Works of San Diego Town and Land Company .065 Gedney's Orchard, Mesa Grande .066 Public School, Spencer Valley, near Julian .067 Orchard and Farm of B.S. Scheckler, Cottonwood .069 Campo .070 Entrance to Colorado Desert, mouth of Mountain Springs Canon .071 Mountain Scenery, Agua Caliente - Overlooking Warner's Ranch .072 Indian Village. Agua Caliente .073 Indian Village and Church at Pauma, Upper San Luis Rey Valley
Date:
1887
1887
Personnes et institutions:
Sujet:
architecture
architecture
Niveau de description archivistique:
Projet
Projet
Numéro de référence:
AP206.S1.1987.PR04
Description:
This project series documents a competition entry for new structures and upgrades to the Mysore Dasara Exhibition complex in Mysuru, India in 1987. It should be noted that the previous name of Mysuru was Mysore. The project consisted of upgrades to the existing exhibition grounds to create permanent infrastructure for the annual festivities. The client, Karnataka Exhibition Authority, asked architects to design a general layout for the site including pavilions, administrative offices, restaurants, kiosks, parking, amusements and theatres, among many others. A new entrance gate was also emphasized in the competition guidelines. The project is recorded through drawings of the site, gate and museum dating from around 1987 and correspondence dating from 1987.
AP206.S1.1987.PR04
Description:
This project series documents a competition entry for new structures and upgrades to the Mysore Dasara Exhibition complex in Mysuru, India in 1987. It should be noted that the previous name of Mysuru was Mysore. The project consisted of upgrades to the existing exhibition grounds to create permanent infrastructure for the annual festivities. The client, Karnataka Exhibition Authority, asked architects to design a general layout for the site including pavilions, administrative offices, restaurants, kiosks, parking, amusements and theatres, among many others. A new entrance gate was also emphasized in the competition guidelines. The project is recorded through drawings of the site, gate and museum dating from around 1987 and correspondence dating from 1987.
Personnes et institutions:
Date:
1987
1987
Titre:
Mysore Exhibition complex, Mysuru, India (1987)
Actions:
AP206.S1.1987.PR04
Description:
This project series documents a competition entry for new structures and upgrades to the Mysore Dasara Exhibition complex in Mysuru, India in 1987. It should be noted that the previous name of Mysuru was Mysore. The project consisted of upgrades to the existing exhibition grounds to create permanent infrastructure for the annual festivities. The client, Karnataka Exhibition Authority, asked architects to design a general layout for the site including pavilions, administrative offices, restaurants, kiosks, parking, amusements and theatres, among many others. A new entrance gate was also emphasized in the competition guidelines. The project is recorded through drawings of the site, gate and museum dating from around 1987 and correspondence dating from 1987.
Mysore Exhibition complex, Mysuru, India (1987)
Actions:
AP206.S1.1987.PR04
Description:
This project series documents a competition entry for new structures and upgrades to the Mysore Dasara Exhibition complex in Mysuru, India in 1987. It should be noted that the previous name of Mysuru was Mysore. The project consisted of upgrades to the existing exhibition grounds to create permanent infrastructure for the annual festivities. The client, Karnataka Exhibition Authority, asked architects to design a general layout for the site including pavilions, administrative offices, restaurants, kiosks, parking, amusements and theatres, among many others. A new entrance gate was also emphasized in the competition guidelines. The project is recorded through drawings of the site, gate and museum dating from around 1987 and correspondence dating from 1987.
Niveau de description archivistique:
Project
Project
Date:
1987
1987
Personnes et institutions:
Niveau de description archivistique:
Projet
Projet
Titre:
Some Call Him Pig (1971)
Some Call Him Pig (1971)
Numéro de référence:
AP207.S1.1971.PR07
Description:
The project series documents "Some Call him Pig," a photograph taken by Petenna of billboard produced by the Minneapolis police department to promote the merits of police officers and respond to the slang term "pigs" used to refer to policemen. The billboard shows a policeman holding an unconscious child in his arms and practicing mouth-to-mouth resuscitation. "Pettena underlined its 'contradiction in terms' and unintentional irony, incomprehensible to the Americans of the mid-west." [1] The project series contains a photograph of the billboard and project description in English and Italian. Source: [1] Gianni Pettena website, https://www.giannipettena.it/italiano/opere-1/ff-some-call-him-pig-1971-1/ (last accessed 11 November 2019)
AP207.S1.1971.PR07
Description:
The project series documents "Some Call him Pig," a photograph taken by Petenna of billboard produced by the Minneapolis police department to promote the merits of police officers and respond to the slang term "pigs" used to refer to policemen. The billboard shows a policeman holding an unconscious child in his arms and practicing mouth-to-mouth resuscitation. "Pettena underlined its 'contradiction in terms' and unintentional irony, incomprehensible to the Americans of the mid-west." [1] The project series contains a photograph of the billboard and project description in English and Italian. Source: [1] Gianni Pettena website, https://www.giannipettena.it/italiano/opere-1/ff-some-call-him-pig-1971-1/ (last accessed 11 November 2019)
Personnes et institutions:
Date:
circa 1971-2015
circa 1971-2015
Titre:
Some Call Him Pig (1971)
Actions:
AP207.S1.1971.PR07
Description:
The project series documents "Some Call him Pig," a photograph taken by Petenna of billboard produced by the Minneapolis police department to promote the merits of police officers and respond to the slang term "pigs" used to refer to policemen. The billboard shows a policeman holding an unconscious child in his arms and practicing mouth-to-mouth resuscitation. "Pettena underlined its 'contradiction in terms' and unintentional irony, incomprehensible to the Americans of the mid-west." [1] The project series contains a photograph of the billboard and project description in English and Italian. Source: [1] Gianni Pettena website, https://www.giannipettena.it/italiano/opere-1/ff-some-call-him-pig-1971-1/ (last accessed 11 November 2019)
Some Call Him Pig (1971)
Actions:
AP207.S1.1971.PR07
Description:
The project series documents "Some Call him Pig," a photograph taken by Petenna of billboard produced by the Minneapolis police department to promote the merits of police officers and respond to the slang term "pigs" used to refer to policemen. The billboard shows a policeman holding an unconscious child in his arms and practicing mouth-to-mouth resuscitation. "Pettena underlined its 'contradiction in terms' and unintentional irony, incomprehensible to the Americans of the mid-west." [1] The project series contains a photograph of the billboard and project description in English and Italian. Source: [1] Gianni Pettena website, https://www.giannipettena.it/italiano/opere-1/ff-some-call-him-pig-1971-1/ (last accessed 11 November 2019)
Niveau de description archivistique:
Project
Project
Date:
circa 1971-2015
circa 1971-2015
Personnes et institutions:
Niveau de description archivistique:
Sous-série
Sous-série
Numéro de référence:
AP163.S1.SS1
Description:
Sub-series documents the student work of Victor Prus at the Liverpool School of Architecture, in England, between 1945 and 1947 and his work as assistant professor at the Polish University College in London, betweeen 1947 and 1950. The sub-series also documents Victor Prus's early professional work as an architect in England, including his partnership with architect George Scolly in Prus and Scolly, Architects, from 1950 to 1952, and his work as Senior Executive Officer for the Festival of Britain, from 1949 to 1951. The sub-series contains conceptual, design development and presentation drawings, including reprographic copies, a few textual records that document some of the projects, photographs and presentation panels.
AP163.S1.SS1
Description:
Sub-series documents the student work of Victor Prus at the Liverpool School of Architecture, in England, between 1945 and 1947 and his work as assistant professor at the Polish University College in London, betweeen 1947 and 1950. The sub-series also documents Victor Prus's early professional work as an architect in England, including his partnership with architect George Scolly in Prus and Scolly, Architects, from 1950 to 1952, and his work as Senior Executive Officer for the Festival of Britain, from 1949 to 1951. The sub-series contains conceptual, design development and presentation drawings, including reprographic copies, a few textual records that document some of the projects, photographs and presentation panels.
Personnes et institutions:
Titre:
Projects
Actions:
AP163.S1.SS1
Description:
Sub-series documents the student work of Victor Prus at the Liverpool School of Architecture, in England, between 1945 and 1947 and his work as assistant professor at the Polish University College in London, betweeen 1947 and 1950. The sub-series also documents Victor Prus's early professional work as an architect in England, including his partnership with architect George Scolly in Prus and Scolly, Architects, from 1950 to 1952, and his work as Senior Executive Officer for the Festival of Britain, from 1949 to 1951. The sub-series contains conceptual, design development and presentation drawings, including reprographic copies, a few textual records that document some of the projects, photographs and presentation panels.
Projects
Actions:
AP163.S1.SS1
Description:
Sub-series documents the student work of Victor Prus at the Liverpool School of Architecture, in England, between 1945 and 1947 and his work as assistant professor at the Polish University College in London, betweeen 1947 and 1950. The sub-series also documents Victor Prus's early professional work as an architect in England, including his partnership with architect George Scolly in Prus and Scolly, Architects, from 1950 to 1952, and his work as Senior Executive Officer for the Festival of Britain, from 1949 to 1951. The sub-series contains conceptual, design development and presentation drawings, including reprographic copies, a few textual records that document some of the projects, photographs and presentation panels.
Niveau de description archivistique:
Sub-series 1
Sub-series 1
Personnes et institutions:
Niveau de description archivistique:
Série(s)
Série(s)
Titre:
Architectural projects
Architectural projects
Numéro de référence:
AP154.S1
Description:
Series AP154.S1, Architectural projects, is chiefly composed of drawings related to architectural projects from the period 1966-2007. Most projects are located in the Northeastern United States, a notable exception being a study for resort development in Negril, Jamaica. The series includes published projects, such as the master plan for a new campus at Wykeham Rise School in Washington, Connecticut, housing projects at Twin Parks in the Bronx, N.Y. and at Little Italy in Manhattan, new and renovated buildings for the State University College at Potsdam, New York, and the George & Annette Murphy Center at Asphalt Green, New York. Small, lesser-known projects are also present, including two renovation projects in Brooklyn and a design for a Manhattan apartment. In general, the projects in this series are documented at a specific phase in their development, often at the stage of working drawings, although some project series are composed of design or presentation drawings. A substantial number of documents in this series are related to the Seagram Building at 375 Park Avenue, New York, N.Y., a landmark skyscraper designed by Ludwig Mies van der Rohe and Philip Johnson and completed in 1958. Beginning in 1971, Giovanni Pasanella and his partners were responsible for the interior design and space planning of national and regional administrative and sales offices of Joseph E. Seagram & Sons. The series documents three decades of activities related to the maintenance and renovation of the Seagram Building as well as some renovations for Seagram offices at 800 Third Avenue.
AP154.S1
Description:
Series AP154.S1, Architectural projects, is chiefly composed of drawings related to architectural projects from the period 1966-2007. Most projects are located in the Northeastern United States, a notable exception being a study for resort development in Negril, Jamaica. The series includes published projects, such as the master plan for a new campus at Wykeham Rise School in Washington, Connecticut, housing projects at Twin Parks in the Bronx, N.Y. and at Little Italy in Manhattan, new and renovated buildings for the State University College at Potsdam, New York, and the George & Annette Murphy Center at Asphalt Green, New York. Small, lesser-known projects are also present, including two renovation projects in Brooklyn and a design for a Manhattan apartment. In general, the projects in this series are documented at a specific phase in their development, often at the stage of working drawings, although some project series are composed of design or presentation drawings. A substantial number of documents in this series are related to the Seagram Building at 375 Park Avenue, New York, N.Y., a landmark skyscraper designed by Ludwig Mies van der Rohe and Philip Johnson and completed in 1958. Beginning in 1971, Giovanni Pasanella and his partners were responsible for the interior design and space planning of national and regional administrative and sales offices of Joseph E. Seagram & Sons. The series documents three decades of activities related to the maintenance and renovation of the Seagram Building as well as some renovations for Seagram offices at 800 Third Avenue.
Personnes et institutions:
Date:
1955-2007
1955-2007
Titre:
Architectural projects
Actions:
AP154.S1
Description:
Series AP154.S1, Architectural projects, is chiefly composed of drawings related to architectural projects from the period 1966-2007. Most projects are located in the Northeastern United States, a notable exception being a study for resort development in Negril, Jamaica. The series includes published projects, such as the master plan for a new campus at Wykeham Rise School in Washington, Connecticut, housing projects at Twin Parks in the Bronx, N.Y. and at Little Italy in Manhattan, new and renovated buildings for the State University College at Potsdam, New York, and the George & Annette Murphy Center at Asphalt Green, New York. Small, lesser-known projects are also present, including two renovation projects in Brooklyn and a design for a Manhattan apartment. In general, the projects in this series are documented at a specific phase in their development, often at the stage of working drawings, although some project series are composed of design or presentation drawings. A substantial number of documents in this series are related to the Seagram Building at 375 Park Avenue, New York, N.Y., a landmark skyscraper designed by Ludwig Mies van der Rohe and Philip Johnson and completed in 1958. Beginning in 1971, Giovanni Pasanella and his partners were responsible for the interior design and space planning of national and regional administrative and sales offices of Joseph E. Seagram & Sons. The series documents three decades of activities related to the maintenance and renovation of the Seagram Building as well as some renovations for Seagram offices at 800 Third Avenue.
Architectural projects
Actions:
AP154.S1
Description:
Series AP154.S1, Architectural projects, is chiefly composed of drawings related to architectural projects from the period 1966-2007. Most projects are located in the Northeastern United States, a notable exception being a study for resort development in Negril, Jamaica. The series includes published projects, such as the master plan for a new campus at Wykeham Rise School in Washington, Connecticut, housing projects at Twin Parks in the Bronx, N.Y. and at Little Italy in Manhattan, new and renovated buildings for the State University College at Potsdam, New York, and the George & Annette Murphy Center at Asphalt Green, New York. Small, lesser-known projects are also present, including two renovation projects in Brooklyn and a design for a Manhattan apartment. In general, the projects in this series are documented at a specific phase in their development, often at the stage of working drawings, although some project series are composed of design or presentation drawings. A substantial number of documents in this series are related to the Seagram Building at 375 Park Avenue, New York, N.Y., a landmark skyscraper designed by Ludwig Mies van der Rohe and Philip Johnson and completed in 1958. Beginning in 1971, Giovanni Pasanella and his partners were responsible for the interior design and space planning of national and regional administrative and sales offices of Joseph E. Seagram & Sons. The series documents three decades of activities related to the maintenance and renovation of the Seagram Building as well as some renovations for Seagram offices at 800 Third Avenue.
Niveau de description archivistique:
Series 1
Series 1
Date:
1955-2007
1955-2007
Personnes et institutions:
Classification:
photographies
Quantité:
153 transparency(ies)
photographies
Quantité:
153 transparency(ies)
Numéro de référence:
ARCH195818
Description:
Grand Avenue Bar (9 transparencies), art works by Jim Dine (including wall frieze in the Presidential Suite) (8), the Chiat/Day Offices (5), Bernard's restaurant (9), the Crystal Ballroom (8), the Club Floor (8), the Gold Room (3), the Biltmore Bowl (5), the lobby (11), exterior views (14), the Renaissance Room (1), the guest room corridor (2), guest rooms (13), main galeria (2), the conference level (2), the Athenian Room (4), the Corinthian Room (1), the Roman Room (1), the Music Room (2), typical suites (8), suites on the 3rd, 8th, 9th and 11th floors (20), the Colonnade Room (7), the Regency Room (2), galeria (1), conference room (1) and others (6).
ARCH195818
Description:
Grand Avenue Bar (9 transparencies), art works by Jim Dine (including wall frieze in the Presidential Suite) (8), the Chiat/Day Offices (5), Bernard's restaurant (9), the Crystal Ballroom (8), the Club Floor (8), the Gold Room (3), the Biltmore Bowl (5), the lobby (11), exterior views (14), the Renaissance Room (1), the guest room corridor (2), guest rooms (13), main galeria (2), the conference level (2), the Athenian Room (4), the Corinthian Room (1), the Roman Room (1), the Music Room (2), typical suites (8), suites on the 3rd, 8th, 9th and 11th floors (20), the Colonnade Room (7), the Regency Room (2), galeria (1), conference room (1) and others (6).
Personnes et institutions:
Titre:
Grand Avenue Bar, art works by Jim Dine), the Chiat/Day Offices, Bernard's restaurant
Actions:
ARCH195818
Description:
Grand Avenue Bar (9 transparencies), art works by Jim Dine (including wall frieze in the Presidential Suite) (8), the Chiat/Day Offices (5), Bernard's restaurant (9), the Crystal Ballroom (8), the Club Floor (8), the Gold Room (3), the Biltmore Bowl (5), the lobby (11), exterior views (14), the Renaissance Room (1), the guest room corridor (2), guest rooms (13), main galeria (2), the conference level (2), the Athenian Room (4), the Corinthian Room (1), the Roman Room (1), the Music Room (2), typical suites (8), suites on the 3rd, 8th, 9th and 11th floors (20), the Colonnade Room (7), the Regency Room (2), galeria (1), conference room (1) and others (6).
Grand Avenue Bar, art works by Jim Dine), the Chiat/Day Offices, Bernard's restaurant
Actions:
ARCH195818
Description:
Grand Avenue Bar (9 transparencies), art works by Jim Dine (including wall frieze in the Presidential Suite) (8), the Chiat/Day Offices (5), Bernard's restaurant (9), the Crystal Ballroom (8), the Club Floor (8), the Gold Room (3), the Biltmore Bowl (5), the lobby (11), exterior views (14), the Renaissance Room (1), the guest room corridor (2), guest rooms (13), main galeria (2), the conference level (2), the Athenian Room (4), the Corinthian Room (1), the Roman Room (1), the Music Room (2), typical suites (8), suites on the 3rd, 8th, 9th and 11th floors (20), the Colonnade Room (7), the Regency Room (2), galeria (1), conference room (1) and others (6).
Classification:
photographies
Quantité:
153 transparency(ies)
photographies
Quantité:
153 transparency(ies)
Personnes et institutions:
Classification:
archives
Niveau de description archivistique:
Fonds
archives
Niveau de description archivistique:
Fonds
Numéro de référence:
AP181
Résumé:
The COOP HIMMELB(L)AU BMW Welt project records, 1994-2007, document the design of the firm’s BMW Welt project, also known as BMW World, in Munich, Germany. The archive consists of approximately 52, 400 born-digital files representing the greater part of the digital archive of the project, as well as 52 of the study models made in the earlier stages of the project.
AP181
Résumé:
The COOP HIMMELB(L)AU BMW Welt project records, 1994-2007, document the design of the firm’s BMW Welt project, also known as BMW World, in Munich, Germany. The archive consists of approximately 52, 400 born-digital files representing the greater part of the digital archive of the project, as well as 52 of the study models made in the earlier stages of the project.
Personnes et institutions:
Date:
1994-2015
1994-2015
Titre:
Documents d’archives de COOP HIMMELB(L)AU pour le projet BMW Welt
Actions:
AP181
Résumé:
The COOP HIMMELB(L)AU BMW Welt project records, 1994-2007, document the design of the firm’s BMW Welt project, also known as BMW World, in Munich, Germany. The archive consists of approximately 52, 400 born-digital files representing the greater part of the digital archive of the project, as well as 52 of the study models made in the earlier stages of the project.
Documents d’archives de COOP HIMMELB(L)AU pour le projet BMW Welt
Actions:
AP181
Résumé:
The COOP HIMMELB(L)AU BMW Welt project records, 1994-2007, document the design of the firm’s BMW Welt project, also known as BMW World, in Munich, Germany. The archive consists of approximately 52, 400 born-digital files representing the greater part of the digital archive of the project, as well as 52 of the study models made in the earlier stages of the project.
Classification:
archives
Niveau de description archivistique:
Fonds
archives
Niveau de description archivistique:
Fonds
Date:
1994-2015
1994-2015
Personnes et institutions:
Classification:
dessins, documents textuels, oeuvres d'art
dessins, documents textuels, oeuvres d'art
Actions:
Numéro de référence:
DR1974:0002:011:001-089
Description:
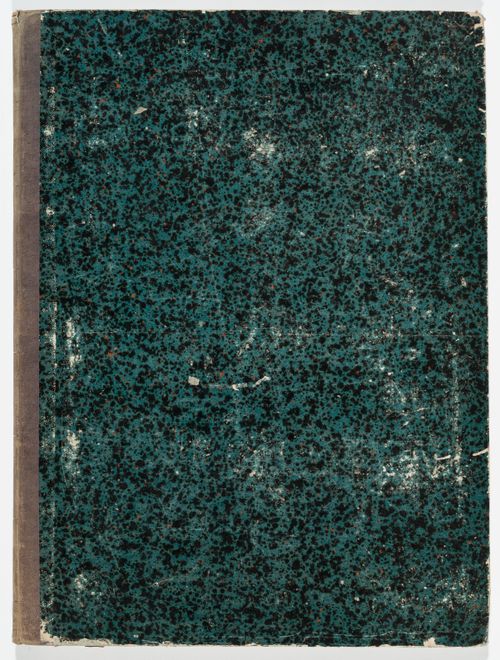
- This album contains mostly design development and presentation drawings for the conversion or renovation of several Parisan hôtel particuliers by Hubert Rohault de Fleury, and for the Rohault de Fleury family house, 12-14 rue d'Aguesseau, Paris. Also included are four prints of British country seats. The drawings - mostly plans - for hôtel particuliers include: alterations to the Hôtel du ministère de la Guerre, perhaps the initial conversion of the Hôtel du Maine into government offices (DR1974:0002:011:003 - DR1974:0002:011:005); alterations to Hôtel de Rothelin-Charolais (Hôtel de Conti) as offices for the Ministère de l'intérieur (DR1974:0002:011:006 - DR1974:0002:011:009); the conversion of Hôtel de Soyécourt into gendarmerie barracks (DR1974:0002:011:017 - DR1974:0002:011:027 and DR1974:0002:011:089); and the alterations to Hôtel de la Colonnade (Grand and Petit Hôtels de Wagram) as offices for the Ministère des affaires étrangères (DR1974:0002:011:028 - DR1974:0002:011:042). Letter DR1974:0002:011:037 R/V apparently concerns the alterations to Hôtel de la Colonnade. The album contains drawings for several other hôtels - Hôtel de Lorge, Petit hôtel de Nivernais, Hôtel de Bouillon, and an hôtel on rue des Quatre-Fils. The purpose of these drawings has not been determined. Drawings for the Rohault de Fleury family house include: 22 graphite design development drawings with dimensions, calculations and notes - mostly plans and elevations; seven finished watercolour presentation drawings - plans, sections and elevations; two interior perspectives; and one drawing for the roof structures (DR1974:0002:011:050 - DR1974:0002:011:083). The coloured sections and the interior perspective drawings show the Empire style interior decoration, including furnishings (DR1974:0002:011:080 - DR1974:0002:011:082 R and DR1974:0002:011:083 R). The four prints are part of a series of views of English country seats by William Henry Toms after Thomas Badeslade and William Winstanley printed during the mid 18th century: Hawarden Castle and the adjacent Broadlane Hall, Wales, seat of Sir John Glynne; Erddig (house), Wales, seat of Simon Yorke; Hather Thorpe (house), Lincolnshire, England, seat of Sir Michael Newton; and Rushton Hall, Northamptonshire, England, seat of Viscount Cullen (DR1974:0002:011:085 - DR1974:0002:011:088). The album also includes: three drawings for a château for M. le marquis de la Sainte-Aulaire, designed by Perrot, the first of which is possibly for proposed additions by Hubert Rohault de Fleury (DR1974:0002:011:013); an elevation for a temporary altar; a cost estimate for a country cottage; six drawings for an unidentified country house; and a site plan of the village [?] and vicinity of Chailly, France for Mr. Pierre Jacques Le Roy.
DR1974:0002:011:001-089
Description:
- This album contains mostly design development and presentation drawings for the conversion or renovation of several Parisan hôtel particuliers by Hubert Rohault de Fleury, and for the Rohault de Fleury family house, 12-14 rue d'Aguesseau, Paris. Also included are four prints of British country seats. The drawings - mostly plans - for hôtel particuliers include: alterations to the Hôtel du ministère de la Guerre, perhaps the initial conversion of the Hôtel du Maine into government offices (DR1974:0002:011:003 - DR1974:0002:011:005); alterations to Hôtel de Rothelin-Charolais (Hôtel de Conti) as offices for the Ministère de l'intérieur (DR1974:0002:011:006 - DR1974:0002:011:009); the conversion of Hôtel de Soyécourt into gendarmerie barracks (DR1974:0002:011:017 - DR1974:0002:011:027 and DR1974:0002:011:089); and the alterations to Hôtel de la Colonnade (Grand and Petit Hôtels de Wagram) as offices for the Ministère des affaires étrangères (DR1974:0002:011:028 - DR1974:0002:011:042). Letter DR1974:0002:011:037 R/V apparently concerns the alterations to Hôtel de la Colonnade. The album contains drawings for several other hôtels - Hôtel de Lorge, Petit hôtel de Nivernais, Hôtel de Bouillon, and an hôtel on rue des Quatre-Fils. The purpose of these drawings has not been determined. Drawings for the Rohault de Fleury family house include: 22 graphite design development drawings with dimensions, calculations and notes - mostly plans and elevations; seven finished watercolour presentation drawings - plans, sections and elevations; two interior perspectives; and one drawing for the roof structures (DR1974:0002:011:050 - DR1974:0002:011:083). The coloured sections and the interior perspective drawings show the Empire style interior decoration, including furnishings (DR1974:0002:011:080 - DR1974:0002:011:082 R and DR1974:0002:011:083 R). The four prints are part of a series of views of English country seats by William Henry Toms after Thomas Badeslade and William Winstanley printed during the mid 18th century: Hawarden Castle and the adjacent Broadlane Hall, Wales, seat of Sir John Glynne; Erddig (house), Wales, seat of Simon Yorke; Hather Thorpe (house), Lincolnshire, England, seat of Sir Michael Newton; and Rushton Hall, Northamptonshire, England, seat of Viscount Cullen (DR1974:0002:011:085 - DR1974:0002:011:088). The album also includes: three drawings for a château for M. le marquis de la Sainte-Aulaire, designed by Perrot, the first of which is possibly for proposed additions by Hubert Rohault de Fleury (DR1974:0002:011:013); an elevation for a temporary altar; a cost estimate for a country cottage; six drawings for an unidentified country house; and a site plan of the village [?] and vicinity of Chailly, France for Mr. Pierre Jacques Le Roy.
Personnes et institutions:
Sujet:
architecture, architecture de paysage, architecture temporaire, design d'intérieur, militaire, topographique
architecture, architecture de paysage, architecture temporaire, design d'intérieur, militaire, topographique
Date:
1755-1849, manuscripts written between 1792-1849, printed between ca. 1740-1849
1755-1849, manuscripts written between 1792-1849, printed between ca. 1740-1849
Titre:
Album of drawings for alterations to several Parisian hôtel particuliers and the Rohault de Fleury family house, rue d'Aguesseau, Paris, and of prints of English country seats
Actions:
DR1974:0002:011:001-089
Description:
- This album contains mostly design development and presentation drawings for the conversion or renovation of several Parisan hôtel particuliers by Hubert Rohault de Fleury, and for the Rohault de Fleury family house, 12-14 rue d'Aguesseau, Paris. Also included are four prints of British country seats. The drawings - mostly plans - for hôtel particuliers include: alterations to the Hôtel du ministère de la Guerre, perhaps the initial conversion of the Hôtel du Maine into government offices (DR1974:0002:011:003 - DR1974:0002:011:005); alterations to Hôtel de Rothelin-Charolais (Hôtel de Conti) as offices for the Ministère de l'intérieur (DR1974:0002:011:006 - DR1974:0002:011:009); the conversion of Hôtel de Soyécourt into gendarmerie barracks (DR1974:0002:011:017 - DR1974:0002:011:027 and DR1974:0002:011:089); and the alterations to Hôtel de la Colonnade (Grand and Petit Hôtels de Wagram) as offices for the Ministère des affaires étrangères (DR1974:0002:011:028 - DR1974:0002:011:042). Letter DR1974:0002:011:037 R/V apparently concerns the alterations to Hôtel de la Colonnade. The album contains drawings for several other hôtels - Hôtel de Lorge, Petit hôtel de Nivernais, Hôtel de Bouillon, and an hôtel on rue des Quatre-Fils. The purpose of these drawings has not been determined. Drawings for the Rohault de Fleury family house include: 22 graphite design development drawings with dimensions, calculations and notes - mostly plans and elevations; seven finished watercolour presentation drawings - plans, sections and elevations; two interior perspectives; and one drawing for the roof structures (DR1974:0002:011:050 - DR1974:0002:011:083). The coloured sections and the interior perspective drawings show the Empire style interior decoration, including furnishings (DR1974:0002:011:080 - DR1974:0002:011:082 R and DR1974:0002:011:083 R). The four prints are part of a series of views of English country seats by William Henry Toms after Thomas Badeslade and William Winstanley printed during the mid 18th century: Hawarden Castle and the adjacent Broadlane Hall, Wales, seat of Sir John Glynne; Erddig (house), Wales, seat of Simon Yorke; Hather Thorpe (house), Lincolnshire, England, seat of Sir Michael Newton; and Rushton Hall, Northamptonshire, England, seat of Viscount Cullen (DR1974:0002:011:085 - DR1974:0002:011:088). The album also includes: three drawings for a château for M. le marquis de la Sainte-Aulaire, designed by Perrot, the first of which is possibly for proposed additions by Hubert Rohault de Fleury (DR1974:0002:011:013); an elevation for a temporary altar; a cost estimate for a country cottage; six drawings for an unidentified country house; and a site plan of the village [?] and vicinity of Chailly, France for Mr. Pierre Jacques Le Roy.
Album of drawings for alterations to several Parisian hôtel particuliers and the Rohault de Fleury family house, rue d'Aguesseau, Paris, and of prints of English country seats
Actions:
DR1974:0002:011:001-089
Description:
- This album contains mostly design development and presentation drawings for the conversion or renovation of several Parisan hôtel particuliers by Hubert Rohault de Fleury, and for the Rohault de Fleury family house, 12-14 rue d'Aguesseau, Paris. Also included are four prints of British country seats. The drawings - mostly plans - for hôtel particuliers include: alterations to the Hôtel du ministère de la Guerre, perhaps the initial conversion of the Hôtel du Maine into government offices (DR1974:0002:011:003 - DR1974:0002:011:005); alterations to Hôtel de Rothelin-Charolais (Hôtel de Conti) as offices for the Ministère de l'intérieur (DR1974:0002:011:006 - DR1974:0002:011:009); the conversion of Hôtel de Soyécourt into gendarmerie barracks (DR1974:0002:011:017 - DR1974:0002:011:027 and DR1974:0002:011:089); and the alterations to Hôtel de la Colonnade (Grand and Petit Hôtels de Wagram) as offices for the Ministère des affaires étrangères (DR1974:0002:011:028 - DR1974:0002:011:042). Letter DR1974:0002:011:037 R/V apparently concerns the alterations to Hôtel de la Colonnade. The album contains drawings for several other hôtels - Hôtel de Lorge, Petit hôtel de Nivernais, Hôtel de Bouillon, and an hôtel on rue des Quatre-Fils. The purpose of these drawings has not been determined. Drawings for the Rohault de Fleury family house include: 22 graphite design development drawings with dimensions, calculations and notes - mostly plans and elevations; seven finished watercolour presentation drawings - plans, sections and elevations; two interior perspectives; and one drawing for the roof structures (DR1974:0002:011:050 - DR1974:0002:011:083). The coloured sections and the interior perspective drawings show the Empire style interior decoration, including furnishings (DR1974:0002:011:080 - DR1974:0002:011:082 R and DR1974:0002:011:083 R). The four prints are part of a series of views of English country seats by William Henry Toms after Thomas Badeslade and William Winstanley printed during the mid 18th century: Hawarden Castle and the adjacent Broadlane Hall, Wales, seat of Sir John Glynne; Erddig (house), Wales, seat of Simon Yorke; Hather Thorpe (house), Lincolnshire, England, seat of Sir Michael Newton; and Rushton Hall, Northamptonshire, England, seat of Viscount Cullen (DR1974:0002:011:085 - DR1974:0002:011:088). The album also includes: three drawings for a château for M. le marquis de la Sainte-Aulaire, designed by Perrot, the first of which is possibly for proposed additions by Hubert Rohault de Fleury (DR1974:0002:011:013); an elevation for a temporary altar; a cost estimate for a country cottage; six drawings for an unidentified country house; and a site plan of the village [?] and vicinity of Chailly, France for Mr. Pierre Jacques Le Roy.
Classification:
dessins, documents textuels, oeuvres d'art
dessins, documents textuels, oeuvres d'art
Date:
1755-1849, manuscripts written between 1792-1849, printed between ca. 1740-1849
1755-1849, manuscripts written between 1792-1849, printed between ca. 1740-1849
Personnes et institutions:
Sujet:
architecture, architecture de paysage, architecture temporaire, design d'intérieur, militaire, topographique
architecture, architecture de paysage, architecture temporaire, design d'intérieur, militaire, topographique
Niveau de description archivistique:
Projet
Projet
Numéro de référence:
AP164.S1.1998.D1
Description:
The project series documents the design and constuction of the environmental complex for the treatment of municipal solid waste from the island of Tenerife, in Arico. The project was also named “PIRS building” and includes an environmental education center and offices. Abalos & Herreros was invited to enter the competition and won first prize for their entry. The firm identified this project as number 111. The firm worked with Ángel Jaramillo, Obiol y Moya and Luís Jesús Tomás Martínez. In 2001, the project received a mention at the tenth Premio Regional de Arquitectura Manuel de Oraá y Arcocha 2000-2001. Documenting the project are conceptual, design development and working drawings, correspondence, reports, project descriptions, budgets, specifications, invoices, minutes, postcards and reference and photographic materials.
AP164.S1.1998.D1
Description:
The project series documents the design and constuction of the environmental complex for the treatment of municipal solid waste from the island of Tenerife, in Arico. The project was also named “PIRS building” and includes an environmental education center and offices. Abalos & Herreros was invited to enter the competition and won first prize for their entry. The firm identified this project as number 111. The firm worked with Ángel Jaramillo, Obiol y Moya and Luís Jesús Tomás Martínez. In 2001, the project received a mention at the tenth Premio Regional de Arquitectura Manuel de Oraá y Arcocha 2000-2001. Documenting the project are conceptual, design development and working drawings, correspondence, reports, project descriptions, budgets, specifications, invoices, minutes, postcards and reference and photographic materials.
Personnes et institutions:
Date:
1995-2002
1995-2002
Titre:
Centro de control y aula medioambiental de Arico, Tenerife, Spain (1998-2001)
Actions:
AP164.S1.1998.D1
Description:
The project series documents the design and constuction of the environmental complex for the treatment of municipal solid waste from the island of Tenerife, in Arico. The project was also named “PIRS building” and includes an environmental education center and offices. Abalos & Herreros was invited to enter the competition and won first prize for their entry. The firm identified this project as number 111. The firm worked with Ángel Jaramillo, Obiol y Moya and Luís Jesús Tomás Martínez. In 2001, the project received a mention at the tenth Premio Regional de Arquitectura Manuel de Oraá y Arcocha 2000-2001. Documenting the project are conceptual, design development and working drawings, correspondence, reports, project descriptions, budgets, specifications, invoices, minutes, postcards and reference and photographic materials.
Centro de control y aula medioambiental de Arico, Tenerife, Spain (1998-2001)
Actions:
AP164.S1.1998.D1
Description:
The project series documents the design and constuction of the environmental complex for the treatment of municipal solid waste from the island of Tenerife, in Arico. The project was also named “PIRS building” and includes an environmental education center and offices. Abalos & Herreros was invited to enter the competition and won first prize for their entry. The firm identified this project as number 111. The firm worked with Ángel Jaramillo, Obiol y Moya and Luís Jesús Tomás Martínez. In 2001, the project received a mention at the tenth Premio Regional de Arquitectura Manuel de Oraá y Arcocha 2000-2001. Documenting the project are conceptual, design development and working drawings, correspondence, reports, project descriptions, budgets, specifications, invoices, minutes, postcards and reference and photographic materials.
Niveau de description archivistique:
Project
Project
Date:
1995-2002
1995-2002
Personnes et institutions:
Niveau de description archivistique:
Projet
Projet
Titre:
University Art Museum
University Art Museum
Numéro de référence:
AP143.S4.D65
Description:
File documents the unexecuted project for the University Art Museum, Long Beach, California. Material in this file was produced between 1986 and 1988. California State University, Long Beach (CSULB), commissioned Eisenman/Robertson Architects to design an art museum adjacent to the main campus entrance. The 67,500-square-foot building was to comprise four galleries, a black-box theater, an auditorium, a cafe, conference rooms, a library, offices, preparation spaces, and storage vaults. The project, sited on a 23-acre arboretum, included landscaping; terraced sculpture courtyards, botanical gardens, and a two-acre pond. Eisenman linked the northern and southern parts of the arboretum by an elevated public walkway through the museum. Sets of drawings were presented on 8 and 30 April, 2 June, and 5 Aug. In the first design phase Eisenman explores the cartographic figures which form the basis of his artificial excavation when superposed: a series of sketches establishes the analogical relationships which fix the relative scales of the plans and produce the superpositions; another series contextualizes the superposed figures by placing them within the museum site (DR1987:0859:087-090). The second phase concerns the building; the working model shows the building carved out of a square pit, from which spring an oil derrick and a reconstruction of a recreational pier (Rainbow Pier, 1920s) used here as circulatory bridge (DR1987:0859:160). In the third phase the architect systematizes his archeological procedure by using five significant cartographic dates - 1849, 1889, 1949, 1989, 2049 - each corresponding to a specific superposition (see DR1987:0859:274-277). In the fourth phase, Eisenman simplifies the superposition of 2049 to a few iconic colour-coded forms: ranch (green), ranch house (blue), campus site (red), and water forms (river and pond) (gold). Material for the fourth phase includes three relief models, four presentation drawings, and a model (property of the CSULB) (relief models: DR1987:0859:001-003; drawings: DR1987:0859:004-008). Eisenman "inhabits" his artifical archeology by detailed planning of interior spaces, and gives substance to the cartographic traces in a series of sketch sections, perspectives, and working models. Working models reveal how the central "canal" area gradually became the museum's access point (DR1987:0859:484-490); the museum, galleries, offices, and preparation areas are on one side of this deep cut, while the cafeteria and black-box theater are on the other. The upper level was to house offices, meeting rooms, and the library. File contains audiovisual material, conceptual drawings, design development drawings, presentation drawings, reference drawings, working drawings, photographic materials, and textual records.
AP143.S4.D65
Description:
File documents the unexecuted project for the University Art Museum, Long Beach, California. Material in this file was produced between 1986 and 1988. California State University, Long Beach (CSULB), commissioned Eisenman/Robertson Architects to design an art museum adjacent to the main campus entrance. The 67,500-square-foot building was to comprise four galleries, a black-box theater, an auditorium, a cafe, conference rooms, a library, offices, preparation spaces, and storage vaults. The project, sited on a 23-acre arboretum, included landscaping; terraced sculpture courtyards, botanical gardens, and a two-acre pond. Eisenman linked the northern and southern parts of the arboretum by an elevated public walkway through the museum. Sets of drawings were presented on 8 and 30 April, 2 June, and 5 Aug. In the first design phase Eisenman explores the cartographic figures which form the basis of his artificial excavation when superposed: a series of sketches establishes the analogical relationships which fix the relative scales of the plans and produce the superpositions; another series contextualizes the superposed figures by placing them within the museum site (DR1987:0859:087-090). The second phase concerns the building; the working model shows the building carved out of a square pit, from which spring an oil derrick and a reconstruction of a recreational pier (Rainbow Pier, 1920s) used here as circulatory bridge (DR1987:0859:160). In the third phase the architect systematizes his archeological procedure by using five significant cartographic dates - 1849, 1889, 1949, 1989, 2049 - each corresponding to a specific superposition (see DR1987:0859:274-277). In the fourth phase, Eisenman simplifies the superposition of 2049 to a few iconic colour-coded forms: ranch (green), ranch house (blue), campus site (red), and water forms (river and pond) (gold). Material for the fourth phase includes three relief models, four presentation drawings, and a model (property of the CSULB) (relief models: DR1987:0859:001-003; drawings: DR1987:0859:004-008). Eisenman "inhabits" his artifical archeology by detailed planning of interior spaces, and gives substance to the cartographic traces in a series of sketch sections, perspectives, and working models. Working models reveal how the central "canal" area gradually became the museum's access point (DR1987:0859:484-490); the museum, galleries, offices, and preparation areas are on one side of this deep cut, while the cafeteria and black-box theater are on the other. The upper level was to house offices, meeting rooms, and the library. File contains audiovisual material, conceptual drawings, design development drawings, presentation drawings, reference drawings, working drawings, photographic materials, and textual records.
Personnes et institutions:
Date:
1986-1988
1986-1988
Titre:
University Art Museum
Actions:
AP143.S4.D65
Description:
File documents the unexecuted project for the University Art Museum, Long Beach, California. Material in this file was produced between 1986 and 1988. California State University, Long Beach (CSULB), commissioned Eisenman/Robertson Architects to design an art museum adjacent to the main campus entrance. The 67,500-square-foot building was to comprise four galleries, a black-box theater, an auditorium, a cafe, conference rooms, a library, offices, preparation spaces, and storage vaults. The project, sited on a 23-acre arboretum, included landscaping; terraced sculpture courtyards, botanical gardens, and a two-acre pond. Eisenman linked the northern and southern parts of the arboretum by an elevated public walkway through the museum. Sets of drawings were presented on 8 and 30 April, 2 June, and 5 Aug. In the first design phase Eisenman explores the cartographic figures which form the basis of his artificial excavation when superposed: a series of sketches establishes the analogical relationships which fix the relative scales of the plans and produce the superpositions; another series contextualizes the superposed figures by placing them within the museum site (DR1987:0859:087-090). The second phase concerns the building; the working model shows the building carved out of a square pit, from which spring an oil derrick and a reconstruction of a recreational pier (Rainbow Pier, 1920s) used here as circulatory bridge (DR1987:0859:160). In the third phase the architect systematizes his archeological procedure by using five significant cartographic dates - 1849, 1889, 1949, 1989, 2049 - each corresponding to a specific superposition (see DR1987:0859:274-277). In the fourth phase, Eisenman simplifies the superposition of 2049 to a few iconic colour-coded forms: ranch (green), ranch house (blue), campus site (red), and water forms (river and pond) (gold). Material for the fourth phase includes three relief models, four presentation drawings, and a model (property of the CSULB) (relief models: DR1987:0859:001-003; drawings: DR1987:0859:004-008). Eisenman "inhabits" his artifical archeology by detailed planning of interior spaces, and gives substance to the cartographic traces in a series of sketch sections, perspectives, and working models. Working models reveal how the central "canal" area gradually became the museum's access point (DR1987:0859:484-490); the museum, galleries, offices, and preparation areas are on one side of this deep cut, while the cafeteria and black-box theater are on the other. The upper level was to house offices, meeting rooms, and the library. File contains audiovisual material, conceptual drawings, design development drawings, presentation drawings, reference drawings, working drawings, photographic materials, and textual records.
University Art Museum
Actions:
AP143.S4.D65
Description:
File documents the unexecuted project for the University Art Museum, Long Beach, California. Material in this file was produced between 1986 and 1988. California State University, Long Beach (CSULB), commissioned Eisenman/Robertson Architects to design an art museum adjacent to the main campus entrance. The 67,500-square-foot building was to comprise four galleries, a black-box theater, an auditorium, a cafe, conference rooms, a library, offices, preparation spaces, and storage vaults. The project, sited on a 23-acre arboretum, included landscaping; terraced sculpture courtyards, botanical gardens, and a two-acre pond. Eisenman linked the northern and southern parts of the arboretum by an elevated public walkway through the museum. Sets of drawings were presented on 8 and 30 April, 2 June, and 5 Aug. In the first design phase Eisenman explores the cartographic figures which form the basis of his artificial excavation when superposed: a series of sketches establishes the analogical relationships which fix the relative scales of the plans and produce the superpositions; another series contextualizes the superposed figures by placing them within the museum site (DR1987:0859:087-090). The second phase concerns the building; the working model shows the building carved out of a square pit, from which spring an oil derrick and a reconstruction of a recreational pier (Rainbow Pier, 1920s) used here as circulatory bridge (DR1987:0859:160). In the third phase the architect systematizes his archeological procedure by using five significant cartographic dates - 1849, 1889, 1949, 1989, 2049 - each corresponding to a specific superposition (see DR1987:0859:274-277). In the fourth phase, Eisenman simplifies the superposition of 2049 to a few iconic colour-coded forms: ranch (green), ranch house (blue), campus site (red), and water forms (river and pond) (gold). Material for the fourth phase includes three relief models, four presentation drawings, and a model (property of the CSULB) (relief models: DR1987:0859:001-003; drawings: DR1987:0859:004-008). Eisenman "inhabits" his artifical archeology by detailed planning of interior spaces, and gives substance to the cartographic traces in a series of sketch sections, perspectives, and working models. Working models reveal how the central "canal" area gradually became the museum's access point (DR1987:0859:484-490); the museum, galleries, offices, and preparation areas are on one side of this deep cut, while the cafeteria and black-box theater are on the other. The upper level was to house offices, meeting rooms, and the library. File contains audiovisual material, conceptual drawings, design development drawings, presentation drawings, reference drawings, working drawings, photographic materials, and textual records.
Niveau de description archivistique:
File 65
File 65
Date:
1986-1988
1986-1988
Personnes et institutions:


