


37480 Résultats
Classification:
événements
événements
Titre:
L'enseignement du... Caire
L'enseignement du... Caire
Actions:
Description:
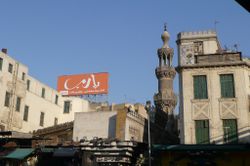
Nasser Rabbat questionne la définition binaire opposant l’Orient et l’Occident ou encore le traditionnel et le moderne, et aborde la relation dialectique entre modernité et histoire dans la composition de la ville contemporaine du Caire. Façonnée par différentes périodes de modernité, depuis l’invasion coloniale napoléonienne de 1789 jusqu’à la révolution et(...)
Nasser Rabbat questionne la définition binaire opposant l’Orient et l’Occident ou encore le traditionnel et le moderne, et aborde la relation dialectique entre modernité et histoire dans la composition de la ville contemporaine du Caire. Façonnée par différentes périodes de modernité, depuis l’invasion coloniale napoléonienne de 1789 jusqu’à la révolution et(...)
Localisation:
Théâtre Paul-Desmarais
Théâtre Paul-Desmarais
Date:
15 septembre 2011 , 19h
15 septembre 2011 , 19h
Titre:
L'enseignement du... Caire
Actions:
Description:
Nasser Rabbat questionne la définition binaire opposant l’Orient et l’Occident ou encore le traditionnel et le moderne, et aborde la relation dialectique entre modernité et histoire dans la composition de la ville contemporaine du Caire. Façonnée par différentes périodes de modernité, depuis l’invasion coloniale napoléonienne de 1789 jusqu’à la révolution et(...)
L'enseignement du... Caire
Actions:
Description:
Nasser Rabbat questionne la définition binaire opposant l’Orient et l’Occident ou encore le traditionnel et le moderne, et aborde la relation dialectique entre modernité et histoire dans la composition de la ville contemporaine du Caire. Façonnée par différentes périodes de modernité, depuis l’invasion coloniale napoléonienne de 1789 jusqu’à la révolution et(...)
Classification:
événements
événements
Date:
15 septembre 2011
19h
15 septembre 2011
19h
Localisation:
Théâtre Paul-Desmarais
Théâtre Paul-Desmarais
Classification:
événements
événements
Actions:
Description:
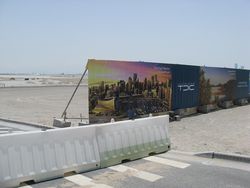
À peine à 500 mètres du centre-ville d’Abu Dhabi, l’île de Saadiyat est un paysage urbain de rêve créé par la Tourism Development Investment Company. Saadiyat conjugue secteurs résidentiels de luxe, hotels 5 étoiles et terrains de golf, auxquels s’ajoute un quartier culturel comptant un nombre impressionnant de musées conçus par cinq lauréats du prix Pritzker. Cet(...)
À peine à 500 mètres du centre-ville d’Abu Dhabi, l’île de Saadiyat est un paysage urbain de rêve créé par la Tourism Development Investment Company. Saadiyat conjugue secteurs résidentiels de luxe, hotels 5 étoiles et terrains de golf, auxquels s’ajoute un quartier culturel comptant un nombre impressionnant de musées conçus par cinq lauréats du prix Pritzker. Cet(...)
Localisation:
Théâtre Paul-Desmarais
Théâtre Paul-Desmarais
Date:
21 août 2014 , 18h
21 août 2014 , 18h
Titre:
L'enseignement de... Saadiyat
Actions:
Description:
À peine à 500 mètres du centre-ville d’Abu Dhabi, l’île de Saadiyat est un paysage urbain de rêve créé par la Tourism Development Investment Company. Saadiyat conjugue secteurs résidentiels de luxe, hotels 5 étoiles et terrains de golf, auxquels s’ajoute un quartier culturel comptant un nombre impressionnant de musées conçus par cinq lauréats du prix Pritzker. Cet(...)
L'enseignement de... Saadiyat
Actions:
Description:
À peine à 500 mètres du centre-ville d’Abu Dhabi, l’île de Saadiyat est un paysage urbain de rêve créé par la Tourism Development Investment Company. Saadiyat conjugue secteurs résidentiels de luxe, hotels 5 étoiles et terrains de golf, auxquels s’ajoute un quartier culturel comptant un nombre impressionnant de musées conçus par cinq lauréats du prix Pritzker. Cet(...)
Classification:
événements
événements
Date:
21 août 2014
18h
21 août 2014
18h
Localisation:
Théâtre Paul-Desmarais
Théâtre Paul-Desmarais
Actions:
Numéro de référence:
PH1981:1286:001-036
Description:
Album PH1981:1286:001-036 and its component photographs by Richard Broadbridge were taken after 1911 when the Canadian Pacific Railway Company (C.P.R.) decided to supplement the Vancouver terminus with a second terminus in Coquitlam. Eleven of the photographs are related to the Canadian Pacific Railroad Company, and many show structures under construction, including: five views of the freight yards, one of which also shows the Roundhouse; two views of the Roundhouse; two views of bridges; and one view each of the Terminal office and the construction camp. Also included are views of the district of Coquitlam's rapid development into the city of Port Coquitlam in 1913, including: four views of roads; three views of houses; two views of the First Division and one view of the Second Division; two views of a commerical building; two views of the Agricultural Hall; two views of the Provincial Government Farm (also known as the Colony Farm); two views of roads to housing developments; and one view each of the Old Business Center, the Provincial Asylum, the Pitt River Dyke, the Pitt River with Coquitlam in background, a hotel, a factory, and the original Indigenous village.
PH1981:1286:001-036
Description:
Album PH1981:1286:001-036 and its component photographs by Richard Broadbridge were taken after 1911 when the Canadian Pacific Railway Company (C.P.R.) decided to supplement the Vancouver terminus with a second terminus in Coquitlam. Eleven of the photographs are related to the Canadian Pacific Railroad Company, and many show structures under construction, including: five views of the freight yards, one of which also shows the Roundhouse; two views of the Roundhouse; two views of bridges; and one view each of the Terminal office and the construction camp. Also included are views of the district of Coquitlam's rapid development into the city of Port Coquitlam in 1913, including: four views of roads; three views of houses; two views of the First Division and one view of the Second Division; two views of a commerical building; two views of the Agricultural Hall; two views of the Provincial Government Farm (also known as the Colony Farm); two views of roads to housing developments; and one view each of the Old Business Center, the Provincial Asylum, the Pitt River Dyke, the Pitt River with Coquitlam in background, a hotel, a factory, and the original Indigenous village.
Personnes et institutions:
Sujet:
architecture, ingénierie, urbanisme
architecture, ingénierie, urbanisme
Date:
1912-1914
1912-1914
Titre:
Album of views compiled by the Canadian Pacific Railroad Company (C.P.R.) showing the construction of the new Operating Terminus and the development of the district of Coquitlam (now Port Coquitlam), British Columbia, Canada
Actions:
PH1981:1286:001-036
Description:
Album PH1981:1286:001-036 and its component photographs by Richard Broadbridge were taken after 1911 when the Canadian Pacific Railway Company (C.P.R.) decided to supplement the Vancouver terminus with a second terminus in Coquitlam. Eleven of the photographs are related to the Canadian Pacific Railroad Company, and many show structures under construction, including: five views of the freight yards, one of which also shows the Roundhouse; two views of the Roundhouse; two views of bridges; and one view each of the Terminal office and the construction camp. Also included are views of the district of Coquitlam's rapid development into the city of Port Coquitlam in 1913, including: four views of roads; three views of houses; two views of the First Division and one view of the Second Division; two views of a commerical building; two views of the Agricultural Hall; two views of the Provincial Government Farm (also known as the Colony Farm); two views of roads to housing developments; and one view each of the Old Business Center, the Provincial Asylum, the Pitt River Dyke, the Pitt River with Coquitlam in background, a hotel, a factory, and the original Indigenous village.
Album of views compiled by the Canadian Pacific Railroad Company (C.P.R.) showing the construction of the new Operating Terminus and the development of the district of Coquitlam (now Port Coquitlam), British Columbia, Canada
Actions:
PH1981:1286:001-036
Description:
Album PH1981:1286:001-036 and its component photographs by Richard Broadbridge were taken after 1911 when the Canadian Pacific Railway Company (C.P.R.) decided to supplement the Vancouver terminus with a second terminus in Coquitlam. Eleven of the photographs are related to the Canadian Pacific Railroad Company, and many show structures under construction, including: five views of the freight yards, one of which also shows the Roundhouse; two views of the Roundhouse; two views of bridges; and one view each of the Terminal office and the construction camp. Also included are views of the district of Coquitlam's rapid development into the city of Port Coquitlam in 1913, including: four views of roads; three views of houses; two views of the First Division and one view of the Second Division; two views of a commerical building; two views of the Agricultural Hall; two views of the Provincial Government Farm (also known as the Colony Farm); two views of roads to housing developments; and one view each of the Old Business Center, the Provincial Asylum, the Pitt River Dyke, the Pitt River with Coquitlam in background, a hotel, a factory, and the original Indigenous village.
Date:
1912-1914
1912-1914
Personnes et institutions:
Sujet:
architecture, ingénierie, urbanisme
architecture, ingénierie, urbanisme
Classification:
événements
événements
Actions:
Description:
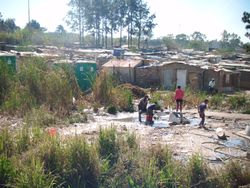
Olumuyiwa Adegun, chercheur en résidence 2016, présente ses recherches : Les villes d’Europe au XIXe siècle, à l’instar des villes d’Afrique aujourd’hui, ont souffert de graves problèmes de logement. Les bidonvilles ont marqué Berlin et Paris, tout comme dans les dernières décennies, le logement informel est devenu un trait particulier de Nairobi et de Johannesburg.(...)
Olumuyiwa Adegun, chercheur en résidence 2016, présente ses recherches : Les villes d’Europe au XIXe siècle, à l’instar des villes d’Afrique aujourd’hui, ont souffert de graves problèmes de logement. Les bidonvilles ont marqué Berlin et Paris, tout comme dans les dernières décennies, le logement informel est devenu un trait particulier de Nairobi et de Johannesburg.(...)
Localisation:
Maison Shaughnessy
Maison Shaughnessy
Date:
4 août 2016, 18h
4 août 2016, 18h
Titre:
Séminaire de chercheur en résidence : Olumuyiwa Adegun
Actions:
Description:
Olumuyiwa Adegun, chercheur en résidence 2016, présente ses recherches : Les villes d’Europe au XIXe siècle, à l’instar des villes d’Afrique aujourd’hui, ont souffert de graves problèmes de logement. Les bidonvilles ont marqué Berlin et Paris, tout comme dans les dernières décennies, le logement informel est devenu un trait particulier de Nairobi et de Johannesburg.(...)
Séminaire de chercheur en résidence : Olumuyiwa Adegun
Actions:
Description:
Olumuyiwa Adegun, chercheur en résidence 2016, présente ses recherches : Les villes d’Europe au XIXe siècle, à l’instar des villes d’Afrique aujourd’hui, ont souffert de graves problèmes de logement. Les bidonvilles ont marqué Berlin et Paris, tout comme dans les dernières décennies, le logement informel est devenu un trait particulier de Nairobi et de Johannesburg.(...)
Classification:
événements
événements
Date:
4 août 2016
18h
4 août 2016
18h
Localisation:
Maison Shaughnessy
Maison Shaughnessy
Niveau de description archivistique:
Projet
Projet
Titre:
BMI/HQ
BMI/HQ
Numéro de référence:
AP144.S2.D74
Description:
File documents the unexecuted design for the headquarters of the Birmingham and Midland Institute (BMI), in Birmingham, England. This project is related to the Shantasea Development (AP144.S2.D72) from which Cedric Price resigned as architect to take on the role of architect for BMI, one of the proposed tenants for the Shantasea project. Cedric Price proposed a municipal and regional "nerve centre" to house seminar and study rooms, workshops, galleries, film, television and music studios, a library, a planetarium, and a theatre. A flexible life-cycle plan (expansion, static, contraction) for the building and the activities would allow BMI to expand in the short and medium term, and to shrink in the long term, when it was assumed that many of its roles would be replaced by the UK's Open University plan (Works II, 42). Work on the project came to a stop in 1970 under a new city council (Architectural Design, June 1971, 368). Existing conditions material consists of maps and a survey of Birmingham. Conceptual sketches and drawings include: annotated diagrammatic plans and sections used to develop the building's massing and the horizontal/vertical relationships between functional areas; axonometric views showing the building's general form/functions; plans used for calculating square footage; diagrams showing visual and physical movement through the building; information and movement charts; and flow charts showing the building's organization. Design development drawings consist of graphs showing how functional areas might be used over time. Design development and working drawings include: diagrammatic plans and sections; exploded axonometric views of the functional relationships between areas; exterior axonometric views; sectional perspectives; space allocation plans; circulation drawings; diagrams showing activities throughout the day; furniture equipment schedules; theatre seating and stair studies; and elevations for exterior cladding. Charts show links between activities/actions; activity distribution; activity/capacity; progress of pre-contract work; and the telephone network. File also includes drawings by engineering consultants Felix Samuely and Partners and Zisman, Bowyer and Partners. Presentation material includes: newspaper clippings and text concerning the project; diagrammatic plans, sections, and charts; and a photo collage of the site; and a text by Cedric Price entitled "The Present Position". Some materials in this file were published in "Cedric Price Supplement No. 3", 'Architectural Design', vol. 41, (June 1971), 364-368, and 'Cedric Price-Works II' (London: Architectural Press, 1984), 36, 42. Material in this file was produced between 1967 and 1971. Zisman Bowyer and Partners appear as the mechanical and electrical consulting engineers; Silk and Frazier as the quantity surveyors; and Versa-Serve Ltd as the catering consultants on this project. File contains cartographic materials, conceptual drawings, design development drawings, panels, photographic materials, presentation drawings, presentation panels, publication drawings, technical drawings, and textual records.
AP144.S2.D74
Description:
File documents the unexecuted design for the headquarters of the Birmingham and Midland Institute (BMI), in Birmingham, England. This project is related to the Shantasea Development (AP144.S2.D72) from which Cedric Price resigned as architect to take on the role of architect for BMI, one of the proposed tenants for the Shantasea project. Cedric Price proposed a municipal and regional "nerve centre" to house seminar and study rooms, workshops, galleries, film, television and music studios, a library, a planetarium, and a theatre. A flexible life-cycle plan (expansion, static, contraction) for the building and the activities would allow BMI to expand in the short and medium term, and to shrink in the long term, when it was assumed that many of its roles would be replaced by the UK's Open University plan (Works II, 42). Work on the project came to a stop in 1970 under a new city council (Architectural Design, June 1971, 368). Existing conditions material consists of maps and a survey of Birmingham. Conceptual sketches and drawings include: annotated diagrammatic plans and sections used to develop the building's massing and the horizontal/vertical relationships between functional areas; axonometric views showing the building's general form/functions; plans used for calculating square footage; diagrams showing visual and physical movement through the building; information and movement charts; and flow charts showing the building's organization. Design development drawings consist of graphs showing how functional areas might be used over time. Design development and working drawings include: diagrammatic plans and sections; exploded axonometric views of the functional relationships between areas; exterior axonometric views; sectional perspectives; space allocation plans; circulation drawings; diagrams showing activities throughout the day; furniture equipment schedules; theatre seating and stair studies; and elevations for exterior cladding. Charts show links between activities/actions; activity distribution; activity/capacity; progress of pre-contract work; and the telephone network. File also includes drawings by engineering consultants Felix Samuely and Partners and Zisman, Bowyer and Partners. Presentation material includes: newspaper clippings and text concerning the project; diagrammatic plans, sections, and charts; and a photo collage of the site; and a text by Cedric Price entitled "The Present Position". Some materials in this file were published in "Cedric Price Supplement No. 3", 'Architectural Design', vol. 41, (June 1971), 364-368, and 'Cedric Price-Works II' (London: Architectural Press, 1984), 36, 42. Material in this file was produced between 1967 and 1971. Zisman Bowyer and Partners appear as the mechanical and electrical consulting engineers; Silk and Frazier as the quantity surveyors; and Versa-Serve Ltd as the catering consultants on this project. File contains cartographic materials, conceptual drawings, design development drawings, panels, photographic materials, presentation drawings, presentation panels, publication drawings, technical drawings, and textual records.
Personnes et institutions:
Date:
1967-1971
1967-1971
Titre:
BMI/HQ
Actions:
AP144.S2.D74
Description:
File documents the unexecuted design for the headquarters of the Birmingham and Midland Institute (BMI), in Birmingham, England. This project is related to the Shantasea Development (AP144.S2.D72) from which Cedric Price resigned as architect to take on the role of architect for BMI, one of the proposed tenants for the Shantasea project. Cedric Price proposed a municipal and regional "nerve centre" to house seminar and study rooms, workshops, galleries, film, television and music studios, a library, a planetarium, and a theatre. A flexible life-cycle plan (expansion, static, contraction) for the building and the activities would allow BMI to expand in the short and medium term, and to shrink in the long term, when it was assumed that many of its roles would be replaced by the UK's Open University plan (Works II, 42). Work on the project came to a stop in 1970 under a new city council (Architectural Design, June 1971, 368). Existing conditions material consists of maps and a survey of Birmingham. Conceptual sketches and drawings include: annotated diagrammatic plans and sections used to develop the building's massing and the horizontal/vertical relationships between functional areas; axonometric views showing the building's general form/functions; plans used for calculating square footage; diagrams showing visual and physical movement through the building; information and movement charts; and flow charts showing the building's organization. Design development drawings consist of graphs showing how functional areas might be used over time. Design development and working drawings include: diagrammatic plans and sections; exploded axonometric views of the functional relationships between areas; exterior axonometric views; sectional perspectives; space allocation plans; circulation drawings; diagrams showing activities throughout the day; furniture equipment schedules; theatre seating and stair studies; and elevations for exterior cladding. Charts show links between activities/actions; activity distribution; activity/capacity; progress of pre-contract work; and the telephone network. File also includes drawings by engineering consultants Felix Samuely and Partners and Zisman, Bowyer and Partners. Presentation material includes: newspaper clippings and text concerning the project; diagrammatic plans, sections, and charts; and a photo collage of the site; and a text by Cedric Price entitled "The Present Position". Some materials in this file were published in "Cedric Price Supplement No. 3", 'Architectural Design', vol. 41, (June 1971), 364-368, and 'Cedric Price-Works II' (London: Architectural Press, 1984), 36, 42. Material in this file was produced between 1967 and 1971. Zisman Bowyer and Partners appear as the mechanical and electrical consulting engineers; Silk and Frazier as the quantity surveyors; and Versa-Serve Ltd as the catering consultants on this project. File contains cartographic materials, conceptual drawings, design development drawings, panels, photographic materials, presentation drawings, presentation panels, publication drawings, technical drawings, and textual records.
BMI/HQ
Actions:
AP144.S2.D74
Description:
File documents the unexecuted design for the headquarters of the Birmingham and Midland Institute (BMI), in Birmingham, England. This project is related to the Shantasea Development (AP144.S2.D72) from which Cedric Price resigned as architect to take on the role of architect for BMI, one of the proposed tenants for the Shantasea project. Cedric Price proposed a municipal and regional "nerve centre" to house seminar and study rooms, workshops, galleries, film, television and music studios, a library, a planetarium, and a theatre. A flexible life-cycle plan (expansion, static, contraction) for the building and the activities would allow BMI to expand in the short and medium term, and to shrink in the long term, when it was assumed that many of its roles would be replaced by the UK's Open University plan (Works II, 42). Work on the project came to a stop in 1970 under a new city council (Architectural Design, June 1971, 368). Existing conditions material consists of maps and a survey of Birmingham. Conceptual sketches and drawings include: annotated diagrammatic plans and sections used to develop the building's massing and the horizontal/vertical relationships between functional areas; axonometric views showing the building's general form/functions; plans used for calculating square footage; diagrams showing visual and physical movement through the building; information and movement charts; and flow charts showing the building's organization. Design development drawings consist of graphs showing how functional areas might be used over time. Design development and working drawings include: diagrammatic plans and sections; exploded axonometric views of the functional relationships between areas; exterior axonometric views; sectional perspectives; space allocation plans; circulation drawings; diagrams showing activities throughout the day; furniture equipment schedules; theatre seating and stair studies; and elevations for exterior cladding. Charts show links between activities/actions; activity distribution; activity/capacity; progress of pre-contract work; and the telephone network. File also includes drawings by engineering consultants Felix Samuely and Partners and Zisman, Bowyer and Partners. Presentation material includes: newspaper clippings and text concerning the project; diagrammatic plans, sections, and charts; and a photo collage of the site; and a text by Cedric Price entitled "The Present Position". Some materials in this file were published in "Cedric Price Supplement No. 3", 'Architectural Design', vol. 41, (June 1971), 364-368, and 'Cedric Price-Works II' (London: Architectural Press, 1984), 36, 42. Material in this file was produced between 1967 and 1971. Zisman Bowyer and Partners appear as the mechanical and electrical consulting engineers; Silk and Frazier as the quantity surveyors; and Versa-Serve Ltd as the catering consultants on this project. File contains cartographic materials, conceptual drawings, design development drawings, panels, photographic materials, presentation drawings, presentation panels, publication drawings, technical drawings, and textual records.
Niveau de description archivistique:
File 74
File 74
Date:
1967-1971
1967-1971
Personnes et institutions:
Classification:
événements
événements
Titre:
L’enseignement de… Rome
L’enseignement de… Rome
Actions:
Description:
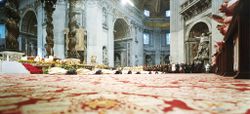
Le cinéaste et photographe Armin Linke fait le point sur les changements sociétaux, la complexité culturelle et la beauté de la Rome contemporaine à travers deux courts métrages et des photographies d’architecture tirées de ses propres archives. Le premier film capture l’envol de 100 000 étourneaux qui se révèle une véritable chorégraphie avec Rome en toile de fond. Linke(...)
Le cinéaste et photographe Armin Linke fait le point sur les changements sociétaux, la complexité culturelle et la beauté de la Rome contemporaine à travers deux courts métrages et des photographies d’architecture tirées de ses propres archives. Le premier film capture l’envol de 100 000 étourneaux qui se révèle une véritable chorégraphie avec Rome en toile de fond. Linke(...)
Localisation:
Théâtre Paul-Desmarais
Théâtre Paul-Desmarais
Date:
5 mars 2009
5 mars 2009
Titre:
L’enseignement de… Rome
Actions:
Description:
Le cinéaste et photographe Armin Linke fait le point sur les changements sociétaux, la complexité culturelle et la beauté de la Rome contemporaine à travers deux courts métrages et des photographies d’architecture tirées de ses propres archives. Le premier film capture l’envol de 100 000 étourneaux qui se révèle une véritable chorégraphie avec Rome en toile de fond. Linke(...)
L’enseignement de… Rome
Actions:
Description:
Le cinéaste et photographe Armin Linke fait le point sur les changements sociétaux, la complexité culturelle et la beauté de la Rome contemporaine à travers deux courts métrages et des photographies d’architecture tirées de ses propres archives. Le premier film capture l’envol de 100 000 étourneaux qui se révèle une véritable chorégraphie avec Rome en toile de fond. Linke(...)
Classification:
événements
événements
Date:
5 mars 2009
5 mars 2009
Localisation:
Théâtre Paul-Desmarais
Théâtre Paul-Desmarais
Classification:
expositions
expositions

Actions:
Description:
L’exposition se penche sur la période durant laquelle Montréal, cité marchande du XIXe siècle, se transforme et devient métropole du Canada. Y sont mis en lumière les éléments qui ont fait de Montréal une ville de grande influence aux plans politique, social et économique ainsi que le caractère unique de son architecture. Parmi les quelque 350 pièces regroupées, on(...)
L’exposition se penche sur la période durant laquelle Montréal, cité marchande du XIXe siècle, se transforme et devient métropole du Canada. Y sont mis en lumière les éléments qui ont fait de Montréal une ville de grande influence aux plans politique, social et économique ainsi que le caractère unique de son architecture. Parmi les quelque 350 pièces regroupées, on(...)
Localisation:
Salles principales
Salles principales
Date:
18 mars 1998 au 24 mai 1998
18 mars 1998 au 24 mai 1998
Titre:
Montréal métropole, 1880-1930
Actions:
Description:
L’exposition se penche sur la période durant laquelle Montréal, cité marchande du XIXe siècle, se transforme et devient métropole du Canada. Y sont mis en lumière les éléments qui ont fait de Montréal une ville de grande influence aux plans politique, social et économique ainsi que le caractère unique de son architecture. Parmi les quelque 350 pièces regroupées, on(...)
Montréal métropole, 1880-1930
Actions:
Description:
L’exposition se penche sur la période durant laquelle Montréal, cité marchande du XIXe siècle, se transforme et devient métropole du Canada. Y sont mis en lumière les éléments qui ont fait de Montréal une ville de grande influence aux plans politique, social et économique ainsi que le caractère unique de son architecture. Parmi les quelque 350 pièces regroupées, on(...)
Classification:
expositions
expositions
Date:
18 mars 1998 au
24 mai 1998
18 mars 1998 au
24 mai 1998
Localisation:
Salles principales
Salles principales
Classification:
articles
articles

Titre:
De la terre au ciel
De la terre au ciel
Actions:
Elise Misao Hunchuck écrit à Montserrat Bonvehí Rosich
Classification:
événements
événements
Titre:
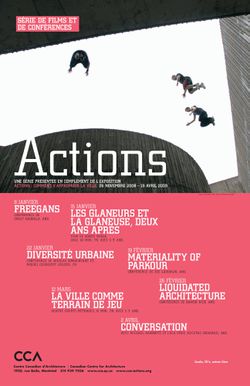
Materiality of Parkour
Materiality of Parkour
Actions:
Description:
Zoe Laughlin, ingénieure, artiste et théoricienne, s’exprime sur l’utilisation inédite des bâtiments et du mobilier urbain qu’engendre la pratique du parkour, une activité qui réinterprète le paysage urbain. Ses réflexions portent essentiellement sur la matérialité de la vie quotidienne, sur la manière dont se comporte la matière, sur ses qualités sensorielles, et sur la(...)
Zoe Laughlin, ingénieure, artiste et théoricienne, s’exprime sur l’utilisation inédite des bâtiments et du mobilier urbain qu’engendre la pratique du parkour, une activité qui réinterprète le paysage urbain. Ses réflexions portent essentiellement sur la matérialité de la vie quotidienne, sur la manière dont se comporte la matière, sur ses qualités sensorielles, et sur la(...)
Localisation:
Théâtre Paul-Desmarais
Théâtre Paul-Desmarais
Date:
19 février 2009
19 février 2009
Titre:
Materiality of Parkour
Actions:
Description:
Zoe Laughlin, ingénieure, artiste et théoricienne, s’exprime sur l’utilisation inédite des bâtiments et du mobilier urbain qu’engendre la pratique du parkour, une activité qui réinterprète le paysage urbain. Ses réflexions portent essentiellement sur la matérialité de la vie quotidienne, sur la manière dont se comporte la matière, sur ses qualités sensorielles, et sur la(...)
Materiality of Parkour
Actions:
Description:
Zoe Laughlin, ingénieure, artiste et théoricienne, s’exprime sur l’utilisation inédite des bâtiments et du mobilier urbain qu’engendre la pratique du parkour, une activité qui réinterprète le paysage urbain. Ses réflexions portent essentiellement sur la matérialité de la vie quotidienne, sur la manière dont se comporte la matière, sur ses qualités sensorielles, et sur la(...)
Classification:
événements
événements
Date:
19 février 2009
19 février 2009
Localisation:
Théâtre Paul-Desmarais
Théâtre Paul-Desmarais
Classification:
expositions
expositions
Titre:
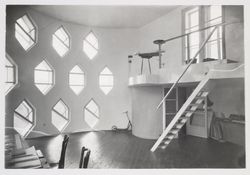
Sur les traces de… fenêtres
Sur les traces de… fenêtres
Actions:
Description:
Une fenêtre peut être un vide, une ouverture ou devenir une surface de verre. Placées aux frontières de l’intérieur et de l’extérieur, les fenêtres permettent à la lumière et à l’air d’entrer, et cadrent les vues. L’idée de fenêtre, combinée aux avancées dans les domaines du verre et des matériaux de construction, devient centrale dans l’expérimentation architecturale au(...)
Une fenêtre peut être un vide, une ouverture ou devenir une surface de verre. Placées aux frontières de l’intérieur et de l’extérieur, les fenêtres permettent à la lumière et à l’air d’entrer, et cadrent les vues. L’idée de fenêtre, combinée aux avancées dans les domaines du verre et des matériaux de construction, devient centrale dans l’expérimentation architecturale au(...)
Localisation:
Vitrines
Vitrines
Date:
17 juin 2010 au 27 septembre 2010
17 juin 2010 au 27 septembre 2010
Titre:
Sur les traces de… fenêtres
Actions:
Description:
Une fenêtre peut être un vide, une ouverture ou devenir une surface de verre. Placées aux frontières de l’intérieur et de l’extérieur, les fenêtres permettent à la lumière et à l’air d’entrer, et cadrent les vues. L’idée de fenêtre, combinée aux avancées dans les domaines du verre et des matériaux de construction, devient centrale dans l’expérimentation architecturale au(...)
Sur les traces de… fenêtres
Actions:
Description:
Une fenêtre peut être un vide, une ouverture ou devenir une surface de verre. Placées aux frontières de l’intérieur et de l’extérieur, les fenêtres permettent à la lumière et à l’air d’entrer, et cadrent les vues. L’idée de fenêtre, combinée aux avancées dans les domaines du verre et des matériaux de construction, devient centrale dans l’expérimentation architecturale au(...)
Classification:
expositions
expositions
Date:
17 juin 2010 au
27 septembre 2010
17 juin 2010 au
27 septembre 2010
Localisation:
Vitrines
Vitrines


