


5022 Résultats
Niveau de description archivistique:
Projet
Projet
Titre:
Gallery, Duke St.
Gallery, Duke St.
Numéro de référence:
AP144.S2.D38
Description:
File documents an executed project for the Robert Fraser Gallery, in London, England. The renovation converted smaller office spaces into an art gallery, office space and viewing area, and added basement storage. Drawings include reflected ceiling plans, details for window display units, furniture, and custom design lighting fixtures. One detail section for the proposed lighting shows a metal space frame which incorporates adjustable spot lighting and plastic egg crate shaped diffusers with fluorescent tube lighting. Final custom lighting fixtures were composed of aluminum brackets and lighting channels. A continuous picture rail channel was positioned above the aluminum bracket, forming a visually unified multi-use fixture. Material in this file was produced between 1961 and 1966. File contains design development drawings, working drawings, photographic material, and textual records.
AP144.S2.D38
Description:
File documents an executed project for the Robert Fraser Gallery, in London, England. The renovation converted smaller office spaces into an art gallery, office space and viewing area, and added basement storage. Drawings include reflected ceiling plans, details for window display units, furniture, and custom design lighting fixtures. One detail section for the proposed lighting shows a metal space frame which incorporates adjustable spot lighting and plastic egg crate shaped diffusers with fluorescent tube lighting. Final custom lighting fixtures were composed of aluminum brackets and lighting channels. A continuous picture rail channel was positioned above the aluminum bracket, forming a visually unified multi-use fixture. Material in this file was produced between 1961 and 1966. File contains design development drawings, working drawings, photographic material, and textual records.
Personnes et institutions:
Date:
1961-1966
1961-1966
Titre:
Gallery, Duke St.
Actions:
AP144.S2.D38
Description:
File documents an executed project for the Robert Fraser Gallery, in London, England. The renovation converted smaller office spaces into an art gallery, office space and viewing area, and added basement storage. Drawings include reflected ceiling plans, details for window display units, furniture, and custom design lighting fixtures. One detail section for the proposed lighting shows a metal space frame which incorporates adjustable spot lighting and plastic egg crate shaped diffusers with fluorescent tube lighting. Final custom lighting fixtures were composed of aluminum brackets and lighting channels. A continuous picture rail channel was positioned above the aluminum bracket, forming a visually unified multi-use fixture. Material in this file was produced between 1961 and 1966. File contains design development drawings, working drawings, photographic material, and textual records.
Gallery, Duke St.
Actions:
AP144.S2.D38
Description:
File documents an executed project for the Robert Fraser Gallery, in London, England. The renovation converted smaller office spaces into an art gallery, office space and viewing area, and added basement storage. Drawings include reflected ceiling plans, details for window display units, furniture, and custom design lighting fixtures. One detail section for the proposed lighting shows a metal space frame which incorporates adjustable spot lighting and plastic egg crate shaped diffusers with fluorescent tube lighting. Final custom lighting fixtures were composed of aluminum brackets and lighting channels. A continuous picture rail channel was positioned above the aluminum bracket, forming a visually unified multi-use fixture. Material in this file was produced between 1961 and 1966. File contains design development drawings, working drawings, photographic material, and textual records.
Niveau de description archivistique:
File 38
File 38
Date:
1961-1966
1961-1966
Personnes et institutions:
Classification:
dessins
dessins
Numéro de référence:
DR1995:0185:180
DR1995:0185:180
Personnes et institutions:
Sujet:
architecture
architecture
Date:
March 1965
March 1965
Titre:
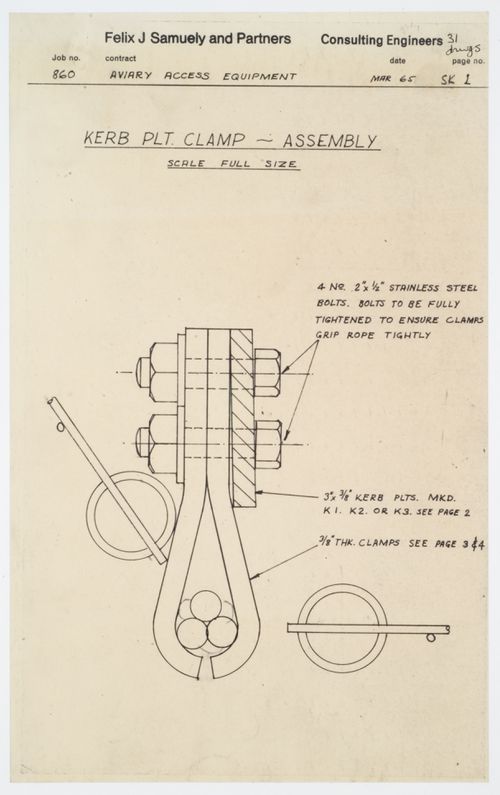
London Zoo Aviary, Regent's Park, London, England: kerb plt. clamp - assembly
Actions:
DR1995:0185:180
London Zoo Aviary, Regent's Park, London, England: kerb plt. clamp - assembly
Actions:
DR1995:0185:180
Classification:
dessins
dessins
Date:
March 1965
March 1965
Personnes et institutions:
Sujet:
architecture
architecture
Classification:
documents textuels
documents textuels
Numéro de référence:
DR1995:0263:032:013:001:001
Description:
Eighth impression, 1966.
DR1995:0263:032:013:001:001
Description:
Eighth impression, 1966.
Personnes et institutions:
Date:
1966
1966
Titre:
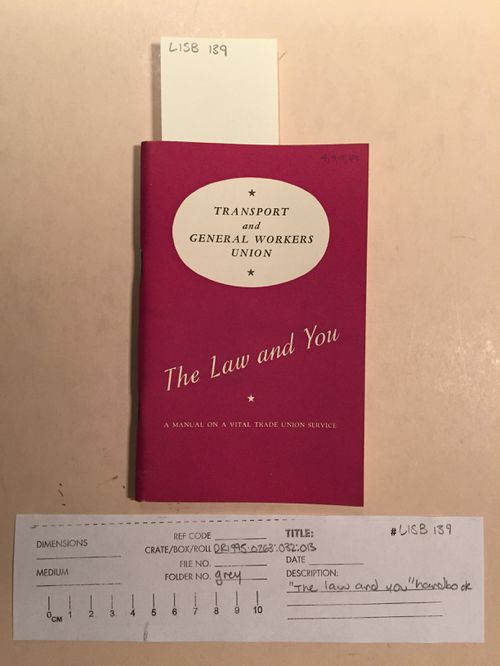
The law and you: a manual on a vital trade union service
Actions:
DR1995:0263:032:013:001:001
Description:
Eighth impression, 1966.
The law and you: a manual on a vital trade union service
Actions:
DR1995:0263:032:013:001:001
Description:
Eighth impression, 1966.
Classification:
documents textuels
documents textuels
Date:
1966
1966
Personnes et institutions:
Classification:
dessins
dessins
Numéro de référence:
DR1995:0188:880
DR1995:0188:880
Personnes et institutions:
Date:
between 1970 and 1995?
between 1970 and 1995?
Classification:
dessins
dessins
Date:
between 1970 and 1995?
between 1970 and 1995?
Personnes et institutions:
Classification:
photographies
photographies
Titre:
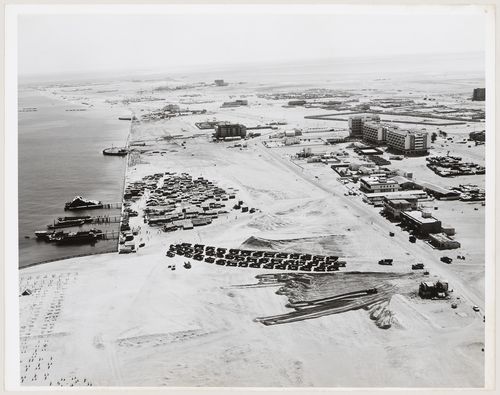
Aerial view of the site of a project for the Corniche in the city of Abū Ẓaby, United Arab Emirates
Aerial view of the site of a project for the Corniche in the city of Abū Ẓaby, United Arab Emirates
Actions:
Numéro de référence:
DR1995:0266:034:004:001
DR1995:0266:034:004:001
Personnes et institutions:
Date:
ca. 1973
ca. 1973
Titre:
Aerial view of the site of a project for the Corniche in the city of Abū Ẓaby, United Arab Emirates
Actions:
DR1995:0266:034:004:001
Aerial view of the site of a project for the Corniche in the city of Abū Ẓaby, United Arab Emirates
Actions:
DR1995:0266:034:004:001
Classification:
photographies
photographies
Date:
ca. 1973
ca. 1973
Personnes et institutions:
Niveau de description archivistique:
Projet
Projet
Titre:
Auditorium, Claverton Bath
Auditorium, Claverton Bath
Numéro de référence:
AP144.S2.D41
Description:
File documents an unexecuted project for a domed auditorium at Claverton in Bath, England, for the American Museum in Britain. Adapted from Buckmister Fuller's design for the Radome it was to serve as a multipurpose auditorium and exhibition space. The 250-seat auditorium was enclosed by a double dome construction which could be raised and lowered by hydraulic jacks. Design development sketches and perspective studies show various layouts for seating, and diagrams contain directions for erecting the stage and positioning the dome. A section shows the major components: the dome, both lowered and raised; the location of the hydraulic jacks, screens, and baffles; and the seating layout. Two interior perspectives show the dome both raised and lowered. Material in this file was produced between 1962 and 1964. Some perspective diagrams in the file are attributed to M. Haxworth. File contains design development drawings, photographic materials, and textual records.
AP144.S2.D41
Description:
File documents an unexecuted project for a domed auditorium at Claverton in Bath, England, for the American Museum in Britain. Adapted from Buckmister Fuller's design for the Radome it was to serve as a multipurpose auditorium and exhibition space. The 250-seat auditorium was enclosed by a double dome construction which could be raised and lowered by hydraulic jacks. Design development sketches and perspective studies show various layouts for seating, and diagrams contain directions for erecting the stage and positioning the dome. A section shows the major components: the dome, both lowered and raised; the location of the hydraulic jacks, screens, and baffles; and the seating layout. Two interior perspectives show the dome both raised and lowered. Material in this file was produced between 1962 and 1964. Some perspective diagrams in the file are attributed to M. Haxworth. File contains design development drawings, photographic materials, and textual records.
Personnes et institutions:
Date:
1962-1964
1962-1964
Titre:
Auditorium, Claverton Bath
Actions:
AP144.S2.D41
Description:
File documents an unexecuted project for a domed auditorium at Claverton in Bath, England, for the American Museum in Britain. Adapted from Buckmister Fuller's design for the Radome it was to serve as a multipurpose auditorium and exhibition space. The 250-seat auditorium was enclosed by a double dome construction which could be raised and lowered by hydraulic jacks. Design development sketches and perspective studies show various layouts for seating, and diagrams contain directions for erecting the stage and positioning the dome. A section shows the major components: the dome, both lowered and raised; the location of the hydraulic jacks, screens, and baffles; and the seating layout. Two interior perspectives show the dome both raised and lowered. Material in this file was produced between 1962 and 1964. Some perspective diagrams in the file are attributed to M. Haxworth. File contains design development drawings, photographic materials, and textual records.
Auditorium, Claverton Bath
Actions:
AP144.S2.D41
Description:
File documents an unexecuted project for a domed auditorium at Claverton in Bath, England, for the American Museum in Britain. Adapted from Buckmister Fuller's design for the Radome it was to serve as a multipurpose auditorium and exhibition space. The 250-seat auditorium was enclosed by a double dome construction which could be raised and lowered by hydraulic jacks. Design development sketches and perspective studies show various layouts for seating, and diagrams contain directions for erecting the stage and positioning the dome. A section shows the major components: the dome, both lowered and raised; the location of the hydraulic jacks, screens, and baffles; and the seating layout. Two interior perspectives show the dome both raised and lowered. Material in this file was produced between 1962 and 1964. Some perspective diagrams in the file are attributed to M. Haxworth. File contains design development drawings, photographic materials, and textual records.
Niveau de description archivistique:
File 41
File 41
Date:
1962-1964
1962-1964
Personnes et institutions:
Niveau de description archivistique:
Sous-série
Sous-série
Titre:
R.I.B.A., ARCUK, U.K.A.A.A.
R.I.B.A., ARCUK, U.K.A.A.A.
Numéro de référence:
AP144.S3.D11
Description:
File contains textual records related to the Royal Institute for British Architects (R.I.B.A.), the Architects' Registration Council of the United Kingdom (ARUCK), and the United Kingdom Architects Against Apartheid (U.K.A.A.A.). Material was produced between 1965 and 2001.
AP144.S3.D11
Description:
File contains textual records related to the Royal Institute for British Architects (R.I.B.A.), the Architects' Registration Council of the United Kingdom (ARUCK), and the United Kingdom Architects Against Apartheid (U.K.A.A.A.). Material was produced between 1965 and 2001.
Personnes et institutions:
Date:
1965-1992, 1998, 2001
1965-1992, 1998, 2001
Titre:
R.I.B.A., ARCUK, U.K.A.A.A.
Actions:
AP144.S3.D11
Description:
File contains textual records related to the Royal Institute for British Architects (R.I.B.A.), the Architects' Registration Council of the United Kingdom (ARUCK), and the United Kingdom Architects Against Apartheid (U.K.A.A.A.). Material was produced between 1965 and 2001.
R.I.B.A., ARCUK, U.K.A.A.A.
Actions:
AP144.S3.D11
Description:
File contains textual records related to the Royal Institute for British Architects (R.I.B.A.), the Architects' Registration Council of the United Kingdom (ARUCK), and the United Kingdom Architects Against Apartheid (U.K.A.A.A.). Material was produced between 1965 and 2001.
Niveau de description archivistique:
File 11
File 11
Date:
1965-1992, 1998, 2001
1965-1992, 1998, 2001
Personnes et institutions:
Classification:
archives
Niveau de description archivistique:
Fonds
archives
Niveau de description archivistique:
Fonds
Numéro de référence:
AP103
Résumé:
The IFCCA Prize Competition for the Design of Cities fonds primarily documents the activities involved in the organization and realization of the Prize Competition, as well as the most active years of the IFCCA. The fonds is made up of primarily of textual documents dating from 1992 to 2001. The Prize Competition challenged architects from around the world to rethink and redesign a site on the western edge of Manhattan, New York City, New York. Five finalists were chosen by a jury of well known figures in the architecture field, and given four months to complete their proposals. Peter Eisenman, Peter Eisenman Architects, New York City, was declared the winner on 28 June 1999. Two exhibitions of the work of the finalists, in New York City (1999, with an accompanying colloquium) and at the CCA in Montreal (2000-2001) followed the Prize Competition.
AP103
Résumé:
The IFCCA Prize Competition for the Design of Cities fonds primarily documents the activities involved in the organization and realization of the Prize Competition, as well as the most active years of the IFCCA. The fonds is made up of primarily of textual documents dating from 1992 to 2001. The Prize Competition challenged architects from around the world to rethink and redesign a site on the western edge of Manhattan, New York City, New York. Five finalists were chosen by a jury of well known figures in the architecture field, and given four months to complete their proposals. Peter Eisenman, Peter Eisenman Architects, New York City, was declared the winner on 28 June 1999. Two exhibitions of the work of the finalists, in New York City (1999, with an accompanying colloquium) and at the CCA in Montreal (2000-2001) followed the Prize Competition.
Personnes et institutions:
Date:
1992-2001, predominant 1996-2001
1992-2001, predominant 1996-2001
Titre:
Fonds IFCCA Prize Competition for the Design of Cities
Actions:
AP103
Résumé:
The IFCCA Prize Competition for the Design of Cities fonds primarily documents the activities involved in the organization and realization of the Prize Competition, as well as the most active years of the IFCCA. The fonds is made up of primarily of textual documents dating from 1992 to 2001. The Prize Competition challenged architects from around the world to rethink and redesign a site on the western edge of Manhattan, New York City, New York. Five finalists were chosen by a jury of well known figures in the architecture field, and given four months to complete their proposals. Peter Eisenman, Peter Eisenman Architects, New York City, was declared the winner on 28 June 1999. Two exhibitions of the work of the finalists, in New York City (1999, with an accompanying colloquium) and at the CCA in Montreal (2000-2001) followed the Prize Competition.
Fonds IFCCA Prize Competition for the Design of Cities
Actions:
AP103
Résumé:
The IFCCA Prize Competition for the Design of Cities fonds primarily documents the activities involved in the organization and realization of the Prize Competition, as well as the most active years of the IFCCA. The fonds is made up of primarily of textual documents dating from 1992 to 2001. The Prize Competition challenged architects from around the world to rethink and redesign a site on the western edge of Manhattan, New York City, New York. Five finalists were chosen by a jury of well known figures in the architecture field, and given four months to complete their proposals. Peter Eisenman, Peter Eisenman Architects, New York City, was declared the winner on 28 June 1999. Two exhibitions of the work of the finalists, in New York City (1999, with an accompanying colloquium) and at the CCA in Montreal (2000-2001) followed the Prize Competition.
Classification:
archives
Niveau de description archivistique:
Fonds
archives
Niveau de description archivistique:
Fonds
Date:
1992-2001, predominant 1996-2001
1992-2001, predominant 1996-2001
Personnes et institutions:
Classification:
archives
archives
Exemplaires:
Description:
Arranged by series: Series 1. Student work. Series 2. Projects. Series 3. Professional and personal records. Series 4. Library. Series 5. Printed material. Series 6....
Description:
Arranged by series: Series 1. Student work. Series 2. Projects. Series 3. Professional and personal records. Series 4. Library. Series 5. Printed material. Series 6....
Auteur:
Sujet:
Titre:
Cedric Price fonds, 1903-2006, predominant 1953-2000.
Actions:
Exemplaires:
Description:
Arranged by series: Series 1. Student work. Series 2. Projects. Series 3. Professional and personal records. Series 4. Library. Series 5. Printed material. Series 6....
Cedric Price fonds, 1903-2006, predominant 1953-2000.
Actions:
Exemplaires:
Description:
Arranged by series: Series 1. Student work. Series 2. Projects. Series 3. Professional and personal records. Series 4. Library. Series 5. Printed material. Series 6....
Classification:
archives
archives
Auteur:
Sujet:
Classification:
livres
livres
Exemplaires:
Description:
1 sheet (folded in 3) : illustrations ; 30 x 14 cm
Description:
1 sheet (folded in 3) : illustrations ; 30 x 14 cm
Auteur:
Sujet:
Publication:
[London] : [Architecture Foundation], [1997]
[London] : [Architecture Foundation], [1997]
Titre:
Cedric Price : Magnet / [text, Kester Rattenbury].
Actions:
Exemplaires:
Description:
1 sheet (folded in 3) : illustrations ; 30 x 14 cm
Cedric Price : Magnet / [text, Kester Rattenbury].
Actions:
Exemplaires:
Description:
1 sheet (folded in 3) : illustrations ; 30 x 14 cm
Classification:
livres
livres
Publication:
[London] : [Architecture Foundation], [1997]
[London] : [Architecture Foundation], [1997]
Auteur:
Sujet:


