


11903 Résultats
Classification:
dessins
dessins
Numéro de référence:
AP046.S1.1983.PR01.019
Description:
This file includes studies for the interior and exterior of Shaughnessy House and the CCA.
AP046.S1.1983.PR01.019
Description:
This file includes studies for the interior and exterior of Shaughnessy House and the CCA.
Personnes et institutions:
Date:
1983-1989
1983-1989
Titre:
Studies for Shaughnessy House and the Canadian Centre for Architecture, Montréal, Québec
Actions:
AP046.S1.1983.PR01.019
Description:
This file includes studies for the interior and exterior of Shaughnessy House and the CCA.
Studies for Shaughnessy House and the Canadian Centre for Architecture, Montréal, Québec
Actions:
AP046.S1.1983.PR01.019
Description:
This file includes studies for the interior and exterior of Shaughnessy House and the CCA.
Classification:
dessins
dessins
Date:
1983-1989
1983-1989
Personnes et institutions:
Classification:
archives
Niveau de description archivistique:
Fonds
archives
Niveau de description archivistique:
Fonds
Titre:
Fonds Wells Coates
Fonds Wells Coates
Numéro de référence:
AP030
Résumé:
The Wells Coates Fonds, 1909-1986, documents the professional career and personal life of architect Wells Wintemute Coates. The fonds consists of the following materials: approximately 1,937 photographic materials, 530 drawings (including reprographic copies), 3 l.m. textual records, 200 slides, 37 books, 2 reels of 16mm film (400 feet Cine- Kodak Film), 2 medals, 1 box of buttons and 1 box of keys.
AP030
Résumé:
The Wells Coates Fonds, 1909-1986, documents the professional career and personal life of architect Wells Wintemute Coates. The fonds consists of the following materials: approximately 1,937 photographic materials, 530 drawings (including reprographic copies), 3 l.m. textual records, 200 slides, 37 books, 2 reels of 16mm film (400 feet Cine- Kodak Film), 2 medals, 1 box of buttons and 1 box of keys.
Personnes et institutions:
Date:
1909-1986
1909-1986
Titre:
Fonds Wells Coates
Actions:
AP030
Résumé:
The Wells Coates Fonds, 1909-1986, documents the professional career and personal life of architect Wells Wintemute Coates. The fonds consists of the following materials: approximately 1,937 photographic materials, 530 drawings (including reprographic copies), 3 l.m. textual records, 200 slides, 37 books, 2 reels of 16mm film (400 feet Cine- Kodak Film), 2 medals, 1 box of buttons and 1 box of keys.
Fonds Wells Coates
Actions:
AP030
Résumé:
The Wells Coates Fonds, 1909-1986, documents the professional career and personal life of architect Wells Wintemute Coates. The fonds consists of the following materials: approximately 1,937 photographic materials, 530 drawings (including reprographic copies), 3 l.m. textual records, 200 slides, 37 books, 2 reels of 16mm film (400 feet Cine- Kodak Film), 2 medals, 1 box of buttons and 1 box of keys.
Classification:
archives
Niveau de description archivistique:
Fonds
archives
Niveau de description archivistique:
Fonds
Date:
1909-1986
1909-1986
Personnes et institutions:
Classification:
photographies
photographies
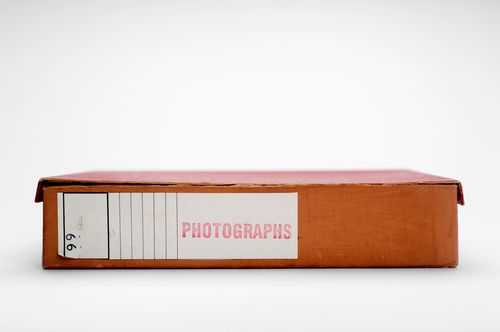
Numéro de référence:
DR2004:0136
Description:
photographs of interior, exterior, and detail views of pneumatic structures, sketches, microfiche, reprint of articles
DR2004:0136
Description:
photographs of interior, exterior, and detail views of pneumatic structures, sketches, microfiche, reprint of articles
Personnes et institutions:
Date:
1972-1983
1972-1983
Titre:
Binder 99B C.P. Lightweight Enclosures Unit
Actions:
DR2004:0136
Description:
photographs of interior, exterior, and detail views of pneumatic structures, sketches, microfiche, reprint of articles
Binder 99B C.P. Lightweight Enclosures Unit
Actions:
DR2004:0136
Description:
photographs of interior, exterior, and detail views of pneumatic structures, sketches, microfiche, reprint of articles
Classification:
photographies
photographies
Date:
1972-1983
1972-1983
Personnes et institutions:
Classification:
dessins
dessins
Numéro de référence:
AP140.S2.SS1.D82.P18
Description:
Mostly axonometrics for alternative schemes, some plans, elevations, sections, interior details and exterior perspectives.
AP140.S2.SS1.D82.P18
Description:
Mostly axonometrics for alternative schemes, some plans, elevations, sections, interior details and exterior perspectives.
Personnes et institutions:
Date:
circa 1987-1994
circa 1987-1994
Titre:
Axonometrics for alternative schemes, some plans, Science Library, University of California, Irvine, United States
Actions:
AP140.S2.SS1.D82.P18
Description:
Mostly axonometrics for alternative schemes, some plans, elevations, sections, interior details and exterior perspectives.
Axonometrics for alternative schemes, some plans, Science Library, University of California, Irvine, United States
Actions:
AP140.S2.SS1.D82.P18
Description:
Mostly axonometrics for alternative schemes, some plans, elevations, sections, interior details and exterior perspectives.
Classification:
dessins
dessins
Date:
circa 1987-1994
circa 1987-1994
Personnes et institutions:
Classification:
dessins
dessins
Numéro de référence:
AP046.S1.1983.PR01.238
Description:
This file includes Shaughnessy House furniture layout plans, interior elevations, and reflected ceiling plans.
AP046.S1.1983.PR01.238
Description:
This file includes Shaughnessy House furniture layout plans, interior elevations, and reflected ceiling plans.
Personnes et institutions:
Date:
1987
1987
Titre:
Shaughnessy House restoration plans, Canadian Centre for Architecture, Montréal, Québec
Actions:
AP046.S1.1983.PR01.238
Description:
This file includes Shaughnessy House furniture layout plans, interior elevations, and reflected ceiling plans.
Shaughnessy House restoration plans, Canadian Centre for Architecture, Montréal, Québec
Actions:
AP046.S1.1983.PR01.238
Description:
This file includes Shaughnessy House furniture layout plans, interior elevations, and reflected ceiling plans.
Classification:
dessins
dessins
Date:
1987
1987
Personnes et institutions:
Classification:
dessins
dessins
Numéro de référence:
AP046.S1.1983.PR01.239
Description:
This file includes Shaughnessy House furniture layout plans, interior elevations, and reflected ceiling plans.
AP046.S1.1983.PR01.239
Description:
This file includes Shaughnessy House furniture layout plans, interior elevations, and reflected ceiling plans.
Personnes et institutions:
Date:
1987
1987
Titre:
Shaughnessy House restoration plans, Canadian Centre for Architecture, Montréal, Québec
Actions:
AP046.S1.1983.PR01.239
Description:
This file includes Shaughnessy House furniture layout plans, interior elevations, and reflected ceiling plans.
Shaughnessy House restoration plans, Canadian Centre for Architecture, Montréal, Québec
Actions:
AP046.S1.1983.PR01.239
Description:
This file includes Shaughnessy House furniture layout plans, interior elevations, and reflected ceiling plans.
Classification:
dessins
dessins
Date:
1987
1987
Personnes et institutions:
Classification:
dessins
dessins
Numéro de référence:
AP046.S1.1983.PR01.277
Description:
This file includes Shaughnessy House furniture layout plans, interior elevations, and reflected ceiling plans.
AP046.S1.1983.PR01.277
Description:
This file includes Shaughnessy House furniture layout plans, interior elevations, and reflected ceiling plans.
Personnes et institutions:
Date:
1987-1988
1987-1988
Titre:
Shaughnessy House plans, Canadian Centre for Architecture, Montréal, Québec
Actions:
AP046.S1.1983.PR01.277
Description:
This file includes Shaughnessy House furniture layout plans, interior elevations, and reflected ceiling plans.
Shaughnessy House plans, Canadian Centre for Architecture, Montréal, Québec
Actions:
AP046.S1.1983.PR01.277
Description:
This file includes Shaughnessy House furniture layout plans, interior elevations, and reflected ceiling plans.
Classification:
dessins
dessins
Date:
1987-1988
1987-1988
Personnes et institutions:
Niveau de description archivistique:
Projet
Projet
Numéro de référence:
CI006.S1.1928.PR2
Description:
Series documents the architectural project of Mart Stam for the Budge Foundation Old People's Home, in Frankfurt, Germany, in 1928. The material in this series was produced predominantly in 1930. The series contains photographs of the interior and exterior of the building by the photograher Ilse Bing, including photographs in an album.
CI006.S1.1928.PR2
Description:
Series documents the architectural project of Mart Stam for the Budge Foundation Old People's Home, in Frankfurt, Germany, in 1928. The material in this series was produced predominantly in 1930. The series contains photographs of the interior and exterior of the building by the photograher Ilse Bing, including photographs in an album.
Personnes et institutions:
Date:
1930 or after
1930 or after
Titre:
Budge Foundation Old People's Home, Frankfurt, Germany (1928)
Actions:
CI006.S1.1928.PR2
Description:
Series documents the architectural project of Mart Stam for the Budge Foundation Old People's Home, in Frankfurt, Germany, in 1928. The material in this series was produced predominantly in 1930. The series contains photographs of the interior and exterior of the building by the photograher Ilse Bing, including photographs in an album.
Budge Foundation Old People's Home, Frankfurt, Germany (1928)
Actions:
CI006.S1.1928.PR2
Description:
Series documents the architectural project of Mart Stam for the Budge Foundation Old People's Home, in Frankfurt, Germany, in 1928. The material in this series was produced predominantly in 1930. The series contains photographs of the interior and exterior of the building by the photograher Ilse Bing, including photographs in an album.
Niveau de description archivistique:
project
project
Date:
1930 or after
1930 or after
Personnes et institutions:
Niveau de description archivistique:
Projet
Projet
Actions:
Numéro de référence:
CI007.S2.1927.PR01
Description:
This project series contains an interior view of the documents Spiegelglashalle (Mirror Hall) designed by Mies van der Rohe and Lilly Reich for the exhibition Die Wohnung in Suttgart, Germany, in 1927. The material in this series was produced between 1947 and the photograph was taken by Hedrich-Blessing Firm.
CI007.S2.1927.PR01
Description:
This project series contains an interior view of the documents Spiegelglashalle (Mirror Hall) designed by Mies van der Rohe and Lilly Reich for the exhibition Die Wohnung in Suttgart, Germany, in 1927. The material in this series was produced between 1947 and the photograph was taken by Hedrich-Blessing Firm.
Personnes et institutions:
Date:
1947
1947
Titre:
Spiegelglashalle [Mirror Hall] for the exhibition Die Wohnung (1926-1927)
Actions:
CI007.S2.1927.PR01
Description:
This project series contains an interior view of the documents Spiegelglashalle (Mirror Hall) designed by Mies van der Rohe and Lilly Reich for the exhibition Die Wohnung in Suttgart, Germany, in 1927. The material in this series was produced between 1947 and the photograph was taken by Hedrich-Blessing Firm.
Spiegelglashalle [Mirror Hall] for the exhibition Die Wohnung (1926-1927)
Actions:
CI007.S2.1927.PR01
Description:
This project series contains an interior view of the documents Spiegelglashalle (Mirror Hall) designed by Mies van der Rohe and Lilly Reich for the exhibition Die Wohnung in Suttgart, Germany, in 1927. The material in this series was produced between 1947 and the photograph was taken by Hedrich-Blessing Firm.
Niveau de description archivistique:
project
project
Date:
1947
1947
Personnes et institutions:
Classification:
photographies
Quantité:
38 photograph(s)
photographies
Quantité:
38 photograph(s)
Numéro de référence:
ARCH272060
Description:
Group consists of interior and exterior views of the Dehkan Residence in Newton, New Jersey.
ARCH272060
Description:
Group consists of interior and exterior views of the Dehkan Residence in Newton, New Jersey.
Personnes et institutions:
Date:
1978 or after
1978 or after
Titre:
PHOTOGRAPHS - DEHKAN
Actions:
ARCH272060
Description:
Group consists of interior and exterior views of the Dehkan Residence in Newton, New Jersey.
PHOTOGRAPHS - DEHKAN
Actions:
ARCH272060
Description:
Group consists of interior and exterior views of the Dehkan Residence in Newton, New Jersey.
Classification:
photographies
Quantité:
38 photograph(s)
photographies
Quantité:
38 photograph(s)
Date:
1978 or after
1978 or after
Personnes et institutions:


