


18422 Résultats
Classification:
dessins
dessins
Numéro de référence:
ARCH279465
ARCH279465
Personnes et institutions:
Date:
20 janvier 1953
20 janvier 1953
Classification:
dessins
dessins
Date:
20 janvier 1953
20 janvier 1953
Personnes et institutions:
Classification:
dessins
dessins
Numéro de référence:
ARCH278866
ARCH278866
Personnes et institutions:
Date:
entre 1924 et 1931?
entre 1924 et 1931?
Classification:
dessins
dessins
Date:
entre 1924 et 1931?
entre 1924 et 1931?
Personnes et institutions:
Classification:
dessins
dessins
Numéro de référence:
ARCH24761
ARCH24761
Personnes et institutions:
Date:
1923
1923
Classification:
dessins
dessins
Date:
1923
1923
Personnes et institutions:
Classification:
dessins
dessins
Numéro de référence:
ARCH280654
ARCH280654
Personnes et institutions:
Date:
1963
1963
Classification:
dessins
dessins
Date:
1963
1963
Personnes et institutions:
Classification:
dessins
dessins
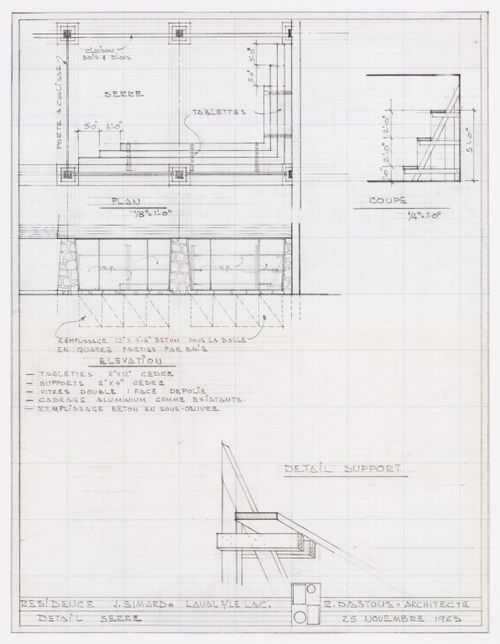
Numéro de référence:
ARCH280665
ARCH280665
Personnes et institutions:
Date:
1963
1963
Classification:
dessins
dessins
Date:
1963
1963
Personnes et institutions:
Classification:
dessins
dessins
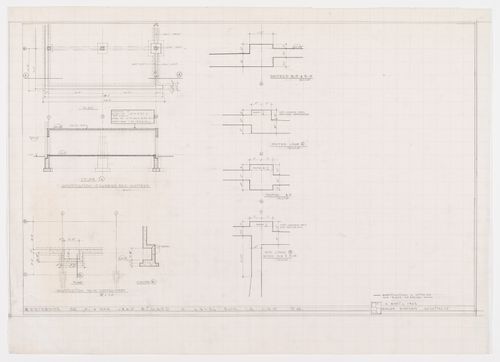
Numéro de référence:
ARCH280680
ARCH280680
Personnes et institutions:
Date:
1963
1963
Classification:
dessins
dessins
Date:
1963
1963
Personnes et institutions:
Niveau de description archivistique:
Projet
Projet
Numéro de référence:
AP018.S1.1974.PR20
Description:
This project series documents the design of a condominium complex in Sainte-Anne-de-Bellevue, Quebec from 1974-1976. The office identified the project number as 7426. This project consisted of a proposed condominium complex, composed of multiple low-rise buildings, with approximately 40-54 units located on Senneville Road next to the Lake of Two Mountains. Many schemes were considered for this project, including one with a series of modular buildings on a diagonal grid, and another with a perimeter of modular buildings with a courtyard in the middle. Despite the scheme, these condo buildings were always low-rise, with a few units per building. This may have been due to the fact that the lot was zoned for single dwelling, townhouse, duplex or triplex homes with a maximum of three storeys. There were also several schemes for the parking, such as a parking garage, individual driveways, or parking underground each unit. This project, commissioned by TransAtlantic Consultants Limited in Montreal, changed many times as budgets were reduced over the years. In the end, it seems the project was never constructed. The project is recorded through drawings and textual records dating from 1974-1976. Most of the drawings are original design drawings of plans, sections, elevations and an isometric, with some reprographic copies arranged within the textual materials. The textual records include correspondence, conference reports, interoffice memos, survey and site data, local by-laws, construction documentations, cost estimates and research. There is an index to the textual records, created by the office, located before file AP018.S1.1974.PR20.007.
AP018.S1.1974.PR20
Description:
This project series documents the design of a condominium complex in Sainte-Anne-de-Bellevue, Quebec from 1974-1976. The office identified the project number as 7426. This project consisted of a proposed condominium complex, composed of multiple low-rise buildings, with approximately 40-54 units located on Senneville Road next to the Lake of Two Mountains. Many schemes were considered for this project, including one with a series of modular buildings on a diagonal grid, and another with a perimeter of modular buildings with a courtyard in the middle. Despite the scheme, these condo buildings were always low-rise, with a few units per building. This may have been due to the fact that the lot was zoned for single dwelling, townhouse, duplex or triplex homes with a maximum of three storeys. There were also several schemes for the parking, such as a parking garage, individual driveways, or parking underground each unit. This project, commissioned by TransAtlantic Consultants Limited in Montreal, changed many times as budgets were reduced over the years. In the end, it seems the project was never constructed. The project is recorded through drawings and textual records dating from 1974-1976. Most of the drawings are original design drawings of plans, sections, elevations and an isometric, with some reprographic copies arranged within the textual materials. The textual records include correspondence, conference reports, interoffice memos, survey and site data, local by-laws, construction documentations, cost estimates and research. There is an index to the textual records, created by the office, located before file AP018.S1.1974.PR20.007.
Personnes et institutions:
Date:
1974-1976
1974-1976
Titre:
Senneville Condominiums, Sainte-Anne-de-Bellevue, Quebec (1974-1976)
Actions:
AP018.S1.1974.PR20
Description:
This project series documents the design of a condominium complex in Sainte-Anne-de-Bellevue, Quebec from 1974-1976. The office identified the project number as 7426. This project consisted of a proposed condominium complex, composed of multiple low-rise buildings, with approximately 40-54 units located on Senneville Road next to the Lake of Two Mountains. Many schemes were considered for this project, including one with a series of modular buildings on a diagonal grid, and another with a perimeter of modular buildings with a courtyard in the middle. Despite the scheme, these condo buildings were always low-rise, with a few units per building. This may have been due to the fact that the lot was zoned for single dwelling, townhouse, duplex or triplex homes with a maximum of three storeys. There were also several schemes for the parking, such as a parking garage, individual driveways, or parking underground each unit. This project, commissioned by TransAtlantic Consultants Limited in Montreal, changed many times as budgets were reduced over the years. In the end, it seems the project was never constructed. The project is recorded through drawings and textual records dating from 1974-1976. Most of the drawings are original design drawings of plans, sections, elevations and an isometric, with some reprographic copies arranged within the textual materials. The textual records include correspondence, conference reports, interoffice memos, survey and site data, local by-laws, construction documentations, cost estimates and research. There is an index to the textual records, created by the office, located before file AP018.S1.1974.PR20.007.
Senneville Condominiums, Sainte-Anne-de-Bellevue, Quebec (1974-1976)
Actions:
AP018.S1.1974.PR20
Description:
This project series documents the design of a condominium complex in Sainte-Anne-de-Bellevue, Quebec from 1974-1976. The office identified the project number as 7426. This project consisted of a proposed condominium complex, composed of multiple low-rise buildings, with approximately 40-54 units located on Senneville Road next to the Lake of Two Mountains. Many schemes were considered for this project, including one with a series of modular buildings on a diagonal grid, and another with a perimeter of modular buildings with a courtyard in the middle. Despite the scheme, these condo buildings were always low-rise, with a few units per building. This may have been due to the fact that the lot was zoned for single dwelling, townhouse, duplex or triplex homes with a maximum of three storeys. There were also several schemes for the parking, such as a parking garage, individual driveways, or parking underground each unit. This project, commissioned by TransAtlantic Consultants Limited in Montreal, changed many times as budgets were reduced over the years. In the end, it seems the project was never constructed. The project is recorded through drawings and textual records dating from 1974-1976. Most of the drawings are original design drawings of plans, sections, elevations and an isometric, with some reprographic copies arranged within the textual materials. The textual records include correspondence, conference reports, interoffice memos, survey and site data, local by-laws, construction documentations, cost estimates and research. There is an index to the textual records, created by the office, located before file AP018.S1.1974.PR20.007.
Niveau de description archivistique:
Project
Project
Date:
1974-1976
1974-1976
Personnes et institutions:
Classification:
dessins
dessins
Numéro de référence:
ARCH193468
Description:
Contains the following drawings: 135 Crest detail for door pull, 136 Details of hearth of fireplace, 137 Special light fixtures, 138 Display case details upper floor snack-bar, 139 Special light fixture, 140 Details of aluminium at ceramic panels, 141 Revision of glazed vestibule partitions, 142 Plastic light fixtures and "Plan des courbes de niveaux près du Lac des Castors".
ARCH193468
Description:
Contains the following drawings: 135 Crest detail for door pull, 136 Details of hearth of fireplace, 137 Special light fixtures, 138 Display case details upper floor snack-bar, 139 Special light fixture, 140 Details of aluminium at ceramic panels, 141 Revision of glazed vestibule partitions, 142 Plastic light fixtures and "Plan des courbes de niveaux près du Lac des Castors".
Personnes et institutions:
Date:
1957
1957
Titre:
Details of light fixtures, display cases, glazed vestibule partitions, and ceramic panels, Beaver Lake Pavilion, Montréal, Québec
Actions:
ARCH193468
Description:
Contains the following drawings: 135 Crest detail for door pull, 136 Details of hearth of fireplace, 137 Special light fixtures, 138 Display case details upper floor snack-bar, 139 Special light fixture, 140 Details of aluminium at ceramic panels, 141 Revision of glazed vestibule partitions, 142 Plastic light fixtures and "Plan des courbes de niveaux près du Lac des Castors".
Details of light fixtures, display cases, glazed vestibule partitions, and ceramic panels, Beaver Lake Pavilion, Montréal, Québec
Actions:
ARCH193468
Description:
Contains the following drawings: 135 Crest detail for door pull, 136 Details of hearth of fireplace, 137 Special light fixtures, 138 Display case details upper floor snack-bar, 139 Special light fixture, 140 Details of aluminium at ceramic panels, 141 Revision of glazed vestibule partitions, 142 Plastic light fixtures and "Plan des courbes de niveaux près du Lac des Castors".
Classification:
dessins
dessins
Date:
1957
1957
Personnes et institutions:
Classification:
dessins
dessins
Numéro de référence:
AP056.S1.2000.PR06.002
AP056.S1.2000.PR06.002
Personnes et institutions:
Date:
circa 2002
circa 2002
Classification:
dessins
dessins
Date:
circa 2002
circa 2002
Personnes et institutions:
Classification:
documents textuels
documents textuels
Numéro de référence:
AP075.S1.1965.PR01.025
Description:
Also includes handwritten notes by Cornelia Hahn Oberlander, clippings from suppliers catalogs and two printout of photographs of children at the playground.
AP075.S1.1965.PR01.025
Description:
Also includes handwritten notes by Cornelia Hahn Oberlander, clippings from suppliers catalogs and two printout of photographs of children at the playground.
Personnes et institutions:
Date:
1964-1966
1964-1966
Titre:
Correspondence with client, consultants and suppliers, Children's Creative Centre Playground, Canadian Federal Pavilion, Expo '67, Montréal, Québec
Actions:
AP075.S1.1965.PR01.025
Description:
Also includes handwritten notes by Cornelia Hahn Oberlander, clippings from suppliers catalogs and two printout of photographs of children at the playground.
Correspondence with client, consultants and suppliers, Children's Creative Centre Playground, Canadian Federal Pavilion, Expo '67, Montréal, Québec
Actions:
AP075.S1.1965.PR01.025
Description:
Also includes handwritten notes by Cornelia Hahn Oberlander, clippings from suppliers catalogs and two printout of photographs of children at the playground.
Classification:
documents textuels
documents textuels
Date:
1964-1966
1964-1966
Personnes et institutions:


