


26739 Résultats
Classification:
dessins
dessins
Numéro de référence:
AP046.S1.1983.PR01.017
Description:
This file includes early proposed plans for Shaughnessy House and preliminary plans with revisions for the CCA.
AP046.S1.1983.PR01.017
Description:
This file includes early proposed plans for Shaughnessy House and preliminary plans with revisions for the CCA.
Personnes et institutions:
Date:
circa 1980-1984
circa 1980-1984
Titre:
Early Shaughnessy House plans as office space and preliminary plan for Canadian Centre for Architecture, Montréal, Québec
Actions:
AP046.S1.1983.PR01.017
Description:
This file includes early proposed plans for Shaughnessy House and preliminary plans with revisions for the CCA.
Early Shaughnessy House plans as office space and preliminary plan for Canadian Centre for Architecture, Montréal, Québec
Actions:
AP046.S1.1983.PR01.017
Description:
This file includes early proposed plans for Shaughnessy House and preliminary plans with revisions for the CCA.
Classification:
dessins
dessins
Date:
circa 1980-1984
circa 1980-1984
Personnes et institutions:
Classification:
dessins
dessins
Actions:
Numéro de référence:
DR1984:0114
Description:
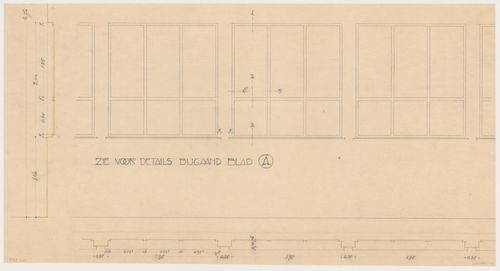
- An inscription on drawing DR1984:0114 for windows for Johnson House, Pinehurst, indicates that "sheet A" (DR1984:0115) should be consulted for detail drawings for the windows. An inscription on drawing DR1984:0115 identifies the drawing as "sheet A".
DR1984:0114
Description:
- An inscription on drawing DR1984:0114 for windows for Johnson House, Pinehurst, indicates that "sheet A" (DR1984:0115) should be consulted for detail drawings for the windows. An inscription on drawing DR1984:0115 identifies the drawing as "sheet A".
Personnes et institutions:
Sujet:
architecture
architecture
Date:
1931
1931
Titre:
Elevation, partial plan, and partial section for windows for Johnson House, Pinehurst, North Carolina
Actions:
DR1984:0114
Description:
- An inscription on drawing DR1984:0114 for windows for Johnson House, Pinehurst, indicates that "sheet A" (DR1984:0115) should be consulted for detail drawings for the windows. An inscription on drawing DR1984:0115 identifies the drawing as "sheet A".
Elevation, partial plan, and partial section for windows for Johnson House, Pinehurst, North Carolina
Actions:
DR1984:0114
Description:
- An inscription on drawing DR1984:0114 for windows for Johnson House, Pinehurst, indicates that "sheet A" (DR1984:0115) should be consulted for detail drawings for the windows. An inscription on drawing DR1984:0115 identifies the drawing as "sheet A".
Classification:
dessins
dessins
Date:
1931
1931
Personnes et institutions:
Sujet:
architecture
architecture
Classification:
photographies
photographies
Titre:

Partial view of Shaughnessy House from the Tea Room, Canadian Centre for Architecture, Montréal
Partial view of Shaughnessy House from the Tea Room, Canadian Centre for Architecture, Montréal
Actions:
Numéro de référence:
PH2008:0004:008
PH2008:0004:008
Personnes et institutions:
Date:
28 September 2007
28 September 2007
Titre:
Partial view of Shaughnessy House from the Tea Room, Canadian Centre for Architecture, Montréal
Actions:
PH2008:0004:008
Partial view of Shaughnessy House from the Tea Room, Canadian Centre for Architecture, Montréal
Actions:
PH2008:0004:008
Classification:
photographies
photographies
Date:
28 September 2007
28 September 2007
Personnes et institutions:
Classification:
photographies
photographies
Actions:
Numéro de référence:
PH1987:1145
PH1987:1145
Personnes et institutions:
Date:
1927 or later
1927 or later
Classification:
photographies
photographies
Date:
1927 or later
1927 or later
Personnes et institutions:
Classification:
photographies
Quantité:
8 File
photographies
Quantité:
8 File
Numéro de référence:
ARCH273270
ARCH273270
Personnes et institutions:
Date:
1960s-1970s
1960s-1970s
Classification:
photographies
Quantité:
8 File
photographies
Quantité:
8 File
Date:
1960s-1970s
1960s-1970s
Personnes et institutions:
Classification:
dessins
dessins
Numéro de référence:
AP046.S1.1983.PR01.066
Description:
This file includes sketches for the CCA main level floor plans.
AP046.S1.1983.PR01.066
Description:
This file includes sketches for the CCA main level floor plans.
Personnes et institutions:
Date:
circa 1984
circa 1984
Titre:
Main floor plan sketches for Shaughnessy House and Canadian Centre for Architecture, Montréal, Québec
Actions:
AP046.S1.1983.PR01.066
Description:
This file includes sketches for the CCA main level floor plans.
Main floor plan sketches for Shaughnessy House and Canadian Centre for Architecture, Montréal, Québec
Actions:
AP046.S1.1983.PR01.066
Description:
This file includes sketches for the CCA main level floor plans.
Classification:
dessins
dessins
Date:
circa 1984
circa 1984
Personnes et institutions:
Classification:
dessins
dessins
Actions:
Numéro de référence:
DR1974:0002:036:013
Description:
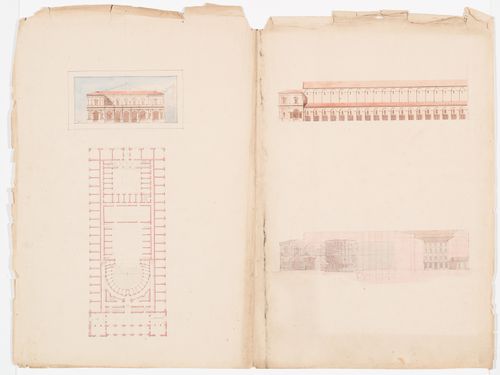
- Charles Rohault de Fleury proposed two projects for a new opera house for the Académie royale de musique, in 1846 and 1847. This individual loose drawing is possibly another proposal for a new opera house for the Académie royale de musique.
DR1974:0002:036:013
Description:
- Charles Rohault de Fleury proposed two projects for a new opera house for the Académie royale de musique, in 1846 and 1847. This individual loose drawing is possibly another proposal for a new opera house for the Académie royale de musique.
Personnes et institutions:
Sujet:
architecture
architecture
Date:
1847 ?
1847 ?
Titre:
Plan, elevations, and longitudinal section for an opera house, probably for the Académie royale de musique
Actions:
DR1974:0002:036:013
Description:
- Charles Rohault de Fleury proposed two projects for a new opera house for the Académie royale de musique, in 1846 and 1847. This individual loose drawing is possibly another proposal for a new opera house for the Académie royale de musique.
Plan, elevations, and longitudinal section for an opera house, probably for the Académie royale de musique
Actions:
DR1974:0002:036:013
Description:
- Charles Rohault de Fleury proposed two projects for a new opera house for the Académie royale de musique, in 1846 and 1847. This individual loose drawing is possibly another proposal for a new opera house for the Académie royale de musique.
Classification:
dessins
dessins
Date:
1847 ?
1847 ?
Personnes et institutions:
Sujet:
architecture
architecture
Classification:
dessins
dessins
Numéro de référence:
DR1998:0092:002:001
DR1998:0092:002:001
Personnes et institutions:
Date:
1974-1979
1974-1979
Titre:
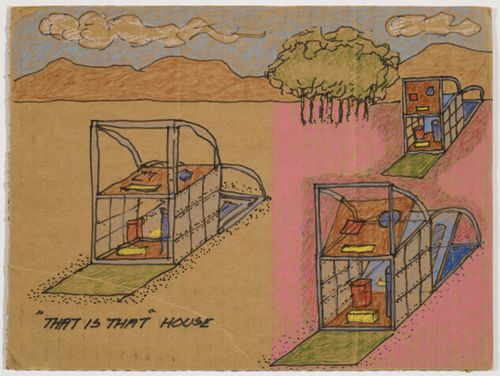
Sketch axonometrics for "This is That" House for The Silent Witnesses; verso: sketch elevations
Actions:
DR1998:0092:002:001
Sketch axonometrics for "This is That" House for The Silent Witnesses; verso: sketch elevations
Actions:
DR1998:0092:002:001
Classification:
dessins
dessins
Date:
1974-1979
1974-1979
Personnes et institutions:
Classification:
dessins
dessins
Numéro de référence:
DR1998:0093:003:002
DR1998:0093:003:002
Personnes et institutions:
Date:
1974-1979
1974-1979
Titre:
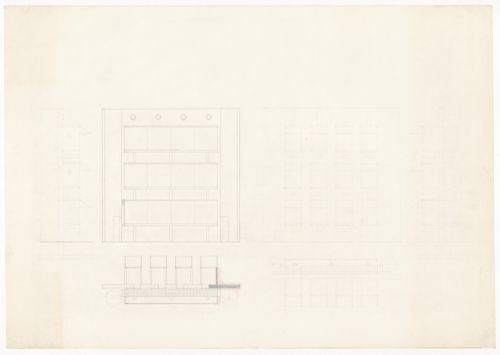
Elevations and roof plans for The House for the Inhabitant who Refused to Participate
Actions:
DR1998:0093:003:002
Elevations and roof plans for The House for the Inhabitant who Refused to Participate
Actions:
DR1998:0093:003:002
Classification:
dessins
dessins
Date:
1974-1979
1974-1979
Personnes et institutions:
Classification:
dessins
dessins
Numéro de référence:
DR1998:0093:001:033
DR1998:0093:001:033
Personnes et institutions:
Date:
1974-1979
1974-1979
Titre:
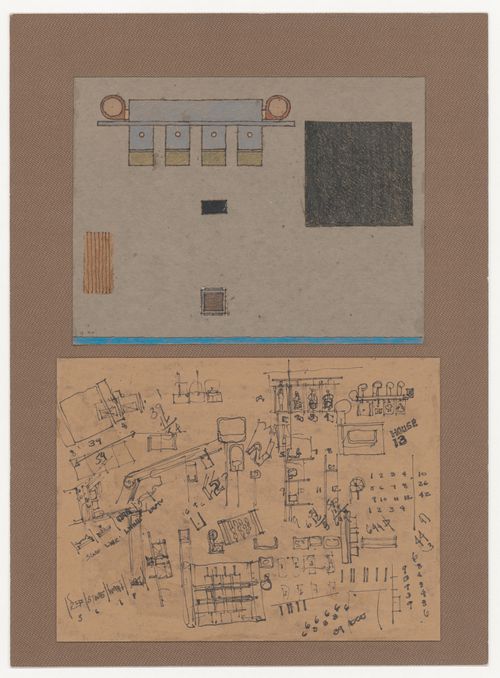
Site plan and sketches for The House for the Inhabitant who Refused to Participate
Actions:
DR1998:0093:001:033
Site plan and sketches for The House for the Inhabitant who Refused to Participate
Actions:
DR1998:0093:001:033
Classification:
dessins
dessins
Date:
1974-1979
1974-1979
Personnes et institutions:


