


12643 Résultats
Niveau de description archivistique:
Projet
Projet
Numéro de référence:
AP140.S2.SS1.D79
Description:
File documents an executed project for the Music School and History Museum in Stuttgart, Germany. The office of James Stirling, Michael Wilford, and Associates was initially appointed in 1986 to design the new Music School and Theatre Academy. In 1991, the programme was altered to include a new History Museum for the State of Baden-Württemberg in place of the Theatre Academy, while retaining the existing design. The project was also divided in two phases with the last phase including the planning and construction of the second part of the Music School and the History Museum. The project was completed after the death of Stirling in 1992 by the firms of Michael Wilford and Partners and Michael Wilford GmbH. Material in this file was produced between 1985 and 2000. File contains several early conceptual drawings, a large number of design development drawings, as well as presentation drawings and working drawings. Photographic materials include views of the building site and of study and presentation models by Kandor Modelmakers and by photographer Peter Walser. File also contains a large amount of textual records and a presentation model of the concert hall.
AP140.S2.SS1.D79
Description:
File documents an executed project for the Music School and History Museum in Stuttgart, Germany. The office of James Stirling, Michael Wilford, and Associates was initially appointed in 1986 to design the new Music School and Theatre Academy. In 1991, the programme was altered to include a new History Museum for the State of Baden-Württemberg in place of the Theatre Academy, while retaining the existing design. The project was also divided in two phases with the last phase including the planning and construction of the second part of the Music School and the History Museum. The project was completed after the death of Stirling in 1992 by the firms of Michael Wilford and Partners and Michael Wilford GmbH. Material in this file was produced between 1985 and 2000. File contains several early conceptual drawings, a large number of design development drawings, as well as presentation drawings and working drawings. Photographic materials include views of the building site and of study and presentation models by Kandor Modelmakers and by photographer Peter Walser. File also contains a large amount of textual records and a presentation model of the concert hall.
Personnes et institutions:
Date:
1985-2000
1985-2000
Titre:
Music School and History Museum, Stuttgart, Germany
Actions:
AP140.S2.SS1.D79
Description:
File documents an executed project for the Music School and History Museum in Stuttgart, Germany. The office of James Stirling, Michael Wilford, and Associates was initially appointed in 1986 to design the new Music School and Theatre Academy. In 1991, the programme was altered to include a new History Museum for the State of Baden-Württemberg in place of the Theatre Academy, while retaining the existing design. The project was also divided in two phases with the last phase including the planning and construction of the second part of the Music School and the History Museum. The project was completed after the death of Stirling in 1992 by the firms of Michael Wilford and Partners and Michael Wilford GmbH. Material in this file was produced between 1985 and 2000. File contains several early conceptual drawings, a large number of design development drawings, as well as presentation drawings and working drawings. Photographic materials include views of the building site and of study and presentation models by Kandor Modelmakers and by photographer Peter Walser. File also contains a large amount of textual records and a presentation model of the concert hall.
Music School and History Museum, Stuttgart, Germany
Actions:
AP140.S2.SS1.D79
Description:
File documents an executed project for the Music School and History Museum in Stuttgart, Germany. The office of James Stirling, Michael Wilford, and Associates was initially appointed in 1986 to design the new Music School and Theatre Academy. In 1991, the programme was altered to include a new History Museum for the State of Baden-Württemberg in place of the Theatre Academy, while retaining the existing design. The project was also divided in two phases with the last phase including the planning and construction of the second part of the Music School and the History Museum. The project was completed after the death of Stirling in 1992 by the firms of Michael Wilford and Partners and Michael Wilford GmbH. Material in this file was produced between 1985 and 2000. File contains several early conceptual drawings, a large number of design development drawings, as well as presentation drawings and working drawings. Photographic materials include views of the building site and of study and presentation models by Kandor Modelmakers and by photographer Peter Walser. File also contains a large amount of textual records and a presentation model of the concert hall.
Niveau de description archivistique:
File 79
File 79
Date:
1985-2000
1985-2000
Personnes et institutions:
Classification:
événements
événements
Titre:
E pour École
E pour École
Actions:
Description:
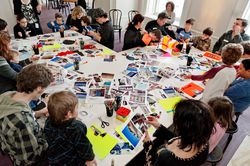
À quoi pourrait ressembler une école montréalaise? Pendant la semaine de relâche, venez explorer en famille comment le design de l’espace scolaire peut créer un sentiment d’appartenance à son école et vous inspirer pour apprendre. Travaillez ensemble sur une maquette d’école qui traduit vos rêves en réalité.
À quoi pourrait ressembler une école montréalaise? Pendant la semaine de relâche, venez explorer en famille comment le design de l’espace scolaire peut créer un sentiment d’appartenance à son école et vous inspirer pour apprendre. Travaillez ensemble sur une maquette d’école qui traduit vos rêves en réalité.
Date:
8 mars 2013
8 mars 2013
Titre:
E pour École
Actions:
Description:
À quoi pourrait ressembler une école montréalaise? Pendant la semaine de relâche, venez explorer en famille comment le design de l’espace scolaire peut créer un sentiment d’appartenance à son école et vous inspirer pour apprendre. Travaillez ensemble sur une maquette d’école qui traduit vos rêves en réalité.
E pour École
Actions:
Description:
À quoi pourrait ressembler une école montréalaise? Pendant la semaine de relâche, venez explorer en famille comment le design de l’espace scolaire peut créer un sentiment d’appartenance à son école et vous inspirer pour apprendre. Travaillez ensemble sur une maquette d’école qui traduit vos rêves en réalité.
Classification:
événements
événements
Date:
8 mars 2013
8 mars 2013
Classification:
dessins
Quantité:
128 design development drawing(s)
dessins
Quantité:
128 design development drawing(s)
Numéro de référence:
DR2004:1143
Description:
sketches, some with annotations, plans, conceptual drawings, perspectives, elevations, sections, views of site, measured sketches, comparison drawings, reference drawings, site plans, axonometrics, details, maps, clippings, publication drawings, layouts for publication, printing instructions, views of model, notes, labels, diagram, grid, and memorandum
DR2004:1143
Description:
sketches, some with annotations, plans, conceptual drawings, perspectives, elevations, sections, views of site, measured sketches, comparison drawings, reference drawings, site plans, axonometrics, details, maps, clippings, publication drawings, layouts for publication, printing instructions, views of model, notes, labels, diagram, grid, and memorandum
Personnes et institutions:
Titre:
Sketches, some with annotations, plans, conceptual drawings
Actions:
DR2004:1143
Description:
sketches, some with annotations, plans, conceptual drawings, perspectives, elevations, sections, views of site, measured sketches, comparison drawings, reference drawings, site plans, axonometrics, details, maps, clippings, publication drawings, layouts for publication, printing instructions, views of model, notes, labels, diagram, grid, and memorandum
Sketches, some with annotations, plans, conceptual drawings
Actions:
DR2004:1143
Description:
sketches, some with annotations, plans, conceptual drawings, perspectives, elevations, sections, views of site, measured sketches, comparison drawings, reference drawings, site plans, axonometrics, details, maps, clippings, publication drawings, layouts for publication, printing instructions, views of model, notes, labels, diagram, grid, and memorandum
Classification:
dessins
Quantité:
128 design development drawing(s)
dessins
Quantité:
128 design development drawing(s)
Personnes et institutions:
Classification:
dessins
Quantité:
627 design development drawing(s)
dessins
Quantité:
627 design development drawing(s)
Numéro de référence:
DR2004:0847
Description:
plans, some with annotations and calculations, sketches, axonometrics, measured sketches, sections, diagrams, conceptual sketches, perspectives, consultants' drawings, reference drawings, clippings, schematics, site plans, details, proposal documents, competition documents, elevations, notes, schedules, texts, cutouts, views of model, brochures, report, and postcard
DR2004:0847
Description:
plans, some with annotations and calculations, sketches, axonometrics, measured sketches, sections, diagrams, conceptual sketches, perspectives, consultants' drawings, reference drawings, clippings, schematics, site plans, details, proposal documents, competition documents, elevations, notes, schedules, texts, cutouts, views of model, brochures, report, and postcard
Personnes et institutions:
Titre:
Plans, some with annotations and calculations, sketches
Actions:
DR2004:0847
Description:
plans, some with annotations and calculations, sketches, axonometrics, measured sketches, sections, diagrams, conceptual sketches, perspectives, consultants' drawings, reference drawings, clippings, schematics, site plans, details, proposal documents, competition documents, elevations, notes, schedules, texts, cutouts, views of model, brochures, report, and postcard
Plans, some with annotations and calculations, sketches
Actions:
DR2004:0847
Description:
plans, some with annotations and calculations, sketches, axonometrics, measured sketches, sections, diagrams, conceptual sketches, perspectives, consultants' drawings, reference drawings, clippings, schematics, site plans, details, proposal documents, competition documents, elevations, notes, schedules, texts, cutouts, views of model, brochures, report, and postcard
Classification:
dessins
Quantité:
627 design development drawing(s)
dessins
Quantité:
627 design development drawing(s)
Personnes et institutions:
Niveau de description archivistique:
Projet
Projet
Numéro de référence:
AP143.S4.D100
Description:
File documents the unexecuted project for the Zurich Insurance Headquarters, Frankfurt, Germany. Material in this file was produced in 1992. File contains textual records and study models. Textual records include filing index, other European project with numbers and summaries programs, and sketches.
AP143.S4.D100
Description:
File documents the unexecuted project for the Zurich Insurance Headquarters, Frankfurt, Germany. Material in this file was produced in 1992. File contains textual records and study models. Textual records include filing index, other European project with numbers and summaries programs, and sketches.
Personnes et institutions:
Date:
1992
1992
Titre:
Zurich Insurance Headquarters Study
Actions:
AP143.S4.D100
Description:
File documents the unexecuted project for the Zurich Insurance Headquarters, Frankfurt, Germany. Material in this file was produced in 1992. File contains textual records and study models. Textual records include filing index, other European project with numbers and summaries programs, and sketches.
Zurich Insurance Headquarters Study
Actions:
AP143.S4.D100
Description:
File documents the unexecuted project for the Zurich Insurance Headquarters, Frankfurt, Germany. Material in this file was produced in 1992. File contains textual records and study models. Textual records include filing index, other European project with numbers and summaries programs, and sketches.
Niveau de description archivistique:
File 100
File 100
Date:
1992
1992
Personnes et institutions:
Niveau de description archivistique:
Projet
Projet
Numéro de référence:
AP206.S1.1982.PR08
Description:
This project series documents a multipurpose hall in Ambala Cantonment (also known as Ambala Cantt), India, most likely sometime in the 1980s or 1990s. This project consisted of an octagon shaped hall with a temporary stage that could be used for dances, weddings, theatre and seminars, among other events. The building had a jagged roofline with a pointed canopy over the entrance and a ramp that extended along its side. The project is recorded through drawings of plans, elevations, sections and perspectives and photographs of the project model, possibly dating from sometime in the 1980s-1990s.
AP206.S1.1982.PR08
Description:
This project series documents a multipurpose hall in Ambala Cantonment (also known as Ambala Cantt), India, most likely sometime in the 1980s or 1990s. This project consisted of an octagon shaped hall with a temporary stage that could be used for dances, weddings, theatre and seminars, among other events. The building had a jagged roofline with a pointed canopy over the entrance and a ramp that extended along its side. The project is recorded through drawings of plans, elevations, sections and perspectives and photographs of the project model, possibly dating from sometime in the 1980s-1990s.
Personnes et institutions:
Date:
circa 1980s-1990s
circa 1980s-1990s
Titre:
Multipurpose hall, Ambala Cantonment, India (circa 1980s-1990s)
Actions:
AP206.S1.1982.PR08
Description:
This project series documents a multipurpose hall in Ambala Cantonment (also known as Ambala Cantt), India, most likely sometime in the 1980s or 1990s. This project consisted of an octagon shaped hall with a temporary stage that could be used for dances, weddings, theatre and seminars, among other events. The building had a jagged roofline with a pointed canopy over the entrance and a ramp that extended along its side. The project is recorded through drawings of plans, elevations, sections and perspectives and photographs of the project model, possibly dating from sometime in the 1980s-1990s.
Multipurpose hall, Ambala Cantonment, India (circa 1980s-1990s)
Actions:
AP206.S1.1982.PR08
Description:
This project series documents a multipurpose hall in Ambala Cantonment (also known as Ambala Cantt), India, most likely sometime in the 1980s or 1990s. This project consisted of an octagon shaped hall with a temporary stage that could be used for dances, weddings, theatre and seminars, among other events. The building had a jagged roofline with a pointed canopy over the entrance and a ramp that extended along its side. The project is recorded through drawings of plans, elevations, sections and perspectives and photographs of the project model, possibly dating from sometime in the 1980s-1990s.
Niveau de description archivistique:
Project
Project
Date:
circa 1980s-1990s
circa 1980s-1990s
Personnes et institutions:
Niveau de description archivistique:
Projet
Projet
Numéro de référence:
AP056.S1.1987.PR05
Description:
This project series documents a competition entry for the St. Michael's College Lands Competition at the University of Toronto in 1987. The office identified the project number as 8724. The lands were located at the corner of Bay and St. Joseph Streets. Sketches for the proposal show axonometric schemes of rectangular building configurations, ranging from 16 storeys to 25 storeys. The project appears to be for a residence, as the drawings investigate different numbers of units in the building, with commercial spaces at grade. The project is recorded through sketches and a project model dating from around 1987.
AP056.S1.1987.PR05
Description:
This project series documents a competition entry for the St. Michael's College Lands Competition at the University of Toronto in 1987. The office identified the project number as 8724. The lands were located at the corner of Bay and St. Joseph Streets. Sketches for the proposal show axonometric schemes of rectangular building configurations, ranging from 16 storeys to 25 storeys. The project appears to be for a residence, as the drawings investigate different numbers of units in the building, with commercial spaces at grade. The project is recorded through sketches and a project model dating from around 1987.
Personnes et institutions:
Date:
circa 1987
circa 1987
Titre:
St. Michael's College Lands Competition, Toronto (1987)
Actions:
AP056.S1.1987.PR05
Description:
This project series documents a competition entry for the St. Michael's College Lands Competition at the University of Toronto in 1987. The office identified the project number as 8724. The lands were located at the corner of Bay and St. Joseph Streets. Sketches for the proposal show axonometric schemes of rectangular building configurations, ranging from 16 storeys to 25 storeys. The project appears to be for a residence, as the drawings investigate different numbers of units in the building, with commercial spaces at grade. The project is recorded through sketches and a project model dating from around 1987.
St. Michael's College Lands Competition, Toronto (1987)
Actions:
AP056.S1.1987.PR05
Description:
This project series documents a competition entry for the St. Michael's College Lands Competition at the University of Toronto in 1987. The office identified the project number as 8724. The lands were located at the corner of Bay and St. Joseph Streets. Sketches for the proposal show axonometric schemes of rectangular building configurations, ranging from 16 storeys to 25 storeys. The project appears to be for a residence, as the drawings investigate different numbers of units in the building, with commercial spaces at grade. The project is recorded through sketches and a project model dating from around 1987.
Niveau de description archivistique:
Project
Project
Date:
circa 1987
circa 1987
Personnes et institutions:
Niveau de description archivistique:
Projet
Projet
Numéro de référence:
AP164.S1.1986.D6
Description:
This project series documents a competition entry for the organization of the Plaza de Castilla. Specifically, the project had to accommodate two small plots as well as find solutions for the existing and future needs of a traffic interchange in Madrid, Spain. The project includes a mixed-use tower block for public and private activities. The firm identified this project as number 42. In 1986, Abalos & Herreros won second prize for this project at a national competition organised by the Ayuntamiento de Madrid. Documenting this project are design development and presentation drawings, textual documentation, panels and a model.
AP164.S1.1986.D6
Description:
This project series documents a competition entry for the organization of the Plaza de Castilla. Specifically, the project had to accommodate two small plots as well as find solutions for the existing and future needs of a traffic interchange in Madrid, Spain. The project includes a mixed-use tower block for public and private activities. The firm identified this project as number 42. In 1986, Abalos & Herreros won second prize for this project at a national competition organised by the Ayuntamiento de Madrid. Documenting this project are design development and presentation drawings, textual documentation, panels and a model.
Personnes et institutions:
Date:
1986-1987
1986-1987
Titre:
Ordenación de la Plaza de Castilla, Madrid, Spain (1986)
Actions:
AP164.S1.1986.D6
Description:
This project series documents a competition entry for the organization of the Plaza de Castilla. Specifically, the project had to accommodate two small plots as well as find solutions for the existing and future needs of a traffic interchange in Madrid, Spain. The project includes a mixed-use tower block for public and private activities. The firm identified this project as number 42. In 1986, Abalos & Herreros won second prize for this project at a national competition organised by the Ayuntamiento de Madrid. Documenting this project are design development and presentation drawings, textual documentation, panels and a model.
Ordenación de la Plaza de Castilla, Madrid, Spain (1986)
Actions:
AP164.S1.1986.D6
Description:
This project series documents a competition entry for the organization of the Plaza de Castilla. Specifically, the project had to accommodate two small plots as well as find solutions for the existing and future needs of a traffic interchange in Madrid, Spain. The project includes a mixed-use tower block for public and private activities. The firm identified this project as number 42. In 1986, Abalos & Herreros won second prize for this project at a national competition organised by the Ayuntamiento de Madrid. Documenting this project are design development and presentation drawings, textual documentation, panels and a model.
Niveau de description archivistique:
Project
Project
Date:
1986-1987
1986-1987
Personnes et institutions:
Niveau de description archivistique:
Projet
Projet
Numéro de référence:
AP142.S1.D211
Description:
File documents an executed project for a hotel and office complex in Moji, Kitakyushu, Japan. Material in this file was produced in 1993 and 1994. File contains a reference drawing, conceptual drawings, design development drawings, presentation drawings, and working drawings. File also contains textual records, including sketches, drawings, maps, photographs, correspondence, an architect's statement, building programmes, specifications, a financial record, promotional material, a publication, legends for drawings, labels for drawings, schedules of drawings, and photocopies of views of Moji and drawings, pieces for a model, and a list of Aldo Rossi projects in Japan.
AP142.S1.D211
Description:
File documents an executed project for a hotel and office complex in Moji, Kitakyushu, Japan. Material in this file was produced in 1993 and 1994. File contains a reference drawing, conceptual drawings, design development drawings, presentation drawings, and working drawings. File also contains textual records, including sketches, drawings, maps, photographs, correspondence, an architect's statement, building programmes, specifications, a financial record, promotional material, a publication, legends for drawings, labels for drawings, schedules of drawings, and photocopies of views of Moji and drawings, pieces for a model, and a list of Aldo Rossi projects in Japan.
Personnes et institutions:
Date:
1993-1994
1993-1994
Titre:
Moji hotel & office complex: 'The Shark'
Actions:
AP142.S1.D211
Description:
File documents an executed project for a hotel and office complex in Moji, Kitakyushu, Japan. Material in this file was produced in 1993 and 1994. File contains a reference drawing, conceptual drawings, design development drawings, presentation drawings, and working drawings. File also contains textual records, including sketches, drawings, maps, photographs, correspondence, an architect's statement, building programmes, specifications, a financial record, promotional material, a publication, legends for drawings, labels for drawings, schedules of drawings, and photocopies of views of Moji and drawings, pieces for a model, and a list of Aldo Rossi projects in Japan.
Moji hotel & office complex: 'The Shark'
Actions:
AP142.S1.D211
Description:
File documents an executed project for a hotel and office complex in Moji, Kitakyushu, Japan. Material in this file was produced in 1993 and 1994. File contains a reference drawing, conceptual drawings, design development drawings, presentation drawings, and working drawings. File also contains textual records, including sketches, drawings, maps, photographs, correspondence, an architect's statement, building programmes, specifications, a financial record, promotional material, a publication, legends for drawings, labels for drawings, schedules of drawings, and photocopies of views of Moji and drawings, pieces for a model, and a list of Aldo Rossi projects in Japan.
Niveau de description archivistique:
File 211
File 211
Date:
1993-1994
1993-1994
Personnes et institutions:
Niveau de description archivistique:
Projet
Projet
Numéro de référence:
AP178.S1.2002.PR02
Description:
This project series documents the Pólo III da Universidade do Porto e Nova ponte sobre o rio Douro in Porto, Portugal. While the records were held in the office’s archives this project was assigned the number 45/00. The office assigned the date 2002 to this project Siza was invited to participate in a study for the construction of a bridge between Vila Nova de Gaia and Porto. The project was not realized. Documenting this project are studies, plans, and maps. Textual materials include project documentation. Photographic materials document the model and project site.
AP178.S1.2002.PR02
Description:
This project series documents the Pólo III da Universidade do Porto e Nova ponte sobre o rio Douro in Porto, Portugal. While the records were held in the office’s archives this project was assigned the number 45/00. The office assigned the date 2002 to this project Siza was invited to participate in a study for the construction of a bridge between Vila Nova de Gaia and Porto. The project was not realized. Documenting this project are studies, plans, and maps. Textual materials include project documentation. Photographic materials document the model and project site.
Personnes et institutions:
Date:
2001-2008
2001-2008
Titre:
Pólo III da Universidade do Porto e Nova ponte sobre o rio Douro [Bridge over the Douro river], Porto, Portugal (2002)
Actions:
AP178.S1.2002.PR02
Description:
This project series documents the Pólo III da Universidade do Porto e Nova ponte sobre o rio Douro in Porto, Portugal. While the records were held in the office’s archives this project was assigned the number 45/00. The office assigned the date 2002 to this project Siza was invited to participate in a study for the construction of a bridge between Vila Nova de Gaia and Porto. The project was not realized. Documenting this project are studies, plans, and maps. Textual materials include project documentation. Photographic materials document the model and project site.
Pólo III da Universidade do Porto e Nova ponte sobre o rio Douro [Bridge over the Douro river], Porto, Portugal (2002)
Actions:
AP178.S1.2002.PR02
Description:
This project series documents the Pólo III da Universidade do Porto e Nova ponte sobre o rio Douro in Porto, Portugal. While the records were held in the office’s archives this project was assigned the number 45/00. The office assigned the date 2002 to this project Siza was invited to participate in a study for the construction of a bridge between Vila Nova de Gaia and Porto. The project was not realized. Documenting this project are studies, plans, and maps. Textual materials include project documentation. Photographic materials document the model and project site.
Niveau de description archivistique:
Project
Project
Date:
2001-2008
2001-2008
Personnes et institutions:


