


18246 Résultats
Classification:
photographies
photographies
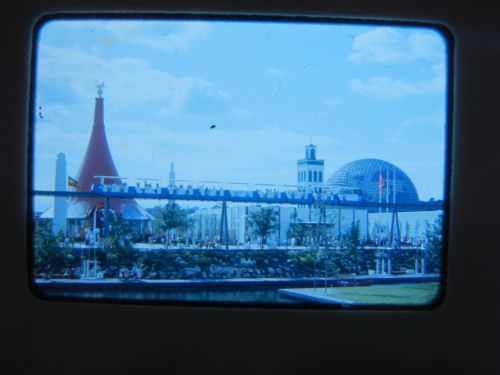
Numéro de référence:
ARCH262086
ARCH262086
Personnes et institutions:
Date:
1967
1967
Classification:
photographies
photographies
Date:
1967
1967
Personnes et institutions:
Classification:
dessins
dessins
Numéro de référence:
AR1996:1001:231
Description:
- The inscribed titles on two drawings by Théophile Fahrland indicate that the subjects are a "tambour" [drum] (AR1996:1001:232) and details for a "tambour" (AR1996:1001:231) for Notre-Dame de Montréal. The subject of these drawings is identified as a "bearing wall [?]", since the definition of a "drum" - a vertical wall, either circular or polygonal in plan, that carries a dome - apparently does not apply in this case (Art and Architecture Thesaurus). Further research is required to determine the subject of these drawings more precisely.
AR1996:1001:231
Description:
- The inscribed titles on two drawings by Théophile Fahrland indicate that the subjects are a "tambour" [drum] (AR1996:1001:232) and details for a "tambour" (AR1996:1001:231) for Notre-Dame de Montréal. The subject of these drawings is identified as a "bearing wall [?]", since the definition of a "drum" - a vertical wall, either circular or polygonal in plan, that carries a dome - apparently does not apply in this case (Art and Architecture Thesaurus). Further research is required to determine the subject of these drawings more precisely.
Personnes et institutions:
Sujet:
architecture
architecture
Date:
contracted 20 September 1862
contracted 20 September 1862
Titre:
Sections for a pilaster for a bearing wall [?] for Notre-Dame de Montréal for the renovations of the 1860s
Actions:
AR1996:1001:231
Description:
- The inscribed titles on two drawings by Théophile Fahrland indicate that the subjects are a "tambour" [drum] (AR1996:1001:232) and details for a "tambour" (AR1996:1001:231) for Notre-Dame de Montréal. The subject of these drawings is identified as a "bearing wall [?]", since the definition of a "drum" - a vertical wall, either circular or polygonal in plan, that carries a dome - apparently does not apply in this case (Art and Architecture Thesaurus). Further research is required to determine the subject of these drawings more precisely.
Sections for a pilaster for a bearing wall [?] for Notre-Dame de Montréal for the renovations of the 1860s
Actions:
AR1996:1001:231
Description:
- The inscribed titles on two drawings by Théophile Fahrland indicate that the subjects are a "tambour" [drum] (AR1996:1001:232) and details for a "tambour" (AR1996:1001:231) for Notre-Dame de Montréal. The subject of these drawings is identified as a "bearing wall [?]", since the definition of a "drum" - a vertical wall, either circular or polygonal in plan, that carries a dome - apparently does not apply in this case (Art and Architecture Thesaurus). Further research is required to determine the subject of these drawings more precisely.
Classification:
dessins
dessins
Date:
contracted 20 September 1862
contracted 20 September 1862
Personnes et institutions:
Sujet:
architecture
architecture
Classification:
dessins
dessins
Numéro de référence:
ARCH276228
Description:
Plan du site de la congrégation de Notre-Dame, du Victoria Hospital, du campus de l'Université Mcgill et des pavillons de l'Université de Montréal.
ARCH276228
Description:
Plan du site de la congrégation de Notre-Dame, du Victoria Hospital, du campus de l'Université Mcgill et des pavillons de l'Université de Montréal.
Personnes et institutions:
Date:
1950 - 1961
1950 - 1961
Titre:
Étude du campus de l'Université Mcgill et dessins préliminaires des pavillons de l'Université de Montréal
Actions:
ARCH276228
Description:
Plan du site de la congrégation de Notre-Dame, du Victoria Hospital, du campus de l'Université Mcgill et des pavillons de l'Université de Montréal.
Étude du campus de l'Université Mcgill et dessins préliminaires des pavillons de l'Université de Montréal
Actions:
ARCH276228
Description:
Plan du site de la congrégation de Notre-Dame, du Victoria Hospital, du campus de l'Université Mcgill et des pavillons de l'Université de Montréal.
Classification:
dessins
dessins
Date:
1950 - 1961
1950 - 1961
Personnes et institutions:
Classification:
photographies
photographies
Numéro de référence:
ARCH256400
ARCH256400
Personnes et institutions:
Date:
1967?
1967?
Classification:
photographies
photographies
Date:
1967?
1967?
Personnes et institutions:
Classification:
photographies
photographies
Numéro de référence:
ARCH256184
ARCH256184
Personnes et institutions:
Date:
1967?
1967?
Classification:
photographies
photographies
Date:
1967?
1967?
Personnes et institutions:
Classification:
dessins
dessins
Numéro de référence:
AR1996:1001:172
AR1996:1001:172
Personnes et institutions:
Sujet:
architecture, design d'intérieur
architecture, design d'intérieur
Date:
1823-1829
1823-1829
Classification:
dessins
dessins
Date:
1823-1829
1823-1829
Personnes et institutions:
Sujet:
architecture, design d'intérieur
architecture, design d'intérieur
Classification:
dessins
dessins
Numéro de référence:
AP099.S1.D2.004
AP099.S1.D2.004
Personnes et institutions:
Sujet:
architecture
architecture
Date:
3 December 1861
3 December 1861
Classification:
dessins
dessins
Date:
3 December 1861
3 December 1861
Personnes et institutions:
Sujet:
architecture
architecture
Classification:
dessins
dessins
Numéro de référence:
AP099.S1.D6.001
AP099.S1.D6.001
Personnes et institutions:
Sujet:
architecture, design d'intérieur
architecture, design d'intérieur
Date:
26 May 1873
26 May 1873
Classification:
dessins
dessins
Date:
26 May 1873
26 May 1873
Personnes et institutions:
Sujet:
architecture, design d'intérieur
architecture, design d'intérieur
Classification:
photographies
photographies
Numéro de référence:
ARCH261883
ARCH261883
Personnes et institutions:
Date:
1967
1967
Classification:
photographies
photographies
Date:
1967
1967
Personnes et institutions:
Classification:
dessins
dessins
Numéro de référence:
DR1990:0091:081
Description:
A design development drawing for the arcades. Drawing number GA-10-18.
DR1990:0091:081
Description:
A design development drawing for the arcades. Drawing number GA-10-18.
Personnes et institutions:
Date:
between October and November 1987
between October and November 1987
Titre:
Elevation drawing of the east-end of the stairs in the portique, CCA garden, Montréal, Québec
Actions:
DR1990:0091:081
Description:
A design development drawing for the arcades. Drawing number GA-10-18.
Elevation drawing of the east-end of the stairs in the portique, CCA garden, Montréal, Québec
Actions:
DR1990:0091:081
Description:
A design development drawing for the arcades. Drawing number GA-10-18.
Classification:
dessins
dessins
Date:
between October and November 1987
between October and November 1987
Personnes et institutions:


