


37480 Résultats
Classification:
documents textuels
documents textuels
Numéro de référence:
ARCH270078
Description:
Group consists of documentation on Le Corbusier, including press clippings, copies of letters, and photocopies of a publication by Norma Evenson, "Planning and Cities: Le Corbusier: The Marchibes and the Grand Design". There is also documentation on the Fondation Le Corbusier with a list of Le Corbusier's projects.
ARCH270078
Description:
Group consists of documentation on Le Corbusier, including press clippings, copies of letters, and photocopies of a publication by Norma Evenson, "Planning and Cities: Le Corbusier: The Marchibes and the Grand Design". There is also documentation on the Fondation Le Corbusier with a list of Le Corbusier's projects.
Personnes et institutions:
Date:
n.d.
n.d.
Titre:
Documentation on Le Corbusier, including press clippings
Actions:
ARCH270078
Description:
Group consists of documentation on Le Corbusier, including press clippings, copies of letters, and photocopies of a publication by Norma Evenson, "Planning and Cities: Le Corbusier: The Marchibes and the Grand Design". There is also documentation on the Fondation Le Corbusier with a list of Le Corbusier's projects.
Documentation on Le Corbusier, including press clippings
Actions:
ARCH270078
Description:
Group consists of documentation on Le Corbusier, including press clippings, copies of letters, and photocopies of a publication by Norma Evenson, "Planning and Cities: Le Corbusier: The Marchibes and the Grand Design". There is also documentation on the Fondation Le Corbusier with a list of Le Corbusier's projects.
Classification:
documents textuels
documents textuels
Date:
n.d.
n.d.
Personnes et institutions:
Numéro de référence:
PH1979:0605
Description:
This 98-page book illustrated with 73 photogravures, shows a pictorial record of San Diego's built and natural environment including beaches (like La Jolla) and back country scenes, after photographs by Herve Friend. Title page: Picturesque San Diego with Historical and Descriptive Notes by Douglas Gunn. San Diego, California, July 1, 1887. Chicago: Knight & Leonard Co., Printers 1887. Photogravures: .001 Old Palm Trees, foot of Presidio Hill Frontispiece .002 Point Lonea, and Entrance to San Diego harbor - from Coronado Beach .003 Ruins of the Old Mission, San Diego .004 Old Mission of San Diego, from the Olive Grove .005 Scene of the Battle of San Pasqual, December 6th, 1846 .006 Mission San Luis Rey .007 Bell Tower, Pala Mission .008 San Diego, looking West - Point Loma in Right Distance .009 San Diego, looking Southwest - Coronado Beach opposite .010 San Diego, looking Southeast .011 City Water Front - Babcock & Story Wharves .012 City Water Front - Pacific Coast Steamship Co.'s Wharves .013 Country Court House, San Diego .014 Interior Consolidated National Bank, San Diego .015 The "Russ" Public School, San Diego .016 Morse-Pierce Building, corner Sixth and F streets, San Diego .017 St. Paul's Episcopal Church, San Diego .018 Residence of A.E. Horton .019 First National Bank, corner Fifth and E streets .020 Woolwine, Spring & Nerney's Abstract and Real Estate Office, cor. Fourth and D streets .021 The Dells, Chollas Valley - Suburbs of San Diego .022 Initial Monument, marking Mexican Boundary .023 Tia Juana - American side .024 Tia Juana - Mexican side .025 "Point of Rocks" - 1 .026 "Point of Rocks" - 2 .027 "Point of Rocks" - 3 .028 Hotel Del Coronado Beach, San Diego .029 The Caves, La Jolla .030 La Jolla Beach .031 Cathedral Rocks, La Jolla .032 "Ocean Beach" .033 Seaside View at Del Mar .034 Escondido - Old Ranch House and Orange Orchard .035 View on Linda Lake, El Cajon Valley, 15 miles from San Diego .036 The Hotel at Murietta .037 Temecula Canon - 1. "The Big Curve", C.S.R.R. .038 Temecula Canon - 2. .039 Temecula Canon - 3. .040 Santa Margarita Ranch House, from the Vineyard .041 Courtyard, Couts' Estate, Guajome .042 View near Entrance to Bear Valley .043 View in San Pasqual Valley - Bernardo River .044 "Eagle's Nest" - Agua Caliente Mountains .045 Santa Rosa Mountains, near Elsinore .046 View from "The Glen" - Agua Tibia and Pala in Distance .047 San Jacinto Mountain .048 The Cajon Mountain, from the Northeast .049 Public School (Banner District) near mouth of San Felipe Canon .050 Home and Orchard of John Mitchell, Fall Brook .051 Agua Tibia - The Pond .052 Orchard and Home of James Madison, Julian .053 View at Elsinore Lake, West Side .054 Home and Orchard of Chester Gunn, Julian .055 West in Poway Valley .056 San Diego River, North of El Cajon .057 Cuyamaca Lake - Storage Water of San Diego Flume Co. .058 Diverting Dam, San Diego River - San Diego Flume Co. .059 Upper Valley of the San Diego River - "Capitan Grande" .060 Falls (146 ft.) East Branch of San Diego River .061 Santa Isabel Creek .062 Falls of Pauma Creek .063 View near Farm of Hubert Howe Bancroft, Spring Valley .064 Water Works of San Diego Town and Land Company .065 Gedney's Orchard, Mesa Grande .066 Public School, Spencer Valley, near Julian .067 Orchard and Farm of B.S. Scheckler, Cottonwood .069 Campo .070 Entrance to Colorado Desert, mouth of Mountain Springs Canon .071 Mountain Scenery, Agua Caliente - Overlooking Warner's Ranch .072 Indian Village. Agua Caliente .073 Indian Village and Church at Pauma, Upper San Luis Rey Valley
PH1979:0605
Description:
This 98-page book illustrated with 73 photogravures, shows a pictorial record of San Diego's built and natural environment including beaches (like La Jolla) and back country scenes, after photographs by Herve Friend. Title page: Picturesque San Diego with Historical and Descriptive Notes by Douglas Gunn. San Diego, California, July 1, 1887. Chicago: Knight & Leonard Co., Printers 1887. Photogravures: .001 Old Palm Trees, foot of Presidio Hill Frontispiece .002 Point Lonea, and Entrance to San Diego harbor - from Coronado Beach .003 Ruins of the Old Mission, San Diego .004 Old Mission of San Diego, from the Olive Grove .005 Scene of the Battle of San Pasqual, December 6th, 1846 .006 Mission San Luis Rey .007 Bell Tower, Pala Mission .008 San Diego, looking West - Point Loma in Right Distance .009 San Diego, looking Southwest - Coronado Beach opposite .010 San Diego, looking Southeast .011 City Water Front - Babcock & Story Wharves .012 City Water Front - Pacific Coast Steamship Co.'s Wharves .013 Country Court House, San Diego .014 Interior Consolidated National Bank, San Diego .015 The "Russ" Public School, San Diego .016 Morse-Pierce Building, corner Sixth and F streets, San Diego .017 St. Paul's Episcopal Church, San Diego .018 Residence of A.E. Horton .019 First National Bank, corner Fifth and E streets .020 Woolwine, Spring & Nerney's Abstract and Real Estate Office, cor. Fourth and D streets .021 The Dells, Chollas Valley - Suburbs of San Diego .022 Initial Monument, marking Mexican Boundary .023 Tia Juana - American side .024 Tia Juana - Mexican side .025 "Point of Rocks" - 1 .026 "Point of Rocks" - 2 .027 "Point of Rocks" - 3 .028 Hotel Del Coronado Beach, San Diego .029 The Caves, La Jolla .030 La Jolla Beach .031 Cathedral Rocks, La Jolla .032 "Ocean Beach" .033 Seaside View at Del Mar .034 Escondido - Old Ranch House and Orange Orchard .035 View on Linda Lake, El Cajon Valley, 15 miles from San Diego .036 The Hotel at Murietta .037 Temecula Canon - 1. "The Big Curve", C.S.R.R. .038 Temecula Canon - 2. .039 Temecula Canon - 3. .040 Santa Margarita Ranch House, from the Vineyard .041 Courtyard, Couts' Estate, Guajome .042 View near Entrance to Bear Valley .043 View in San Pasqual Valley - Bernardo River .044 "Eagle's Nest" - Agua Caliente Mountains .045 Santa Rosa Mountains, near Elsinore .046 View from "The Glen" - Agua Tibia and Pala in Distance .047 San Jacinto Mountain .048 The Cajon Mountain, from the Northeast .049 Public School (Banner District) near mouth of San Felipe Canon .050 Home and Orchard of John Mitchell, Fall Brook .051 Agua Tibia - The Pond .052 Orchard and Home of James Madison, Julian .053 View at Elsinore Lake, West Side .054 Home and Orchard of Chester Gunn, Julian .055 West in Poway Valley .056 San Diego River, North of El Cajon .057 Cuyamaca Lake - Storage Water of San Diego Flume Co. .058 Diverting Dam, San Diego River - San Diego Flume Co. .059 Upper Valley of the San Diego River - "Capitan Grande" .060 Falls (146 ft.) East Branch of San Diego River .061 Santa Isabel Creek .062 Falls of Pauma Creek .063 View near Farm of Hubert Howe Bancroft, Spring Valley .064 Water Works of San Diego Town and Land Company .065 Gedney's Orchard, Mesa Grande .066 Public School, Spencer Valley, near Julian .067 Orchard and Farm of B.S. Scheckler, Cottonwood .069 Campo .070 Entrance to Colorado Desert, mouth of Mountain Springs Canon .071 Mountain Scenery, Agua Caliente - Overlooking Warner's Ranch .072 Indian Village. Agua Caliente .073 Indian Village and Church at Pauma, Upper San Luis Rey Valley
Personnes et institutions:
Sujet:
architecture
architecture
Date:
1887
1887
Titre:
Picturesque San Diego with Historical and Descriptive Notes
Actions:
PH1979:0605
Description:
This 98-page book illustrated with 73 photogravures, shows a pictorial record of San Diego's built and natural environment including beaches (like La Jolla) and back country scenes, after photographs by Herve Friend. Title page: Picturesque San Diego with Historical and Descriptive Notes by Douglas Gunn. San Diego, California, July 1, 1887. Chicago: Knight & Leonard Co., Printers 1887. Photogravures: .001 Old Palm Trees, foot of Presidio Hill Frontispiece .002 Point Lonea, and Entrance to San Diego harbor - from Coronado Beach .003 Ruins of the Old Mission, San Diego .004 Old Mission of San Diego, from the Olive Grove .005 Scene of the Battle of San Pasqual, December 6th, 1846 .006 Mission San Luis Rey .007 Bell Tower, Pala Mission .008 San Diego, looking West - Point Loma in Right Distance .009 San Diego, looking Southwest - Coronado Beach opposite .010 San Diego, looking Southeast .011 City Water Front - Babcock & Story Wharves .012 City Water Front - Pacific Coast Steamship Co.'s Wharves .013 Country Court House, San Diego .014 Interior Consolidated National Bank, San Diego .015 The "Russ" Public School, San Diego .016 Morse-Pierce Building, corner Sixth and F streets, San Diego .017 St. Paul's Episcopal Church, San Diego .018 Residence of A.E. Horton .019 First National Bank, corner Fifth and E streets .020 Woolwine, Spring & Nerney's Abstract and Real Estate Office, cor. Fourth and D streets .021 The Dells, Chollas Valley - Suburbs of San Diego .022 Initial Monument, marking Mexican Boundary .023 Tia Juana - American side .024 Tia Juana - Mexican side .025 "Point of Rocks" - 1 .026 "Point of Rocks" - 2 .027 "Point of Rocks" - 3 .028 Hotel Del Coronado Beach, San Diego .029 The Caves, La Jolla .030 La Jolla Beach .031 Cathedral Rocks, La Jolla .032 "Ocean Beach" .033 Seaside View at Del Mar .034 Escondido - Old Ranch House and Orange Orchard .035 View on Linda Lake, El Cajon Valley, 15 miles from San Diego .036 The Hotel at Murietta .037 Temecula Canon - 1. "The Big Curve", C.S.R.R. .038 Temecula Canon - 2. .039 Temecula Canon - 3. .040 Santa Margarita Ranch House, from the Vineyard .041 Courtyard, Couts' Estate, Guajome .042 View near Entrance to Bear Valley .043 View in San Pasqual Valley - Bernardo River .044 "Eagle's Nest" - Agua Caliente Mountains .045 Santa Rosa Mountains, near Elsinore .046 View from "The Glen" - Agua Tibia and Pala in Distance .047 San Jacinto Mountain .048 The Cajon Mountain, from the Northeast .049 Public School (Banner District) near mouth of San Felipe Canon .050 Home and Orchard of John Mitchell, Fall Brook .051 Agua Tibia - The Pond .052 Orchard and Home of James Madison, Julian .053 View at Elsinore Lake, West Side .054 Home and Orchard of Chester Gunn, Julian .055 West in Poway Valley .056 San Diego River, North of El Cajon .057 Cuyamaca Lake - Storage Water of San Diego Flume Co. .058 Diverting Dam, San Diego River - San Diego Flume Co. .059 Upper Valley of the San Diego River - "Capitan Grande" .060 Falls (146 ft.) East Branch of San Diego River .061 Santa Isabel Creek .062 Falls of Pauma Creek .063 View near Farm of Hubert Howe Bancroft, Spring Valley .064 Water Works of San Diego Town and Land Company .065 Gedney's Orchard, Mesa Grande .066 Public School, Spencer Valley, near Julian .067 Orchard and Farm of B.S. Scheckler, Cottonwood .069 Campo .070 Entrance to Colorado Desert, mouth of Mountain Springs Canon .071 Mountain Scenery, Agua Caliente - Overlooking Warner's Ranch .072 Indian Village. Agua Caliente .073 Indian Village and Church at Pauma, Upper San Luis Rey Valley
Picturesque San Diego with Historical and Descriptive Notes
Actions:
PH1979:0605
Description:
This 98-page book illustrated with 73 photogravures, shows a pictorial record of San Diego's built and natural environment including beaches (like La Jolla) and back country scenes, after photographs by Herve Friend. Title page: Picturesque San Diego with Historical and Descriptive Notes by Douglas Gunn. San Diego, California, July 1, 1887. Chicago: Knight & Leonard Co., Printers 1887. Photogravures: .001 Old Palm Trees, foot of Presidio Hill Frontispiece .002 Point Lonea, and Entrance to San Diego harbor - from Coronado Beach .003 Ruins of the Old Mission, San Diego .004 Old Mission of San Diego, from the Olive Grove .005 Scene of the Battle of San Pasqual, December 6th, 1846 .006 Mission San Luis Rey .007 Bell Tower, Pala Mission .008 San Diego, looking West - Point Loma in Right Distance .009 San Diego, looking Southwest - Coronado Beach opposite .010 San Diego, looking Southeast .011 City Water Front - Babcock & Story Wharves .012 City Water Front - Pacific Coast Steamship Co.'s Wharves .013 Country Court House, San Diego .014 Interior Consolidated National Bank, San Diego .015 The "Russ" Public School, San Diego .016 Morse-Pierce Building, corner Sixth and F streets, San Diego .017 St. Paul's Episcopal Church, San Diego .018 Residence of A.E. Horton .019 First National Bank, corner Fifth and E streets .020 Woolwine, Spring & Nerney's Abstract and Real Estate Office, cor. Fourth and D streets .021 The Dells, Chollas Valley - Suburbs of San Diego .022 Initial Monument, marking Mexican Boundary .023 Tia Juana - American side .024 Tia Juana - Mexican side .025 "Point of Rocks" - 1 .026 "Point of Rocks" - 2 .027 "Point of Rocks" - 3 .028 Hotel Del Coronado Beach, San Diego .029 The Caves, La Jolla .030 La Jolla Beach .031 Cathedral Rocks, La Jolla .032 "Ocean Beach" .033 Seaside View at Del Mar .034 Escondido - Old Ranch House and Orange Orchard .035 View on Linda Lake, El Cajon Valley, 15 miles from San Diego .036 The Hotel at Murietta .037 Temecula Canon - 1. "The Big Curve", C.S.R.R. .038 Temecula Canon - 2. .039 Temecula Canon - 3. .040 Santa Margarita Ranch House, from the Vineyard .041 Courtyard, Couts' Estate, Guajome .042 View near Entrance to Bear Valley .043 View in San Pasqual Valley - Bernardo River .044 "Eagle's Nest" - Agua Caliente Mountains .045 Santa Rosa Mountains, near Elsinore .046 View from "The Glen" - Agua Tibia and Pala in Distance .047 San Jacinto Mountain .048 The Cajon Mountain, from the Northeast .049 Public School (Banner District) near mouth of San Felipe Canon .050 Home and Orchard of John Mitchell, Fall Brook .051 Agua Tibia - The Pond .052 Orchard and Home of James Madison, Julian .053 View at Elsinore Lake, West Side .054 Home and Orchard of Chester Gunn, Julian .055 West in Poway Valley .056 San Diego River, North of El Cajon .057 Cuyamaca Lake - Storage Water of San Diego Flume Co. .058 Diverting Dam, San Diego River - San Diego Flume Co. .059 Upper Valley of the San Diego River - "Capitan Grande" .060 Falls (146 ft.) East Branch of San Diego River .061 Santa Isabel Creek .062 Falls of Pauma Creek .063 View near Farm of Hubert Howe Bancroft, Spring Valley .064 Water Works of San Diego Town and Land Company .065 Gedney's Orchard, Mesa Grande .066 Public School, Spencer Valley, near Julian .067 Orchard and Farm of B.S. Scheckler, Cottonwood .069 Campo .070 Entrance to Colorado Desert, mouth of Mountain Springs Canon .071 Mountain Scenery, Agua Caliente - Overlooking Warner's Ranch .072 Indian Village. Agua Caliente .073 Indian Village and Church at Pauma, Upper San Luis Rey Valley
Date:
1887
1887
Personnes et institutions:
Sujet:
architecture
architecture
Classification:
expositions
expositions
Actions:
Description:
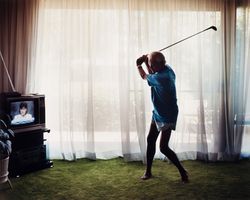
Nous tendons aujourd’hui à percevoir les banlieues comme informes, vacantes ou non durables, comparées à la densité sociale et à l’activité économique des villes. Sur les traces de… The Suburbs se penche sur la culture suburbaine des cinquante dernières années et présente des images tirées de la Collection du CCA, réalisés par des photographes à la fois attirés et rebutés(...)
Nous tendons aujourd’hui à percevoir les banlieues comme informes, vacantes ou non durables, comparées à la densité sociale et à l’activité économique des villes. Sur les traces de… The Suburbs se penche sur la culture suburbaine des cinquante dernières années et présente des images tirées de la Collection du CCA, réalisés par des photographes à la fois attirés et rebutés(...)
Localisation:
Vitrines
Vitrines
Date:
16 février 2012 au 10 juin 2012
16 février 2012 au 10 juin 2012
Titre:
Sur les traces de… The Suburbs
Actions:
Description:
Nous tendons aujourd’hui à percevoir les banlieues comme informes, vacantes ou non durables, comparées à la densité sociale et à l’activité économique des villes. Sur les traces de… The Suburbs se penche sur la culture suburbaine des cinquante dernières années et présente des images tirées de la Collection du CCA, réalisés par des photographes à la fois attirés et rebutés(...)
Sur les traces de… The Suburbs
Actions:
Description:
Nous tendons aujourd’hui à percevoir les banlieues comme informes, vacantes ou non durables, comparées à la densité sociale et à l’activité économique des villes. Sur les traces de… The Suburbs se penche sur la culture suburbaine des cinquante dernières années et présente des images tirées de la Collection du CCA, réalisés par des photographes à la fois attirés et rebutés(...)
Classification:
expositions
expositions
Date:
16 février 2012 au
10 juin 2012
16 février 2012 au
10 juin 2012
Localisation:
Vitrines
Vitrines
Classification:
expositions
expositions
Description:
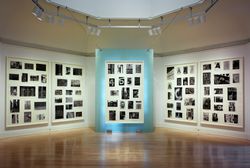
Letters from the People : photographies de Lee Friedlander explore le thème des mots et du langage dans la ville – la manière dont les enseignes commerciales et les graffiti construisent notre perception de l’environnement urbain et, dans une large mesure, définissent nos rapports avec celui-ci. Le photographe américain Lee Friedlander (né en 1934) s’est attaché à(...)
Letters from the People : photographies de Lee Friedlander explore le thème des mots et du langage dans la ville – la manière dont les enseignes commerciales et les graffiti construisent notre perception de l’environnement urbain et, dans une large mesure, définissent nos rapports avec celui-ci. Le photographe américain Lee Friedlander (né en 1934) s’est attaché à(...)
Localisation:
Salle octogonale
Salle octogonale
Date:
22 septembre 1993 au 28 novembre 1993
22 septembre 1993 au 28 novembre 1993
Titre:
“Letters from the People” : photographies de Lee Friedlander
Actions:
Description:
Letters from the People : photographies de Lee Friedlander explore le thème des mots et du langage dans la ville – la manière dont les enseignes commerciales et les graffiti construisent notre perception de l’environnement urbain et, dans une large mesure, définissent nos rapports avec celui-ci. Le photographe américain Lee Friedlander (né en 1934) s’est attaché à(...)
“Letters from the People” : photographies de Lee Friedlander
Actions:
Description:
Letters from the People : photographies de Lee Friedlander explore le thème des mots et du langage dans la ville – la manière dont les enseignes commerciales et les graffiti construisent notre perception de l’environnement urbain et, dans une large mesure, définissent nos rapports avec celui-ci. Le photographe américain Lee Friedlander (né en 1934) s’est attaché à(...)
Classification:
expositions
expositions
Date:
22 septembre 1993 au
28 novembre 1993
22 septembre 1993 au
28 novembre 1993
Localisation:
Salle octogonale
Salle octogonale
Classification:
documents textuels
documents textuels
Numéro de référence:
AP206.S2.009
Description:
File was originally housed in a binder along with content arranged in AP206.S2.006, AP206.S2.007 and AP206.S2.008. This file contains the following papers: "Struggle for Image in Art" "New trends in Indian Architecture," 1972 "Living in Cities" "Aesthetic Offence by Noise," 1972
AP206.S2.009
Description:
File was originally housed in a binder along with content arranged in AP206.S2.006, AP206.S2.007 and AP206.S2.008. This file contains the following papers: "Struggle for Image in Art" "New trends in Indian Architecture," 1972 "Living in Cities" "Aesthetic Offence by Noise," 1972
Personnes et institutions:
Date:
1959-1972
1959-1972
Titre:
Published and unpublished papers (folder 4 of 4)
Actions:
AP206.S2.009
Description:
File was originally housed in a binder along with content arranged in AP206.S2.006, AP206.S2.007 and AP206.S2.008. This file contains the following papers: "Struggle for Image in Art" "New trends in Indian Architecture," 1972 "Living in Cities" "Aesthetic Offence by Noise," 1972
Published and unpublished papers (folder 4 of 4)
Actions:
AP206.S2.009
Description:
File was originally housed in a binder along with content arranged in AP206.S2.006, AP206.S2.007 and AP206.S2.008. This file contains the following papers: "Struggle for Image in Art" "New trends in Indian Architecture," 1972 "Living in Cities" "Aesthetic Offence by Noise," 1972
Classification:
documents textuels
documents textuels
Date:
1959-1972
1959-1972
Personnes et institutions:
Classification:
documents textuels
documents textuels
Numéro de référence:
ARCH203944
Description:
Contient : - Soulie, Jean-Paul. "La vie noctune de Montréal trouvera un nouveau cadre dans le complexe Desjardins" (La Presse, 24 mars 1973) ; - "Dévoilement de la maquette de l'hôtel Méridien-Montréal" ([vers 1974]); - "Un hôtel à saveur québécoise" ([vers 1974]) ; - "A search for perfection - in project big..." (The Montreal Star, 17 août 1974) ; - Marsan, Jean-Claude. "Le Complexe Desjardins -2 : La première véritable place" (Le Devoir, 20 mars 1976) ; - "Pour fêter l'ouverture du Complexe" (La Presse, 25 mars 1976) : présentation du programme des activités socioculturelles marquant l'ouverture du Complexe, 3 au 18 avril 1976) ; - Nadeau, Michel. "Le Complexe Desjardins aura coûté deux fois plus que prévu : $206 millions" (Le Devoir, 2 avril 1976) ; - "Alfred Rouleau : Briser la frontière entre l'est et l'ouest" (La Presse, 5 avril 1976) ; - Ryan, Claude. "Le complexe Desjardins, et après" (Le Devoir, 5 avril 1976) ; - Ensemble! Journal d'information coopérative, 22 avril 1976 (numéro entièrement consacré au Complexe Desjardins peu après son inauguration) ; - "Le Complexe Desjardins", supplément, (Le Devoir, 14 mai 1976) ; - London, Mark. "Lessons to learn in giant Complexe" (The Montreal Star, 12 mars 1977) ; - Pomerantz, Richard. "Not all city plazas meet expectations" (The Montreal Star, 18 août 1979) ; - "Début des travaux au Palais des congrès" (Le Devoir, 19 octobre 1979) [Photographie avec le Complexe Desjardins en arrière-plan] ; - Beaudry, Pierre. "Le plus beau miracle du frère André" (Le Devoir, 13 novembre 1985) ; - Bonhomme, Jean-Pierre. "Après dix années, le Complexe Desjardins se porte très bien" (La Presse, 12 avril 1986) ; - Turcotte, Claude. "La coopération au milieu de la tourmente" (Le Devoir, 9-10 mars 1996) ; - Turcotte, Claude. "Tout commence à Lévis" (Le Devoir, 18-19 mars 2000) ; - Beaudry, Pierre. "Lettre ouverte au maire de Montréal (II)" (Le Devoir. n.d.) ; - Ouellet, Jean. "Le complexe de la place" (Source non identifiée, n.d.).
ARCH203944
Description:
Contient : - Soulie, Jean-Paul. "La vie noctune de Montréal trouvera un nouveau cadre dans le complexe Desjardins" (La Presse, 24 mars 1973) ; - "Dévoilement de la maquette de l'hôtel Méridien-Montréal" ([vers 1974]); - "Un hôtel à saveur québécoise" ([vers 1974]) ; - "A search for perfection - in project big..." (The Montreal Star, 17 août 1974) ; - Marsan, Jean-Claude. "Le Complexe Desjardins -2 : La première véritable place" (Le Devoir, 20 mars 1976) ; - "Pour fêter l'ouverture du Complexe" (La Presse, 25 mars 1976) : présentation du programme des activités socioculturelles marquant l'ouverture du Complexe, 3 au 18 avril 1976) ; - Nadeau, Michel. "Le Complexe Desjardins aura coûté deux fois plus que prévu : $206 millions" (Le Devoir, 2 avril 1976) ; - "Alfred Rouleau : Briser la frontière entre l'est et l'ouest" (La Presse, 5 avril 1976) ; - Ryan, Claude. "Le complexe Desjardins, et après" (Le Devoir, 5 avril 1976) ; - Ensemble! Journal d'information coopérative, 22 avril 1976 (numéro entièrement consacré au Complexe Desjardins peu après son inauguration) ; - "Le Complexe Desjardins", supplément, (Le Devoir, 14 mai 1976) ; - London, Mark. "Lessons to learn in giant Complexe" (The Montreal Star, 12 mars 1977) ; - Pomerantz, Richard. "Not all city plazas meet expectations" (The Montreal Star, 18 août 1979) ; - "Début des travaux au Palais des congrès" (Le Devoir, 19 octobre 1979) [Photographie avec le Complexe Desjardins en arrière-plan] ; - Beaudry, Pierre. "Le plus beau miracle du frère André" (Le Devoir, 13 novembre 1985) ; - Bonhomme, Jean-Pierre. "Après dix années, le Complexe Desjardins se porte très bien" (La Presse, 12 avril 1986) ; - Turcotte, Claude. "La coopération au milieu de la tourmente" (Le Devoir, 9-10 mars 1996) ; - Turcotte, Claude. "Tout commence à Lévis" (Le Devoir, 18-19 mars 2000) ; - Beaudry, Pierre. "Lettre ouverte au maire de Montréal (II)" (Le Devoir. n.d.) ; - Ouellet, Jean. "Le complexe de la place" (Source non identifiée, n.d.).
Personnes et institutions:
Date:
1973-2000
1973-2000
Titre:
Coupures de journaux et cahiers spéciaux, Complexe Desjardins, Montréal, Québec
Actions:
ARCH203944
Description:
Contient : - Soulie, Jean-Paul. "La vie noctune de Montréal trouvera un nouveau cadre dans le complexe Desjardins" (La Presse, 24 mars 1973) ; - "Dévoilement de la maquette de l'hôtel Méridien-Montréal" ([vers 1974]); - "Un hôtel à saveur québécoise" ([vers 1974]) ; - "A search for perfection - in project big..." (The Montreal Star, 17 août 1974) ; - Marsan, Jean-Claude. "Le Complexe Desjardins -2 : La première véritable place" (Le Devoir, 20 mars 1976) ; - "Pour fêter l'ouverture du Complexe" (La Presse, 25 mars 1976) : présentation du programme des activités socioculturelles marquant l'ouverture du Complexe, 3 au 18 avril 1976) ; - Nadeau, Michel. "Le Complexe Desjardins aura coûté deux fois plus que prévu : $206 millions" (Le Devoir, 2 avril 1976) ; - "Alfred Rouleau : Briser la frontière entre l'est et l'ouest" (La Presse, 5 avril 1976) ; - Ryan, Claude. "Le complexe Desjardins, et après" (Le Devoir, 5 avril 1976) ; - Ensemble! Journal d'information coopérative, 22 avril 1976 (numéro entièrement consacré au Complexe Desjardins peu après son inauguration) ; - "Le Complexe Desjardins", supplément, (Le Devoir, 14 mai 1976) ; - London, Mark. "Lessons to learn in giant Complexe" (The Montreal Star, 12 mars 1977) ; - Pomerantz, Richard. "Not all city plazas meet expectations" (The Montreal Star, 18 août 1979) ; - "Début des travaux au Palais des congrès" (Le Devoir, 19 octobre 1979) [Photographie avec le Complexe Desjardins en arrière-plan] ; - Beaudry, Pierre. "Le plus beau miracle du frère André" (Le Devoir, 13 novembre 1985) ; - Bonhomme, Jean-Pierre. "Après dix années, le Complexe Desjardins se porte très bien" (La Presse, 12 avril 1986) ; - Turcotte, Claude. "La coopération au milieu de la tourmente" (Le Devoir, 9-10 mars 1996) ; - Turcotte, Claude. "Tout commence à Lévis" (Le Devoir, 18-19 mars 2000) ; - Beaudry, Pierre. "Lettre ouverte au maire de Montréal (II)" (Le Devoir. n.d.) ; - Ouellet, Jean. "Le complexe de la place" (Source non identifiée, n.d.).
Coupures de journaux et cahiers spéciaux, Complexe Desjardins, Montréal, Québec
Actions:
ARCH203944
Description:
Contient : - Soulie, Jean-Paul. "La vie noctune de Montréal trouvera un nouveau cadre dans le complexe Desjardins" (La Presse, 24 mars 1973) ; - "Dévoilement de la maquette de l'hôtel Méridien-Montréal" ([vers 1974]); - "Un hôtel à saveur québécoise" ([vers 1974]) ; - "A search for perfection - in project big..." (The Montreal Star, 17 août 1974) ; - Marsan, Jean-Claude. "Le Complexe Desjardins -2 : La première véritable place" (Le Devoir, 20 mars 1976) ; - "Pour fêter l'ouverture du Complexe" (La Presse, 25 mars 1976) : présentation du programme des activités socioculturelles marquant l'ouverture du Complexe, 3 au 18 avril 1976) ; - Nadeau, Michel. "Le Complexe Desjardins aura coûté deux fois plus que prévu : $206 millions" (Le Devoir, 2 avril 1976) ; - "Alfred Rouleau : Briser la frontière entre l'est et l'ouest" (La Presse, 5 avril 1976) ; - Ryan, Claude. "Le complexe Desjardins, et après" (Le Devoir, 5 avril 1976) ; - Ensemble! Journal d'information coopérative, 22 avril 1976 (numéro entièrement consacré au Complexe Desjardins peu après son inauguration) ; - "Le Complexe Desjardins", supplément, (Le Devoir, 14 mai 1976) ; - London, Mark. "Lessons to learn in giant Complexe" (The Montreal Star, 12 mars 1977) ; - Pomerantz, Richard. "Not all city plazas meet expectations" (The Montreal Star, 18 août 1979) ; - "Début des travaux au Palais des congrès" (Le Devoir, 19 octobre 1979) [Photographie avec le Complexe Desjardins en arrière-plan] ; - Beaudry, Pierre. "Le plus beau miracle du frère André" (Le Devoir, 13 novembre 1985) ; - Bonhomme, Jean-Pierre. "Après dix années, le Complexe Desjardins se porte très bien" (La Presse, 12 avril 1986) ; - Turcotte, Claude. "La coopération au milieu de la tourmente" (Le Devoir, 9-10 mars 1996) ; - Turcotte, Claude. "Tout commence à Lévis" (Le Devoir, 18-19 mars 2000) ; - Beaudry, Pierre. "Lettre ouverte au maire de Montréal (II)" (Le Devoir. n.d.) ; - Ouellet, Jean. "Le complexe de la place" (Source non identifiée, n.d.).
Classification:
documents textuels
documents textuels
Date:
1973-2000
1973-2000
Personnes et institutions:
Classification:
documents textuels
documents textuels
Numéro de référence:
AP206.S2.002
Description:
File was originally housed in a binder along with content arranged in AP206.S2.003, AP206.S2.004 and AP206.S2.005. This file includes the following papers: “Vibration," 1974 “The Threshold," 1974 “Living in Cities” “What is Architecture?” July 1968 “What Architect Does,” July 1968
AP206.S2.002
Description:
File was originally housed in a binder along with content arranged in AP206.S2.003, AP206.S2.004 and AP206.S2.005. This file includes the following papers: “Vibration," 1974 “The Threshold," 1974 “Living in Cities” “What is Architecture?” July 1968 “What Architect Does,” July 1968
Personnes et institutions:
Date:
1949-1974
1949-1974
Titre:
Published and unpublished papers (folder 1 of 4)
Actions:
AP206.S2.002
Description:
File was originally housed in a binder along with content arranged in AP206.S2.003, AP206.S2.004 and AP206.S2.005. This file includes the following papers: “Vibration," 1974 “The Threshold," 1974 “Living in Cities” “What is Architecture?” July 1968 “What Architect Does,” July 1968
Published and unpublished papers (folder 1 of 4)
Actions:
AP206.S2.002
Description:
File was originally housed in a binder along with content arranged in AP206.S2.003, AP206.S2.004 and AP206.S2.005. This file includes the following papers: “Vibration," 1974 “The Threshold," 1974 “Living in Cities” “What is Architecture?” July 1968 “What Architect Does,” July 1968
Classification:
documents textuels
documents textuels
Date:
1949-1974
1949-1974
Personnes et institutions:
Classification:
documents textuels
documents textuels
Numéro de référence:
AP206.S2.032
Description:
File was originally housed in a binder along with content arranged in AP206.S2.031, AP206.S2.033 and AP206.S2.034. This file includes the following papers: "Kishengarh," 1973-1974 “Convocation Address, Annual Day, Chandigarh College of Architecture," March 1975 "Living in Cities," 1975
AP206.S2.032
Description:
File was originally housed in a binder along with content arranged in AP206.S2.031, AP206.S2.033 and AP206.S2.034. This file includes the following papers: "Kishengarh," 1973-1974 “Convocation Address, Annual Day, Chandigarh College of Architecture," March 1975 "Living in Cities," 1975
Personnes et institutions:
Date:
1973-1978
1973-1978
Titre:
Unpublished papers (folder 2 of 4)
Actions:
AP206.S2.032
Description:
File was originally housed in a binder along with content arranged in AP206.S2.031, AP206.S2.033 and AP206.S2.034. This file includes the following papers: "Kishengarh," 1973-1974 “Convocation Address, Annual Day, Chandigarh College of Architecture," March 1975 "Living in Cities," 1975
Unpublished papers (folder 2 of 4)
Actions:
AP206.S2.032
Description:
File was originally housed in a binder along with content arranged in AP206.S2.031, AP206.S2.033 and AP206.S2.034. This file includes the following papers: "Kishengarh," 1973-1974 “Convocation Address, Annual Day, Chandigarh College of Architecture," March 1975 "Living in Cities," 1975
Classification:
documents textuels
documents textuels
Date:
1973-1978
1973-1978
Personnes et institutions:
Classification:
dessins
Quantité:
46 design development drawing(s)
dessins
Quantité:
46 design development drawing(s)
Numéro de référence:
DR2004:0985
Description:
site plans, some with annotations and calculations, elevations, sections, montages, possibly presentation drawings, conceptual drawings, reference drawings, axonometrics, plans, sketches, details, views of site, perspectives, labels, notes, diagrams, measured sketch, overlay, and sketch from the Cities on the Move project
DR2004:0985
Description:
site plans, some with annotations and calculations, elevations, sections, montages, possibly presentation drawings, conceptual drawings, reference drawings, axonometrics, plans, sketches, details, views of site, perspectives, labels, notes, diagrams, measured sketch, overlay, and sketch from the Cities on the Move project
Personnes et institutions:
Titre:
Site plans, some with annotations and calculations
Actions:
DR2004:0985
Description:
site plans, some with annotations and calculations, elevations, sections, montages, possibly presentation drawings, conceptual drawings, reference drawings, axonometrics, plans, sketches, details, views of site, perspectives, labels, notes, diagrams, measured sketch, overlay, and sketch from the Cities on the Move project
Site plans, some with annotations and calculations
Actions:
DR2004:0985
Description:
site plans, some with annotations and calculations, elevations, sections, montages, possibly presentation drawings, conceptual drawings, reference drawings, axonometrics, plans, sketches, details, views of site, perspectives, labels, notes, diagrams, measured sketch, overlay, and sketch from the Cities on the Move project
Classification:
dessins
Quantité:
46 design development drawing(s)
dessins
Quantité:
46 design development drawing(s)
Personnes et institutions:
Classification:
événements
événements
Actions:
Description:
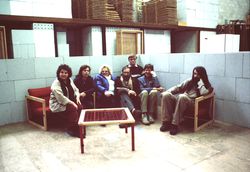
Après une intense période de travail au milieu des années 1970 consacrée au initiatives d’habitation lancées au Portugal après la révolution, Álvaro Siza participe dans les années 1980 à deux des plus importants programmes de renouveau urbain en Europe : l’Exposition internationale d’architecture (IBA) de Berlin et le Stadsvernieuwing als Kulturel Aktiviteit (le renouveau(...)
Après une intense période de travail au milieu des années 1970 consacrée au initiatives d’habitation lancées au Portugal après la révolution, Álvaro Siza participe dans les années 1980 à deux des plus importants programmes de renouveau urbain en Europe : l’Exposition internationale d’architecture (IBA) de Berlin et le Stadsvernieuwing als Kulturel Aktiviteit (le renouveau(...)
Date:
26 novembre 2015
26 novembre 2015
Titre:
L’archéologie de l’ordinaire d’Álvaro Siza
Actions:
Description:
Après une intense période de travail au milieu des années 1970 consacrée au initiatives d’habitation lancées au Portugal après la révolution, Álvaro Siza participe dans les années 1980 à deux des plus importants programmes de renouveau urbain en Europe : l’Exposition internationale d’architecture (IBA) de Berlin et le Stadsvernieuwing als Kulturel Aktiviteit (le renouveau(...)
L’archéologie de l’ordinaire d’Álvaro Siza
Actions:
Description:
Après une intense période de travail au milieu des années 1970 consacrée au initiatives d’habitation lancées au Portugal après la révolution, Álvaro Siza participe dans les années 1980 à deux des plus importants programmes de renouveau urbain en Europe : l’Exposition internationale d’architecture (IBA) de Berlin et le Stadsvernieuwing als Kulturel Aktiviteit (le renouveau(...)
Classification:
événements
événements
Date:
26 novembre 2015
26 novembre 2015


