


26739 Résultats
Classification:
photographies
photographies
Actions:
Numéro de référence:
PH1980:0935
PH1980:0935
Personnes et institutions:
Classification:
photographies
photographies
Personnes et institutions:
Classification:
photographies
photographies
Actions:
Numéro de référence:
PH2019:0002:031
PH2019:0002:031
Personnes et institutions:
Date:
1924
1924
Titre:
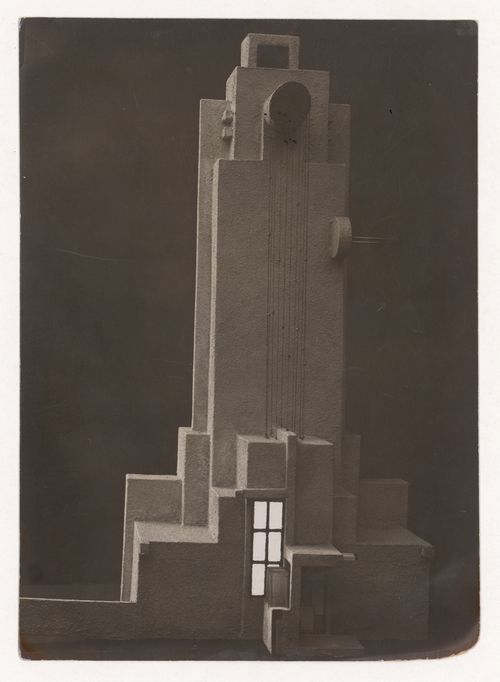
View of the model for the engineer's house for L'Inhumaine by Marcel L'Herbier, France
Actions:
PH2019:0002:031
View of the model for the engineer's house for L'Inhumaine by Marcel L'Herbier, France
Actions:
PH2019:0002:031
Classification:
photographies
photographies
Date:
1924
1924
Personnes et institutions:
Classification:
photographies
photographies
Actions:
Numéro de référence:
PH1998:0020:061
PH1998:0020:061
Personnes et institutions:
Sujet:
architecture
architecture
Date:
after 1930
after 1930
Titre:
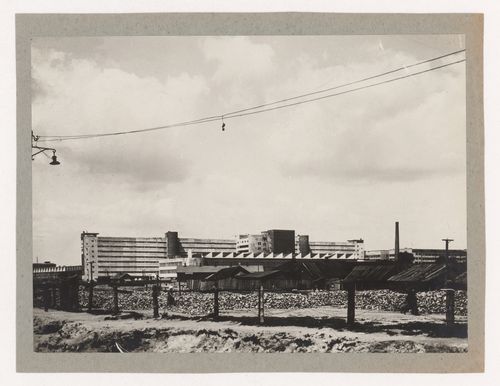
Distant view of the house-commune of the students of the Textile Institute, Moscow
Actions:
PH1998:0020:061
Distant view of the house-commune of the students of the Textile Institute, Moscow
Actions:
PH1998:0020:061
Classification:
photographies
photographies
Date:
after 1930
after 1930
Personnes et institutions:
Sujet:
architecture
architecture
Classification:
dessins
dessins
Actions:
Numéro de référence:
DR1974:0002:007:062
DR1974:0002:007:062
Personnes et institutions:
Sujet:
architecture
architecture
Date:
after 1802
after 1802
Titre:
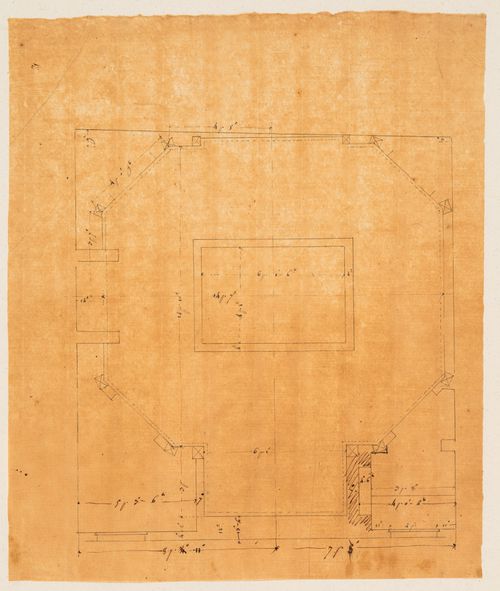
Project for renovations for a house for M. le Dhuy: Plan for the boudoir
Actions:
DR1974:0002:007:062
Project for renovations for a house for M. le Dhuy: Plan for the boudoir
Actions:
DR1974:0002:007:062
Classification:
dessins
dessins
Date:
after 1802
after 1802
Personnes et institutions:
Sujet:
architecture
architecture
Classification:
dessins
dessins
Actions:
Numéro de référence:
DR1974:0002:034:077
DR1974:0002:034:077
Personnes et institutions:
Sujet:
architecture
architecture
Date:
between 1836 and 1840
between 1836 and 1840
Titre:
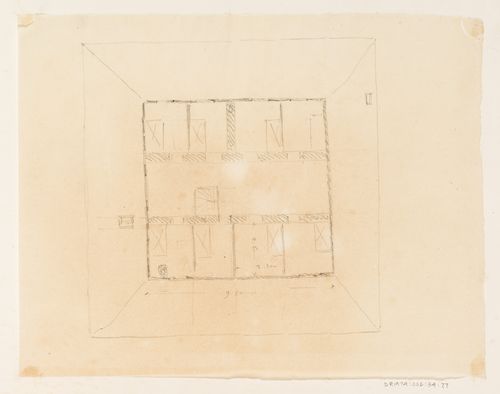
Project no. 10 for a country house for comte Treilhard: Plan for the "comble"
Actions:
DR1974:0002:034:077
Project no. 10 for a country house for comte Treilhard: Plan for the "comble"
Actions:
DR1974:0002:034:077
Classification:
dessins
dessins
Date:
between 1836 and 1840
between 1836 and 1840
Personnes et institutions:
Sujet:
architecture
architecture
Classification:
dessins
dessins
Actions:
Numéro de référence:
DR1974:0002:036:003:003
DR1974:0002:036:003:003
Personnes et institutions:
Sujet:
architecture
architecture
Date:
28 March 1847
28 March 1847
Titre:
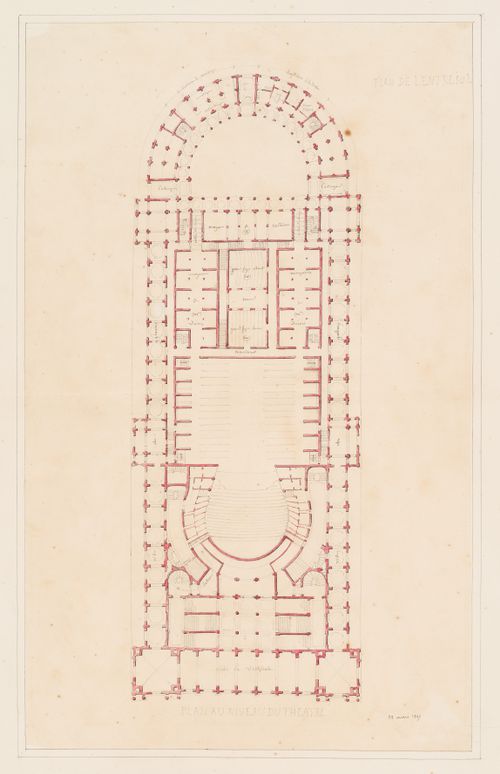
Plan for the "entresol" for an opera house for the Académie royale de musique
Actions:
DR1974:0002:036:003:003
Plan for the "entresol" for an opera house for the Académie royale de musique
Actions:
DR1974:0002:036:003:003
Classification:
dessins
dessins
Date:
28 March 1847
28 March 1847
Personnes et institutions:
Sujet:
architecture
architecture
Classification:
dessins
dessins
Actions:
Numéro de référence:
DR1985:0062
DR1985:0062
Personnes et institutions:
Date:
ca. 1930
ca. 1930
Titre:
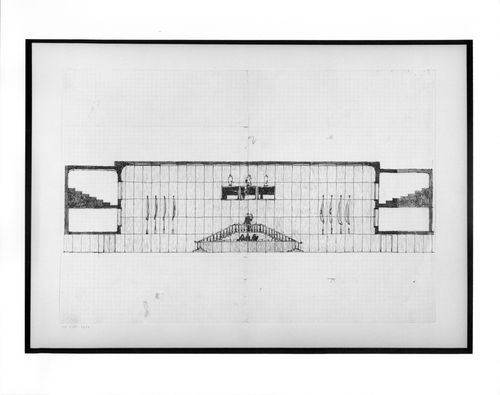
Cross section and elevation for the interior for a court house or council chamber
Actions:
DR1985:0062
Cross section and elevation for the interior for a court house or council chamber
Actions:
DR1985:0062
Classification:
dessins
dessins
Date:
ca. 1930
ca. 1930
Personnes et institutions:
Classification:
dessins
dessins
Actions:
Numéro de référence:
DR1988:0394
Description:
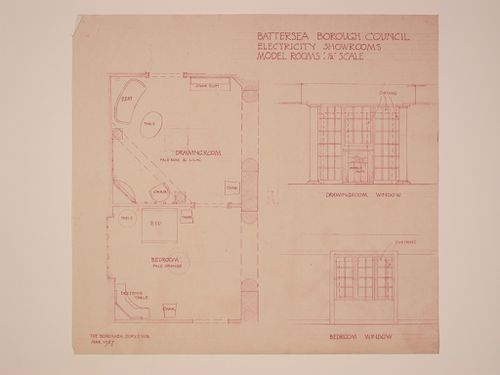
- This plan shows a bedroom and drawing room suite, part of the Electric House showrooms. The placement of the furniture is indicated on the plan, as is the pale rose and lilac colour scheme of the drawing room and the pale orange colour scheme for the bedroom. Elevations of the drawing room and bedroom windows appear to the right of the plan. - This work is part of an incomplete group of possibly working reprographic copies for Electric House, Battersea Borough, designed by the borough architect, Henry Hyams. The group also includes some reprographic copies which may have been used for publication purposes. - The style of many of these drawings and reprographic copies by Henry Hyams (DR1988:0332 - DR1988:0414) suggests that they were possibly for periodical illustrations. Hyams contributed articles to the periodicals 'The Builder' and 'The Architect'. Two objects in the CCA collections can be directly linked to an article published prior to 1926 in 'The Architect'; a reprographic copy (DR1988:0357) and a drawing (DR1988:0364) (Who's Who in Architecture, 161).
DR1988:0394
Description:
- This plan shows a bedroom and drawing room suite, part of the Electric House showrooms. The placement of the furniture is indicated on the plan, as is the pale rose and lilac colour scheme of the drawing room and the pale orange colour scheme for the bedroom. Elevations of the drawing room and bedroom windows appear to the right of the plan. - This work is part of an incomplete group of possibly working reprographic copies for Electric House, Battersea Borough, designed by the borough architect, Henry Hyams. The group also includes some reprographic copies which may have been used for publication purposes. - The style of many of these drawings and reprographic copies by Henry Hyams (DR1988:0332 - DR1988:0414) suggests that they were possibly for periodical illustrations. Hyams contributed articles to the periodicals 'The Builder' and 'The Architect'. Two objects in the CCA collections can be directly linked to an article published prior to 1926 in 'The Architect'; a reprographic copy (DR1988:0357) and a drawing (DR1988:0364) (Who's Who in Architecture, 161).
Personnes et institutions:
Sujet:
architecture, design d'intérieur
architecture, design d'intérieur
Date:
printed March 1927
printed March 1927
Titre:
Plan and details for the model drawing room and bedroom, Electric House, Battersea Borough
Actions:
DR1988:0394
Description:
- This plan shows a bedroom and drawing room suite, part of the Electric House showrooms. The placement of the furniture is indicated on the plan, as is the pale rose and lilac colour scheme of the drawing room and the pale orange colour scheme for the bedroom. Elevations of the drawing room and bedroom windows appear to the right of the plan. - This work is part of an incomplete group of possibly working reprographic copies for Electric House, Battersea Borough, designed by the borough architect, Henry Hyams. The group also includes some reprographic copies which may have been used for publication purposes. - The style of many of these drawings and reprographic copies by Henry Hyams (DR1988:0332 - DR1988:0414) suggests that they were possibly for periodical illustrations. Hyams contributed articles to the periodicals 'The Builder' and 'The Architect'. Two objects in the CCA collections can be directly linked to an article published prior to 1926 in 'The Architect'; a reprographic copy (DR1988:0357) and a drawing (DR1988:0364) (Who's Who in Architecture, 161).
Plan and details for the model drawing room and bedroom, Electric House, Battersea Borough
Actions:
DR1988:0394
Description:
- This plan shows a bedroom and drawing room suite, part of the Electric House showrooms. The placement of the furniture is indicated on the plan, as is the pale rose and lilac colour scheme of the drawing room and the pale orange colour scheme for the bedroom. Elevations of the drawing room and bedroom windows appear to the right of the plan. - This work is part of an incomplete group of possibly working reprographic copies for Electric House, Battersea Borough, designed by the borough architect, Henry Hyams. The group also includes some reprographic copies which may have been used for publication purposes. - The style of many of these drawings and reprographic copies by Henry Hyams (DR1988:0332 - DR1988:0414) suggests that they were possibly for periodical illustrations. Hyams contributed articles to the periodicals 'The Builder' and 'The Architect'. Two objects in the CCA collections can be directly linked to an article published prior to 1926 in 'The Architect'; a reprographic copy (DR1988:0357) and a drawing (DR1988:0364) (Who's Who in Architecture, 161).
Classification:
dessins
dessins
Date:
printed March 1927
printed March 1927
Personnes et institutions:
Sujet:
architecture, design d'intérieur
architecture, design d'intérieur
Classification:
dessins
dessins
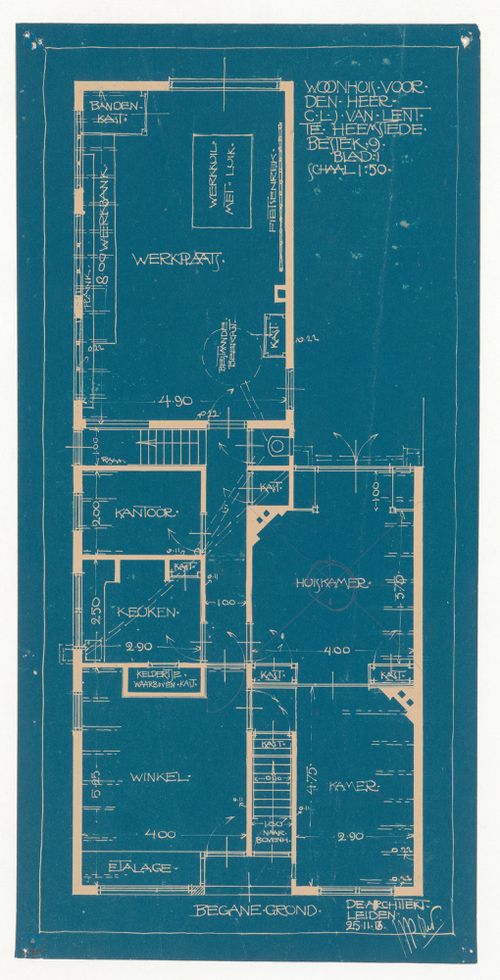
Titre:
Ground floor plan for a motorcycle shop and house for C.L.J. van Lent, Heemstede, Netherlands
Ground floor plan for a motorcycle shop and house for C.L.J. van Lent, Heemstede, Netherlands
Actions:
Numéro de référence:
DR1984:0476
Description:
- Drawing DR1984:0008 for C.L.J. van Lent shop and house, Heemstede, shows room sizes and layout that differ from later blueprints DR1984:0476 - DR1984:0478.
DR1984:0476
Description:
- Drawing DR1984:0008 for C.L.J. van Lent shop and house, Heemstede, shows room sizes and layout that differ from later blueprints DR1984:0476 - DR1984:0478.
Personnes et institutions:
Sujet:
architecture
architecture
Date:
printed 1913
printed 1913
Titre:
Ground floor plan for a motorcycle shop and house for C.L.J. van Lent, Heemstede, Netherlands
Actions:
DR1984:0476
Description:
- Drawing DR1984:0008 for C.L.J. van Lent shop and house, Heemstede, shows room sizes and layout that differ from later blueprints DR1984:0476 - DR1984:0478.
Ground floor plan for a motorcycle shop and house for C.L.J. van Lent, Heemstede, Netherlands
Actions:
DR1984:0476
Description:
- Drawing DR1984:0008 for C.L.J. van Lent shop and house, Heemstede, shows room sizes and layout that differ from later blueprints DR1984:0476 - DR1984:0478.
Classification:
dessins
dessins
Date:
printed 1913
printed 1913
Personnes et institutions:
Sujet:
architecture
architecture
Classification:
dessins
dessins
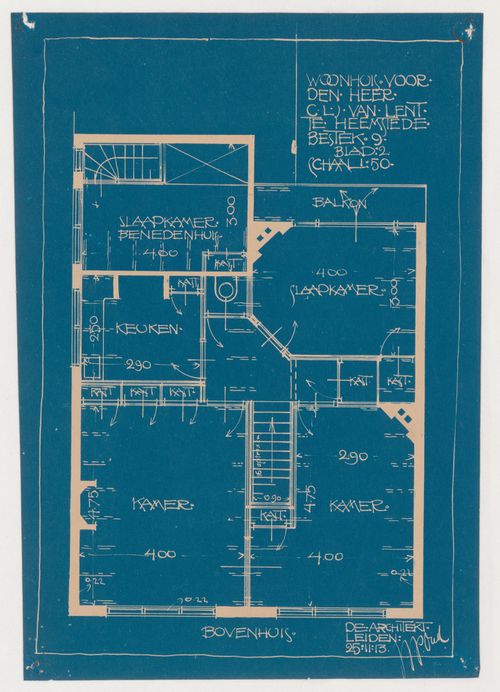
Actions:
Numéro de référence:
DR1984:0477
Description:
- Drawing DR1984:0008 for C.L.J. van Lent shop and house, Heemstede, shows room sizes and layout that differ from later blueprints DR1984:0476 - DR1984:0478.
DR1984:0477
Description:
- Drawing DR1984:0008 for C.L.J. van Lent shop and house, Heemstede, shows room sizes and layout that differ from later blueprints DR1984:0476 - DR1984:0478.
Personnes et institutions:
Sujet:
architecture
architecture
Date:
printed 1913
printed 1913
Titre:
First floor plan for a motorcycle shop and house for C.L.J. van Lent, Heemstede, Netherlands
Actions:
DR1984:0477
Description:
- Drawing DR1984:0008 for C.L.J. van Lent shop and house, Heemstede, shows room sizes and layout that differ from later blueprints DR1984:0476 - DR1984:0478.
First floor plan for a motorcycle shop and house for C.L.J. van Lent, Heemstede, Netherlands
Actions:
DR1984:0477
Description:
- Drawing DR1984:0008 for C.L.J. van Lent shop and house, Heemstede, shows room sizes and layout that differ from later blueprints DR1984:0476 - DR1984:0478.
Classification:
dessins
dessins
Date:
printed 1913
printed 1913
Personnes et institutions:
Sujet:
architecture
architecture


