


37480 Résultats
Classification:
événements
événements
Description:
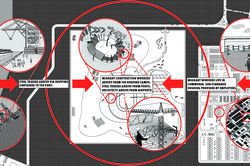
Mabel O. Wilson et Jordan Carver présentent le projet de plaidoyer en cours intitulé « Who Builds Your Architecture ? » (WBYA?), qui demande aux architectes et aux professionnels des disciplines associées de mieux comprendre comment la production de bâtiments lie leurs pratiques aux travailleurs migrants de la construction qui construisent leur design. WBYA?, un groupe de(...)
Mabel O. Wilson et Jordan Carver présentent le projet de plaidoyer en cours intitulé « Who Builds Your Architecture ? » (WBYA?), qui demande aux architectes et aux professionnels des disciplines associées de mieux comprendre comment la production de bâtiments lie leurs pratiques aux travailleurs migrants de la construction qui construisent leur design. WBYA?, un groupe de(...)
Date:
28 janvier 2016
28 janvier 2016
Titre:
Pratiquer le plaidoyer : Who Builds Your Architecture?
Actions:
Description:
Mabel O. Wilson et Jordan Carver présentent le projet de plaidoyer en cours intitulé « Who Builds Your Architecture ? » (WBYA?), qui demande aux architectes et aux professionnels des disciplines associées de mieux comprendre comment la production de bâtiments lie leurs pratiques aux travailleurs migrants de la construction qui construisent leur design. WBYA?, un groupe de(...)
Pratiquer le plaidoyer : Who Builds Your Architecture?
Actions:
Description:
Mabel O. Wilson et Jordan Carver présentent le projet de plaidoyer en cours intitulé « Who Builds Your Architecture ? » (WBYA?), qui demande aux architectes et aux professionnels des disciplines associées de mieux comprendre comment la production de bâtiments lie leurs pratiques aux travailleurs migrants de la construction qui construisent leur design. WBYA?, un groupe de(...)
Classification:
événements
événements
Date:
28 janvier 2016
28 janvier 2016
Classification:
documents textuels
documents textuels
Numéro de référence:
ARCH278470
Description:
File's title: A&H 2.1 Columbia (administración) / USA. Includes the following courses: - Techniques & Architecture in Contemporary Cities (A4422y); - Advanced Studio IV (A4004y); - Light Construction (symposium and exhibition at MoMA). Contains as well biographical information on Iñaki Abalos and Juan Herreros. The documents are in English.
ARCH278470
Description:
File's title: A&H 2.1 Columbia (administración) / USA. Includes the following courses: - Techniques & Architecture in Contemporary Cities (A4422y); - Advanced Studio IV (A4004y); - Light Construction (symposium and exhibition at MoMA). Contains as well biographical information on Iñaki Abalos and Juan Herreros. The documents are in English.
Personnes et institutions:
Date:
1994-1996
1994-1996
Titre:
Mostly correspondence regarding courses taught by Abalos & Herreros at Columbia University
Actions:
ARCH278470
Description:
File's title: A&H 2.1 Columbia (administración) / USA. Includes the following courses: - Techniques & Architecture in Contemporary Cities (A4422y); - Advanced Studio IV (A4004y); - Light Construction (symposium and exhibition at MoMA). Contains as well biographical information on Iñaki Abalos and Juan Herreros. The documents are in English.
Mostly correspondence regarding courses taught by Abalos & Herreros at Columbia University
Actions:
ARCH278470
Description:
File's title: A&H 2.1 Columbia (administración) / USA. Includes the following courses: - Techniques & Architecture in Contemporary Cities (A4422y); - Advanced Studio IV (A4004y); - Light Construction (symposium and exhibition at MoMA). Contains as well biographical information on Iñaki Abalos and Juan Herreros. The documents are in English.
Classification:
documents textuels
documents textuels
Date:
1994-1996
1994-1996
Personnes et institutions:
Classification:
graphique, périodiques
graphique, périodiques
Numéro de référence:
DR2004:1452
Description:
Mag box X15? Drawings 'Putting a hat on it', invitation cards, leaflets etc. for CP exhib. incl. 'Welcoming Water - The City's Lung' Building Centre (1994), McAppy Leaflets, other exhibition catalogues, Drawings 'Putting a hat on it', invitation cards, leaflets etc. for CP exhibition.
DR2004:1452
Description:
Mag box X15? Drawings 'Putting a hat on it', invitation cards, leaflets etc. for CP exhib. incl. 'Welcoming Water - The City's Lung' Building Centre (1994), McAppy Leaflets, other exhibition catalogues, Drawings 'Putting a hat on it', invitation cards, leaflets etc. for CP exhibition.
Personnes et institutions:
Date:
1960-1989
1960-1989
Titre:
Box of reference periodicals, clippings and ephemera
Actions:
DR2004:1452
Description:
Mag box X15? Drawings 'Putting a hat on it', invitation cards, leaflets etc. for CP exhib. incl. 'Welcoming Water - The City's Lung' Building Centre (1994), McAppy Leaflets, other exhibition catalogues, Drawings 'Putting a hat on it', invitation cards, leaflets etc. for CP exhibition.
Box of reference periodicals, clippings and ephemera
Actions:
DR2004:1452
Description:
Mag box X15? Drawings 'Putting a hat on it', invitation cards, leaflets etc. for CP exhib. incl. 'Welcoming Water - The City's Lung' Building Centre (1994), McAppy Leaflets, other exhibition catalogues, Drawings 'Putting a hat on it', invitation cards, leaflets etc. for CP exhibition.
Classification:
graphique, périodiques
graphique, périodiques
Date:
1960-1989
1960-1989
Personnes et institutions:
Classification:
dessins, documents textuels
dessins, documents textuels
Numéro de référence:
DR2012:0011:019
Description:
Ring binder containing notes and sketches related to the following events, locations, and/or projects: - Halifax, Canada; - German series; - Jerusalem; - A slice of a garden; - Power Plant Gallery, Toronto; - Parable series; - Koolhaas, Toronto; - Silo no. 2; - White cities; - Israel Museum; - Un dictionnaire ...; - Parable 22.
DR2012:0011:019
Description:
Ring binder containing notes and sketches related to the following events, locations, and/or projects: - Halifax, Canada; - German series; - Jerusalem; - A slice of a garden; - Power Plant Gallery, Toronto; - Parable series; - Koolhaas, Toronto; - Silo no. 2; - White cities; - Israel Museum; - Un dictionnaire ...; - Parable 22.
Personnes et institutions:
Date:
1994-1995
1994-1995
Titre:
Notes and sketches by Melvin Charney on his later works
Actions:
DR2012:0011:019
Description:
Ring binder containing notes and sketches related to the following events, locations, and/or projects: - Halifax, Canada; - German series; - Jerusalem; - A slice of a garden; - Power Plant Gallery, Toronto; - Parable series; - Koolhaas, Toronto; - Silo no. 2; - White cities; - Israel Museum; - Un dictionnaire ...; - Parable 22.
Notes and sketches by Melvin Charney on his later works
Actions:
DR2012:0011:019
Description:
Ring binder containing notes and sketches related to the following events, locations, and/or projects: - Halifax, Canada; - German series; - Jerusalem; - A slice of a garden; - Power Plant Gallery, Toronto; - Parable series; - Koolhaas, Toronto; - Silo no. 2; - White cities; - Israel Museum; - Un dictionnaire ...; - Parable 22.
Classification:
dessins, documents textuels
dessins, documents textuels
Date:
1994-1995
1994-1995
Personnes et institutions:
Classification:
archives
Niveau de description archivistique:
Fonds
archives
Niveau de description archivistique:
Fonds
Numéro de référence:
AP051
Résumé:
The Groupe de recherche sur Montréal fonds, 1975-1997, documents the Groupe de recherche sur Montréal’s (GRM) extensive research on the development of pre and post-industrial Montreal’s built environment. In addition to this extensive collection of research materials, the fonds also includes administrative files relating to the GRM’s everyday administration and management. Materials found in this fonds consist of approximately 40 l.m. of textual documentation, approximately 2000 maps and 1 model.
AP051
Résumé:
The Groupe de recherche sur Montréal fonds, 1975-1997, documents the Groupe de recherche sur Montréal’s (GRM) extensive research on the development of pre and post-industrial Montreal’s built environment. In addition to this extensive collection of research materials, the fonds also includes administrative files relating to the GRM’s everyday administration and management. Materials found in this fonds consist of approximately 40 l.m. of textual documentation, approximately 2000 maps and 1 model.
Personnes et institutions:
Date:
1975-1997
1975-1997
Titre:
Fonds Groupe de recherche sur Montréal
Actions:
AP051
Résumé:
The Groupe de recherche sur Montréal fonds, 1975-1997, documents the Groupe de recherche sur Montréal’s (GRM) extensive research on the development of pre and post-industrial Montreal’s built environment. In addition to this extensive collection of research materials, the fonds also includes administrative files relating to the GRM’s everyday administration and management. Materials found in this fonds consist of approximately 40 l.m. of textual documentation, approximately 2000 maps and 1 model.
Fonds Groupe de recherche sur Montréal
Actions:
AP051
Résumé:
The Groupe de recherche sur Montréal fonds, 1975-1997, documents the Groupe de recherche sur Montréal’s (GRM) extensive research on the development of pre and post-industrial Montreal’s built environment. In addition to this extensive collection of research materials, the fonds also includes administrative files relating to the GRM’s everyday administration and management. Materials found in this fonds consist of approximately 40 l.m. of textual documentation, approximately 2000 maps and 1 model.
Classification:
archives
Niveau de description archivistique:
Fonds
archives
Niveau de description archivistique:
Fonds
Date:
1975-1997
1975-1997
Personnes et institutions:
Classification:
expositions
expositions
Description:
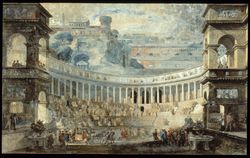
Rome était un centre important de l’art italien où convergeaient les artistes européens qui, attirés tant par l’architecture, l’art et la statuaire antiques que par les chefs-d’oeuvre du Baroque, de la Renaissance et du XVIIIe siècle, venaient y faire leurs études. L’exposition À la découverte de Rome : Piranèse et ses contemporains porte sur les artistes, collectionneurs(...)
Rome était un centre important de l’art italien où convergeaient les artistes européens qui, attirés tant par l’architecture, l’art et la statuaire antiques que par les chefs-d’oeuvre du Baroque, de la Renaissance et du XVIIIe siècle, venaient y faire leurs études. L’exposition À la découverte de Rome : Piranèse et ses contemporains porte sur les artistes, collectionneurs(...)
Localisation:
Salles principales
Salles principales
Date:
18 août 1993 au 2 janvier 1994
18 août 1993 au 2 janvier 1994
Titre:
À la découverte de Rome : Piranèse et ses contemporains
Actions:
Description:
Rome était un centre important de l’art italien où convergeaient les artistes européens qui, attirés tant par l’architecture, l’art et la statuaire antiques que par les chefs-d’oeuvre du Baroque, de la Renaissance et du XVIIIe siècle, venaient y faire leurs études. L’exposition À la découverte de Rome : Piranèse et ses contemporains porte sur les artistes, collectionneurs(...)
À la découverte de Rome : Piranèse et ses contemporains
Actions:
Description:
Rome était un centre important de l’art italien où convergeaient les artistes européens qui, attirés tant par l’architecture, l’art et la statuaire antiques que par les chefs-d’oeuvre du Baroque, de la Renaissance et du XVIIIe siècle, venaient y faire leurs études. L’exposition À la découverte de Rome : Piranèse et ses contemporains porte sur les artistes, collectionneurs(...)
Classification:
expositions
expositions
Date:
18 août 1993 au
2 janvier 1994
18 août 1993 au
2 janvier 1994
Localisation:
Salles principales
Salles principales
Classification:
documents textuels
documents textuels
Numéro de référence:
AP206.S2.016
Description:
File was originally housed in a binder along with content arranged in AP206.S2.014, AP206.S2.015, AP206.S2.017 and AP206.S2.018. This file includes the following papers: "Living in Cities" "Rural Habitat," 1979 "Contemporary Art Scene in Punjab" "Address on the occasion of the 6th Annual Convocation of Chandigarh College of Architecture," 1974
AP206.S2.016
Description:
File was originally housed in a binder along with content arranged in AP206.S2.014, AP206.S2.015, AP206.S2.017 and AP206.S2.018. This file includes the following papers: "Living in Cities" "Rural Habitat," 1979 "Contemporary Art Scene in Punjab" "Address on the occasion of the 6th Annual Convocation of Chandigarh College of Architecture," 1974
Personnes et institutions:
Date:
1968-1979
1968-1979
Titre:
Published and unpublished papers (folder 3 of 5)
Actions:
AP206.S2.016
Description:
File was originally housed in a binder along with content arranged in AP206.S2.014, AP206.S2.015, AP206.S2.017 and AP206.S2.018. This file includes the following papers: "Living in Cities" "Rural Habitat," 1979 "Contemporary Art Scene in Punjab" "Address on the occasion of the 6th Annual Convocation of Chandigarh College of Architecture," 1974
Published and unpublished papers (folder 3 of 5)
Actions:
AP206.S2.016
Description:
File was originally housed in a binder along with content arranged in AP206.S2.014, AP206.S2.015, AP206.S2.017 and AP206.S2.018. This file includes the following papers: "Living in Cities" "Rural Habitat," 1979 "Contemporary Art Scene in Punjab" "Address on the occasion of the 6th Annual Convocation of Chandigarh College of Architecture," 1974
Classification:
documents textuels
documents textuels
Date:
1968-1979
1968-1979
Personnes et institutions:
Classification:
expositions
expositions
Actions:
Description:
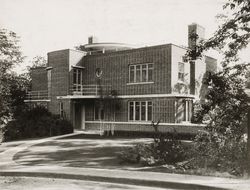
L’exposition témoigne de l’œuvre d’Ernest Isbell Barott, un architecte montréalais actif de1912 à 1966. Les dessins et photographies qu’on y présente sont en majorité tirés du fonds Ernest lsbell Barott, conservé au CCA. La carrière d’Ernest Barott coïncide avec une ère de profondes transformations physiques et sociales au Canada, qui fut une époque de grande fierté et(...)
L’exposition témoigne de l’œuvre d’Ernest Isbell Barott, un architecte montréalais actif de1912 à 1966. Les dessins et photographies qu’on y présente sont en majorité tirés du fonds Ernest lsbell Barott, conservé au CCA. La carrière d’Ernest Barott coïncide avec une ère de profondes transformations physiques et sociales au Canada, qui fut une époque de grande fierté et(...)
Localisation:
1440 rue Sainte-Catherine Ouest
1440 rue Sainte-Catherine Ouest
Date:
5 juin 1985 au 6 septembre 1985
5 juin 1985 au 6 septembre 1985
Titre:
Ernest Isbell Barott, architecte/architect : une introduction/an introduction
Actions:
Description:
L’exposition témoigne de l’œuvre d’Ernest Isbell Barott, un architecte montréalais actif de1912 à 1966. Les dessins et photographies qu’on y présente sont en majorité tirés du fonds Ernest lsbell Barott, conservé au CCA. La carrière d’Ernest Barott coïncide avec une ère de profondes transformations physiques et sociales au Canada, qui fut une époque de grande fierté et(...)
Ernest Isbell Barott, architecte/architect : une introduction/an introduction
Actions:
Description:
L’exposition témoigne de l’œuvre d’Ernest Isbell Barott, un architecte montréalais actif de1912 à 1966. Les dessins et photographies qu’on y présente sont en majorité tirés du fonds Ernest lsbell Barott, conservé au CCA. La carrière d’Ernest Barott coïncide avec une ère de profondes transformations physiques et sociales au Canada, qui fut une époque de grande fierté et(...)
Classification:
expositions
expositions
Date:
5 juin 1985 au
6 septembre 1985
5 juin 1985 au
6 septembre 1985
Localisation:
1440 rue Sainte-Catherine Ouest
1440 rue Sainte-Catherine Ouest
Classification:
dessins, oeuvres d'art
dessins, oeuvres d'art
Titre:
Album of drawings and prints for a Hôtel de préfecture and a Hôtel de ville, Poitiers, France
Album of drawings and prints for a Hôtel de préfecture and a Hôtel de ville, Poitiers, France
Actions:
Numéro de référence:
DR1974:0002:020:001-050
Description:
- This album contains drawings by Charles Rohault de Fleury which range from preliminary sketches to finished drawings - mostly plans, elevations and sections - for unexecuted projects for a Hôtel de préfecture and a Hôtel de ville for the city of Poitiers (Département de Vienne). Highly finished conceptual drawings dated September 1859 depict the general appearance and layout of the Hôtel de préfecture, however, the plans pertain primarily to the Hôtel du Préfet (DR1974:0002:020:003 - DR1974:0002:020:011). Transfer lithographs of working drawings for the Hôtel de préfecture dated November 1859 have detailed measurements showing the layout and construction of all the major building components (DR1974:0002:020:014 - DR1974:0002:020:018 and DR1974:0002:020:020). Also included are a plan and elevation dated February 1860 (DR1974:0002:020:013 and DR1974:0002:020:019). A site plan and perspective view for this Louis XIIIth style hôtel de préfecture have detailed keys (DR1974:0002:020:001 and DR1974:0002:020:002). The utilitarian structures for the Hôtel de préfecture, such as the portico pavilions and the Archives building, are constructed in a sparser style than the Hôtel du Préfet. The project for the Hôtel de ville is much less developed than that for the Hôtel de préfecture. Most of the drawings are unbound at the end of the album (DR1974:0002:020:035 - DR1974:0002:020:050). The two designs for this project, dated October 1859 and December 1859, are similar and depict an Italianate (Francis I ?) two-storey arcuated façade with pedimented windows, and coupled Corinthian columns. The construction materials are brick and stone. The two designs differ in the disposition of their flanking pavilions: the earlier project is housed under one roof (DR1974:0002:020:037), while the later project shows separate roofs for the pavilions (DR1974:0002:020:040 and DR1974:0002:020:042). Site plan DR1974:0002:020:012 indicates the proposed locations of the Hôtel de préfecture and Hôtel de ville: the former is situated near the train station between rue des Carmelites and boulevard Solferino, and the latter on a newly created square just west of the Hôtel de préfecture between rue des Grandes Écoles and rue de la Mairie.
DR1974:0002:020:001-050
Description:
- This album contains drawings by Charles Rohault de Fleury which range from preliminary sketches to finished drawings - mostly plans, elevations and sections - for unexecuted projects for a Hôtel de préfecture and a Hôtel de ville for the city of Poitiers (Département de Vienne). Highly finished conceptual drawings dated September 1859 depict the general appearance and layout of the Hôtel de préfecture, however, the plans pertain primarily to the Hôtel du Préfet (DR1974:0002:020:003 - DR1974:0002:020:011). Transfer lithographs of working drawings for the Hôtel de préfecture dated November 1859 have detailed measurements showing the layout and construction of all the major building components (DR1974:0002:020:014 - DR1974:0002:020:018 and DR1974:0002:020:020). Also included are a plan and elevation dated February 1860 (DR1974:0002:020:013 and DR1974:0002:020:019). A site plan and perspective view for this Louis XIIIth style hôtel de préfecture have detailed keys (DR1974:0002:020:001 and DR1974:0002:020:002). The utilitarian structures for the Hôtel de préfecture, such as the portico pavilions and the Archives building, are constructed in a sparser style than the Hôtel du Préfet. The project for the Hôtel de ville is much less developed than that for the Hôtel de préfecture. Most of the drawings are unbound at the end of the album (DR1974:0002:020:035 - DR1974:0002:020:050). The two designs for this project, dated October 1859 and December 1859, are similar and depict an Italianate (Francis I ?) two-storey arcuated façade with pedimented windows, and coupled Corinthian columns. The construction materials are brick and stone. The two designs differ in the disposition of their flanking pavilions: the earlier project is housed under one roof (DR1974:0002:020:037), while the later project shows separate roofs for the pavilions (DR1974:0002:020:040 and DR1974:0002:020:042). Site plan DR1974:0002:020:012 indicates the proposed locations of the Hôtel de préfecture and Hôtel de ville: the former is situated near the train station between rue des Carmelites and boulevard Solferino, and the latter on a newly created square just west of the Hôtel de préfecture between rue des Grandes Écoles and rue de la Mairie.
Personnes et institutions:
Sujet:
architecture, design d'intérieur
architecture, design d'intérieur
Date:
1859-1860, printed 1859-1860
1859-1860, printed 1859-1860
Titre:
Album of drawings and prints for a Hôtel de préfecture and a Hôtel de ville, Poitiers, France
Actions:
DR1974:0002:020:001-050
Description:
- This album contains drawings by Charles Rohault de Fleury which range from preliminary sketches to finished drawings - mostly plans, elevations and sections - for unexecuted projects for a Hôtel de préfecture and a Hôtel de ville for the city of Poitiers (Département de Vienne). Highly finished conceptual drawings dated September 1859 depict the general appearance and layout of the Hôtel de préfecture, however, the plans pertain primarily to the Hôtel du Préfet (DR1974:0002:020:003 - DR1974:0002:020:011). Transfer lithographs of working drawings for the Hôtel de préfecture dated November 1859 have detailed measurements showing the layout and construction of all the major building components (DR1974:0002:020:014 - DR1974:0002:020:018 and DR1974:0002:020:020). Also included are a plan and elevation dated February 1860 (DR1974:0002:020:013 and DR1974:0002:020:019). A site plan and perspective view for this Louis XIIIth style hôtel de préfecture have detailed keys (DR1974:0002:020:001 and DR1974:0002:020:002). The utilitarian structures for the Hôtel de préfecture, such as the portico pavilions and the Archives building, are constructed in a sparser style than the Hôtel du Préfet. The project for the Hôtel de ville is much less developed than that for the Hôtel de préfecture. Most of the drawings are unbound at the end of the album (DR1974:0002:020:035 - DR1974:0002:020:050). The two designs for this project, dated October 1859 and December 1859, are similar and depict an Italianate (Francis I ?) two-storey arcuated façade with pedimented windows, and coupled Corinthian columns. The construction materials are brick and stone. The two designs differ in the disposition of their flanking pavilions: the earlier project is housed under one roof (DR1974:0002:020:037), while the later project shows separate roofs for the pavilions (DR1974:0002:020:040 and DR1974:0002:020:042). Site plan DR1974:0002:020:012 indicates the proposed locations of the Hôtel de préfecture and Hôtel de ville: the former is situated near the train station between rue des Carmelites and boulevard Solferino, and the latter on a newly created square just west of the Hôtel de préfecture between rue des Grandes Écoles and rue de la Mairie.
Album of drawings and prints for a Hôtel de préfecture and a Hôtel de ville, Poitiers, France
Actions:
DR1974:0002:020:001-050
Description:
- This album contains drawings by Charles Rohault de Fleury which range from preliminary sketches to finished drawings - mostly plans, elevations and sections - for unexecuted projects for a Hôtel de préfecture and a Hôtel de ville for the city of Poitiers (Département de Vienne). Highly finished conceptual drawings dated September 1859 depict the general appearance and layout of the Hôtel de préfecture, however, the plans pertain primarily to the Hôtel du Préfet (DR1974:0002:020:003 - DR1974:0002:020:011). Transfer lithographs of working drawings for the Hôtel de préfecture dated November 1859 have detailed measurements showing the layout and construction of all the major building components (DR1974:0002:020:014 - DR1974:0002:020:018 and DR1974:0002:020:020). Also included are a plan and elevation dated February 1860 (DR1974:0002:020:013 and DR1974:0002:020:019). A site plan and perspective view for this Louis XIIIth style hôtel de préfecture have detailed keys (DR1974:0002:020:001 and DR1974:0002:020:002). The utilitarian structures for the Hôtel de préfecture, such as the portico pavilions and the Archives building, are constructed in a sparser style than the Hôtel du Préfet. The project for the Hôtel de ville is much less developed than that for the Hôtel de préfecture. Most of the drawings are unbound at the end of the album (DR1974:0002:020:035 - DR1974:0002:020:050). The two designs for this project, dated October 1859 and December 1859, are similar and depict an Italianate (Francis I ?) two-storey arcuated façade with pedimented windows, and coupled Corinthian columns. The construction materials are brick and stone. The two designs differ in the disposition of their flanking pavilions: the earlier project is housed under one roof (DR1974:0002:020:037), while the later project shows separate roofs for the pavilions (DR1974:0002:020:040 and DR1974:0002:020:042). Site plan DR1974:0002:020:012 indicates the proposed locations of the Hôtel de préfecture and Hôtel de ville: the former is situated near the train station between rue des Carmelites and boulevard Solferino, and the latter on a newly created square just west of the Hôtel de préfecture between rue des Grandes Écoles and rue de la Mairie.
Classification:
dessins, oeuvres d'art
dessins, oeuvres d'art
Date:
1859-1860, printed 1859-1860
1859-1860, printed 1859-1860
Personnes et institutions:
Sujet:
architecture, design d'intérieur
architecture, design d'intérieur
Classification:
documents textuels
documents textuels
Actions:
Numéro de référence:
DR2001:0020
Description:
Documents include Business development General files: Alteka office building correspondences, Wexner correspondences, Centre of Berlin correspondences, memorandums, capital improvements bulletin from Ohio Department of Administrative services, Aleppo telephone conversation records, drawings, maps, plans, Purpose of the project bibliotheque de France, notes, World Architecture Triennial correspondences, qualification submission package for design of Museum of science and technology for Phoenix Arizona. Business development for Museum of Contemporary Art: documentations, correspondences, memo, notes, business contracts, telephone conversation records. Business development for San Diego Convention Centre competition: documentation and correspondences. Business development for Matrix: documentation, correspondences, plans, elevations. New Business Proposals rejected: the county of Mobile, Alabama in cooperation with the City of Mobile, documentation, correspondences, clippings. UC Riverside: photographs, draft-qualification statement science library, notes, telephone conversation records, fax transmittals, correspondences, documentation report, list of articles on Peter Eisenman in books, periodicals and catalogues. American Centre for Physics: statement of interest, correspondences, documentation, notes, faxes transmittals. Business Development General for Time-Pack Museum: fax communications. The Mandell Companies, Inc: report exhibits to the business plan, memo, correspondences, documentation, business plan, report of the Rick Mandell trip to Israel, clipping, curriculum vitea of Rick Mandell. Business Development for General Lake Superior Centre: statement of interest, correspondences, notes. Cleveland State University: capital improvements bulletin (Ohio department of administrative service) request for professional design services, telephone conversation records, documentation records, documentation program and Urban Design phase, clippings. Charlestown Navy Yard: notes, clippings, telephone conversation records, competition fees, professional cards, fax transmittals, project program, Harbor Park District Zoning amendment. Case Western Reserve University macromolecular science facility: proposal of phase one, memorandum 1990, chemistry note DRCON1999:0015:087:004. Koc University: statement of interest, meeting minutes, memo, correspondences, documentation, map of Istanbul, fax transmittals. The JBSpeed Art Museum, Louisville, Kentucky: promotion material folder, correspondences, meeting minutes, notes. The Environmental design building, University of California: proposal for detailed project program, maps, fax transmittals, notes, and documentations. Aerospace Centre Washington DC: Album with photographs, drawings and plans.
DR2001:0020
Description:
Documents include Business development General files: Alteka office building correspondences, Wexner correspondences, Centre of Berlin correspondences, memorandums, capital improvements bulletin from Ohio Department of Administrative services, Aleppo telephone conversation records, drawings, maps, plans, Purpose of the project bibliotheque de France, notes, World Architecture Triennial correspondences, qualification submission package for design of Museum of science and technology for Phoenix Arizona. Business development for Museum of Contemporary Art: documentations, correspondences, memo, notes, business contracts, telephone conversation records. Business development for San Diego Convention Centre competition: documentation and correspondences. Business development for Matrix: documentation, correspondences, plans, elevations. New Business Proposals rejected: the county of Mobile, Alabama in cooperation with the City of Mobile, documentation, correspondences, clippings. UC Riverside: photographs, draft-qualification statement science library, notes, telephone conversation records, fax transmittals, correspondences, documentation report, list of articles on Peter Eisenman in books, periodicals and catalogues. American Centre for Physics: statement of interest, correspondences, documentation, notes, faxes transmittals. Business Development General for Time-Pack Museum: fax communications. The Mandell Companies, Inc: report exhibits to the business plan, memo, correspondences, documentation, business plan, report of the Rick Mandell trip to Israel, clipping, curriculum vitea of Rick Mandell. Business Development for General Lake Superior Centre: statement of interest, correspondences, notes. Cleveland State University: capital improvements bulletin (Ohio department of administrative service) request for professional design services, telephone conversation records, documentation records, documentation program and Urban Design phase, clippings. Charlestown Navy Yard: notes, clippings, telephone conversation records, competition fees, professional cards, fax transmittals, project program, Harbor Park District Zoning amendment. Case Western Reserve University macromolecular science facility: proposal of phase one, memorandum 1990, chemistry note DRCON1999:0015:087:004. Koc University: statement of interest, meeting minutes, memo, correspondences, documentation, map of Istanbul, fax transmittals. The JBSpeed Art Museum, Louisville, Kentucky: promotion material folder, correspondences, meeting minutes, notes. The Environmental design building, University of California: proposal for detailed project program, maps, fax transmittals, notes, and documentations. Aerospace Centre Washington DC: Album with photographs, drawings and plans.
Personnes et institutions:
Titre:
Correspondence and other administrative records for various projects
Actions:
DR2001:0020
Description:
Documents include Business development General files: Alteka office building correspondences, Wexner correspondences, Centre of Berlin correspondences, memorandums, capital improvements bulletin from Ohio Department of Administrative services, Aleppo telephone conversation records, drawings, maps, plans, Purpose of the project bibliotheque de France, notes, World Architecture Triennial correspondences, qualification submission package for design of Museum of science and technology for Phoenix Arizona. Business development for Museum of Contemporary Art: documentations, correspondences, memo, notes, business contracts, telephone conversation records. Business development for San Diego Convention Centre competition: documentation and correspondences. Business development for Matrix: documentation, correspondences, plans, elevations. New Business Proposals rejected: the county of Mobile, Alabama in cooperation with the City of Mobile, documentation, correspondences, clippings. UC Riverside: photographs, draft-qualification statement science library, notes, telephone conversation records, fax transmittals, correspondences, documentation report, list of articles on Peter Eisenman in books, periodicals and catalogues. American Centre for Physics: statement of interest, correspondences, documentation, notes, faxes transmittals. Business Development General for Time-Pack Museum: fax communications. The Mandell Companies, Inc: report exhibits to the business plan, memo, correspondences, documentation, business plan, report of the Rick Mandell trip to Israel, clipping, curriculum vitea of Rick Mandell. Business Development for General Lake Superior Centre: statement of interest, correspondences, notes. Cleveland State University: capital improvements bulletin (Ohio department of administrative service) request for professional design services, telephone conversation records, documentation records, documentation program and Urban Design phase, clippings. Charlestown Navy Yard: notes, clippings, telephone conversation records, competition fees, professional cards, fax transmittals, project program, Harbor Park District Zoning amendment. Case Western Reserve University macromolecular science facility: proposal of phase one, memorandum 1990, chemistry note DRCON1999:0015:087:004. Koc University: statement of interest, meeting minutes, memo, correspondences, documentation, map of Istanbul, fax transmittals. The JBSpeed Art Museum, Louisville, Kentucky: promotion material folder, correspondences, meeting minutes, notes. The Environmental design building, University of California: proposal for detailed project program, maps, fax transmittals, notes, and documentations. Aerospace Centre Washington DC: Album with photographs, drawings and plans.
Correspondence and other administrative records for various projects
Actions:
DR2001:0020
Description:
Documents include Business development General files: Alteka office building correspondences, Wexner correspondences, Centre of Berlin correspondences, memorandums, capital improvements bulletin from Ohio Department of Administrative services, Aleppo telephone conversation records, drawings, maps, plans, Purpose of the project bibliotheque de France, notes, World Architecture Triennial correspondences, qualification submission package for design of Museum of science and technology for Phoenix Arizona. Business development for Museum of Contemporary Art: documentations, correspondences, memo, notes, business contracts, telephone conversation records. Business development for San Diego Convention Centre competition: documentation and correspondences. Business development for Matrix: documentation, correspondences, plans, elevations. New Business Proposals rejected: the county of Mobile, Alabama in cooperation with the City of Mobile, documentation, correspondences, clippings. UC Riverside: photographs, draft-qualification statement science library, notes, telephone conversation records, fax transmittals, correspondences, documentation report, list of articles on Peter Eisenman in books, periodicals and catalogues. American Centre for Physics: statement of interest, correspondences, documentation, notes, faxes transmittals. Business Development General for Time-Pack Museum: fax communications. The Mandell Companies, Inc: report exhibits to the business plan, memo, correspondences, documentation, business plan, report of the Rick Mandell trip to Israel, clipping, curriculum vitea of Rick Mandell. Business Development for General Lake Superior Centre: statement of interest, correspondences, notes. Cleveland State University: capital improvements bulletin (Ohio department of administrative service) request for professional design services, telephone conversation records, documentation records, documentation program and Urban Design phase, clippings. Charlestown Navy Yard: notes, clippings, telephone conversation records, competition fees, professional cards, fax transmittals, project program, Harbor Park District Zoning amendment. Case Western Reserve University macromolecular science facility: proposal of phase one, memorandum 1990, chemistry note DRCON1999:0015:087:004. Koc University: statement of interest, meeting minutes, memo, correspondences, documentation, map of Istanbul, fax transmittals. The JBSpeed Art Museum, Louisville, Kentucky: promotion material folder, correspondences, meeting minutes, notes. The Environmental design building, University of California: proposal for detailed project program, maps, fax transmittals, notes, and documentations. Aerospace Centre Washington DC: Album with photographs, drawings and plans.
Classification:
documents textuels
documents textuels
Personnes et institutions:


