


27695 Résultats
Classification:
documents textuels
documents textuels
Numéro de référence:
DR2012:0012:100:013
Description:
File containing documents in English and French, including notes regarding the budget for the Royal Canadian Navy monument. Original folder inscribed in graphite: CAN NAVY MON 2 / CONSTRUCTION BUDGET
DR2012:0012:100:013
Description:
File containing documents in English and French, including notes regarding the budget for the Royal Canadian Navy monument. Original folder inscribed in graphite: CAN NAVY MON 2 / CONSTRUCTION BUDGET
Personnes et institutions:
Date:
2009
2009
Titre:
Notes and budget, Canadian Navy monument, Ottawa, Ontario
Actions:
DR2012:0012:100:013
Description:
File containing documents in English and French, including notes regarding the budget for the Royal Canadian Navy monument. Original folder inscribed in graphite: CAN NAVY MON 2 / CONSTRUCTION BUDGET
Notes and budget, Canadian Navy monument, Ottawa, Ontario
Actions:
DR2012:0012:100:013
Description:
File containing documents in English and French, including notes regarding the budget for the Royal Canadian Navy monument. Original folder inscribed in graphite: CAN NAVY MON 2 / CONSTRUCTION BUDGET
Classification:
documents textuels
documents textuels
Date:
2009
2009
Personnes et institutions:
Classification:
dessins
dessins
Numéro de référence:
DR1987:0522
Description:
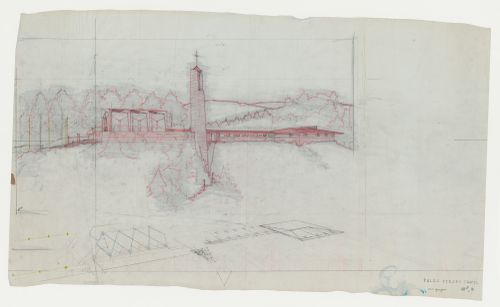
- This preparatory drawing for a perspective view of Wayfarers' Chapel, Palos Verdes, California, includes the perspective construction lines. The view shows the campanile, cloister and auditorium as seen from the southeast.
DR1987:0522
Description:
- This preparatory drawing for a perspective view of Wayfarers' Chapel, Palos Verdes, California, includes the perspective construction lines. The view shows the campanile, cloister and auditorium as seen from the southeast.
Personnes et institutions:
Sujet:
architecture
architecture
Date:
between 1946 and 1950
between 1946 and 1950
Titre:
Wayfarers' Chapel, Palos Verdes, California: Preparatory drawing for a perspective presentation drawing
Actions:
DR1987:0522
Description:
- This preparatory drawing for a perspective view of Wayfarers' Chapel, Palos Verdes, California, includes the perspective construction lines. The view shows the campanile, cloister and auditorium as seen from the southeast.
Wayfarers' Chapel, Palos Verdes, California: Preparatory drawing for a perspective presentation drawing
Actions:
DR1987:0522
Description:
- This preparatory drawing for a perspective view of Wayfarers' Chapel, Palos Verdes, California, includes the perspective construction lines. The view shows the campanile, cloister and auditorium as seen from the southeast.
Classification:
dessins
dessins
Date:
between 1946 and 1950
between 1946 and 1950
Personnes et institutions:
Sujet:
architecture
architecture
Classification:
documents textuels
documents textuels
Numéro de référence:
ARCH256370
Description:
18 files - floor plan (negative), area estimates, finishing hardware schedule, specifications, correspondence and transmittals with construction and consulting engineers, agreements, interim reports, notes, 2 sketches, zoning regulations, minutes.
ARCH256370
Description:
18 files - floor plan (negative), area estimates, finishing hardware schedule, specifications, correspondence and transmittals with construction and consulting engineers, agreements, interim reports, notes, 2 sketches, zoning regulations, minutes.
Personnes et institutions:
Date:
1979-1984
1979-1984
Titre:
Floor plan, area estimates, finishing hardware schedule, specifications, correspondence
Actions:
ARCH256370
Description:
18 files - floor plan (negative), area estimates, finishing hardware schedule, specifications, correspondence and transmittals with construction and consulting engineers, agreements, interim reports, notes, 2 sketches, zoning regulations, minutes.
Floor plan, area estimates, finishing hardware schedule, specifications, correspondence
Actions:
ARCH256370
Description:
18 files - floor plan (negative), area estimates, finishing hardware schedule, specifications, correspondence and transmittals with construction and consulting engineers, agreements, interim reports, notes, 2 sketches, zoning regulations, minutes.
Classification:
documents textuels
documents textuels
Date:
1979-1984
1979-1984
Personnes et institutions:
Niveau de description archivistique:
Projet
Projet
Numéro de référence:
AP001.S6.1947.PR02
Description:
Ce groupe contient des documents textuels, des dessins, des photographies et un artéfact en lien avec le processus de création et de construction du Palais des Nations-Unies à New-York entre 1947 et 1963. L’implication de Cormier dans ce projet est à deux niveaux : il a été consultant en tant que représentant du Canada pour l’élaboration du Palais des Nations-Unies et à aussi produit les portes d’entrée de l’assemblée. Il contient des dessins de développement du design, de présentation et d’exécution qui permettent de visualiser l’évolution de l’élaboration des portes d’entrée. Le groupe contient aussi plusieurs plans du bâtiment auquel Cormier fût consultant. Les documents textuels représentent surtout de la correspondance, des coupures de presse, des rapports, des factures, des procès-verbaux et des télégrammes qui nous informent sur son implication en tant que consultant sur le projet et la logistique entourant la construction des portes.
AP001.S6.1947.PR02
Description:
Ce groupe contient des documents textuels, des dessins, des photographies et un artéfact en lien avec le processus de création et de construction du Palais des Nations-Unies à New-York entre 1947 et 1963. L’implication de Cormier dans ce projet est à deux niveaux : il a été consultant en tant que représentant du Canada pour l’élaboration du Palais des Nations-Unies et à aussi produit les portes d’entrée de l’assemblée. Il contient des dessins de développement du design, de présentation et d’exécution qui permettent de visualiser l’évolution de l’élaboration des portes d’entrée. Le groupe contient aussi plusieurs plans du bâtiment auquel Cormier fût consultant. Les documents textuels représentent surtout de la correspondance, des coupures de presse, des rapports, des factures, des procès-verbaux et des télégrammes qui nous informent sur son implication en tant que consultant sur le projet et la logistique entourant la construction des portes.
Personnes et institutions:
Date:
1947-1963
1947-1963
Titre:
Palais des Nations-Unies, New York
Actions:
AP001.S6.1947.PR02
Description:
Ce groupe contient des documents textuels, des dessins, des photographies et un artéfact en lien avec le processus de création et de construction du Palais des Nations-Unies à New-York entre 1947 et 1963. L’implication de Cormier dans ce projet est à deux niveaux : il a été consultant en tant que représentant du Canada pour l’élaboration du Palais des Nations-Unies et à aussi produit les portes d’entrée de l’assemblée. Il contient des dessins de développement du design, de présentation et d’exécution qui permettent de visualiser l’évolution de l’élaboration des portes d’entrée. Le groupe contient aussi plusieurs plans du bâtiment auquel Cormier fût consultant. Les documents textuels représentent surtout de la correspondance, des coupures de presse, des rapports, des factures, des procès-verbaux et des télégrammes qui nous informent sur son implication en tant que consultant sur le projet et la logistique entourant la construction des portes.
Palais des Nations-Unies, New York
Actions:
AP001.S6.1947.PR02
Description:
Ce groupe contient des documents textuels, des dessins, des photographies et un artéfact en lien avec le processus de création et de construction du Palais des Nations-Unies à New-York entre 1947 et 1963. L’implication de Cormier dans ce projet est à deux niveaux : il a été consultant en tant que représentant du Canada pour l’élaboration du Palais des Nations-Unies et à aussi produit les portes d’entrée de l’assemblée. Il contient des dessins de développement du design, de présentation et d’exécution qui permettent de visualiser l’évolution de l’élaboration des portes d’entrée. Le groupe contient aussi plusieurs plans du bâtiment auquel Cormier fût consultant. Les documents textuels représentent surtout de la correspondance, des coupures de presse, des rapports, des factures, des procès-verbaux et des télégrammes qui nous informent sur son implication en tant que consultant sur le projet et la logistique entourant la construction des portes.
Niveau de description archivistique:
Project
Project
Date:
1947-1963
1947-1963
Personnes et institutions:
Niveau de description archivistique:
Projet
Projet
Numéro de référence:
AP041.S1.1976.D1
Description:
Les Maisons de la Rue Sherbrooke was both a site-specific installation/construction for Corrid’Art (1976), commissioned by the Programme art et culture, XXIe Olympiade, and a series of drawings and constructed photographs. The installation consisted of the construction of two full-sized facades of 19th century greystone town houses out of rough plywood and pipe scaffolding. The facades were erected in a vacant lot on Rue Sherbrooke, and mirrored the townhouses which still stood on the opposite side of the intersection. The constructed photographs of the same name, and also The Site, Les Maisons, 1976 and The Site Altered, Les Maisons, 1976, depict an intersection in which one side of the street mirrors the other perfectly. By reprinting the photograph, reversed and superimposed on itself, Charney fills a vacant lot with a suggestion of its past. One week after the installation of Les Maisons de la Rue Sherbrooke municipal authorities of the City of Montreal ordered it to be destroyed. Demolition began the night of July 13, 1976.
AP041.S1.1976.D1
Description:
Les Maisons de la Rue Sherbrooke was both a site-specific installation/construction for Corrid’Art (1976), commissioned by the Programme art et culture, XXIe Olympiade, and a series of drawings and constructed photographs. The installation consisted of the construction of two full-sized facades of 19th century greystone town houses out of rough plywood and pipe scaffolding. The facades were erected in a vacant lot on Rue Sherbrooke, and mirrored the townhouses which still stood on the opposite side of the intersection. The constructed photographs of the same name, and also The Site, Les Maisons, 1976 and The Site Altered, Les Maisons, 1976, depict an intersection in which one side of the street mirrors the other perfectly. By reprinting the photograph, reversed and superimposed on itself, Charney fills a vacant lot with a suggestion of its past. One week after the installation of Les Maisons de la Rue Sherbrooke municipal authorities of the City of Montreal ordered it to be destroyed. Demolition began the night of July 13, 1976.
Personnes et institutions:
Date:
1976
1976
Titre:
Les maisons de la rue Sherbrooke, Montréal, Québec
Actions:
AP041.S1.1976.D1
Description:
Les Maisons de la Rue Sherbrooke was both a site-specific installation/construction for Corrid’Art (1976), commissioned by the Programme art et culture, XXIe Olympiade, and a series of drawings and constructed photographs. The installation consisted of the construction of two full-sized facades of 19th century greystone town houses out of rough plywood and pipe scaffolding. The facades were erected in a vacant lot on Rue Sherbrooke, and mirrored the townhouses which still stood on the opposite side of the intersection. The constructed photographs of the same name, and also The Site, Les Maisons, 1976 and The Site Altered, Les Maisons, 1976, depict an intersection in which one side of the street mirrors the other perfectly. By reprinting the photograph, reversed and superimposed on itself, Charney fills a vacant lot with a suggestion of its past. One week after the installation of Les Maisons de la Rue Sherbrooke municipal authorities of the City of Montreal ordered it to be destroyed. Demolition began the night of July 13, 1976.
Les maisons de la rue Sherbrooke, Montréal, Québec
Actions:
AP041.S1.1976.D1
Description:
Les Maisons de la Rue Sherbrooke was both a site-specific installation/construction for Corrid’Art (1976), commissioned by the Programme art et culture, XXIe Olympiade, and a series of drawings and constructed photographs. The installation consisted of the construction of two full-sized facades of 19th century greystone town houses out of rough plywood and pipe scaffolding. The facades were erected in a vacant lot on Rue Sherbrooke, and mirrored the townhouses which still stood on the opposite side of the intersection. The constructed photographs of the same name, and also The Site, Les Maisons, 1976 and The Site Altered, Les Maisons, 1976, depict an intersection in which one side of the street mirrors the other perfectly. By reprinting the photograph, reversed and superimposed on itself, Charney fills a vacant lot with a suggestion of its past. One week after the installation of Les Maisons de la Rue Sherbrooke municipal authorities of the City of Montreal ordered it to be destroyed. Demolition began the night of July 13, 1976.
Niveau de description archivistique:
Project
Project
Date:
1976
1976
Personnes et institutions:
Classification:
documents textuels
documents textuels
Numéro de référence:
AP018.S2.010
Description:
This box contains research, including newspaper clipping and articles, on the topic of planning. The box also includes files on the topics of sociology, promotion, land banks, and the construction industry.
AP018.S2.010
Description:
This box contains research, including newspaper clipping and articles, on the topic of planning. The box also includes files on the topics of sociology, promotion, land banks, and the construction industry.
Personnes et institutions:
Date:
1964-1982
1964-1982
Titre:
Office files on topic of planning
Actions:
AP018.S2.010
Description:
This box contains research, including newspaper clipping and articles, on the topic of planning. The box also includes files on the topics of sociology, promotion, land banks, and the construction industry.
Office files on topic of planning
Actions:
AP018.S2.010
Description:
This box contains research, including newspaper clipping and articles, on the topic of planning. The box also includes files on the topics of sociology, promotion, land banks, and the construction industry.
Classification:
documents textuels
documents textuels
Date:
1964-1982
1964-1982
Personnes et institutions:
Classification:
dessins, documents textuels
dessins, documents textuels
Numéro de référence:
AP178.S1.1988.PR07.SS9.098.1
Description:
Original file title : Multi development Corp. Lisboa, Reconstrução ''Grande Armazens do Chiado'' This file includes a construction calender and a building program from the Multi development Corp. of Lisbon.
AP178.S1.1988.PR07.SS9.098.1
Description:
Original file title : Multi development Corp. Lisboa, Reconstrução ''Grande Armazens do Chiado'' This file includes a construction calender and a building program from the Multi development Corp. of Lisbon.
Personnes et institutions:
Date:
1996-1997
1996-1997
Titre:
Project documentation and drawings from the contractor, Recuperaçäo do Edifício dos Grandes Armazéns, Bloco C, Reconstrução do Chiado, Lisbon (folder 1 of 3)
Actions:
AP178.S1.1988.PR07.SS9.098.1
Description:
Original file title : Multi development Corp. Lisboa, Reconstrução ''Grande Armazens do Chiado'' This file includes a construction calender and a building program from the Multi development Corp. of Lisbon.
Project documentation and drawings from the contractor, Recuperaçäo do Edifício dos Grandes Armazéns, Bloco C, Reconstrução do Chiado, Lisbon (folder 1 of 3)
Actions:
AP178.S1.1988.PR07.SS9.098.1
Description:
Original file title : Multi development Corp. Lisboa, Reconstrução ''Grande Armazens do Chiado'' This file includes a construction calender and a building program from the Multi development Corp. of Lisbon.
Classification:
dessins, documents textuels
dessins, documents textuels
Date:
1996-1997
1996-1997
Personnes et institutions:
Classification:
dessins, documents textuels
dessins, documents textuels
Numéro de référence:
DR2012:0012:094:012
Description:
File containing documents in French, including notes and sketches related to Skyscraper, waterfall, brooks - a construction. Original folder inscribed in graphite: PLACE BERRI / VILLE DE MTL - TRAV. CONST. / STRUCTURE /.
DR2012:0012:094:012
Description:
File containing documents in French, including notes and sketches related to Skyscraper, waterfall, brooks - a construction. Original folder inscribed in graphite: PLACE BERRI / VILLE DE MTL - TRAV. CONST. / STRUCTURE /.
Personnes et institutions:
Date:
1991
1991
Titre:
Notes, and a sketch, Square Berri, Montréal, Québec
Actions:
DR2012:0012:094:012
Description:
File containing documents in French, including notes and sketches related to Skyscraper, waterfall, brooks - a construction. Original folder inscribed in graphite: PLACE BERRI / VILLE DE MTL - TRAV. CONST. / STRUCTURE /.
Notes, and a sketch, Square Berri, Montréal, Québec
Actions:
DR2012:0012:094:012
Description:
File containing documents in French, including notes and sketches related to Skyscraper, waterfall, brooks - a construction. Original folder inscribed in graphite: PLACE BERRI / VILLE DE MTL - TRAV. CONST. / STRUCTURE /.
Classification:
dessins, documents textuels
dessins, documents textuels
Date:
1991
1991
Personnes et institutions:
Classification:
documents textuels
documents textuels
Numéro de référence:
DR2012:0012:094:022
Description:
File containing documents in French, including contracts, correspondence, and notes related to Skyscraper, waterfall, brooks - a construction. Original folder inscribed in graphite: CIDEC / VILLE DE MTL. SQUARE BERRI CONTRAT
DR2012:0012:094:022
Description:
File containing documents in French, including contracts, correspondence, and notes related to Skyscraper, waterfall, brooks - a construction. Original folder inscribed in graphite: CIDEC / VILLE DE MTL. SQUARE BERRI CONTRAT
Personnes et institutions:
Date:
1990-1991
1990-1991
Titre:
Contracts, correspondence, and notes, Square Berri, Montréal, Québec
Actions:
DR2012:0012:094:022
Description:
File containing documents in French, including contracts, correspondence, and notes related to Skyscraper, waterfall, brooks - a construction. Original folder inscribed in graphite: CIDEC / VILLE DE MTL. SQUARE BERRI CONTRAT
Contracts, correspondence, and notes, Square Berri, Montréal, Québec
Actions:
DR2012:0012:094:022
Description:
File containing documents in French, including contracts, correspondence, and notes related to Skyscraper, waterfall, brooks - a construction. Original folder inscribed in graphite: CIDEC / VILLE DE MTL. SQUARE BERRI CONTRAT
Classification:
documents textuels
documents textuels
Date:
1990-1991
1990-1991
Personnes et institutions:
Niveau de description archivistique:
Projet
Projet
Numéro de référence:
AP164.S1.2004.D14
Description:
The project series documents the public commission for the construction of basic apartments for young people. The firm was invited along with three other architects/offices to propose and expose four prototypes during the Construmat show. The prototype was roughly built, but was then destroyed. The firm identified this project as number 195. Documenting the project are conceptual and presentation drawings, digital, photographic and reference materials, correspondence, project descriptions, reports, and clippings.
AP164.S1.2004.D14
Description:
The project series documents the public commission for the construction of basic apartments for young people. The firm was invited along with three other architects/offices to propose and expose four prototypes during the Construmat show. The prototype was roughly built, but was then destroyed. The firm identified this project as number 195. Documenting the project are conceptual and presentation drawings, digital, photographic and reference materials, correspondence, project descriptions, reports, and clippings.
Personnes et institutions:
Date:
2003-2006, predominant 2004-2005
2003-2006, predominant 2004-2005
Titre:
APTM Construmat, Barcelona, Spain (2004)
Actions:
AP164.S1.2004.D14
Description:
The project series documents the public commission for the construction of basic apartments for young people. The firm was invited along with three other architects/offices to propose and expose four prototypes during the Construmat show. The prototype was roughly built, but was then destroyed. The firm identified this project as number 195. Documenting the project are conceptual and presentation drawings, digital, photographic and reference materials, correspondence, project descriptions, reports, and clippings.
APTM Construmat, Barcelona, Spain (2004)
Actions:
AP164.S1.2004.D14
Description:
The project series documents the public commission for the construction of basic apartments for young people. The firm was invited along with three other architects/offices to propose and expose four prototypes during the Construmat show. The prototype was roughly built, but was then destroyed. The firm identified this project as number 195. Documenting the project are conceptual and presentation drawings, digital, photographic and reference materials, correspondence, project descriptions, reports, and clippings.
Niveau de description archivistique:
Project
Project
Date:
2003-2006, predominant 2004-2005
2003-2006, predominant 2004-2005
Personnes et institutions:


