


488 Résultats
Classification:
livres
livres
Actions:
Prix:
$45.00
(disponible sur commande)
Résumé:
Architect Paul Rudolph (1918–1997) was known for his iconic modern houses and exemplary Brutalist buildings in exposed concrete. Rudolph’s popularity peaked during the 1950s and 1960s, when he served as the chair of Yale University’s Department of Architecture, but his work fell from favor with the advent of postmodernism in the 1970s. This compact volume provides an(...)
$45.00
(disponible sur commande)
Résumé:
Architect Paul Rudolph (1918–1997) was known for his iconic modern houses and exemplary Brutalist buildings in exposed concrete. Rudolph’s popularity peaked during the 1950s and 1960s, when he served as the chair of Yale University’s Department of Architecture, but his work fell from favor with the advent of postmodernism in the 1970s. This compact volume provides an(...)
Titre:
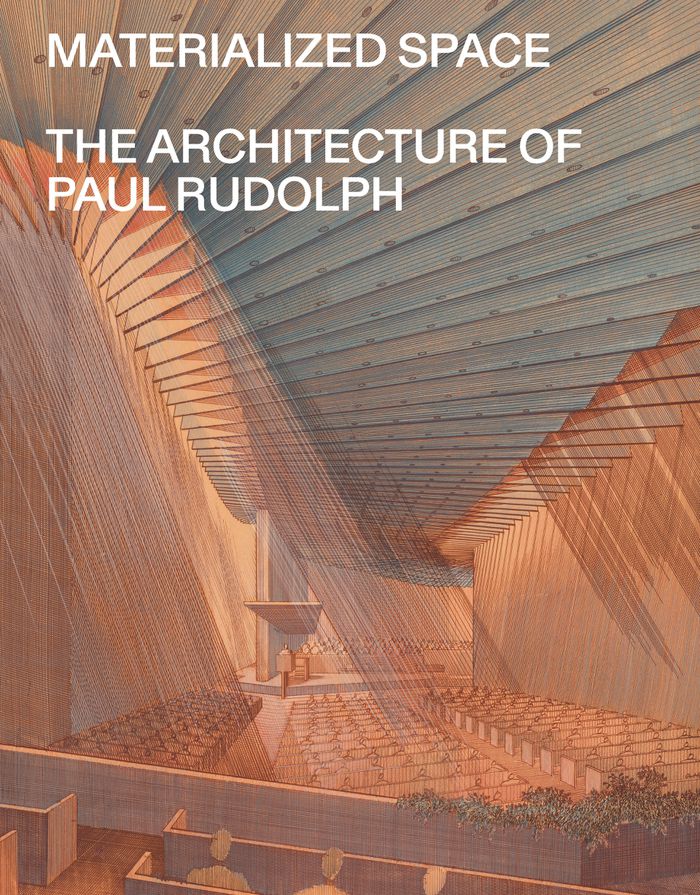
Materialized space: The architecture of Paul Rudolph
Actions:
Prix:
$45.00
(disponible sur commande)
Résumé:
Architect Paul Rudolph (1918–1997) was known for his iconic modern houses and exemplary Brutalist buildings in exposed concrete. Rudolph’s popularity peaked during the 1950s and 1960s, when he served as the chair of Yale University’s Department of Architecture, but his work fell from favor with the advent of postmodernism in the 1970s. This compact volume provides an introduction to and long-overdue reassessment of the architect’s trailblazing career, from his modernist Florida houses to his public and institutional buildings, unrealized megastructures, experimental interiors, and later mixed use developments in Asia. Abraham Thomas examines how Rudolph explored concepts such as functionalism, urbanism, and modular construction across decades and continents. Richly illustrated with photographs of the structures and Rudolph’s own drawings as well as models, furniture, and period press clippings, this book sheds light on the architect’s process and takes up themes as important in his time as in our own, such as civic design, housing development, and experimental materials and methods.
Materialized space: The architecture of Paul Rudolph
Actions:
Prix:
$45.00
(disponible sur commande)
Résumé:
Architect Paul Rudolph (1918–1997) was known for his iconic modern houses and exemplary Brutalist buildings in exposed concrete. Rudolph’s popularity peaked during the 1950s and 1960s, when he served as the chair of Yale University’s Department of Architecture, but his work fell from favor with the advent of postmodernism in the 1970s. This compact volume provides an introduction to and long-overdue reassessment of the architect’s trailblazing career, from his modernist Florida houses to his public and institutional buildings, unrealized megastructures, experimental interiors, and later mixed use developments in Asia. Abraham Thomas examines how Rudolph explored concepts such as functionalism, urbanism, and modular construction across decades and continents. Richly illustrated with photographs of the structures and Rudolph’s own drawings as well as models, furniture, and period press clippings, this book sheds light on the architect’s process and takes up themes as important in his time as in our own, such as civic design, housing development, and experimental materials and methods.
Classification:
livres
livres
Publication:
octobre 2024
octobre 2024
Sujet:
Architecture, monographies
Architecture, monographies
Classification:
livres
livres
Actions:
Prix:
$42.95
(disponible sur commande)
Résumé:
Bruno Taut was the leading architectural theorist in Germany during the years 1914–1920. The architectural and social premises which he developed in this seminal period were to be of paramount importance in the subsequent development of modern architecture in Germany in the 1920s. The German example, in turn, was to become a model for the international modern movement.(...)
$42.95
(disponible sur commande)
Résumé:
Bruno Taut was the leading architectural theorist in Germany during the years 1914–1920. The architectural and social premises which he developed in this seminal period were to be of paramount importance in the subsequent development of modern architecture in Germany in the 1920s. The German example, in turn, was to become a model for the international modern movement.(...)
Titre:
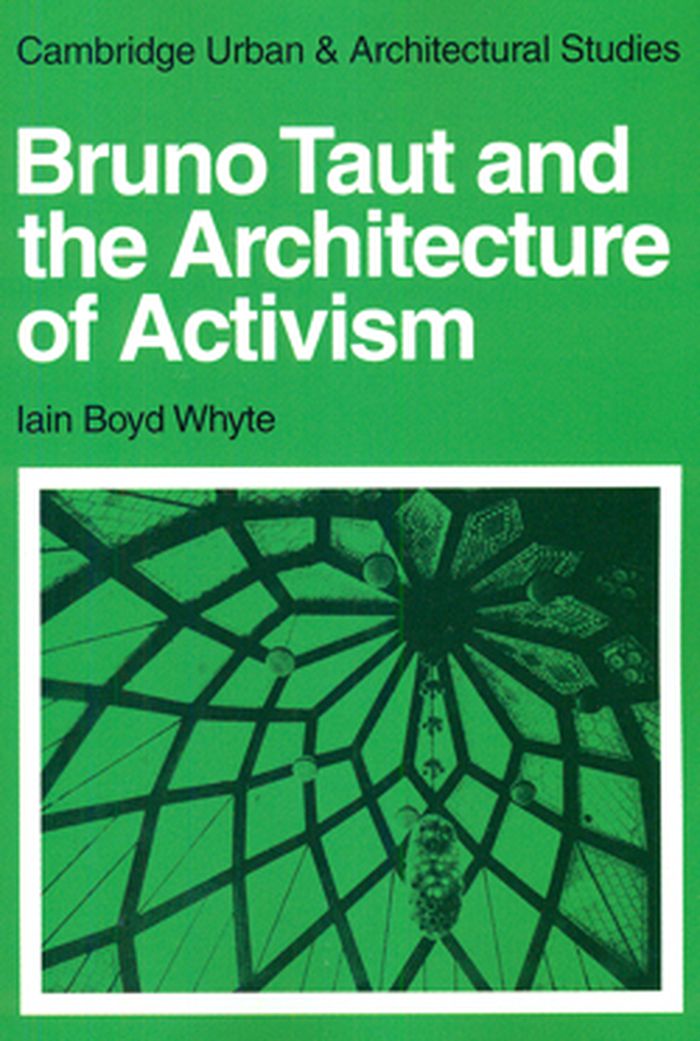
Bruno Taut and the architecture of activism
Actions:
Prix:
$42.95
(disponible sur commande)
Résumé:
Bruno Taut was the leading architectural theorist in Germany during the years 1914–1920. The architectural and social premises which he developed in this seminal period were to be of paramount importance in the subsequent development of modern architecture in Germany in the 1920s. The German example, in turn, was to become a model for the international modern movement. Whereas the history of the modern movement in architecture has generally been written in terms of functionalism, and the availability of materials and technology, the author suggests that many of the roots of modern architecture were mystical and irrational, and were concerned less with function and purpose and more with millenarian dreams of the a society which might be achieved through the meditation of the architecture. Boyd Whyte also suggests that there were political reasons behind this type of architecture and why it failed to achieve its aim of improving the physical and social condition of society.
Bruno Taut and the architecture of activism
Actions:
Prix:
$42.95
(disponible sur commande)
Résumé:
Bruno Taut was the leading architectural theorist in Germany during the years 1914–1920. The architectural and social premises which he developed in this seminal period were to be of paramount importance in the subsequent development of modern architecture in Germany in the 1920s. The German example, in turn, was to become a model for the international modern movement. Whereas the history of the modern movement in architecture has generally been written in terms of functionalism, and the availability of materials and technology, the author suggests that many of the roots of modern architecture were mystical and irrational, and were concerned less with function and purpose and more with millenarian dreams of the a society which might be achieved through the meditation of the architecture. Boyd Whyte also suggests that there were political reasons behind this type of architecture and why it failed to achieve its aim of improving the physical and social condition of society.
Classification:
livres
livres
Publication:
février 2010
février 2010
Sujet:
Théorie de l’architecture
Théorie de l’architecture
Classification:
livres
livres
Actions:
Prix:
$56.00
(disponible sur commande)
Résumé:
This is the first publication on the Prague Werkbund Housing Estate "Baba", a symbol of architectural Modernism in the Czech Republic. Up until the fall of the Iron Curtain, the housing estate "Baba" in Prague was a little-known tip. This was the(...)
$56.00
(disponible sur commande)
Résumé:
This is the first publication on the Prague Werkbund Housing Estate "Baba", a symbol of architectural Modernism in the Czech Republic. Up until the fall of the Iron Curtain, the housing estate "Baba" in Prague was a little-known tip. This was the(...)
Titre:
Baba : the Werkbund housing estate Prague
Actions:
Prix:
$56.00
(disponible sur commande)
Résumé:
This is the first publication on the Prague Werkbund Housing Estate "Baba", a symbol of architectural Modernism in the Czech Republic. Up until the fall of the Iron Curtain, the housing estate "Baba" in Prague was a little-known tip. This was the last building exhibition which the Werkbund set up in Europe in 1932 and symbolises an entire era, vividly depicting Modern Architecture in the Czech Republic, which has gained growing international recognition since 1989. Three generations of architects were active here; the older generation, still influenced by Cubism, include Janak and Gocar; the middle generation, whose works were purist and functionalist, include Linhart and Stary; and the younger generation, for example, Ladislav Zak, who with their sweeping forms wished to distance themselves from 'white functionalism'. With copious, unpublished source material, this book analyses for the first time the particular status which the Prague Housing Estate has in architectural history. It addresses architectural and sociopolitical topics, documents the individual projects and looks at the circumstances of the private clients.
Baba : the Werkbund housing estate Prague
Actions:
Prix:
$56.00
(disponible sur commande)
Résumé:
This is the first publication on the Prague Werkbund Housing Estate "Baba", a symbol of architectural Modernism in the Czech Republic. Up until the fall of the Iron Curtain, the housing estate "Baba" in Prague was a little-known tip. This was the last building exhibition which the Werkbund set up in Europe in 1932 and symbolises an entire era, vividly depicting Modern Architecture in the Czech Republic, which has gained growing international recognition since 1989. Three generations of architects were active here; the older generation, still influenced by Cubism, include Janak and Gocar; the middle generation, whose works were purist and functionalist, include Linhart and Stary; and the younger generation, for example, Ladislav Zak, who with their sweeping forms wished to distance themselves from 'white functionalism'. With copious, unpublished source material, this book analyses for the first time the particular status which the Prague Housing Estate has in architectural history. It addresses architectural and sociopolitical topics, documents the individual projects and looks at the circumstances of the private clients.
Classification:
livres
livres
Publication:
juillet 1999, Basel
juillet 1999, Basel
Classification:
livres
livres

Actions:
Prix:
$89.95
(disponible sur commande)
Résumé:
The Finnish architect Pekka Helin created his first firm in 1979. In his design approach, he draws in a specifically Scandinavian manner both on functionalism as well as on the organic architecture of Aalvar Alto, Viljo Revell, and Heikki Sirèn, but also Arne Erve. The building material wood plays a prominent role in this extremely clear architecture. The firm creates(...)
$89.95
(disponible sur commande)
Résumé:
The Finnish architect Pekka Helin created his first firm in 1979. In his design approach, he draws in a specifically Scandinavian manner both on functionalism as well as on the organic architecture of Aalvar Alto, Viljo Revell, and Heikki Sirèn, but also Arne Erve. The building material wood plays a prominent role in this extremely clear architecture. The firm creates(...)
Titre:
Architecture in context: Helin workshop
Actions:
Prix:
$89.95
(disponible sur commande)
Résumé:
The Finnish architect Pekka Helin created his first firm in 1979. In his design approach, he draws in a specifically Scandinavian manner both on functionalism as well as on the organic architecture of Aalvar Alto, Viljo Revell, and Heikki Sirèn, but also Arne Erve. The building material wood plays a prominent role in this extremely clear architecture. The firm creates residential buildings -- often right next to water, where the structure's embeddedness in nature plays an important role in its sight lines -- but also office buildings, for example Nokia's corporate headquarters and the Finnish Modular Office, the tallest wooden office building in Europe. The firm's work also encompasses public buildings such as the Finnish embassy in Moscow and the concert hall and library in Espoo, and even town-planning projects, such as the master plan for the redesigning of the grounds of the former Oslo airport. This book presents twenty-four of the firm's projects organized by typological task, with the focus on life in nature, urban public buildings, residential structures, and various types of workspace.
Architecture in context: Helin workshop
Actions:
Prix:
$89.95
(disponible sur commande)
Résumé:
The Finnish architect Pekka Helin created his first firm in 1979. In his design approach, he draws in a specifically Scandinavian manner both on functionalism as well as on the organic architecture of Aalvar Alto, Viljo Revell, and Heikki Sirèn, but also Arne Erve. The building material wood plays a prominent role in this extremely clear architecture. The firm creates residential buildings -- often right next to water, where the structure's embeddedness in nature plays an important role in its sight lines -- but also office buildings, for example Nokia's corporate headquarters and the Finnish Modular Office, the tallest wooden office building in Europe. The firm's work also encompasses public buildings such as the Finnish embassy in Moscow and the concert hall and library in Espoo, and even town-planning projects, such as the master plan for the redesigning of the grounds of the former Oslo airport. This book presents twenty-four of the firm's projects organized by typological task, with the focus on life in nature, urban public buildings, residential structures, and various types of workspace.
Classification:
livres
livres
Publication:
décembre 2010
décembre 2010
Sujet:
Architecture, monographies
Architecture, monographies
Classification:
livres
livres
Actions:
Prix:
$39.95
(disponible en magasin)
Résumé:
In the mid 1960s Aldo Rossi launched what in retrospect appears a heroic endeavour: a redefinition of architecture founded in the knowledge of the rules and forms that constitute "the European city". Understanding this type of city as a collective artefact, Rossi sought to lead architecture out of the impasse created by a technocratic interpretation of functionalism after(...)
$39.95
(disponible en magasin)
Résumé:
In the mid 1960s Aldo Rossi launched what in retrospect appears a heroic endeavour: a redefinition of architecture founded in the knowledge of the rules and forms that constitute "the European city". Understanding this type of city as a collective artefact, Rossi sought to lead architecture out of the impasse created by a technocratic interpretation of functionalism after(...)
Titre:
OASE 62 : architecture and the project of the city
Actions:
Prix:
$39.95
(disponible en magasin)
Résumé:
In the mid 1960s Aldo Rossi launched what in retrospect appears a heroic endeavour: a redefinition of architecture founded in the knowledge of the rules and forms that constitute "the European city". Understanding this type of city as a collective artefact, Rossi sought to lead architecture out of the impasse created by a technocratic interpretation of functionalism after World War II. Tendenza, with Aldo Rossi and Giorgio Grassi as its main protagonists, proposed the study of existing cities as architectural phenomena, intending to identify enduring formal patterns that could be reworked into elements of a new design. In this issue of "OASE" these ideas and their bearings on architectural practice are traced through the work of Carel Weeber, arguably the most controversial and successful architect to adopt the Italian ideas and transform them in the Dutch context. This issue will examine the relevance of the experience of Tendenza now, against the background of the almost complete erosion of the urban nature of much of suburbanized Europe. Is the reference to "the European city" still tenable? The transformation of these ideas and design solutions in Holland allows us to gauge their effect on the architectural discipline and their contribution to rethinking existing cities.
OASE 62 : architecture and the project of the city
Actions:
Prix:
$39.95
(disponible en magasin)
Résumé:
In the mid 1960s Aldo Rossi launched what in retrospect appears a heroic endeavour: a redefinition of architecture founded in the knowledge of the rules and forms that constitute "the European city". Understanding this type of city as a collective artefact, Rossi sought to lead architecture out of the impasse created by a technocratic interpretation of functionalism after World War II. Tendenza, with Aldo Rossi and Giorgio Grassi as its main protagonists, proposed the study of existing cities as architectural phenomena, intending to identify enduring formal patterns that could be reworked into elements of a new design. In this issue of "OASE" these ideas and their bearings on architectural practice are traced through the work of Carel Weeber, arguably the most controversial and successful architect to adopt the Italian ideas and transform them in the Dutch context. This issue will examine the relevance of the experience of Tendenza now, against the background of the almost complete erosion of the urban nature of much of suburbanized Europe. Is the reference to "the European city" still tenable? The transformation of these ideas and design solutions in Holland allows us to gauge their effect on the architectural discipline and their contribution to rethinking existing cities.
Classification:
livres
livres
Publication:
octobre 2003, Rotterdam
octobre 2003, Rotterdam
Sujet:
Revues, anciens numéros
Revues, anciens numéros
Classification:
livres
livres
Actions:
Exemplaires:
Description:
320 pages : illustrations, plans, portraits ; 33 cm
Description:
320 pages : illustrations, plans, portraits ; 33 cm
Auteur:
Sujet:
Publication:
Rotterdam : NAI, ©2014.
Rotterdam : NAI, ©2014.
Titre:
Sybold van Ravesteyn, architect / Kees Rouw.
Actions:
Exemplaires:
Description:
320 pages : illustrations, plans, portraits ; 33 cm
Sybold van Ravesteyn, architect / Kees Rouw.
Actions:
Exemplaires:
Description:
320 pages : illustrations, plans, portraits ; 33 cm
Classification:
livres
livres
Publication:
Rotterdam : NAI, ©2014.
Rotterdam : NAI, ©2014.
Auteur:
Sujet:
Classification:
livres
livres
Titre:
Van Nelle factory in stereo
Van Nelle factory in stereo
Actions:
Prix:
$39.95
(disponible sur commande)
Résumé:
The design of the Van Nelle factory is in many ways revolutionary. While acknowledging the inventiveness of the young Van der Vlugt, this innovation is equally attributable to the dedication of the client, C.H. van der Leeuw. Besides optimum functioning of the concern, great emphasis was placed on providing improved working conditions for the employees. The factory(...)
$39.95
(disponible sur commande)
Résumé:
The design of the Van Nelle factory is in many ways revolutionary. While acknowledging the inventiveness of the young Van der Vlugt, this innovation is equally attributable to the dedication of the client, C.H. van der Leeuw. Besides optimum functioning of the concern, great emphasis was placed on providing improved working conditions for the employees. The factory(...)
Sujet:
Structures d’ingénierie
Structures d’ingénierie
Publication:
décembre 2002, Rotterdam
décembre 2002, Rotterdam
Titre:
Van Nelle factory in stereo
Actions:
Prix:
$39.95
(disponible sur commande)
Résumé:
The design of the Van Nelle factory is in many ways revolutionary. While acknowledging the inventiveness of the young Van der Vlugt, this innovation is equally attributable to the dedication of the client, C.H. van der Leeuw. Besides optimum functioning of the concern, great emphasis was placed on providing improved working conditions for the employees. The factory proper is in three volumes of decreasing height, one of eight levels for tobacco, a coffee section of five levels with a double-height entresol, and a three-level tea department. All three zones adjoin a main service route and are further connected by bridges (almost the hallmark of this factory) to a row along the water of dispatch and storage spaces, a bicycle shed, a boiler house and workshops. The combination of an objective functionalism and a humane view of architecture resulted in one of the absolute pinnacles of the Dutch Modern Movement. The Dutch photographer Martin van den Oever has made a fascinating stereoscopic (3-D) series of photographs on the architecture of Brinkman and Van der Vlugt's world famous Van Nelle Factory. This book contains twenty of his best photographs which together clearly demonstrate the delicate transparency of this functionalist masterpiece and confront the viewer with its spatiality. As an extra the dust wrapper of this book is a one-to-one reprint of an original drawing by Brinkman and Van der Vlugt (62cm x 145cm) which can also be used as a poster. Introduction by Joris Molenaar. With 20 anaglyph stereoscopic (3D) photographs and special stereo glasses.
Van Nelle factory in stereo
Actions:
Prix:
$39.95
(disponible sur commande)
Résumé:
The design of the Van Nelle factory is in many ways revolutionary. While acknowledging the inventiveness of the young Van der Vlugt, this innovation is equally attributable to the dedication of the client, C.H. van der Leeuw. Besides optimum functioning of the concern, great emphasis was placed on providing improved working conditions for the employees. The factory proper is in three volumes of decreasing height, one of eight levels for tobacco, a coffee section of five levels with a double-height entresol, and a three-level tea department. All three zones adjoin a main service route and are further connected by bridges (almost the hallmark of this factory) to a row along the water of dispatch and storage spaces, a bicycle shed, a boiler house and workshops. The combination of an objective functionalism and a humane view of architecture resulted in one of the absolute pinnacles of the Dutch Modern Movement. The Dutch photographer Martin van den Oever has made a fascinating stereoscopic (3-D) series of photographs on the architecture of Brinkman and Van der Vlugt's world famous Van Nelle Factory. This book contains twenty of his best photographs which together clearly demonstrate the delicate transparency of this functionalist masterpiece and confront the viewer with its spatiality. As an extra the dust wrapper of this book is a one-to-one reprint of an original drawing by Brinkman and Van der Vlugt (62cm x 145cm) which can also be used as a poster. Introduction by Joris Molenaar. With 20 anaglyph stereoscopic (3D) photographs and special stereo glasses.
Classification:
livres
livres
Publication:
décembre 2002, Rotterdam
décembre 2002, Rotterdam
Sujet:
Structures d’ingénierie
Structures d’ingénierie
Classification:
livres
livres
Actions:
Exemplaires:
Description:
xii, 186 pages, 24 unnumbered pages of plates : illustrations ; 25 cm
Description:
xii, 186 pages, 24 unnumbered pages of plates : illustrations ; 25 cm
Auteur:
Sujet:
Publication:
Princeton : Princeton University Press, ©2006.
Princeton : Princeton University Press, ©2006.
Titre:
The Taylorized beauty of the mechanical : scientific management and the rise of modernist architecture / Mauro F. Guillén.
Actions:
Exemplaires:
Description:
xii, 186 pages, 24 unnumbered pages of plates : illustrations ; 25 cm
The Taylorized beauty of the mechanical : scientific management and the rise of modernist architecture / Mauro F. Guillén.
Actions:
Exemplaires:
Description:
xii, 186 pages, 24 unnumbered pages of plates : illustrations ; 25 cm
Classification:
livres
livres
Publication:
Princeton : Princeton University Press, ©2006.
Princeton : Princeton University Press, ©2006.
Auteur:
Sujet:


