


11271 Résultats
Niveau de description archivistique:
Sous-série
Sous-série
Numéro de référence:
AP178.S1.1988.PR07.SS9
Description:
This project series documents the restoration of the Grandes Armazéns do Chiado building in Lisbon, Portugal. While the records were held in the office’s archives this project was assigned the number 58/80 N4. The office assigned the dates 1988-1998 for this project. The Grandes Armazéns do Chiado was part of Bloco C and identified as building 4 in Siza's reconstruction plan. The site of the Grandes Armazéns served several different functions in its history, including a hotel, a palace, and a convent, before becoming a department store in 1894. In the 1920s, a hotel was created at the top floors. After the destructive fire of 1988, the new owners of the building were interested in using the totality of the building for a shopping mall and restaurants. On the other hand, Siza's proposal included the expansion of the hotel in the building to introduce more public activity in the area after the regular work and shopping hours. Several programs were proposed to the owners of the building, and it was decided in 1996 that the hotel space would be reduced to the two top floors to have more room for the shopping center. The new division included 41 hotel rooms and 41 stores. The interior of the shopping mall was designed by Eduardo Souto Moura. Drawings include studies, working drawings, mechanical drawings, and structural drawings. Textual material includes project documentation, studies, meeting reports, and correspondence. Photographic material includes photographs of the building before the fire, ruins, model, and construction work. Documentation for this project can also be found in subseries AP178.S1.1988.PR07.SS1 and AP178.S1.1988.PR07.SS7 of this project series.
AP178.S1.1988.PR07.SS9
Description:
This project series documents the restoration of the Grandes Armazéns do Chiado building in Lisbon, Portugal. While the records were held in the office’s archives this project was assigned the number 58/80 N4. The office assigned the dates 1988-1998 for this project. The Grandes Armazéns do Chiado was part of Bloco C and identified as building 4 in Siza's reconstruction plan. The site of the Grandes Armazéns served several different functions in its history, including a hotel, a palace, and a convent, before becoming a department store in 1894. In the 1920s, a hotel was created at the top floors. After the destructive fire of 1988, the new owners of the building were interested in using the totality of the building for a shopping mall and restaurants. On the other hand, Siza's proposal included the expansion of the hotel in the building to introduce more public activity in the area after the regular work and shopping hours. Several programs were proposed to the owners of the building, and it was decided in 1996 that the hotel space would be reduced to the two top floors to have more room for the shopping center. The new division included 41 hotel rooms and 41 stores. The interior of the shopping mall was designed by Eduardo Souto Moura. Drawings include studies, working drawings, mechanical drawings, and structural drawings. Textual material includes project documentation, studies, meeting reports, and correspondence. Photographic material includes photographs of the building before the fire, ruins, model, and construction work. Documentation for this project can also be found in subseries AP178.S1.1988.PR07.SS1 and AP178.S1.1988.PR07.SS7 of this project series.
Personnes et institutions:
Date:
1988-2000
1988-2000
Titre:
Recuperação do Edifício dos Grandes Armazéns, Bloco C, Reconstrução do Chiado [Restoration of Grandes Armazéns do Chiado building, Block C, Reconstruction of the Chiado] Lisbon, Portugal (1988-1998)
Actions:
AP178.S1.1988.PR07.SS9
Description:
This project series documents the restoration of the Grandes Armazéns do Chiado building in Lisbon, Portugal. While the records were held in the office’s archives this project was assigned the number 58/80 N4. The office assigned the dates 1988-1998 for this project. The Grandes Armazéns do Chiado was part of Bloco C and identified as building 4 in Siza's reconstruction plan. The site of the Grandes Armazéns served several different functions in its history, including a hotel, a palace, and a convent, before becoming a department store in 1894. In the 1920s, a hotel was created at the top floors. After the destructive fire of 1988, the new owners of the building were interested in using the totality of the building for a shopping mall and restaurants. On the other hand, Siza's proposal included the expansion of the hotel in the building to introduce more public activity in the area after the regular work and shopping hours. Several programs were proposed to the owners of the building, and it was decided in 1996 that the hotel space would be reduced to the two top floors to have more room for the shopping center. The new division included 41 hotel rooms and 41 stores. The interior of the shopping mall was designed by Eduardo Souto Moura. Drawings include studies, working drawings, mechanical drawings, and structural drawings. Textual material includes project documentation, studies, meeting reports, and correspondence. Photographic material includes photographs of the building before the fire, ruins, model, and construction work. Documentation for this project can also be found in subseries AP178.S1.1988.PR07.SS1 and AP178.S1.1988.PR07.SS7 of this project series.
Recuperação do Edifício dos Grandes Armazéns, Bloco C, Reconstrução do Chiado [Restoration of Grandes Armazéns do Chiado building, Block C, Reconstruction of the Chiado] Lisbon, Portugal (1988-1998)
Actions:
AP178.S1.1988.PR07.SS9
Description:
This project series documents the restoration of the Grandes Armazéns do Chiado building in Lisbon, Portugal. While the records were held in the office’s archives this project was assigned the number 58/80 N4. The office assigned the dates 1988-1998 for this project. The Grandes Armazéns do Chiado was part of Bloco C and identified as building 4 in Siza's reconstruction plan. The site of the Grandes Armazéns served several different functions in its history, including a hotel, a palace, and a convent, before becoming a department store in 1894. In the 1920s, a hotel was created at the top floors. After the destructive fire of 1988, the new owners of the building were interested in using the totality of the building for a shopping mall and restaurants. On the other hand, Siza's proposal included the expansion of the hotel in the building to introduce more public activity in the area after the regular work and shopping hours. Several programs were proposed to the owners of the building, and it was decided in 1996 that the hotel space would be reduced to the two top floors to have more room for the shopping center. The new division included 41 hotel rooms and 41 stores. The interior of the shopping mall was designed by Eduardo Souto Moura. Drawings include studies, working drawings, mechanical drawings, and structural drawings. Textual material includes project documentation, studies, meeting reports, and correspondence. Photographic material includes photographs of the building before the fire, ruins, model, and construction work. Documentation for this project can also be found in subseries AP178.S1.1988.PR07.SS1 and AP178.S1.1988.PR07.SS7 of this project series.
Niveau de description archivistique:
Project
Project
Date:
1988-2000
1988-2000
Personnes et institutions:
Classification:
né numérique
né numérique
Numéro de référence:
AP184.S1.016
Description:
Complete contents of CD-R ARCH268235, labeled “TF3DV Phase 2.2 Disc 1b SGI-Database”. File includes an .iso disk image of the dual-formatted ISO-9660/HFS disk and digital files exported from the disk image using FTK Imager. Most common file formats: Unidentified, Plain Text File, 3D Studio Shapes, Tape Archive Format, Silicon Graphics Image, AutoCAD Linetype Definition File.
AP184.S1.016
Description:
Complete contents of CD-R ARCH268235, labeled “TF3DV Phase 2.2 Disc 1b SGI-Database”. File includes an .iso disk image of the dual-formatted ISO-9660/HFS disk and digital files exported from the disk image using FTK Imager. Most common file formats: Unidentified, Plain Text File, 3D Studio Shapes, Tape Archive Format, Silicon Graphics Image, AutoCAD Linetype Definition File.
Personnes et institutions:
Date:
17 September 1997 - 1 October 1997
17 September 1997 - 1 October 1997
Titre:
Silicon Graphic Images database for Three Dimensional Trading Floor, Phase 2.2 (2 of 2)
Actions:
AP184.S1.016
Description:
Complete contents of CD-R ARCH268235, labeled “TF3DV Phase 2.2 Disc 1b SGI-Database”. File includes an .iso disk image of the dual-formatted ISO-9660/HFS disk and digital files exported from the disk image using FTK Imager. Most common file formats: Unidentified, Plain Text File, 3D Studio Shapes, Tape Archive Format, Silicon Graphics Image, AutoCAD Linetype Definition File.
Silicon Graphic Images database for Three Dimensional Trading Floor, Phase 2.2 (2 of 2)
Actions:
AP184.S1.016
Description:
Complete contents of CD-R ARCH268235, labeled “TF3DV Phase 2.2 Disc 1b SGI-Database”. File includes an .iso disk image of the dual-formatted ISO-9660/HFS disk and digital files exported from the disk image using FTK Imager. Most common file formats: Unidentified, Plain Text File, 3D Studio Shapes, Tape Archive Format, Silicon Graphics Image, AutoCAD Linetype Definition File.
Classification:
né numérique
né numérique
Date:
17 September 1997 - 1 October 1997
17 September 1997 - 1 October 1997
Personnes et institutions:
Classification:
documents textuels
documents textuels
Titre:
Dossiers de Clorinthe Perron
Dossiers de Clorinthe Perron
Numéro de référence:
ARCH257762
Description:
Correspondance, factures, cartes postales, photo d'un homme, et correspondance d'Archives publiques Canada, qui inclus 2 photos de Cormier dans sa bibliothèque.
ARCH257762
Description:
Correspondance, factures, cartes postales, photo d'un homme, et correspondance d'Archives publiques Canada, qui inclus 2 photos de Cormier dans sa bibliothèque.
Personnes et institutions:
Titre:
Dossiers de Clorinthe Perron
Actions:
ARCH257762
Description:
Correspondance, factures, cartes postales, photo d'un homme, et correspondance d'Archives publiques Canada, qui inclus 2 photos de Cormier dans sa bibliothèque.
Dossiers de Clorinthe Perron
Actions:
ARCH257762
Description:
Correspondance, factures, cartes postales, photo d'un homme, et correspondance d'Archives publiques Canada, qui inclus 2 photos de Cormier dans sa bibliothèque.
Classification:
documents textuels
documents textuels
Personnes et institutions:
Classification:
archives
Niveau de description archivistique:
Fonds
archives
Niveau de description archivistique:
Fonds
Titre:
Fonds Victor Depocas
Fonds Victor Depocas
Numéro de référence:
AP028
Résumé:
Victor Depocas fonds is composed of documents and graphic materials produced between 1921 and 1986, predominantly between 1956 and 1984. It records Depocas activities as a member of the Province of Québec Association of Architects (A.A.P.Q.), the Ordre d’Architects du Québec (O.A.P.), and the Commission des monuments historiques du Québec; his activities as a Professor of architectural composition at l’École de Beaux-arts de Montréal (1953-1957); and his work as a professional architect along with general office files of the short-life firms David & Depocas and Deshaies & Depocas (1946-1950). The fonds documents mainly the architectural projects from the Commission that include restorations, renovations and modifications of residential, educational, ecclesiastical, and commercial buildings across Québec. Represented in drawings, textual records and photographs.
AP028
Résumé:
Victor Depocas fonds is composed of documents and graphic materials produced between 1921 and 1986, predominantly between 1956 and 1984. It records Depocas activities as a member of the Province of Québec Association of Architects (A.A.P.Q.), the Ordre d’Architects du Québec (O.A.P.), and the Commission des monuments historiques du Québec; his activities as a Professor of architectural composition at l’École de Beaux-arts de Montréal (1953-1957); and his work as a professional architect along with general office files of the short-life firms David & Depocas and Deshaies & Depocas (1946-1950). The fonds documents mainly the architectural projects from the Commission that include restorations, renovations and modifications of residential, educational, ecclesiastical, and commercial buildings across Québec. Represented in drawings, textual records and photographs.
Personnes et institutions:
Date:
1921-1986
1921-1986
Titre:
Fonds Victor Depocas
Actions:
AP028
Résumé:
Victor Depocas fonds is composed of documents and graphic materials produced between 1921 and 1986, predominantly between 1956 and 1984. It records Depocas activities as a member of the Province of Québec Association of Architects (A.A.P.Q.), the Ordre d’Architects du Québec (O.A.P.), and the Commission des monuments historiques du Québec; his activities as a Professor of architectural composition at l’École de Beaux-arts de Montréal (1953-1957); and his work as a professional architect along with general office files of the short-life firms David & Depocas and Deshaies & Depocas (1946-1950). The fonds documents mainly the architectural projects from the Commission that include restorations, renovations and modifications of residential, educational, ecclesiastical, and commercial buildings across Québec. Represented in drawings, textual records and photographs.
Fonds Victor Depocas
Actions:
AP028
Résumé:
Victor Depocas fonds is composed of documents and graphic materials produced between 1921 and 1986, predominantly between 1956 and 1984. It records Depocas activities as a member of the Province of Québec Association of Architects (A.A.P.Q.), the Ordre d’Architects du Québec (O.A.P.), and the Commission des monuments historiques du Québec; his activities as a Professor of architectural composition at l’École de Beaux-arts de Montréal (1953-1957); and his work as a professional architect along with general office files of the short-life firms David & Depocas and Deshaies & Depocas (1946-1950). The fonds documents mainly the architectural projects from the Commission that include restorations, renovations and modifications of residential, educational, ecclesiastical, and commercial buildings across Québec. Represented in drawings, textual records and photographs.
Classification:
archives
Niveau de description archivistique:
Fonds
archives
Niveau de description archivistique:
Fonds
Date:
1921-1986
1921-1986
Personnes et institutions:
Classification:
archives
Niveau de description archivistique:
Fonds
archives
Niveau de description archivistique:
Fonds
Titre:
Fonds Marcel Parizeau
Fonds Marcel Parizeau
Numéro de référence:
AP104
Résumé:
Le Fonds Marcel Parizeau contient des documents relatifs à la formation et à la vie de professionnel de Marcel Parizeau. Il contient aussi des œuvres d'art réalisées par ce dernier. Le fonds est composé de dessins d'architecture et de meubles, de carnets de croquis, de tableaux, de manuscrits, de correspondances, ainsi que quelques autres documents.
AP104
Résumé:
Le Fonds Marcel Parizeau contient des documents relatifs à la formation et à la vie de professionnel de Marcel Parizeau. Il contient aussi des œuvres d'art réalisées par ce dernier. Le fonds est composé de dessins d'architecture et de meubles, de carnets de croquis, de tableaux, de manuscrits, de correspondances, ainsi que quelques autres documents.
Personnes et institutions:
Date:
1917-1955
1917-1955
Titre:
Fonds Marcel Parizeau
Actions:
AP104
Résumé:
Le Fonds Marcel Parizeau contient des documents relatifs à la formation et à la vie de professionnel de Marcel Parizeau. Il contient aussi des œuvres d'art réalisées par ce dernier. Le fonds est composé de dessins d'architecture et de meubles, de carnets de croquis, de tableaux, de manuscrits, de correspondances, ainsi que quelques autres documents.
Fonds Marcel Parizeau
Actions:
AP104
Résumé:
Le Fonds Marcel Parizeau contient des documents relatifs à la formation et à la vie de professionnel de Marcel Parizeau. Il contient aussi des œuvres d'art réalisées par ce dernier. Le fonds est composé de dessins d'architecture et de meubles, de carnets de croquis, de tableaux, de manuscrits, de correspondances, ainsi que quelques autres documents.
Classification:
archives
Niveau de description archivistique:
Fonds
archives
Niveau de description archivistique:
Fonds
Date:
1917-1955
1917-1955
Personnes et institutions:
Classification:
expositions
expositions
Actions:
Description:
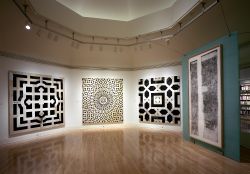
L’exposition présente la quête de l’architecte américain Ben Nicholson pour l’ordre, le sens et la logique dans un monde où se mêlent art, science et mystère. La bibliothèque Laurentienne de Florence, un chef-d’œuvre conçu par Michel-Ange en 1524-1525, possède quinze paires de panneaux de terre cuite ornés de motifs géométriques complexes, panneaux qui furent longtemps(...)
L’exposition présente la quête de l’architecte américain Ben Nicholson pour l’ordre, le sens et la logique dans un monde où se mêlent art, science et mystère. La bibliothèque Laurentienne de Florence, un chef-d’œuvre conçu par Michel-Ange en 1524-1525, possède quinze paires de panneaux de terre cuite ornés de motifs géométriques complexes, panneaux qui furent longtemps(...)
Localisation:
Salle octogonale
Salle octogonale
Date:
11 décembre 1996 au 9 mars 1997
11 décembre 1996 au 9 mars 1997
Titre:
Découvrir la géométrie : Ben Nicholson et la bibliothèque Laurentienne
Actions:
Description:
L’exposition présente la quête de l’architecte américain Ben Nicholson pour l’ordre, le sens et la logique dans un monde où se mêlent art, science et mystère. La bibliothèque Laurentienne de Florence, un chef-d’œuvre conçu par Michel-Ange en 1524-1525, possède quinze paires de panneaux de terre cuite ornés de motifs géométriques complexes, panneaux qui furent longtemps(...)
Découvrir la géométrie : Ben Nicholson et la bibliothèque Laurentienne
Actions:
Description:
L’exposition présente la quête de l’architecte américain Ben Nicholson pour l’ordre, le sens et la logique dans un monde où se mêlent art, science et mystère. La bibliothèque Laurentienne de Florence, un chef-d’œuvre conçu par Michel-Ange en 1524-1525, possède quinze paires de panneaux de terre cuite ornés de motifs géométriques complexes, panneaux qui furent longtemps(...)
Classification:
expositions
expositions
Date:
11 décembre 1996 au
9 mars 1997
11 décembre 1996 au
9 mars 1997
Localisation:
Salle octogonale
Salle octogonale
Niveau de description archivistique:
Série(s)
Série(s)
Numéro de référence:
AP195.S3
Description:
Series 3: Construction working files and related correspondence, 1996 – 2015, contains CAD files and related textual records documenting the evolution of the Phaeno Science Centre project over time, particularly during the construction and post-construction phases. Formats represented include chiefly CAD drawings (plotter files, AutoCAD drawings, DXF), as well as text documents (Microsoft Word, Microsoft Excel, PDF, plain text) and images (JPEG, TIFF). There is also a significant amount of email correspondence (MSG, MBOX). The bulk of the materials dates from 2000 – 2005. The materials in this series chiefly consist of project working files by year from 2002 to 2015 (non-inclusive). These directories primarily consist of plotter files and other construction drawings in CAD formats, both sent and received by ZHA. Alongside the drawings, there is also often a significant body of textual material, including email correspondence, memoranda, meeting minutes, translations, legal documentation, and other administrative material. Taken altogether, the working files provide insight into the construction of the Phaeno Science Centre as it evolved over time. In addition to the working files, there are also a number of other files arranged topically. This includes material for construction permit applications, invoices to the client and contractors, construction schedules and pricing, materials related to consultants, and additional detail drawings. Notably, this series also contains the email archives of Sara Klomps, a project architect for the Phaeno Science Centre from the early 2000s through at least 2015. These materials reflect her work on the project, particularly communication with the client and consultants, as well as the arc of her career at ZHA, where she became associate director in 2014.
AP195.S3
Description:
Series 3: Construction working files and related correspondence, 1996 – 2015, contains CAD files and related textual records documenting the evolution of the Phaeno Science Centre project over time, particularly during the construction and post-construction phases. Formats represented include chiefly CAD drawings (plotter files, AutoCAD drawings, DXF), as well as text documents (Microsoft Word, Microsoft Excel, PDF, plain text) and images (JPEG, TIFF). There is also a significant amount of email correspondence (MSG, MBOX). The bulk of the materials dates from 2000 – 2005. The materials in this series chiefly consist of project working files by year from 2002 to 2015 (non-inclusive). These directories primarily consist of plotter files and other construction drawings in CAD formats, both sent and received by ZHA. Alongside the drawings, there is also often a significant body of textual material, including email correspondence, memoranda, meeting minutes, translations, legal documentation, and other administrative material. Taken altogether, the working files provide insight into the construction of the Phaeno Science Centre as it evolved over time. In addition to the working files, there are also a number of other files arranged topically. This includes material for construction permit applications, invoices to the client and contractors, construction schedules and pricing, materials related to consultants, and additional detail drawings. Notably, this series also contains the email archives of Sara Klomps, a project architect for the Phaeno Science Centre from the early 2000s through at least 2015. These materials reflect her work on the project, particularly communication with the client and consultants, as well as the arc of her career at ZHA, where she became associate director in 2014.
Personnes et institutions:
Date:
1996 - 2015
1996 - 2015
Titre:
Construction working files and related correspondence
Actions:
AP195.S3
Description:
Series 3: Construction working files and related correspondence, 1996 – 2015, contains CAD files and related textual records documenting the evolution of the Phaeno Science Centre project over time, particularly during the construction and post-construction phases. Formats represented include chiefly CAD drawings (plotter files, AutoCAD drawings, DXF), as well as text documents (Microsoft Word, Microsoft Excel, PDF, plain text) and images (JPEG, TIFF). There is also a significant amount of email correspondence (MSG, MBOX). The bulk of the materials dates from 2000 – 2005. The materials in this series chiefly consist of project working files by year from 2002 to 2015 (non-inclusive). These directories primarily consist of plotter files and other construction drawings in CAD formats, both sent and received by ZHA. Alongside the drawings, there is also often a significant body of textual material, including email correspondence, memoranda, meeting minutes, translations, legal documentation, and other administrative material. Taken altogether, the working files provide insight into the construction of the Phaeno Science Centre as it evolved over time. In addition to the working files, there are also a number of other files arranged topically. This includes material for construction permit applications, invoices to the client and contractors, construction schedules and pricing, materials related to consultants, and additional detail drawings. Notably, this series also contains the email archives of Sara Klomps, a project architect for the Phaeno Science Centre from the early 2000s through at least 2015. These materials reflect her work on the project, particularly communication with the client and consultants, as well as the arc of her career at ZHA, where she became associate director in 2014.
Construction working files and related correspondence
Actions:
AP195.S3
Description:
Series 3: Construction working files and related correspondence, 1996 – 2015, contains CAD files and related textual records documenting the evolution of the Phaeno Science Centre project over time, particularly during the construction and post-construction phases. Formats represented include chiefly CAD drawings (plotter files, AutoCAD drawings, DXF), as well as text documents (Microsoft Word, Microsoft Excel, PDF, plain text) and images (JPEG, TIFF). There is also a significant amount of email correspondence (MSG, MBOX). The bulk of the materials dates from 2000 – 2005. The materials in this series chiefly consist of project working files by year from 2002 to 2015 (non-inclusive). These directories primarily consist of plotter files and other construction drawings in CAD formats, both sent and received by ZHA. Alongside the drawings, there is also often a significant body of textual material, including email correspondence, memoranda, meeting minutes, translations, legal documentation, and other administrative material. Taken altogether, the working files provide insight into the construction of the Phaeno Science Centre as it evolved over time. In addition to the working files, there are also a number of other files arranged topically. This includes material for construction permit applications, invoices to the client and contractors, construction schedules and pricing, materials related to consultants, and additional detail drawings. Notably, this series also contains the email archives of Sara Klomps, a project architect for the Phaeno Science Centre from the early 2000s through at least 2015. These materials reflect her work on the project, particularly communication with the client and consultants, as well as the arc of her career at ZHA, where she became associate director in 2014.
Niveau de description archivistique:
Series
Series
Date:
1996 - 2015
1996 - 2015
Personnes et institutions:
Classification:
expositions
expositions
Actions:
Description:
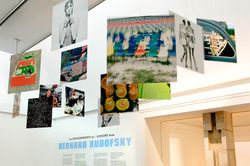
Les enseignements de Bernard Rudofsky est la première rétrospective qui examine la vie et l’œuvre de l’architecte, designer et critique controversé, dont les constructions, les expositions et les concepts de mode ont remis en question les idées mêmes de confort et de culture dans le monde occidental. L’exposition jette un regard sur la diversité des contributions d’un(...)
Les enseignements de Bernard Rudofsky est la première rétrospective qui examine la vie et l’œuvre de l’architecte, designer et critique controversé, dont les constructions, les expositions et les concepts de mode ont remis en question les idées mêmes de confort et de culture dans le monde occidental. L’exposition jette un regard sur la diversité des contributions d’un(...)
Localisation:
Salles principales
Salles principales
Date:
4 juillet 2007 au 30 septembre 2007
4 juillet 2007 au 30 septembre 2007
Titre:
Les enseignements de Bernard Rudofsky
Actions:
Description:
Les enseignements de Bernard Rudofsky est la première rétrospective qui examine la vie et l’œuvre de l’architecte, designer et critique controversé, dont les constructions, les expositions et les concepts de mode ont remis en question les idées mêmes de confort et de culture dans le monde occidental. L’exposition jette un regard sur la diversité des contributions d’un(...)
Les enseignements de Bernard Rudofsky
Actions:
Description:
Les enseignements de Bernard Rudofsky est la première rétrospective qui examine la vie et l’œuvre de l’architecte, designer et critique controversé, dont les constructions, les expositions et les concepts de mode ont remis en question les idées mêmes de confort et de culture dans le monde occidental. L’exposition jette un regard sur la diversité des contributions d’un(...)
Classification:
expositions
expositions
Date:
4 juillet 2007 au
30 septembre 2007
4 juillet 2007 au
30 septembre 2007
Localisation:
Salles principales
Salles principales
Classification:
événements
événements
Actions:
Localisation:
Maison Shaughnessy Mot(s)-clé(s):
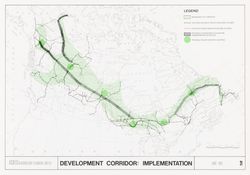
chercheur en résidence 2023, séminaire, recherche, Douglas Robb, Canada, paysage, décarbonisation, corridor nordique, infrastructure
Maison Shaughnessy Mot(s)-clé(s):
chercheur en résidence 2023, séminaire, recherche, Douglas Robb, Canada, paysage, décarbonisation, corridor nordique, infrastructure
Date:
1 juin, 18 h
1 juin, 18 h
Classification:
événements
événements
Date:
1 juin
18 h
1 juin
18 h
Localisation:
Maison Shaughnessy Mot(s)-clé(s):
chercheur en résidence 2023, séminaire, recherche, Douglas Robb, Canada, paysage, décarbonisation, corridor nordique, infrastructure
Maison Shaughnessy Mot(s)-clé(s):
chercheur en résidence 2023, séminaire, recherche, Douglas Robb, Canada, paysage, décarbonisation, corridor nordique, infrastructure
Classification:
articles
articles
Titre:
Regard transversal
Regard transversal
Actions:
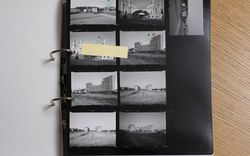
Stefano Boeri à propos de Gabriele Basilico, en conversation avec Stefano Graziani et Bas Princen
Publié:
21 août 2023
21 août 2023
Titre:
Regard transversal
Stefano Boeri à propos de Gabriele Basilico, en conversation avec Stefano Graziani et Bas Princen
Actions:
Regard transversal
Stefano Boeri à propos de Gabriele Basilico, en conversation avec Stefano Graziani et Bas Princen
Actions:


