


9279 Résultats
Classification:
dessins
dessins
Numéro de référence:
DR1991:0060:105
Description:
A revised contract drawing used for the execution of the construction of the CCA garden. Drawing number GA-19-1.
DR1991:0060:105
Description:
A revised contract drawing used for the execution of the construction of the CCA garden. Drawing number GA-19-1.
Personnes et institutions:
Date:
7 September 1988
7 September 1988
Titre:
The drains for the service vault, CCA garden, Montréal, Québec
Actions:
DR1991:0060:105
Description:
A revised contract drawing used for the execution of the construction of the CCA garden. Drawing number GA-19-1.
The drains for the service vault, CCA garden, Montréal, Québec
Actions:
DR1991:0060:105
Description:
A revised contract drawing used for the execution of the construction of the CCA garden. Drawing number GA-19-1.
Classification:
dessins
dessins
Date:
7 September 1988
7 September 1988
Personnes et institutions:
Classification:
dessins
Quantité:
17 design development drawing(s)
dessins
Quantité:
17 design development drawing(s)
Numéro de référence:
DR1995:0230:004-020
Description:
plan and section of garden maze, existing floor plans, and site plans and plans showing proposals, some with modifications
DR1995:0230:004-020
Description:
plan and section of garden maze, existing floor plans, and site plans and plans showing proposals, some with modifications
Personnes et institutions:
Titre:
Plan and section of garden maze, existing floor plans
Actions:
DR1995:0230:004-020
Description:
plan and section of garden maze, existing floor plans, and site plans and plans showing proposals, some with modifications
Plan and section of garden maze, existing floor plans
Actions:
DR1995:0230:004-020
Description:
plan and section of garden maze, existing floor plans, and site plans and plans showing proposals, some with modifications
Classification:
dessins
Quantité:
17 design development drawing(s)
dessins
Quantité:
17 design development drawing(s)
Personnes et institutions:
Classification:
documents textuels
documents textuels
Numéro de référence:
ARCH273543
Description:
File contains correspondence and 4 pages of text written by Arthur Erickson about his garden for inclusion in a publication.
ARCH273543
Description:
File contains correspondence and 4 pages of text written by Arthur Erickson about his garden for inclusion in a publication.
Personnes et institutions:
Date:
1987-1988
1987-1988
Titre:
Correspondence and texts related to the a publication about his garden
Actions:
ARCH273543
Description:
File contains correspondence and 4 pages of text written by Arthur Erickson about his garden for inclusion in a publication.
Correspondence and texts related to the a publication about his garden
Actions:
ARCH273543
Description:
File contains correspondence and 4 pages of text written by Arthur Erickson about his garden for inclusion in a publication.
Classification:
documents textuels
documents textuels
Date:
1987-1988
1987-1988
Personnes et institutions:
Classification:
dessins
dessins
Numéro de référence:
DR1991:0060:104
Description:
A revised contract drawing used for the execution of the construction of the CCA garden. Drawing number GA-18-2-S.
DR1991:0060:104
Description:
A revised contract drawing used for the execution of the construction of the CCA garden. Drawing number GA-18-2-S.
Personnes et institutions:
Date:
26 October 1988
26 October 1988
Titre:
The base of the pilasters at arcade A, CCA garden, Montréal, Québec
Actions:
DR1991:0060:104
Description:
A revised contract drawing used for the execution of the construction of the CCA garden. Drawing number GA-18-2-S.
The base of the pilasters at arcade A, CCA garden, Montréal, Québec
Actions:
DR1991:0060:104
Description:
A revised contract drawing used for the execution of the construction of the CCA garden. Drawing number GA-18-2-S.
Classification:
dessins
dessins
Date:
26 October 1988
26 October 1988
Personnes et institutions:
Classification:
dessins
dessins
Numéro de référence:
DR1991:0060:039
Description:
A design development drawing of the information panel placed at the enterance to the CCA garden. Drawing number GA-30/1.
DR1991:0060:039
Description:
A design development drawing of the information panel placed at the enterance to the CCA garden. Drawing number GA-30/1.
Personnes et institutions:
Date:
July 1990
July 1990
Titre:
The information panel for the entrance, CCA garden, Montréal, Québec
Actions:
DR1991:0060:039
Description:
A design development drawing of the information panel placed at the enterance to the CCA garden. Drawing number GA-30/1.
The information panel for the entrance, CCA garden, Montréal, Québec
Actions:
DR1991:0060:039
Description:
A design development drawing of the information panel placed at the enterance to the CCA garden. Drawing number GA-30/1.
Classification:
dessins
dessins
Date:
July 1990
July 1990
Personnes et institutions:
Niveau de description archivistique:
Projet
Projet
Numéro de référence:
AP075.S1.1973.PR02
Description:
Project series documents Cornelia Han Oberlanders's landscape project for the garden of Hamilton Southam residence on Buena Vista Road in the Rockcliffe Park residential neightbourhood in Ottawa, Ontario. Oberlander worked on this project in 1973-1974. Oberlander design included a two-level terrace, a play area that included a play grove, a sand area, and a play house combined with a storage shed for the garden. The project series contains sketches showing preliminary planting layouts, design development drawings, such as landscape plans, landscape elevations, and planting plans, and presentation drawings with general landscape plans and elevations. The project is also documented through construction drawings for the terrace, including plans and sections, and construction drawings for the play house and storage space, including plans, elevations and sections. The project series also comprises correspondence and a plant list.
AP075.S1.1973.PR02
Description:
Project series documents Cornelia Han Oberlanders's landscape project for the garden of Hamilton Southam residence on Buena Vista Road in the Rockcliffe Park residential neightbourhood in Ottawa, Ontario. Oberlander worked on this project in 1973-1974. Oberlander design included a two-level terrace, a play area that included a play grove, a sand area, and a play house combined with a storage shed for the garden. The project series contains sketches showing preliminary planting layouts, design development drawings, such as landscape plans, landscape elevations, and planting plans, and presentation drawings with general landscape plans and elevations. The project is also documented through construction drawings for the terrace, including plans and sections, and construction drawings for the play house and storage space, including plans, elevations and sections. The project series also comprises correspondence and a plant list.
Personnes et institutions:
Date:
1973-1975
1973-1975
Titre:
Garden at 327 Buena Vista Road, Ottawa, Ontario (1973)
Actions:
AP075.S1.1973.PR02
Description:
Project series documents Cornelia Han Oberlanders's landscape project for the garden of Hamilton Southam residence on Buena Vista Road in the Rockcliffe Park residential neightbourhood in Ottawa, Ontario. Oberlander worked on this project in 1973-1974. Oberlander design included a two-level terrace, a play area that included a play grove, a sand area, and a play house combined with a storage shed for the garden. The project series contains sketches showing preliminary planting layouts, design development drawings, such as landscape plans, landscape elevations, and planting plans, and presentation drawings with general landscape plans and elevations. The project is also documented through construction drawings for the terrace, including plans and sections, and construction drawings for the play house and storage space, including plans, elevations and sections. The project series also comprises correspondence and a plant list.
Garden at 327 Buena Vista Road, Ottawa, Ontario (1973)
Actions:
AP075.S1.1973.PR02
Description:
Project series documents Cornelia Han Oberlanders's landscape project for the garden of Hamilton Southam residence on Buena Vista Road in the Rockcliffe Park residential neightbourhood in Ottawa, Ontario. Oberlander worked on this project in 1973-1974. Oberlander design included a two-level terrace, a play area that included a play grove, a sand area, and a play house combined with a storage shed for the garden. The project series contains sketches showing preliminary planting layouts, design development drawings, such as landscape plans, landscape elevations, and planting plans, and presentation drawings with general landscape plans and elevations. The project is also documented through construction drawings for the terrace, including plans and sections, and construction drawings for the play house and storage space, including plans, elevations and sections. The project series also comprises correspondence and a plant list.
Niveau de description archivistique:
Project
Project
Date:
1973-1975
1973-1975
Personnes et institutions:
Classification:
dessins
dessins
Numéro de référence:
DR1991:0060:106
Description:
A contract drawing used for the execution of the construction of the CCA garden. Drawing number GA-21-1 (details 8 & 9).
DR1991:0060:106
Description:
A contract drawing used for the execution of the construction of the CCA garden. Drawing number GA-21-1 (details 8 & 9).
Personnes et institutions:
Date:
21 September 1988
21 September 1988
Titre:
The expansion joint for arcade A, CCA garden, Montréal, Québec
Actions:
DR1991:0060:106
Description:
A contract drawing used for the execution of the construction of the CCA garden. Drawing number GA-21-1 (details 8 & 9).
The expansion joint for arcade A, CCA garden, Montréal, Québec
Actions:
DR1991:0060:106
Description:
A contract drawing used for the execution of the construction of the CCA garden. Drawing number GA-21-1 (details 8 & 9).
Classification:
dessins
dessins
Date:
21 September 1988
21 September 1988
Personnes et institutions:
Classification:
dessins
dessins
Numéro de référence:
DR2012:0012:047:021
Description:
Includes sketches and design development drawings relating to the CCA garden. Titles include "landscape study", "proportion study: arcade", and "facade sud".
DR2012:0012:047:021
Description:
Includes sketches and design development drawings relating to the CCA garden. Titles include "landscape study", "proportion study: arcade", and "facade sud".
Personnes et institutions:
Date:
1987-1988
1987-1988
Titre:
Sketches and design development drawings relating to the CCA garden
Actions:
DR2012:0012:047:021
Description:
Includes sketches and design development drawings relating to the CCA garden. Titles include "landscape study", "proportion study: arcade", and "facade sud".
Sketches and design development drawings relating to the CCA garden
Actions:
DR2012:0012:047:021
Description:
Includes sketches and design development drawings relating to the CCA garden. Titles include "landscape study", "proportion study: arcade", and "facade sud".
Classification:
dessins
dessins
Date:
1987-1988
1987-1988
Personnes et institutions:
Classification:
oeuvres d'art
oeuvres d'art
Actions:
Numéro de référence:
DR1985:0670
Description:
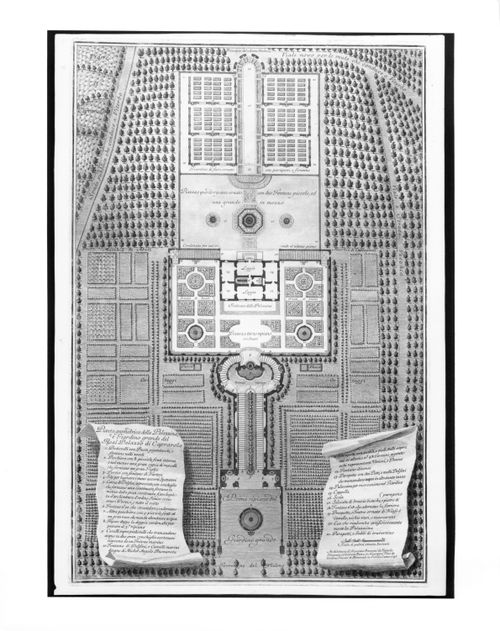
- This print shows a general plan of the upper garden of the Palazzo Farnese at Caprarola, including the grottoes, fountains, cascade, casino (labeled "Palazzina"), and parterres.
DR1985:0670
Description:
- This print shows a general plan of the upper garden of the Palazzo Farnese at Caprarola, including the grottoes, fountains, cascade, casino (labeled "Palazzina"), and parterres.
Personnes et institutions:
Sujet:
architecture, architecture de paysage
architecture, architecture de paysage
Date:
1746
1746
Titre:
Ground plan of the upper garden of the Palazzo Farnese at Caprarola
Actions:
DR1985:0670
Description:
- This print shows a general plan of the upper garden of the Palazzo Farnese at Caprarola, including the grottoes, fountains, cascade, casino (labeled "Palazzina"), and parterres.
Ground plan of the upper garden of the Palazzo Farnese at Caprarola
Actions:
DR1985:0670
Description:
- This print shows a general plan of the upper garden of the Palazzo Farnese at Caprarola, including the grottoes, fountains, cascade, casino (labeled "Palazzina"), and parterres.
Classification:
oeuvres d'art
oeuvres d'art
Date:
1746
1746
Personnes et institutions:
Sujet:
architecture, architecture de paysage
architecture, architecture de paysage
Niveau de description archivistique:
Projet
Projet
Numéro de référence:
AP075.S1.2011.PR01
Description:
Project series documents Cornelia Hahn Oberlander's project for the interior atrium of the Telus Garden Presentation Centre, located at the corner of West Georgia and Richards streets in Vancouver, British Columbia. Oberlander worked on this project in 2011 with architectural firm Henriquez Partners Architects and landscape architecture firm Sharp and Diamond Landscape Architects. The project consisted in designing an interior atrium space of eight-storey high. The atrium included an interior garden with trees and low growing fern, a restaurant, a commercial area, a public space and an outdoor patio with pines and ornemental trees. It was completed in 2012. This project is documented through correspondence, including correspondence with architects, concept presentation documents, and landscape services proposals from Sharp and Diamond Landscape Architects. The project series also contains design development drawings, including planters details, sections, plans and building working drawings used as reference.
AP075.S1.2011.PR01
Description:
Project series documents Cornelia Hahn Oberlander's project for the interior atrium of the Telus Garden Presentation Centre, located at the corner of West Georgia and Richards streets in Vancouver, British Columbia. Oberlander worked on this project in 2011 with architectural firm Henriquez Partners Architects and landscape architecture firm Sharp and Diamond Landscape Architects. The project consisted in designing an interior atrium space of eight-storey high. The atrium included an interior garden with trees and low growing fern, a restaurant, a commercial area, a public space and an outdoor patio with pines and ornemental trees. It was completed in 2012. This project is documented through correspondence, including correspondence with architects, concept presentation documents, and landscape services proposals from Sharp and Diamond Landscape Architects. The project series also contains design development drawings, including planters details, sections, plans and building working drawings used as reference.
Personnes et institutions:
Date:
2003-2011
2003-2011
Titre:
Telus Garden Presentation Centre, Vancouver, British Columbia (2011)
Actions:
AP075.S1.2011.PR01
Description:
Project series documents Cornelia Hahn Oberlander's project for the interior atrium of the Telus Garden Presentation Centre, located at the corner of West Georgia and Richards streets in Vancouver, British Columbia. Oberlander worked on this project in 2011 with architectural firm Henriquez Partners Architects and landscape architecture firm Sharp and Diamond Landscape Architects. The project consisted in designing an interior atrium space of eight-storey high. The atrium included an interior garden with trees and low growing fern, a restaurant, a commercial area, a public space and an outdoor patio with pines and ornemental trees. It was completed in 2012. This project is documented through correspondence, including correspondence with architects, concept presentation documents, and landscape services proposals from Sharp and Diamond Landscape Architects. The project series also contains design development drawings, including planters details, sections, plans and building working drawings used as reference.
Telus Garden Presentation Centre, Vancouver, British Columbia (2011)
Actions:
AP075.S1.2011.PR01
Description:
Project series documents Cornelia Hahn Oberlander's project for the interior atrium of the Telus Garden Presentation Centre, located at the corner of West Georgia and Richards streets in Vancouver, British Columbia. Oberlander worked on this project in 2011 with architectural firm Henriquez Partners Architects and landscape architecture firm Sharp and Diamond Landscape Architects. The project consisted in designing an interior atrium space of eight-storey high. The atrium included an interior garden with trees and low growing fern, a restaurant, a commercial area, a public space and an outdoor patio with pines and ornemental trees. It was completed in 2012. This project is documented through correspondence, including correspondence with architects, concept presentation documents, and landscape services proposals from Sharp and Diamond Landscape Architects. The project series also contains design development drawings, including planters details, sections, plans and building working drawings used as reference.
Niveau de description archivistique:
Project
Project
Date:
2003-2011
2003-2011
Personnes et institutions:


