


3239 Résultats
Classification:
dessins
dessins

Numéro de référence:
AR1996:1001:312
AR1996:1001:312
Personnes et institutions:
Sujet:
architecture
architecture
Date:
February 1949
February 1949
Classification:
dessins
dessins
Date:
February 1949
February 1949
Personnes et institutions:
Sujet:
architecture
architecture
Classification:
dessins
dessins
Actions:
Numéro de référence:
DR1974:0002:007:052
DR1974:0002:007:052
Personnes et institutions:
Sujet:
architecture
architecture
Date:
after 1802
after 1802
Titre:
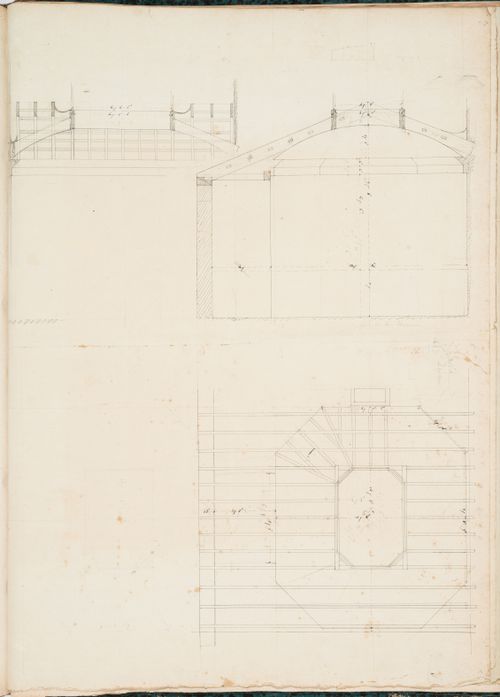
Project for renovations for a house for M. le Dhuy: Sections and plan showing the wood framing for the boudoir
Actions:
DR1974:0002:007:052
Project for renovations for a house for M. le Dhuy: Sections and plan showing the wood framing for the boudoir
Actions:
DR1974:0002:007:052
Classification:
dessins
dessins
Date:
after 1802
after 1802
Personnes et institutions:
Sujet:
architecture
architecture
Classification:
dessins
dessins
Actions:
Numéro de référence:
DR1974:0002:007:063:001-002
DR1974:0002:007:063:001-002
Personnes et institutions:
Sujet:
design d'intérieur
design d'intérieur
Date:
after 1802
after 1802
Titre:
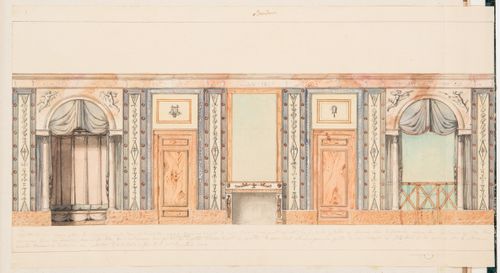
Project for renovations for a house for M. le Dhuy: Elevations showing the interior decoration for the salon and the boudoir
Actions:
DR1974:0002:007:063:001-002
Project for renovations for a house for M. le Dhuy: Elevations showing the interior decoration for the salon and the boudoir
Actions:
DR1974:0002:007:063:001-002
Classification:
dessins
dessins
Date:
after 1802
after 1802
Personnes et institutions:
Sujet:
design d'intérieur
design d'intérieur
Classification:
photographies
photographies
Actions:
Numéro de référence:
PH1986:1210
Description:
Commissioned by the Canadian Centre for Architecture, Montréal, for "Lachine Canal," 1985-1986.
PH1986:1210
Description:
Commissioned by the Canadian Centre for Architecture, Montréal, for "Lachine Canal," 1985-1986.
Personnes et institutions:
Sujet:
architecture
architecture
Date:
October 1985
October 1985
Titre:
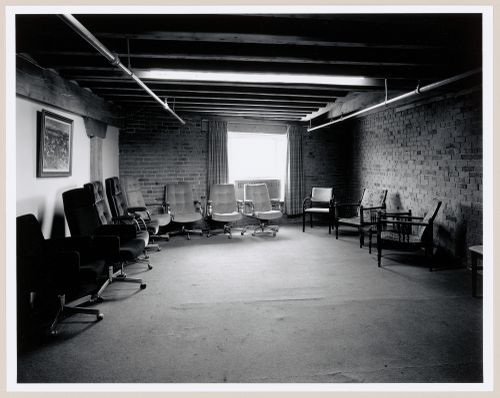
Interior view of the renovated display room on the second floor of Smith Street Warehouse, Montréal, Québec
Actions:
PH1986:1210
Description:
Commissioned by the Canadian Centre for Architecture, Montréal, for "Lachine Canal," 1985-1986.
Interior view of the renovated display room on the second floor of Smith Street Warehouse, Montréal, Québec
Actions:
PH1986:1210
Description:
Commissioned by the Canadian Centre for Architecture, Montréal, for "Lachine Canal," 1985-1986.
Classification:
photographies
photographies
Date:
October 1985
October 1985
Personnes et institutions:
Sujet:
architecture
architecture
Classification:
dessins
dessins
Numéro de référence:
AR1996:1001:374
AR1996:1001:374
Personnes et institutions:
Date:
1929-1949
1929-1949
Classification:
dessins
dessins
Date:
1929-1949
1929-1949
Personnes et institutions:
Classification:
dessins
dessins
Numéro de référence:
AR1996:1001:375
AR1996:1001:375
Personnes et institutions:
Date:
1929-1949
1929-1949
Classification:
dessins
dessins
Date:
1929-1949
1929-1949
Personnes et institutions:
Classification:
dessins
dessins
Numéro de référence:
AR1996:1001:376
AR1996:1001:376
Personnes et institutions:
Date:
1929-1949
1929-1949
Classification:
dessins
dessins
Date:
1929-1949
1929-1949
Personnes et institutions:
Classification:
dessins
dessins
Numéro de référence:
AR1996:1001:336
Description:
plan
AR1996:1001:336
Description:
plan
Personnes et institutions:
Date:
5 August 1946
5 August 1946
Titre:
Plan for insulating for the entrance porch [?] for Notre-Dame de Montréal, apparently for the renovations of 1929-1949
Actions:
AR1996:1001:336
Description:
plan
Plan for insulating for the entrance porch [?] for Notre-Dame de Montréal, apparently for the renovations of 1929-1949
Actions:
AR1996:1001:336
Description:
plan
Classification:
dessins
dessins
Date:
5 August 1946
5 August 1946
Personnes et institutions:
Classification:
dessins
dessins
Numéro de référence:
AR1996:1001:317:001
AR1996:1001:317:001
Personnes et institutions:
Date:
February 1949
February 1949
Classification:
dessins
dessins
Date:
February 1949
February 1949
Personnes et institutions:
Classification:
dessins
dessins
Numéro de référence:
AR1996:1001:317:003
AR1996:1001:317:003
Personnes et institutions:
Date:
February 1949
February 1949
Classification:
dessins
dessins
Date:
February 1949
February 1949
Personnes et institutions:


