


37502 Résultats
Classification:
événements
événements
Titre:
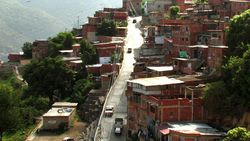
L'enseignement de... Caracas
L'enseignement de... Caracas
Actions:
Description:
Au Venezuela, la législation autorise la création de consejos communales (conseils communaux), un organe qui permet aux citoyens de se réunir en conseils de quartier formés de membres élus afin de lancer des projets de développement local. Les premières images du film Comuna under construction (2010), de Dario Azzellini et Olivier Ressler, retracent l’histoire d’une(...)
Au Venezuela, la législation autorise la création de consejos communales (conseils communaux), un organe qui permet aux citoyens de se réunir en conseils de quartier formés de membres élus afin de lancer des projets de développement local. Les premières images du film Comuna under construction (2010), de Dario Azzellini et Olivier Ressler, retracent l’histoire d’une(...)
Localisation:
Théâtre Paul-Desmarais
Théâtre Paul-Desmarais
Date:
8 mai 2014 , 18h
8 mai 2014 , 18h
Titre:
L'enseignement de... Caracas
Actions:
Description:
Au Venezuela, la législation autorise la création de consejos communales (conseils communaux), un organe qui permet aux citoyens de se réunir en conseils de quartier formés de membres élus afin de lancer des projets de développement local. Les premières images du film Comuna under construction (2010), de Dario Azzellini et Olivier Ressler, retracent l’histoire d’une(...)
L'enseignement de... Caracas
Actions:
Description:
Au Venezuela, la législation autorise la création de consejos communales (conseils communaux), un organe qui permet aux citoyens de se réunir en conseils de quartier formés de membres élus afin de lancer des projets de développement local. Les premières images du film Comuna under construction (2010), de Dario Azzellini et Olivier Ressler, retracent l’histoire d’une(...)
Classification:
événements
événements
Date:
8 mai 2014
18h
8 mai 2014
18h
Localisation:
Théâtre Paul-Desmarais
Théâtre Paul-Desmarais
Classification:
événements
événements
Description:
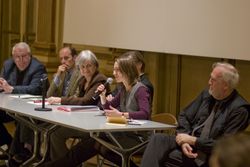
Le colloque Front to Rear: Architecture and Planning during World War II, tenu à l’Institute of Fine Arts de la New York University, fait le point sur les recherches portant sur une vaste gamme d’activités architecturales, réalisées dans différents lieux géographiques, dans la période comprise entre le bombardement de Guernica en 1937 et celui d’Hiroshima en 1945. La(...)
Le colloque Front to Rear: Architecture and Planning during World War II, tenu à l’Institute of Fine Arts de la New York University, fait le point sur les recherches portant sur une vaste gamme d’activités architecturales, réalisées dans différents lieux géographiques, dans la période comprise entre le bombardement de Guernica en 1937 et celui d’Hiroshima en 1945. La(...)
Localisation:
Institute of Fine Arts, New York University
Institute of Fine Arts, New York University
Date:
7 mars 2009 au 8 mars 2009
7 mars 2009 au 8 mars 2009
Titre:
Front to Rear : Architecture and Planning during World War II
Actions:
Description:
Le colloque Front to Rear: Architecture and Planning during World War II, tenu à l’Institute of Fine Arts de la New York University, fait le point sur les recherches portant sur une vaste gamme d’activités architecturales, réalisées dans différents lieux géographiques, dans la période comprise entre le bombardement de Guernica en 1937 et celui d’Hiroshima en 1945. La(...)
Front to Rear : Architecture and Planning during World War II
Actions:
Description:
Le colloque Front to Rear: Architecture and Planning during World War II, tenu à l’Institute of Fine Arts de la New York University, fait le point sur les recherches portant sur une vaste gamme d’activités architecturales, réalisées dans différents lieux géographiques, dans la période comprise entre le bombardement de Guernica en 1937 et celui d’Hiroshima en 1945. La(...)
Classification:
événements
événements
Date:
7 mars 2009 au
8 mars 2009
7 mars 2009 au
8 mars 2009
Localisation:
Institute of Fine Arts, New York University
Institute of Fine Arts, New York University
Classification:
expositions
expositions
Description:
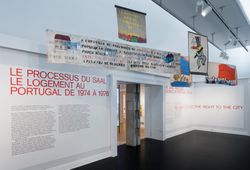
Issu de la révolution portugaise du 25 avril 1974, le SAAL ― Serviço Ambulatório de Apoio Local (Service ambulant de soutien local) ― fut une expérience architecturale et politique pionnière conçue afin d’adresser le manque de logement et les conditions de vie pauvres de nombreuses villes portugaises. On ne peut pas parler d’un seul SAAL : ses initiatives et résultats(...)
Issu de la révolution portugaise du 25 avril 1974, le SAAL ― Serviço Ambulatório de Apoio Local (Service ambulant de soutien local) ― fut une expérience architecturale et politique pionnière conçue afin d’adresser le manque de logement et les conditions de vie pauvres de nombreuses villes portugaises. On ne peut pas parler d’un seul SAAL : ses initiatives et résultats(...)
Localisation:
Salles principales
Salles principales
Date:
12 mai 2015 au 4 octobre 2015
12 mai 2015 au 4 octobre 2015
Titre:
Le processus du SAAL : Le logement au Portugal de 1974 à 1976-
Actions:
Description:
Issu de la révolution portugaise du 25 avril 1974, le SAAL ― Serviço Ambulatório de Apoio Local (Service ambulant de soutien local) ― fut une expérience architecturale et politique pionnière conçue afin d’adresser le manque de logement et les conditions de vie pauvres de nombreuses villes portugaises. On ne peut pas parler d’un seul SAAL : ses initiatives et résultats(...)
Le processus du SAAL : Le logement au Portugal de 1974 à 1976-
Actions:
Description:
Issu de la révolution portugaise du 25 avril 1974, le SAAL ― Serviço Ambulatório de Apoio Local (Service ambulant de soutien local) ― fut une expérience architecturale et politique pionnière conçue afin d’adresser le manque de logement et les conditions de vie pauvres de nombreuses villes portugaises. On ne peut pas parler d’un seul SAAL : ses initiatives et résultats(...)
Classification:
expositions
expositions
Date:
12 mai 2015 au
4 octobre 2015
12 mai 2015 au
4 octobre 2015
Localisation:
Salles principales
Salles principales
Classification:
photographies
photographies
Actions:
Numéro de référence:
PH1981:0772:001-227
Description:
Album of photographs showing views and monuments of german towns, mostly churches, castles, houses, streets, monnuments, museums and rivers. The cities shown are Munich, Wurzburg, Regensburg, Augsburg, Ulm, Stuttgart, Heidelberg, Bamberg, Nurnberg, Halberstadt, Munster, Strassburg, Speier, Worms, Wetzlar, Limburg, Marburg, Koln, Bonn, Karlsbad, Dresden, Berlin, Potsdam, Leipzig, Magdeburg, Braunschweig, Schwerin, Hamburg, Stendal, Doberan and Lubeck. Some views are from Prague, Czechoslovakia (now Czech Republic).
PH1981:0772:001-227
Description:
Album of photographs showing views and monuments of german towns, mostly churches, castles, houses, streets, monnuments, museums and rivers. The cities shown are Munich, Wurzburg, Regensburg, Augsburg, Ulm, Stuttgart, Heidelberg, Bamberg, Nurnberg, Halberstadt, Munster, Strassburg, Speier, Worms, Wetzlar, Limburg, Marburg, Koln, Bonn, Karlsbad, Dresden, Berlin, Potsdam, Leipzig, Magdeburg, Braunschweig, Schwerin, Hamburg, Stendal, Doberan and Lubeck. Some views are from Prague, Czechoslovakia (now Czech Republic).
Personnes et institutions:
Sujet:
architecture
architecture
Date:
1870s-1880s
1870s-1880s
Titre:
Album of photographs showing views of Germany and of Prague (Czech Republic)
Actions:
PH1981:0772:001-227
Description:
Album of photographs showing views and monuments of german towns, mostly churches, castles, houses, streets, monnuments, museums and rivers. The cities shown are Munich, Wurzburg, Regensburg, Augsburg, Ulm, Stuttgart, Heidelberg, Bamberg, Nurnberg, Halberstadt, Munster, Strassburg, Speier, Worms, Wetzlar, Limburg, Marburg, Koln, Bonn, Karlsbad, Dresden, Berlin, Potsdam, Leipzig, Magdeburg, Braunschweig, Schwerin, Hamburg, Stendal, Doberan and Lubeck. Some views are from Prague, Czechoslovakia (now Czech Republic).
Album of photographs showing views of Germany and of Prague (Czech Republic)
Actions:
PH1981:0772:001-227
Description:
Album of photographs showing views and monuments of german towns, mostly churches, castles, houses, streets, monnuments, museums and rivers. The cities shown are Munich, Wurzburg, Regensburg, Augsburg, Ulm, Stuttgart, Heidelberg, Bamberg, Nurnberg, Halberstadt, Munster, Strassburg, Speier, Worms, Wetzlar, Limburg, Marburg, Koln, Bonn, Karlsbad, Dresden, Berlin, Potsdam, Leipzig, Magdeburg, Braunschweig, Schwerin, Hamburg, Stendal, Doberan and Lubeck. Some views are from Prague, Czechoslovakia (now Czech Republic).
Classification:
photographies
photographies
Date:
1870s-1880s
1870s-1880s
Personnes et institutions:
Sujet:
architecture
architecture
Classification:
événements
événements
Actions:
Description:
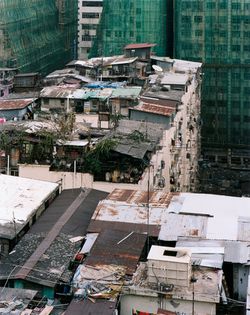
Les logements construits sur les toits des grandes tours par les résidents eux-mêmes font partie de l’histoire de Hong Kong depuis plus de cinquante ans. Ces structures vont de l’abri rudimentaire où se logent les plus démunis aux constructions à plusieurs étages dotées des commodités de la vie moderne. L’architecte Rufina Wu et le photographe Stefan Canham utilisent les(...)
Les logements construits sur les toits des grandes tours par les résidents eux-mêmes font partie de l’histoire de Hong Kong depuis plus de cinquante ans. Ces structures vont de l’abri rudimentaire où se logent les plus démunis aux constructions à plusieurs étages dotées des commodités de la vie moderne. L’architecte Rufina Wu et le photographe Stefan Canham utilisent les(...)
Localisation:
Théâtre Paul Desmarais
Théâtre Paul Desmarais
Date:
3 mai 2012 , 19h
3 mai 2012 , 19h
Titre:
L'enseignement de... Hong Kong
Actions:
Description:
Les logements construits sur les toits des grandes tours par les résidents eux-mêmes font partie de l’histoire de Hong Kong depuis plus de cinquante ans. Ces structures vont de l’abri rudimentaire où se logent les plus démunis aux constructions à plusieurs étages dotées des commodités de la vie moderne. L’architecte Rufina Wu et le photographe Stefan Canham utilisent les(...)
L'enseignement de... Hong Kong
Actions:
Description:
Les logements construits sur les toits des grandes tours par les résidents eux-mêmes font partie de l’histoire de Hong Kong depuis plus de cinquante ans. Ces structures vont de l’abri rudimentaire où se logent les plus démunis aux constructions à plusieurs étages dotées des commodités de la vie moderne. L’architecte Rufina Wu et le photographe Stefan Canham utilisent les(...)
Classification:
événements
événements
Date:
3 mai 2012
19h
3 mai 2012
19h
Localisation:
Théâtre Paul Desmarais
Théâtre Paul Desmarais
Classification:
archives
Niveau de description archivistique:
Fonds
archives
Niveau de description archivistique:
Fonds
Titre:
Fonds Van Ginkel Associates
Fonds Van Ginkel Associates
Numéro de référence:
AP027
Résumé:
The Van Ginkel Associates fonds is comprised of documents concerning van Ginkel Associates, van Ginkel Associates Ltd., Ecos Ltd., van Ginkel Partners, Ginkelvan Ltd, van Ginkel Associates Ltd. (1977), the styles under which H.P. van Ginkel and Blanche Lemco van Ginkel practiced as a multidisciplinary planning, management and architecture firm. Much of the van Ginkels' work was done in the Montréal area and nation-wide. The fonds contains approximately 1 985 drawings (1 420 originals plus 565 reproductions), 41 boards, 3 photographs, 2 collages, 2 typescripts, 1 model, 1 sketchbook and approximately 12.23 meters of textual documents. The documents were primarily produced between 1955 and 1980.
AP027
Résumé:
The Van Ginkel Associates fonds is comprised of documents concerning van Ginkel Associates, van Ginkel Associates Ltd., Ecos Ltd., van Ginkel Partners, Ginkelvan Ltd, van Ginkel Associates Ltd. (1977), the styles under which H.P. van Ginkel and Blanche Lemco van Ginkel practiced as a multidisciplinary planning, management and architecture firm. Much of the van Ginkels' work was done in the Montréal area and nation-wide. The fonds contains approximately 1 985 drawings (1 420 originals plus 565 reproductions), 41 boards, 3 photographs, 2 collages, 2 typescripts, 1 model, 1 sketchbook and approximately 12.23 meters of textual documents. The documents were primarily produced between 1955 and 1980.
Personnes et institutions:
Date:
1944-1992
1944-1992
Titre:
Fonds Van Ginkel Associates
Actions:
AP027
Résumé:
The Van Ginkel Associates fonds is comprised of documents concerning van Ginkel Associates, van Ginkel Associates Ltd., Ecos Ltd., van Ginkel Partners, Ginkelvan Ltd, van Ginkel Associates Ltd. (1977), the styles under which H.P. van Ginkel and Blanche Lemco van Ginkel practiced as a multidisciplinary planning, management and architecture firm. Much of the van Ginkels' work was done in the Montréal area and nation-wide. The fonds contains approximately 1 985 drawings (1 420 originals plus 565 reproductions), 41 boards, 3 photographs, 2 collages, 2 typescripts, 1 model, 1 sketchbook and approximately 12.23 meters of textual documents. The documents were primarily produced between 1955 and 1980.
Fonds Van Ginkel Associates
Actions:
AP027
Résumé:
The Van Ginkel Associates fonds is comprised of documents concerning van Ginkel Associates, van Ginkel Associates Ltd., Ecos Ltd., van Ginkel Partners, Ginkelvan Ltd, van Ginkel Associates Ltd. (1977), the styles under which H.P. van Ginkel and Blanche Lemco van Ginkel practiced as a multidisciplinary planning, management and architecture firm. Much of the van Ginkels' work was done in the Montréal area and nation-wide. The fonds contains approximately 1 985 drawings (1 420 originals plus 565 reproductions), 41 boards, 3 photographs, 2 collages, 2 typescripts, 1 model, 1 sketchbook and approximately 12.23 meters of textual documents. The documents were primarily produced between 1955 and 1980.
Classification:
archives
Niveau de description archivistique:
Fonds
archives
Niveau de description archivistique:
Fonds
Date:
1944-1992
1944-1992
Personnes et institutions:
Classification:
dessins
dessins
![Magazine article "Iz materialov obsledovaniia arkhitektury zhilykh kompleksov" [From materials of a survey of architecture of Housing complexes], Moscow](/img-collection/V-ouTPI5K0BG3phlE7EWyvrO3jY=/500x696/9806.jpg)
Actions:
Numéro de référence:
PH1998:0020:131
Description:
- The article "Iz materialov obsledovaniia arkhitektury zhilykh kompleksov." by V.S. Balikhin published in 'Problemy arkhitektury: Sbornik materialov/Problèmes d'architecture: Recueil des matèriaux [sic]' in 1936 contains views and brief descriptions of the positive and negative characteristics of some of the housing complexes constructed during the late 1920s - early 1930s in various cities and towns of Soviet Union. The projects discussed in the article include some of the projects represented in the group of photographs PH1998:0020:001-130, such as housing complexes Dangauerovka, Shabolovka, Dubrovka, Usachevka, and "Sharikopodshipnik" [Bearing] plant complex, all in Moscow, and the First and Second Blocks in Magnitogorsk.
PH1998:0020:131
Description:
- The article "Iz materialov obsledovaniia arkhitektury zhilykh kompleksov." by V.S. Balikhin published in 'Problemy arkhitektury: Sbornik materialov/Problèmes d'architecture: Recueil des matèriaux [sic]' in 1936 contains views and brief descriptions of the positive and negative characteristics of some of the housing complexes constructed during the late 1920s - early 1930s in various cities and towns of Soviet Union. The projects discussed in the article include some of the projects represented in the group of photographs PH1998:0020:001-130, such as housing complexes Dangauerovka, Shabolovka, Dubrovka, Usachevka, and "Sharikopodshipnik" [Bearing] plant complex, all in Moscow, and the First and Second Blocks in Magnitogorsk.
Personnes et institutions:
Sujet:
architecture
architecture
Date:
published before 15 September 1936
published before 15 September 1936
Titre:
Magazine article "Iz materialov obsledovaniia arkhitektury zhilykh kompleksov" [From materials of a survey of architecture of Housing complexes], Moscow
Actions:
PH1998:0020:131
Description:
- The article "Iz materialov obsledovaniia arkhitektury zhilykh kompleksov." by V.S. Balikhin published in 'Problemy arkhitektury: Sbornik materialov/Problèmes d'architecture: Recueil des matèriaux [sic]' in 1936 contains views and brief descriptions of the positive and negative characteristics of some of the housing complexes constructed during the late 1920s - early 1930s in various cities and towns of Soviet Union. The projects discussed in the article include some of the projects represented in the group of photographs PH1998:0020:001-130, such as housing complexes Dangauerovka, Shabolovka, Dubrovka, Usachevka, and "Sharikopodshipnik" [Bearing] plant complex, all in Moscow, and the First and Second Blocks in Magnitogorsk.
Magazine article "Iz materialov obsledovaniia arkhitektury zhilykh kompleksov" [From materials of a survey of architecture of Housing complexes], Moscow
Actions:
PH1998:0020:131
Description:
- The article "Iz materialov obsledovaniia arkhitektury zhilykh kompleksov." by V.S. Balikhin published in 'Problemy arkhitektury: Sbornik materialov/Problèmes d'architecture: Recueil des matèriaux [sic]' in 1936 contains views and brief descriptions of the positive and negative characteristics of some of the housing complexes constructed during the late 1920s - early 1930s in various cities and towns of Soviet Union. The projects discussed in the article include some of the projects represented in the group of photographs PH1998:0020:001-130, such as housing complexes Dangauerovka, Shabolovka, Dubrovka, Usachevka, and "Sharikopodshipnik" [Bearing] plant complex, all in Moscow, and the First and Second Blocks in Magnitogorsk.
Classification:
dessins
dessins
Date:
published before 15 September 1936
published before 15 September 1936
Personnes et institutions:
Sujet:
architecture
architecture
Classification:
expositions
expositions
Actions:
Description:
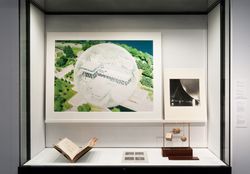
La bulle constitue une merveille de tension superficielle. Dans son interprétation architecturale, elle peut être comprise comme une prouesse d’ingénierie ou comme la métaphore d’un environnement hermétiquement clos. En ce sens, la bulle apparaît, selon l’architecte Cedric Price, « quelles qu’en soient la forme ou la taille », comme un puissant symbole du futur, ou(...)
La bulle constitue une merveille de tension superficielle. Dans son interprétation architecturale, elle peut être comprise comme une prouesse d’ingénierie ou comme la métaphore d’un environnement hermétiquement clos. En ce sens, la bulle apparaît, selon l’architecte Cedric Price, « quelles qu’en soient la forme ou la taille », comme un puissant symbole du futur, ou(...)
Localisation:
Vitrines
Vitrines
Date:
26 novembre 2009 au 17 janvier 2010
26 novembre 2009 au 17 janvier 2010
Titre:
Sur les traces de... la bulle
Actions:
Description:
La bulle constitue une merveille de tension superficielle. Dans son interprétation architecturale, elle peut être comprise comme une prouesse d’ingénierie ou comme la métaphore d’un environnement hermétiquement clos. En ce sens, la bulle apparaît, selon l’architecte Cedric Price, « quelles qu’en soient la forme ou la taille », comme un puissant symbole du futur, ou(...)
Sur les traces de... la bulle
Actions:
Description:
La bulle constitue une merveille de tension superficielle. Dans son interprétation architecturale, elle peut être comprise comme une prouesse d’ingénierie ou comme la métaphore d’un environnement hermétiquement clos. En ce sens, la bulle apparaît, selon l’architecte Cedric Price, « quelles qu’en soient la forme ou la taille », comme un puissant symbole du futur, ou(...)
Classification:
expositions
expositions
Date:
26 novembre 2009 au
17 janvier 2010
26 novembre 2009 au
17 janvier 2010
Localisation:
Vitrines
Vitrines
Classification:
documents textuels
documents textuels
Numéro de référence:
AP206.S2.074
Description:
File was originally housed in a binder along with content arranged in AP206.S2.072 and AP206.S2.073. This file includes the following papers: "Le Corbusier's Chandigarh: Architecture in the Cultural Context," symposium talk, 1990 "Why not Ruralisation," paper outline "Growing Problems of Cities," book review of "The Politics of Urban Redevelopment: A Study of Old Delhi by Ajay K. Mehra," 1991 "Housing as Consumer Commodity," book review of "Housing and Urbanisation: A Study of India by Cedric Pugh," 1991 "Air Pollution and Conservation of the Environment," speech
AP206.S2.074
Description:
File was originally housed in a binder along with content arranged in AP206.S2.072 and AP206.S2.073. This file includes the following papers: "Le Corbusier's Chandigarh: Architecture in the Cultural Context," symposium talk, 1990 "Why not Ruralisation," paper outline "Growing Problems of Cities," book review of "The Politics of Urban Redevelopment: A Study of Old Delhi by Ajay K. Mehra," 1991 "Housing as Consumer Commodity," book review of "Housing and Urbanisation: A Study of India by Cedric Pugh," 1991 "Air Pollution and Conservation of the Environment," speech
Personnes et institutions:
Date:
1986-1998
1986-1998
Titre:
Published and unpublished papers (folder 3 of 3)
Actions:
AP206.S2.074
Description:
File was originally housed in a binder along with content arranged in AP206.S2.072 and AP206.S2.073. This file includes the following papers: "Le Corbusier's Chandigarh: Architecture in the Cultural Context," symposium talk, 1990 "Why not Ruralisation," paper outline "Growing Problems of Cities," book review of "The Politics of Urban Redevelopment: A Study of Old Delhi by Ajay K. Mehra," 1991 "Housing as Consumer Commodity," book review of "Housing and Urbanisation: A Study of India by Cedric Pugh," 1991 "Air Pollution and Conservation of the Environment," speech
Published and unpublished papers (folder 3 of 3)
Actions:
AP206.S2.074
Description:
File was originally housed in a binder along with content arranged in AP206.S2.072 and AP206.S2.073. This file includes the following papers: "Le Corbusier's Chandigarh: Architecture in the Cultural Context," symposium talk, 1990 "Why not Ruralisation," paper outline "Growing Problems of Cities," book review of "The Politics of Urban Redevelopment: A Study of Old Delhi by Ajay K. Mehra," 1991 "Housing as Consumer Commodity," book review of "Housing and Urbanisation: A Study of India by Cedric Pugh," 1991 "Air Pollution and Conservation of the Environment," speech
Classification:
documents textuels
documents textuels
Date:
1986-1998
1986-1998
Personnes et institutions:
Classification:
archives
Niveau de description archivistique:
Fonds
archives
Niveau de description archivistique:
Fonds
Numéro de référence:
AP184
Résumé:
The Asymptote Architecture New York Stock Exchange project records, 1990 - 2009, document the firm’s work on three major projects for the New York Stock Exchange (NYSE), in collaboration with the Securities Industry Automation Corporation (SIAC): the Three Dimensional Trading Floor (3DTF), MarkeTrac/OrderTrac, and the Advanced Trading Floor Operations Center. The majority of the records date from 1998 to 2004, and include textual, born-digital, audiovisual and over-sized materials.
AP184
Résumé:
The Asymptote Architecture New York Stock Exchange project records, 1990 - 2009, document the firm’s work on three major projects for the New York Stock Exchange (NYSE), in collaboration with the Securities Industry Automation Corporation (SIAC): the Three Dimensional Trading Floor (3DTF), MarkeTrac/OrderTrac, and the Advanced Trading Floor Operations Center. The majority of the records date from 1998 to 2004, and include textual, born-digital, audiovisual and over-sized materials.
Personnes et institutions:
Date:
1991-2009
1991-2009
Titre:
Documents d’archives de Asymptote Architecture pour le projet New York Stock Exchange
Actions:
AP184
Résumé:
The Asymptote Architecture New York Stock Exchange project records, 1990 - 2009, document the firm’s work on three major projects for the New York Stock Exchange (NYSE), in collaboration with the Securities Industry Automation Corporation (SIAC): the Three Dimensional Trading Floor (3DTF), MarkeTrac/OrderTrac, and the Advanced Trading Floor Operations Center. The majority of the records date from 1998 to 2004, and include textual, born-digital, audiovisual and over-sized materials.
Documents d’archives de Asymptote Architecture pour le projet New York Stock Exchange
Actions:
AP184
Résumé:
The Asymptote Architecture New York Stock Exchange project records, 1990 - 2009, document the firm’s work on three major projects for the New York Stock Exchange (NYSE), in collaboration with the Securities Industry Automation Corporation (SIAC): the Three Dimensional Trading Floor (3DTF), MarkeTrac/OrderTrac, and the Advanced Trading Floor Operations Center. The majority of the records date from 1998 to 2004, and include textual, born-digital, audiovisual and over-sized materials.
Classification:
archives
Niveau de description archivistique:
Fonds
archives
Niveau de description archivistique:
Fonds
Date:
1991-2009
1991-2009
Personnes et institutions:


