


11904 Résultats
Classification:
dessins
Quantité:
3 drawing(s)
dessins
Quantité:
3 drawing(s)
Numéro de référence:
DR1995:0299:001-003
Description:
This project for renovations for a retail shop at 25 Pembridge Road, London apparently show changes to the interior plan. The drawings show various configurations for countertops, shelving and display units (DR1995:0299:001), and a more finalized floor plan and interior elevations (DR1995:0299:002).
DR1995:0299:001-003
Description:
This project for renovations for a retail shop at 25 Pembridge Road, London apparently show changes to the interior plan. The drawings show various configurations for countertops, shelving and display units (DR1995:0299:001), and a more finalized floor plan and interior elevations (DR1995:0299:002).
Personnes et institutions:
Date:
1960-1985 ?
1960-1985 ?
Titre:
Shop conversion at 25 Pembridge Rd.: Plans, sections, and elevations
Actions:
DR1995:0299:001-003
Description:
This project for renovations for a retail shop at 25 Pembridge Road, London apparently show changes to the interior plan. The drawings show various configurations for countertops, shelving and display units (DR1995:0299:001), and a more finalized floor plan and interior elevations (DR1995:0299:002).
Shop conversion at 25 Pembridge Rd.: Plans, sections, and elevations
Actions:
DR1995:0299:001-003
Description:
This project for renovations for a retail shop at 25 Pembridge Road, London apparently show changes to the interior plan. The drawings show various configurations for countertops, shelving and display units (DR1995:0299:001), and a more finalized floor plan and interior elevations (DR1995:0299:002).
Classification:
dessins
Quantité:
3 drawing(s)
dessins
Quantité:
3 drawing(s)
Date:
1960-1985 ?
1960-1985 ?
Personnes et institutions:
Classification:
photographies
photographies
Numéro de référence:
AP140.S2.SS1.D28.P10
Description:
views of the site before construction, of the building site, and of the exterior and interior of the completed building
AP140.S2.SS1.D28.P10
Description:
views of the site before construction, of the building site, and of the exterior and interior of the completed building
Personnes et institutions:
Titre:
Views of the site before construction, of the building site
Actions:
AP140.S2.SS1.D28.P10
Description:
views of the site before construction, of the building site, and of the exterior and interior of the completed building
Views of the site before construction, of the building site
Actions:
AP140.S2.SS1.D28.P10
Description:
views of the site before construction, of the building site, and of the exterior and interior of the completed building
Classification:
photographies
photographies
Personnes et institutions:
Classification:
dessins
dessins
Numéro de référence:
DR1995:0267:001-001
Description:
location plan, elevations, list of suppliers, and furniture details, showing workshop unit, interior layout and adjoining scaffold platforms
DR1995:0267:001-001
Description:
location plan, elevations, list of suppliers, and furniture details, showing workshop unit, interior layout and adjoining scaffold platforms
Personnes et institutions:
Titre:
Location plan, elevations, list of suppliers, and furniture details
Actions:
DR1995:0267:001-001
Description:
location plan, elevations, list of suppliers, and furniture details, showing workshop unit, interior layout and adjoining scaffold platforms
Location plan, elevations, list of suppliers, and furniture details
Actions:
DR1995:0267:001-001
Description:
location plan, elevations, list of suppliers, and furniture details, showing workshop unit, interior layout and adjoining scaffold platforms
Classification:
dessins
dessins
Personnes et institutions:
Classification:
dessins
dessins
Numéro de référence:
ARCH277379
Description:
Contains reference materials, correspondence, graphic materials and a textual record entitled "Plan especial de reforma interior Parque Europa".
ARCH277379
Description:
Contains reference materials, correspondence, graphic materials and a textual record entitled "Plan especial de reforma interior Parque Europa".
Personnes et institutions:
Date:
1991-1996
1991-1996
Titre:
Conceptual and design development drawings, Palencia Parque Europa, Palencia, Spain
Actions:
ARCH277379
Description:
Contains reference materials, correspondence, graphic materials and a textual record entitled "Plan especial de reforma interior Parque Europa".
Conceptual and design development drawings, Palencia Parque Europa, Palencia, Spain
Actions:
ARCH277379
Description:
Contains reference materials, correspondence, graphic materials and a textual record entitled "Plan especial de reforma interior Parque Europa".
Classification:
dessins
dessins
Date:
1991-1996
1991-1996
Personnes et institutions:
Niveau de description archivistique:
Projet
Projet
Actions:
Numéro de référence:
CI007.S1.1948.PR01
Description:
This project series documents Mies van der Rohe design for the commission of the interior design of the Arts Club of Chicago, Illinois, United States, commissioned in 1948 and built between 1950 and 1951. The material in this series was produced in 1952. The series contains a portrait of Mies van der Rohe in the Arts Club of Chicago photographed by Harry M. Callahan.
CI007.S1.1948.PR01
Description:
This project series documents Mies van der Rohe design for the commission of the interior design of the Arts Club of Chicago, Illinois, United States, commissioned in 1948 and built between 1950 and 1951. The material in this series was produced in 1952. The series contains a portrait of Mies van der Rohe in the Arts Club of Chicago photographed by Harry M. Callahan.
Personnes et institutions:
Date:
1952
1952
Titre:
Arts Club of Chicago, United States (1948-1951)
Actions:
CI007.S1.1948.PR01
Description:
This project series documents Mies van der Rohe design for the commission of the interior design of the Arts Club of Chicago, Illinois, United States, commissioned in 1948 and built between 1950 and 1951. The material in this series was produced in 1952. The series contains a portrait of Mies van der Rohe in the Arts Club of Chicago photographed by Harry M. Callahan.
Arts Club of Chicago, United States (1948-1951)
Actions:
CI007.S1.1948.PR01
Description:
This project series documents Mies van der Rohe design for the commission of the interior design of the Arts Club of Chicago, Illinois, United States, commissioned in 1948 and built between 1950 and 1951. The material in this series was produced in 1952. The series contains a portrait of Mies van der Rohe in the Arts Club of Chicago photographed by Harry M. Callahan.
Niveau de description archivistique:
project
project
Date:
1952
1952
Personnes et institutions:
Classification:
dessins
dessins
Numéro de référence:
ARCH278710
Description:
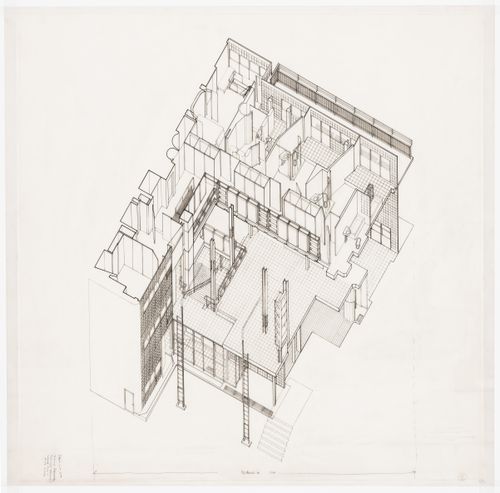
Drawing of Maison de verre, Published as "Axonometric of interior from forecourt", Frampton Perspecta article, p. 87, pl. 30
ARCH278710
Description:
Drawing of Maison de verre, Published as "Axonometric of interior from forecourt", Frampton Perspecta article, p. 87, pl. 30
Personnes et institutions:
Date:
circa 1965
circa 1965
Titre:
Cutaway axonometric of Maison de Verre, Paris, France
Actions:
ARCH278710
Description:
Drawing of Maison de verre, Published as "Axonometric of interior from forecourt", Frampton Perspecta article, p. 87, pl. 30
Cutaway axonometric of Maison de Verre, Paris, France
Actions:
ARCH278710
Description:
Drawing of Maison de verre, Published as "Axonometric of interior from forecourt", Frampton Perspecta article, p. 87, pl. 30
Classification:
dessins
dessins
Date:
circa 1965
circa 1965
Personnes et institutions:
Classification:
dessins
dessins
Actions:
Numéro de référence:
DR1978:0008:015
Description:
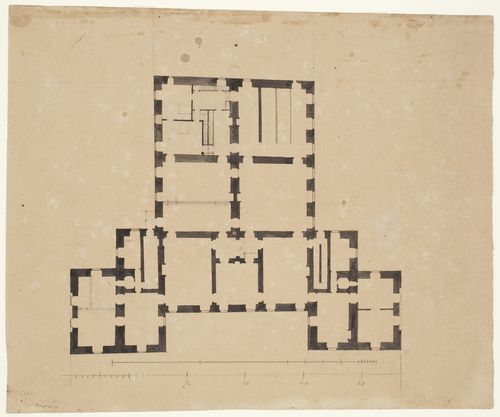
- This plan for Castello di Rivoli, Turin, has been altered by the addition of interior walls sketched in with graphite.
DR1978:0008:015
Description:
- This plan for Castello di Rivoli, Turin, has been altered by the addition of interior walls sketched in with graphite.
Personnes et institutions:
Sujet:
architecture
architecture
Date:
between 1714 and 1721
between 1714 and 1721
Titre:
Plan for Castello di Rivoli, Turin
Actions:
DR1978:0008:015
Description:
- This plan for Castello di Rivoli, Turin, has been altered by the addition of interior walls sketched in with graphite.
Plan for Castello di Rivoli, Turin
Actions:
DR1978:0008:015
Description:
- This plan for Castello di Rivoli, Turin, has been altered by the addition of interior walls sketched in with graphite.
Classification:
dessins
dessins
Date:
between 1714 and 1721
between 1714 and 1721
Personnes et institutions:
Sujet:
architecture
architecture
Classification:
dessins
dessins
Numéro de référence:
AP140.S2.SS1.D66.P2
Description:
Area diagrams, site and floor plans, elevations, schematic sections, details, axonometrics, interior and exterior perspectives including several sketches
AP140.S2.SS1.D66.P2
Description:
Area diagrams, site and floor plans, elevations, schematic sections, details, axonometrics, interior and exterior perspectives including several sketches
Personnes et institutions:
Date:
circa 1983-1985
circa 1983-1985
Titre:
Area diagrams, site and floor plans, elevations, schematic sections, British Telecom National Networks Headquarters Competition, Milton Keynes, United Kingdom
Actions:
AP140.S2.SS1.D66.P2
Description:
Area diagrams, site and floor plans, elevations, schematic sections, details, axonometrics, interior and exterior perspectives including several sketches
Area diagrams, site and floor plans, elevations, schematic sections, British Telecom National Networks Headquarters Competition, Milton Keynes, United Kingdom
Actions:
AP140.S2.SS1.D66.P2
Description:
Area diagrams, site and floor plans, elevations, schematic sections, details, axonometrics, interior and exterior perspectives including several sketches
Classification:
dessins
dessins
Date:
circa 1983-1985
circa 1983-1985
Personnes et institutions:
Classification:
photographies
photographies
Numéro de référence:
AP178.S1.2002.PR05.SS3.023.1
Description:
Original file title: Parque de Vidago Casa do Golfe 1.2b This file also includes 3D interior design drawings.
AP178.S1.2002.PR05.SS3.023.1
Description:
Original file title: Parque de Vidago Casa do Golfe 1.2b This file also includes 3D interior design drawings.
Personnes et institutions:
Date:
2008-2009
2008-2009
Titre:
Photographs of construction work, details and digital renderings, Clubhouse de Vidago, Vidago (folder 1 of 3)
Actions:
AP178.S1.2002.PR05.SS3.023.1
Description:
Original file title: Parque de Vidago Casa do Golfe 1.2b This file also includes 3D interior design drawings.
Photographs of construction work, details and digital renderings, Clubhouse de Vidago, Vidago (folder 1 of 3)
Actions:
AP178.S1.2002.PR05.SS3.023.1
Description:
Original file title: Parque de Vidago Casa do Golfe 1.2b This file also includes 3D interior design drawings.
Classification:
photographies
photographies
Date:
2008-2009
2008-2009
Personnes et institutions:
Niveau de description archivistique:
Projet
Projet
Numéro de référence:
AP148.S1.1968.PR02
Description:
The project series documents Poli's 1968 designs for a Design shop in Montecatini Terme in Pistoia, Italy. Materials in this series include sketches and study drawings, many of which are in brightly coloured pencil, as well as photocopied photomontages, and 2 black and white photographs of the shop's interior. The design shop space is long and vaulted, with a curved ceiling and rounded sides.
AP148.S1.1968.PR02
Description:
The project series documents Poli's 1968 designs for a Design shop in Montecatini Terme in Pistoia, Italy. Materials in this series include sketches and study drawings, many of which are in brightly coloured pencil, as well as photocopied photomontages, and 2 black and white photographs of the shop's interior. The design shop space is long and vaulted, with a curved ceiling and rounded sides.
Personnes et institutions:
Date:
1968
1968
Titre:
Design shop, Montecatini Terme, Pistoia, Italy (1968)
Actions:
AP148.S1.1968.PR02
Description:
The project series documents Poli's 1968 designs for a Design shop in Montecatini Terme in Pistoia, Italy. Materials in this series include sketches and study drawings, many of which are in brightly coloured pencil, as well as photocopied photomontages, and 2 black and white photographs of the shop's interior. The design shop space is long and vaulted, with a curved ceiling and rounded sides.
Design shop, Montecatini Terme, Pistoia, Italy (1968)
Actions:
AP148.S1.1968.PR02
Description:
The project series documents Poli's 1968 designs for a Design shop in Montecatini Terme in Pistoia, Italy. Materials in this series include sketches and study drawings, many of which are in brightly coloured pencil, as well as photocopied photomontages, and 2 black and white photographs of the shop's interior. The design shop space is long and vaulted, with a curved ceiling and rounded sides.
Niveau de description archivistique:
Project
Project
Date:
1968
1968
Personnes et institutions:


