


12914 Résultats
Classification:
dessins, photographies
dessins, photographies
Numéro de référence:
ARCH255441
Description:
photos of model and drawings, copy annotated "This colored print sent to Summers at IIT"
ARCH255441
Description:
photos of model and drawings, copy annotated "This colored print sent to Summers at IIT"
Personnes et institutions:
Date:
1993
1993
Titre:
Lim thesis, I.I.T.
Actions:
ARCH255441
Description:
photos of model and drawings, copy annotated "This colored print sent to Summers at IIT"
Lim thesis, I.I.T.
Actions:
ARCH255441
Description:
photos of model and drawings, copy annotated "This colored print sent to Summers at IIT"
Classification:
dessins, photographies
dessins, photographies
Date:
1993
1993
Personnes et institutions:
Niveau de description archivistique:
Projet
Projet
Numéro de référence:
AP178.S1.1965.PR04
Description:
This project series documents the design for the SACOR housing complex in Matosinhos, Portugal. While the records were held in the office’s archives this project was assigned the number 20/60. In the past the office identified the project as number 111. The office assigned the date 1965 for this project. The project consisted of a ten-storey building commissioned by SACOR (Sociedade Anónima de Combustíveis e Óleos Refinados). Documentation suggests it included a garage, gas station, offices, waiting room, bar, atrium, restaurant and dwellings. Documenting this project are sketches, as well as photographs of the site and model. Project documentation and correspondence with SACOR are also included.
AP178.S1.1965.PR04
Description:
This project series documents the design for the SACOR housing complex in Matosinhos, Portugal. While the records were held in the office’s archives this project was assigned the number 20/60. In the past the office identified the project as number 111. The office assigned the date 1965 for this project. The project consisted of a ten-storey building commissioned by SACOR (Sociedade Anónima de Combustíveis e Óleos Refinados). Documentation suggests it included a garage, gas station, offices, waiting room, bar, atrium, restaurant and dwellings. Documenting this project are sketches, as well as photographs of the site and model. Project documentation and correspondence with SACOR are also included.
Personnes et institutions:
Date:
1965-1966
1965-1966
Titre:
Habitações Colectivas da SACOR [SACOR housing complex], Matosinhos, Portugal (1965-1966)
Actions:
AP178.S1.1965.PR04
Description:
This project series documents the design for the SACOR housing complex in Matosinhos, Portugal. While the records were held in the office’s archives this project was assigned the number 20/60. In the past the office identified the project as number 111. The office assigned the date 1965 for this project. The project consisted of a ten-storey building commissioned by SACOR (Sociedade Anónima de Combustíveis e Óleos Refinados). Documentation suggests it included a garage, gas station, offices, waiting room, bar, atrium, restaurant and dwellings. Documenting this project are sketches, as well as photographs of the site and model. Project documentation and correspondence with SACOR are also included.
Habitações Colectivas da SACOR [SACOR housing complex], Matosinhos, Portugal (1965-1966)
Actions:
AP178.S1.1965.PR04
Description:
This project series documents the design for the SACOR housing complex in Matosinhos, Portugal. While the records were held in the office’s archives this project was assigned the number 20/60. In the past the office identified the project as number 111. The office assigned the date 1965 for this project. The project consisted of a ten-storey building commissioned by SACOR (Sociedade Anónima de Combustíveis e Óleos Refinados). Documentation suggests it included a garage, gas station, offices, waiting room, bar, atrium, restaurant and dwellings. Documenting this project are sketches, as well as photographs of the site and model. Project documentation and correspondence with SACOR are also included.
Niveau de description archivistique:
Project
Project
Date:
1965-1966
1965-1966
Personnes et institutions:
Classification:
archives
Niveau de description archivistique:
Fonds
archives
Niveau de description archivistique:
Fonds
Titre:
Aditya Prakash fonds
Aditya Prakash fonds
Numéro de référence:
AP206
Résumé:
The Aditya Prakash fonds documents the professional practice of modernist Indian architect Aditya Prakash from his studies in London in 1947 to his death in 2008. His seminal work as a junior architect on the Chandigarh Capitol Project in the 1950s is recorded along with documentation from his solo career after 1960, including approximately 82 architectural projects. His professional work as an artist, photographer, writer, academic and theatre enthusiast are also well documented through drawings, photographic materials and textual records.
AP206
Résumé:
The Aditya Prakash fonds documents the professional practice of modernist Indian architect Aditya Prakash from his studies in London in 1947 to his death in 2008. His seminal work as a junior architect on the Chandigarh Capitol Project in the 1950s is recorded along with documentation from his solo career after 1960, including approximately 82 architectural projects. His professional work as an artist, photographer, writer, academic and theatre enthusiast are also well documented through drawings, photographic materials and textual records.
Personnes et institutions:
Date:
1947-2008
1947-2008
Titre:
Aditya Prakash fonds
Actions:
AP206
Résumé:
The Aditya Prakash fonds documents the professional practice of modernist Indian architect Aditya Prakash from his studies in London in 1947 to his death in 2008. His seminal work as a junior architect on the Chandigarh Capitol Project in the 1950s is recorded along with documentation from his solo career after 1960, including approximately 82 architectural projects. His professional work as an artist, photographer, writer, academic and theatre enthusiast are also well documented through drawings, photographic materials and textual records.
Aditya Prakash fonds
Actions:
AP206
Résumé:
The Aditya Prakash fonds documents the professional practice of modernist Indian architect Aditya Prakash from his studies in London in 1947 to his death in 2008. His seminal work as a junior architect on the Chandigarh Capitol Project in the 1950s is recorded along with documentation from his solo career after 1960, including approximately 82 architectural projects. His professional work as an artist, photographer, writer, academic and theatre enthusiast are also well documented through drawings, photographic materials and textual records.
Classification:
archives
Niveau de description archivistique:
Fonds
archives
Niveau de description archivistique:
Fonds
Date:
1947-2008
1947-2008
Personnes et institutions:
Classification:
photographies
Quantité:
10 photograph(s)
photographies
Quantité:
10 photograph(s)
Titre:
Photographs of Chandigarh
Photographs of Chandigarh
Numéro de référence:
ARCH269672
Description:
Group consists of photographs predominantly of Chandigarh, India, including: - Le Corbusier, Pierre Jeanneret and Parmeshwari Lal Varma discussing in front of the Chandigarh general layout model - Model of an unidentified building - Wheel of a cart - Detail of the mural by Le Corbusier at the Assembly in the Capitol Complex - The Assembly and the Secretariat reflecting on the water in the Capitol Complex - Man smoking hooka in a shop below stairs in Shimla, India - Chandigarh site plan model - Le Corbusier with a Bhakra Dam model (2 photographs) - Le Corbusier and Pierre Jeanneret at the Bhakra Dam
ARCH269672
Description:
Group consists of photographs predominantly of Chandigarh, India, including: - Le Corbusier, Pierre Jeanneret and Parmeshwari Lal Varma discussing in front of the Chandigarh general layout model - Model of an unidentified building - Wheel of a cart - Detail of the mural by Le Corbusier at the Assembly in the Capitol Complex - The Assembly and the Secretariat reflecting on the water in the Capitol Complex - Man smoking hooka in a shop below stairs in Shimla, India - Chandigarh site plan model - Le Corbusier with a Bhakra Dam model (2 photographs) - Le Corbusier and Pierre Jeanneret at the Bhakra Dam
Personnes et institutions:
Date:
between 1951 and 1965
between 1951 and 1965
Titre:
Photographs of Chandigarh
Actions:
ARCH269672
Description:
Group consists of photographs predominantly of Chandigarh, India, including: - Le Corbusier, Pierre Jeanneret and Parmeshwari Lal Varma discussing in front of the Chandigarh general layout model - Model of an unidentified building - Wheel of a cart - Detail of the mural by Le Corbusier at the Assembly in the Capitol Complex - The Assembly and the Secretariat reflecting on the water in the Capitol Complex - Man smoking hooka in a shop below stairs in Shimla, India - Chandigarh site plan model - Le Corbusier with a Bhakra Dam model (2 photographs) - Le Corbusier and Pierre Jeanneret at the Bhakra Dam
Photographs of Chandigarh
Actions:
ARCH269672
Description:
Group consists of photographs predominantly of Chandigarh, India, including: - Le Corbusier, Pierre Jeanneret and Parmeshwari Lal Varma discussing in front of the Chandigarh general layout model - Model of an unidentified building - Wheel of a cart - Detail of the mural by Le Corbusier at the Assembly in the Capitol Complex - The Assembly and the Secretariat reflecting on the water in the Capitol Complex - Man smoking hooka in a shop below stairs in Shimla, India - Chandigarh site plan model - Le Corbusier with a Bhakra Dam model (2 photographs) - Le Corbusier and Pierre Jeanneret at the Bhakra Dam
Classification:
photographies
Quantité:
10 photograph(s)
photographies
Quantité:
10 photograph(s)
Date:
between 1951 and 1965
between 1951 and 1965
Personnes et institutions:
Classification:
expositions
expositions
Actions:
Description:
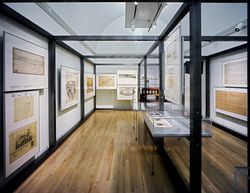
L’exposition Lidée de la grande ville s’intéresse au rôle de l’urbanisme dans tout l’Empire austro-hongrois, avant et après sa dissolution, et enrichit l’histoire de l’architecture en mettant en évidence la diversité des tendances modernistes de cette période. Autour de la Première Guerre mondiale, cette diversité était le reflet des nombreuses identités nationales et(...)
L’exposition Lidée de la grande ville s’intéresse au rôle de l’urbanisme dans tout l’Empire austro-hongrois, avant et après sa dissolution, et enrichit l’histoire de l’architecture en mettant en évidence la diversité des tendances modernistes de cette période. Autour de la Première Guerre mondiale, cette diversité était le reflet des nombreuses identités nationales et(...)
Localisation:
Salles principales et vitrines
Salles principales et vitrines
Date:
14 mai 2000 au 15 octobre 2000
14 mai 2000 au 15 octobre 2000
Titre:
L'idée de la grande ville : l'architecture moderne en Europe centrale, 1890–1937
Actions:
Description:
L’exposition Lidée de la grande ville s’intéresse au rôle de l’urbanisme dans tout l’Empire austro-hongrois, avant et après sa dissolution, et enrichit l’histoire de l’architecture en mettant en évidence la diversité des tendances modernistes de cette période. Autour de la Première Guerre mondiale, cette diversité était le reflet des nombreuses identités nationales et(...)
L'idée de la grande ville : l'architecture moderne en Europe centrale, 1890–1937
Actions:
Description:
L’exposition Lidée de la grande ville s’intéresse au rôle de l’urbanisme dans tout l’Empire austro-hongrois, avant et après sa dissolution, et enrichit l’histoire de l’architecture en mettant en évidence la diversité des tendances modernistes de cette période. Autour de la Première Guerre mondiale, cette diversité était le reflet des nombreuses identités nationales et(...)
Classification:
expositions
expositions
Date:
14 mai 2000 au
15 octobre 2000
14 mai 2000 au
15 octobre 2000
Localisation:
Salles principales et vitrines
Salles principales et vitrines
Niveau de description archivistique:
Sous-série
Sous-série
Titre:
Architectural projects
Architectural projects
Numéro de référence:
AP140.S2.SS1
Description:
Sub-series documents competition entries and projects by James Stirling, and by the successive firms of James Stirling; Stirling and Gowan; James Stirling and Partner; James Stirling, Michael Wilford, and Associates; Michael Wilford and Partners; and Michael Wilford GmbH. Several projects were carried out in association with other architects, including Léon Krier, Walter Nägeli, and the firms of Giancarlo de Carlo and of Marlies Hentrup Norbert Heyer. A majority of projects were designed for London, England and other locations in England and Scotland, Germany and the United States. Other projects were designed for Italy, Iran, Japan, France, Algeria, Spain, Netherlands, Kenya, Qatar, Canada, Singapore and Switzerland. Material in this sub-series was produced between 1951 and probably 2004. The publication drawings for Stirling's projects were often drawn by Leon Krier, Russell Bevington, or Ulrich Schaad ('British Architecture Today', 1991). Sub-series contains reference drawings, conceptual and design development drawings, publication and presentation drawings and panels, and working drawings. It also contains photographic materials, textual records, models and artefacts.
AP140.S2.SS1
Description:
Sub-series documents competition entries and projects by James Stirling, and by the successive firms of James Stirling; Stirling and Gowan; James Stirling and Partner; James Stirling, Michael Wilford, and Associates; Michael Wilford and Partners; and Michael Wilford GmbH. Several projects were carried out in association with other architects, including Léon Krier, Walter Nägeli, and the firms of Giancarlo de Carlo and of Marlies Hentrup Norbert Heyer. A majority of projects were designed for London, England and other locations in England and Scotland, Germany and the United States. Other projects were designed for Italy, Iran, Japan, France, Algeria, Spain, Netherlands, Kenya, Qatar, Canada, Singapore and Switzerland. Material in this sub-series was produced between 1951 and probably 2004. The publication drawings for Stirling's projects were often drawn by Leon Krier, Russell Bevington, or Ulrich Schaad ('British Architecture Today', 1991). Sub-series contains reference drawings, conceptual and design development drawings, publication and presentation drawings and panels, and working drawings. It also contains photographic materials, textual records, models and artefacts.
Personnes et institutions:
Date:
1951-2004
1951-2004
Titre:
Architectural projects
Actions:
AP140.S2.SS1
Description:
Sub-series documents competition entries and projects by James Stirling, and by the successive firms of James Stirling; Stirling and Gowan; James Stirling and Partner; James Stirling, Michael Wilford, and Associates; Michael Wilford and Partners; and Michael Wilford GmbH. Several projects were carried out in association with other architects, including Léon Krier, Walter Nägeli, and the firms of Giancarlo de Carlo and of Marlies Hentrup Norbert Heyer. A majority of projects were designed for London, England and other locations in England and Scotland, Germany and the United States. Other projects were designed for Italy, Iran, Japan, France, Algeria, Spain, Netherlands, Kenya, Qatar, Canada, Singapore and Switzerland. Material in this sub-series was produced between 1951 and probably 2004. The publication drawings for Stirling's projects were often drawn by Leon Krier, Russell Bevington, or Ulrich Schaad ('British Architecture Today', 1991). Sub-series contains reference drawings, conceptual and design development drawings, publication and presentation drawings and panels, and working drawings. It also contains photographic materials, textual records, models and artefacts.
Architectural projects
Actions:
AP140.S2.SS1
Description:
Sub-series documents competition entries and projects by James Stirling, and by the successive firms of James Stirling; Stirling and Gowan; James Stirling and Partner; James Stirling, Michael Wilford, and Associates; Michael Wilford and Partners; and Michael Wilford GmbH. Several projects were carried out in association with other architects, including Léon Krier, Walter Nägeli, and the firms of Giancarlo de Carlo and of Marlies Hentrup Norbert Heyer. A majority of projects were designed for London, England and other locations in England and Scotland, Germany and the United States. Other projects were designed for Italy, Iran, Japan, France, Algeria, Spain, Netherlands, Kenya, Qatar, Canada, Singapore and Switzerland. Material in this sub-series was produced between 1951 and probably 2004. The publication drawings for Stirling's projects were often drawn by Leon Krier, Russell Bevington, or Ulrich Schaad ('British Architecture Today', 1991). Sub-series contains reference drawings, conceptual and design development drawings, publication and presentation drawings and panels, and working drawings. It also contains photographic materials, textual records, models and artefacts.
Niveau de description archivistique:
Sub-Series 1
Sub-Series 1
Date:
1951-2004
1951-2004
Personnes et institutions:
Classification:
dessins
dessins
Numéro de référence:
AP140.S2.SS1.D99.P107
Description:
Includes drawings for seating and including some design development drawings, views of presentation model.
AP140.S2.SS1.D99.P107
Description:
Includes drawings for seating and including some design development drawings, views of presentation model.
Personnes et institutions:
Date:
circa 1985-2003
circa 1985-2003
Titre:
Site plans, alternative schematic plans, sections and details for Lyric and Adaptable Theatres, Lowry Centre, Salford, United Kingdom
Actions:
AP140.S2.SS1.D99.P107
Description:
Includes drawings for seating and including some design development drawings, views of presentation model.
Site plans, alternative schematic plans, sections and details for Lyric and Adaptable Theatres, Lowry Centre, Salford, United Kingdom
Actions:
AP140.S2.SS1.D99.P107
Description:
Includes drawings for seating and including some design development drawings, views of presentation model.
Classification:
dessins
dessins
Date:
circa 1985-2003
circa 1985-2003
Personnes et institutions:
Classification:
documents textuels
documents textuels
Numéro de référence:
ARCH177521
Description:
page from an unknown periodical - Includes a photograph and text concerning Canada Pavilion model
ARCH177521
Description:
page from an unknown periodical - Includes a photograph and text concerning Canada Pavilion model
Personnes et institutions:
Date:
1958
1958
Titre:
Universal and International Exhibition, Brussels
Actions:
ARCH177521
Description:
page from an unknown periodical - Includes a photograph and text concerning Canada Pavilion model
Universal and International Exhibition, Brussels
Actions:
ARCH177521
Description:
page from an unknown periodical - Includes a photograph and text concerning Canada Pavilion model
Classification:
documents textuels
documents textuels
Date:
1958
1958
Personnes et institutions:

Numéro de référence:
ARCH250485
Description:
- 1 appareil de projection (projection machine ou projector) modèle "Kodascope Model B"; - 2 bobines (reels); - 1 ampoule (cassée); - 1 feuillet d'instructions; dans leur boîtier
ARCH250485
Description:
- 1 appareil de projection (projection machine ou projector) modèle "Kodascope Model B"; - 2 bobines (reels); - 1 ampoule (cassée); - 1 feuillet d'instructions; dans leur boîtier
Personnes et institutions:
Titre:
Projecteur de films, bobines (reels), ampoule et feuillet d'instructions dans leur boîtier
Actions:
ARCH250485
Description:
- 1 appareil de projection (projection machine ou projector) modèle "Kodascope Model B"; - 2 bobines (reels); - 1 ampoule (cassée); - 1 feuillet d'instructions; dans leur boîtier
Projecteur de films, bobines (reels), ampoule et feuillet d'instructions dans leur boîtier
Actions:
ARCH250485
Description:
- 1 appareil de projection (projection machine ou projector) modèle "Kodascope Model B"; - 2 bobines (reels); - 1 ampoule (cassée); - 1 feuillet d'instructions; dans leur boîtier
Personnes et institutions:
Niveau de description archivistique:
Sous-série
Sous-série
Numéro de référence:
AP156.S5.SS3.D1
Description:
Le dossier documente des photographies prises par un ou des photographes non identifiés qui ont été sélectionnées pour une exposition. Le dossier inclut des photographies de la vie quotidienne à Chandigarh, certains bâtiments de l'Université du Panjab, le Capitol et une maquette du plan general de Chandigarh. Le dossier contient des photographies couleur. File documents photographs taken by unidentified photographers that were selected for an exhibition. The file includes photographs of everyday life in Chandigarh, some buildings of the Panjab University, the Capitol and a general layout model of Chandigarh. The file contains coloured photographs.
AP156.S5.SS3.D1
Description:
Le dossier documente des photographies prises par un ou des photographes non identifiés qui ont été sélectionnées pour une exposition. Le dossier inclut des photographies de la vie quotidienne à Chandigarh, certains bâtiments de l'Université du Panjab, le Capitol et une maquette du plan general de Chandigarh. Le dossier contient des photographies couleur. File documents photographs taken by unidentified photographers that were selected for an exhibition. The file includes photographs of everyday life in Chandigarh, some buildings of the Panjab University, the Capitol and a general layout model of Chandigarh. The file contains coloured photographs.
Personnes et institutions:
Titre:
Photographies couleur pour une exposition non identifiée = Coloured photographs for an unidentified exhibition
Actions:
AP156.S5.SS3.D1
Description:
Le dossier documente des photographies prises par un ou des photographes non identifiés qui ont été sélectionnées pour une exposition. Le dossier inclut des photographies de la vie quotidienne à Chandigarh, certains bâtiments de l'Université du Panjab, le Capitol et une maquette du plan general de Chandigarh. Le dossier contient des photographies couleur. File documents photographs taken by unidentified photographers that were selected for an exhibition. The file includes photographs of everyday life in Chandigarh, some buildings of the Panjab University, the Capitol and a general layout model of Chandigarh. The file contains coloured photographs.
Photographies couleur pour une exposition non identifiée = Coloured photographs for an unidentified exhibition
Actions:
AP156.S5.SS3.D1
Description:
Le dossier documente des photographies prises par un ou des photographes non identifiés qui ont été sélectionnées pour une exposition. Le dossier inclut des photographies de la vie quotidienne à Chandigarh, certains bâtiments de l'Université du Panjab, le Capitol et une maquette du plan general de Chandigarh. Le dossier contient des photographies couleur. File documents photographs taken by unidentified photographers that were selected for an exhibition. The file includes photographs of everyday life in Chandigarh, some buildings of the Panjab University, the Capitol and a general layout model of Chandigarh. The file contains coloured photographs.
Niveau de description archivistique:
Dossier 1
Dossier 1
Personnes et institutions:


