


18201 Résultats
Classification:
dessins
dessins
Numéro de référence:
AP046.S1.1983.PR01.003
Description:
This file contains technical plans for Shaughnessy House by the ECE Group.
AP046.S1.1983.PR01.003
Description:
This file contains technical plans for Shaughnessy House by the ECE Group.
Personnes et institutions:
Date:
circa 1982
circa 1982
Titre:
Early mechanical and electrical room plans for Shaughnessy House and the Canadian Centre for Architecture, Montréal, Québec
Actions:
AP046.S1.1983.PR01.003
Description:
This file contains technical plans for Shaughnessy House by the ECE Group.
Early mechanical and electrical room plans for Shaughnessy House and the Canadian Centre for Architecture, Montréal, Québec
Actions:
AP046.S1.1983.PR01.003
Description:
This file contains technical plans for Shaughnessy House by the ECE Group.
Classification:
dessins
dessins
Date:
circa 1982
circa 1982
Personnes et institutions:
Classification:
photographies
photographies
Numéro de référence:
DR2012:0012:046:034
Description:
An aerial map of downtown Montréal, titled "Sherbrooke St. to Papineau St., Peel St. & The River".
DR2012:0012:046:034
Description:
An aerial map of downtown Montréal, titled "Sherbrooke St. to Papineau St., Peel St. & The River".
Personnes et institutions:
Date:
n.d.
n.d.
Titre:
An aerial map of downtown Montréal, titled "Sherbrooke St. to Papineau St., Peel St. & The River"
Actions:
DR2012:0012:046:034
Description:
An aerial map of downtown Montréal, titled "Sherbrooke St. to Papineau St., Peel St. & The River".
An aerial map of downtown Montréal, titled "Sherbrooke St. to Papineau St., Peel St. & The River"
Actions:
DR2012:0012:046:034
Description:
An aerial map of downtown Montréal, titled "Sherbrooke St. to Papineau St., Peel St. & The River".
Classification:
photographies
photographies
Date:
n.d.
n.d.
Personnes et institutions:
Classification:
photographies
photographies
Actions:
Numéro de référence:
PH1986:1401
Description:
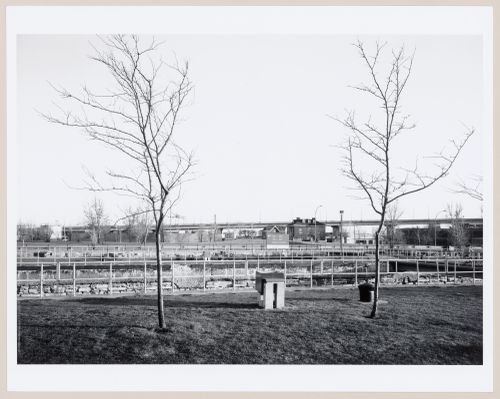
Commissioned by the Canadian Centre for Architecture, Montréal, for "Lachine Canal," 1985-1986.
PH1986:1401
Description:
Commissioned by the Canadian Centre for Architecture, Montréal, for "Lachine Canal," 1985-1986.
Personnes et institutions:
Sujet:
architecture, ingénierie
architecture, ingénierie
Date:
April 1985
April 1985
Titre:
View of Lock no. 4 at côte St. Paul looking south across Lachine Canal, Montréal, Québec
Actions:
PH1986:1401
Description:
Commissioned by the Canadian Centre for Architecture, Montréal, for "Lachine Canal," 1985-1986.
View of Lock no. 4 at côte St. Paul looking south across Lachine Canal, Montréal, Québec
Actions:
PH1986:1401
Description:
Commissioned by the Canadian Centre for Architecture, Montréal, for "Lachine Canal," 1985-1986.
Classification:
photographies
photographies
Date:
April 1985
April 1985
Personnes et institutions:
Sujet:
architecture, ingénierie
architecture, ingénierie
Classification:
photographies
photographies
Actions:
Numéro de référence:
PH1986:1203
Description:
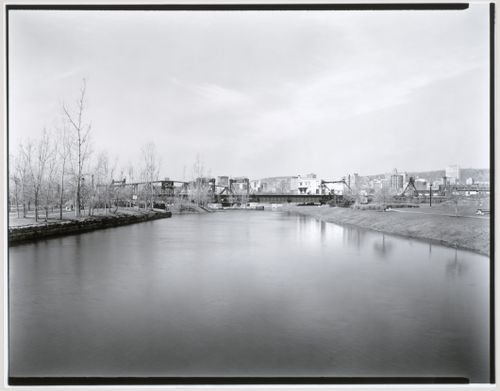
Commissioned by the Canadian Centre for Architecture, Montréal, for "Lachine Canal," 1985-1986.
PH1986:1203
Description:
Commissioned by the Canadian Centre for Architecture, Montréal, for "Lachine Canal," 1985-1986.
Personnes et institutions:
Sujet:
architecture, ingénierie
architecture, ingénierie
Date:
7 May 1985
7 May 1985
Titre:
View of the Canadian National Wellington Bridge and Canadian National Port Bridge looking northwest, Montréal, Québec
Actions:
PH1986:1203
Description:
Commissioned by the Canadian Centre for Architecture, Montréal, for "Lachine Canal," 1985-1986.
View of the Canadian National Wellington Bridge and Canadian National Port Bridge looking northwest, Montréal, Québec
Actions:
PH1986:1203
Description:
Commissioned by the Canadian Centre for Architecture, Montréal, for "Lachine Canal," 1985-1986.
Classification:
photographies
photographies
Date:
7 May 1985
7 May 1985
Personnes et institutions:
Sujet:
architecture, ingénierie
architecture, ingénierie
Classification:
photographies
photographies
Actions:
Numéro de référence:
PH1991:0231
PH1991:0231
Personnes et institutions:
Date:
16 May 1972
16 May 1972
Titre:
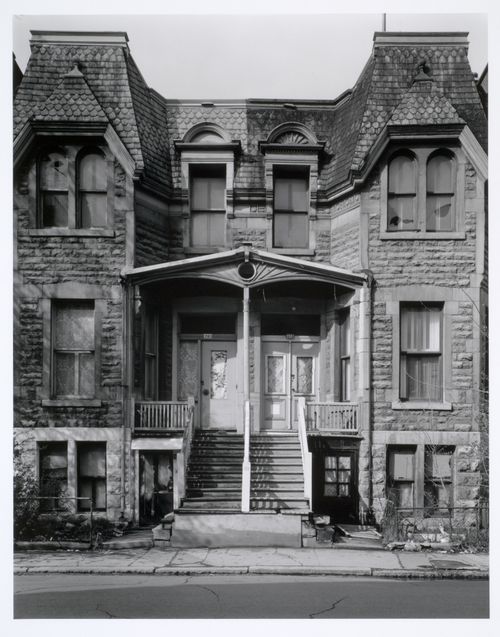
Milton Park Project: Strip elevation no. 2, 3581/3583 Hutchison, Montréal, Québec
Actions:
PH1991:0231
Milton Park Project: Strip elevation no. 2, 3581/3583 Hutchison, Montréal, Québec
Actions:
PH1991:0231
Classification:
photographies
photographies
Date:
16 May 1972
16 May 1972
Personnes et institutions:
Classification:
photographies
photographies
Actions:
Numéro de référence:
PH1991:0233
PH1991:0233
Personnes et institutions:
Date:
16 May 1972
16 May 1972
Titre:
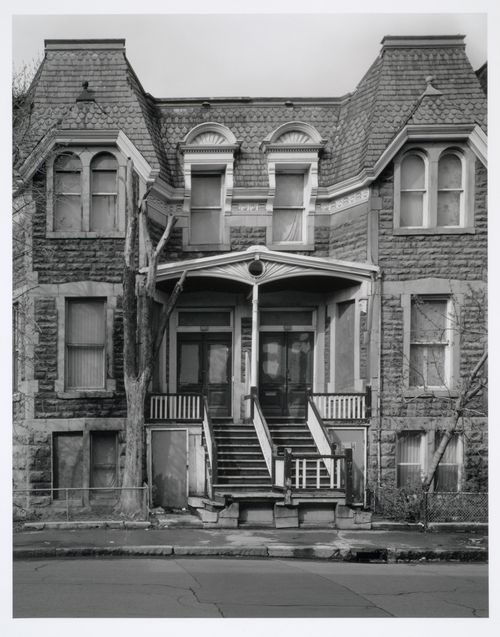
Milton Park Project: Strip elevation no. 4, 3573/3575 Hutchison, Montréal, Québec
Actions:
PH1991:0233
Milton Park Project: Strip elevation no. 4, 3573/3575 Hutchison, Montréal, Québec
Actions:
PH1991:0233
Classification:
photographies
photographies
Date:
16 May 1972
16 May 1972
Personnes et institutions:
Classification:
photographies
photographies

Actions:
Numéro de référence:
PH1992:0151
PH1992:0151
Personnes et institutions:
Date:
December 1991
December 1991
Titre:
Viewing Olmsted: View looking southeast from the lookout, Mount Royal, Montréal, Québec
Actions:
PH1992:0151
Viewing Olmsted: View looking southeast from the lookout, Mount Royal, Montréal, Québec
Actions:
PH1992:0151
Classification:
photographies
photographies
Date:
December 1991
December 1991
Personnes et institutions:
Classification:
photographies
photographies

Actions:
Numéro de référence:
PH1992:0153
PH1992:0153
Personnes et institutions:
Date:
December 1991
December 1991
Titre:
Viewing Olmsted: View looking northeast from the lookout, Mount Royal, Montréal, Québec
Actions:
PH1992:0153
Viewing Olmsted: View looking northeast from the lookout, Mount Royal, Montréal, Québec
Actions:
PH1992:0153
Classification:
photographies
photographies
Date:
December 1991
December 1991
Personnes et institutions:
Classification:
photographies
photographies
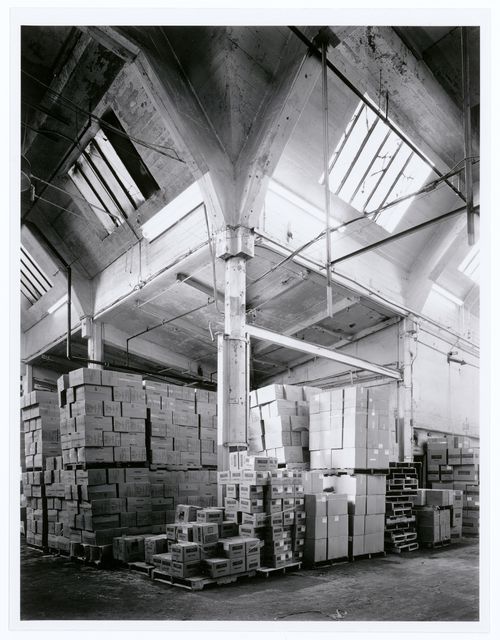
Actions:
Numéro de référence:
PH1986:1410
Description:
Commissioned by the Canadian Centre for Architecture, Montréal, for "Lachine Canal," 1985-1986.
PH1986:1410
Description:
Commissioned by the Canadian Centre for Architecture, Montréal, for "Lachine Canal," 1985-1986.
Personnes et institutions:
Sujet:
architecture
architecture
Date:
October 1985
October 1985
Titre:
Interior view of the west room of the Crane Foundry showing a column and a double vault, Montréal, Québec
Actions:
PH1986:1410
Description:
Commissioned by the Canadian Centre for Architecture, Montréal, for "Lachine Canal," 1985-1986.
Interior view of the west room of the Crane Foundry showing a column and a double vault, Montréal, Québec
Actions:
PH1986:1410
Description:
Commissioned by the Canadian Centre for Architecture, Montréal, for "Lachine Canal," 1985-1986.
Classification:
photographies
photographies
Date:
October 1985
October 1985
Personnes et institutions:
Sujet:
architecture
architecture
Classification:
photographies
photographies
Actions:
Numéro de référence:
PH1986:1365
Description:
Commissioned by the Canadian Centre for Architecture, Montréal, for "Lachine Canal," 1985-1986.
PH1986:1365
Description:
Commissioned by the Canadian Centre for Architecture, Montréal, for "Lachine Canal," 1985-1986.
Personnes et institutions:
Sujet:
architecture
architecture
Date:
2 June 1985
2 June 1985
Titre:
View of the Sherwin-Williams Company Building from St. Patrick Street and Atwater Avenue, Montréal, Québec
Actions:
PH1986:1365
Description:
Commissioned by the Canadian Centre for Architecture, Montréal, for "Lachine Canal," 1985-1986.
View of the Sherwin-Williams Company Building from St. Patrick Street and Atwater Avenue, Montréal, Québec
Actions:
PH1986:1365
Description:
Commissioned by the Canadian Centre for Architecture, Montréal, for "Lachine Canal," 1985-1986.
Classification:
photographies
photographies
Date:
2 June 1985
2 June 1985
Personnes et institutions:
Sujet:
architecture
architecture


