


18470 Résultats
Classification:
dessins
dessins
Numéro de référence:
AP046.S1.1983.PR02.079
Description:
This file includes elevation sketches for Pier 1 Esplanade de la Commune sector of the Old Port of Montreal.
AP046.S1.1983.PR02.079
Description:
This file includes elevation sketches for Pier 1 Esplanade de la Commune sector of the Old Port of Montreal.
Personnes et institutions:
Date:
1984
1984
Titre:
Elevation sketches for pier 1 at Esplanade de la Commune, Old Port of Montreal Master Plan, Montréal, Québec
Actions:
AP046.S1.1983.PR02.079
Description:
This file includes elevation sketches for Pier 1 Esplanade de la Commune sector of the Old Port of Montreal.
Elevation sketches for pier 1 at Esplanade de la Commune, Old Port of Montreal Master Plan, Montréal, Québec
Actions:
AP046.S1.1983.PR02.079
Description:
This file includes elevation sketches for Pier 1 Esplanade de la Commune sector of the Old Port of Montreal.
Classification:
dessins
dessins
Date:
1984
1984
Personnes et institutions:
Classification:
dessins
dessins
Numéro de référence:
AP046.S1.1983.PR02.087
Description:
This file includes drawings in perspective for landscaping of pedestrian areas of Esplanade de la Commune.
AP046.S1.1983.PR02.087
Description:
This file includes drawings in perspective for landscaping of pedestrian areas of Esplanade de la Commune.
Personnes et institutions:
Date:
1983-1992
1983-1992
Titre:
Presentation drawings for pedestrian areas of Esplanade de la Commune, Old Port of Montreal Master Plan, Montréal, Québec
Actions:
AP046.S1.1983.PR02.087
Description:
This file includes drawings in perspective for landscaping of pedestrian areas of Esplanade de la Commune.
Presentation drawings for pedestrian areas of Esplanade de la Commune, Old Port of Montreal Master Plan, Montréal, Québec
Actions:
AP046.S1.1983.PR02.087
Description:
This file includes drawings in perspective for landscaping of pedestrian areas of Esplanade de la Commune.
Classification:
dessins
dessins
Date:
1983-1992
1983-1992
Personnes et institutions:
Classification:
photographies
photographies
Actions:
Numéro de référence:
PH1992:0154
PH1992:0154
Personnes et institutions:
Date:
December 1991
December 1991
Classification:
photographies
photographies
Date:
December 1991
December 1991
Personnes et institutions:
Classification:
photographies
photographies
Actions:
Numéro de référence:
PH2009:0005:074
PH2009:0005:074
Personnes et institutions:
Sujet:
architecture
architecture
Date:
1960
1960
Classification:
photographies
photographies
Date:
1960
1960
Personnes et institutions:
Sujet:
architecture
architecture
Classification:
photographies
photographies
Numéro de référence:
PH1980:0817:037
Description:
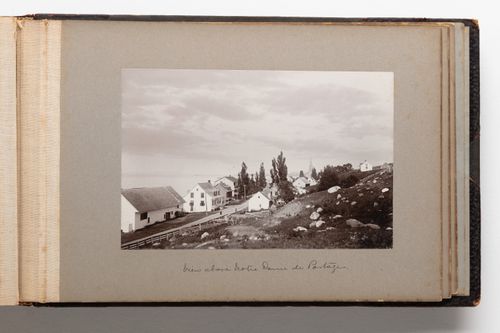
Photograph is taken looking down toward a road with buildings, likely houses, along both sides. A rocky hillside rises up from the road on the right hand side of the photograph. The St. Lawrence River is visible in the left background.
PH1980:0817:037
Description:
Photograph is taken looking down toward a road with buildings, likely houses, along both sides. A rocky hillside rises up from the road on the right hand side of the photograph. The St. Lawrence River is visible in the left background.
Personnes et institutions:
Date:
1889-1896
1889-1896
Titre:
View of buildings in Notre-Dame-du-Portage, Quebec, Canada
Actions:
PH1980:0817:037
Description:
Photograph is taken looking down toward a road with buildings, likely houses, along both sides. A rocky hillside rises up from the road on the right hand side of the photograph. The St. Lawrence River is visible in the left background.
View of buildings in Notre-Dame-du-Portage, Quebec, Canada
Actions:
PH1980:0817:037
Description:
Photograph is taken looking down toward a road with buildings, likely houses, along both sides. A rocky hillside rises up from the road on the right hand side of the photograph. The St. Lawrence River is visible in the left background.
Classification:
photographies
photographies
Date:
1889-1896
1889-1896
Personnes et institutions:
Classification:
photographies
photographies
Actions:
Numéro de référence:
PH1988:0435:018
PH1988:0435:018
Personnes et institutions:
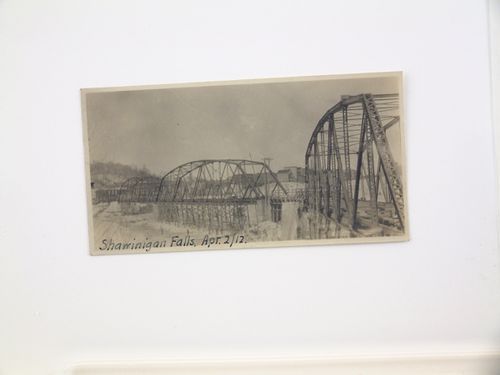
Date:
April 2, 1912
April 2, 1912
Classification:
photographies
photographies
Date:
April 2, 1912
April 2, 1912
Personnes et institutions:
Classification:
photographies
photographies
Actions:
Numéro de référence:
PH1988:0435:019
PH1988:0435:019
Personnes et institutions:
Date:
April 2, 1912
April 2, 1912
Classification:
photographies
photographies
Date:
April 2, 1912
April 2, 1912
Personnes et institutions:
Classification:
photographies
photographies
Actions:
Numéro de référence:
PH1988:0273
PH1988:0273
Personnes et institutions:
Sujet:
architecture
architecture
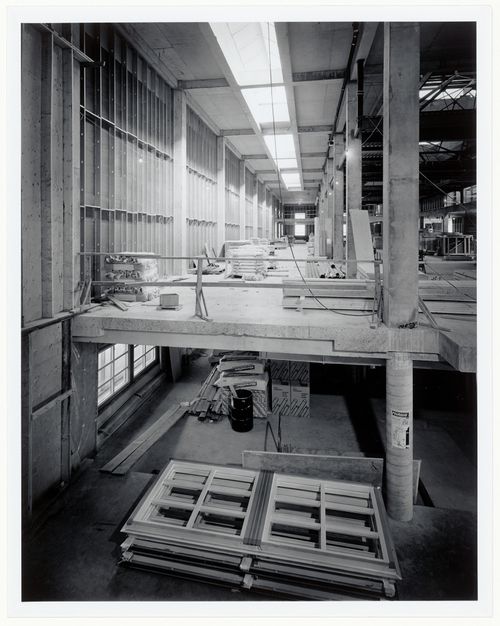
Date:
21 March 1987
21 March 1987
Classification:
photographies
photographies
Date:
21 March 1987
21 March 1987
Personnes et institutions:
Sujet:
architecture
architecture
Classification:
photographies
photographies
Actions:
Numéro de référence:
PH1988:0276
PH1988:0276
Personnes et institutions:
Sujet:
architecture
architecture
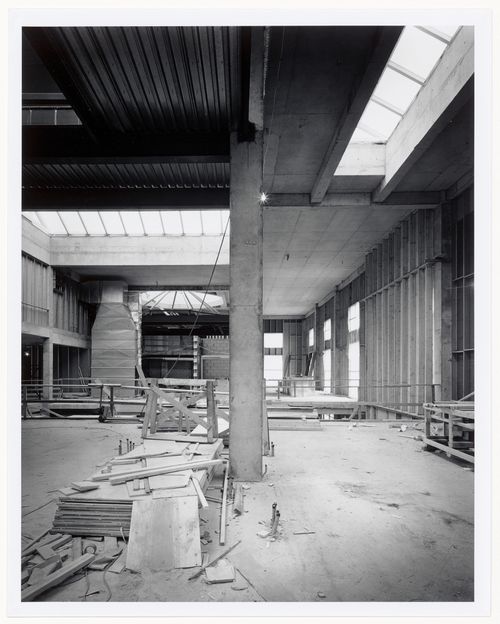
Date:
21 April 1987
21 April 1987
Classification:
photographies
photographies
Date:
21 April 1987
21 April 1987
Personnes et institutions:
Sujet:
architecture
architecture
Classification:
photographies
photographies

Actions:
Numéro de référence:
PH1990:0223
PH1990:0223
Personnes et institutions:
Sujet:
architecture
architecture
Date:
15 November 1987
15 November 1987
Classification:
photographies
photographies
Date:
15 November 1987
15 November 1987
Personnes et institutions:
Sujet:
architecture
architecture


