


26739 Résultats
Classification:
dessins
dessins
Actions:
Numéro de référence:
DR1974:0002:034:054
DR1974:0002:034:054
Personnes et institutions:
Sujet:
architecture
architecture
Date:
between 1836 and 1840
between 1836 and 1840
Titre:
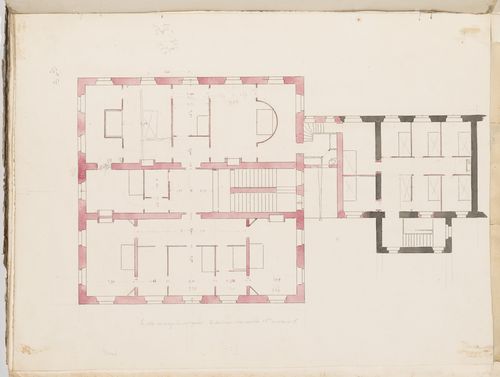
Project no. 8 for a country house for comte Treilhard: First floor plan
Actions:
DR1974:0002:034:054
Project no. 8 for a country house for comte Treilhard: First floor plan
Actions:
DR1974:0002:034:054
Classification:
dessins
dessins
Date:
between 1836 and 1840
between 1836 and 1840
Personnes et institutions:
Sujet:
architecture
architecture
Classification:
dessins
dessins
Actions:
Numéro de référence:
DR1974:0002:034:055
DR1974:0002:034:055
Personnes et institutions:
Sujet:
architecture
architecture
Date:
between 1836 and 1840
between 1836 and 1840
Titre:
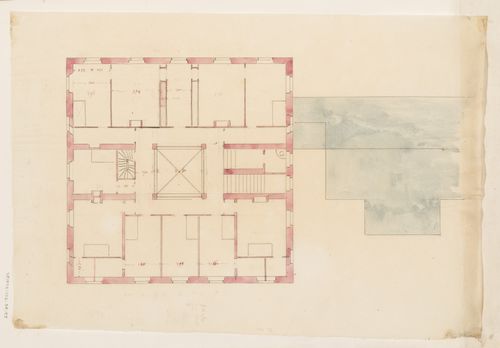
Project no. 8 for a country house for comte Treilhard: Second floor plan
Actions:
DR1974:0002:034:055
Project no. 8 for a country house for comte Treilhard: Second floor plan
Actions:
DR1974:0002:034:055
Classification:
dessins
dessins
Date:
between 1836 and 1840
between 1836 and 1840
Personnes et institutions:
Sujet:
architecture
architecture
Classification:
dessins
dessins
Actions:
Numéro de référence:
DR1974:0002:034:057
DR1974:0002:034:057
Personnes et institutions:
Sujet:
architecture
architecture
Date:
between 1836 and 1840
between 1836 and 1840
Titre:
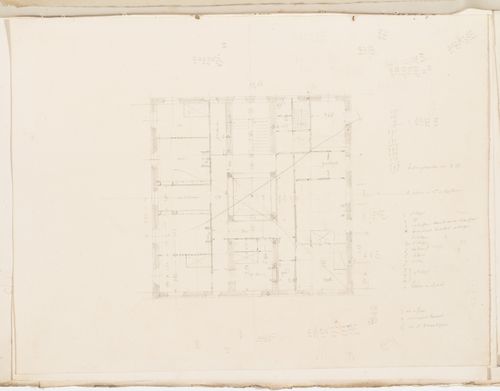
Project no. 8 for a country house for comte Treilhard: Second floor plan
Actions:
DR1974:0002:034:057
Project no. 8 for a country house for comte Treilhard: Second floor plan
Actions:
DR1974:0002:034:057
Classification:
dessins
dessins
Date:
between 1836 and 1840
between 1836 and 1840
Personnes et institutions:
Sujet:
architecture
architecture
Classification:
dessins
dessins
Actions:
Numéro de référence:
DR1974:0002:034:064
DR1974:0002:034:064
Personnes et institutions:
Sujet:
architecture
architecture
Date:
between 1836 and 1840
between 1836 and 1840
Titre:
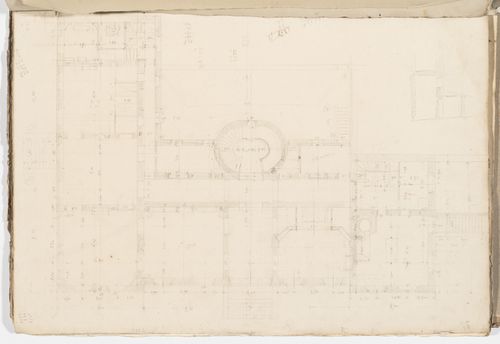
Project no. 9 for a country house for comte Treilhard: Ground floor plan
Actions:
DR1974:0002:034:064
Project no. 9 for a country house for comte Treilhard: Ground floor plan
Actions:
DR1974:0002:034:064
Classification:
dessins
dessins
Date:
between 1836 and 1840
between 1836 and 1840
Personnes et institutions:
Sujet:
architecture
architecture
Classification:
dessins
dessins
Actions:
Numéro de référence:
DR1974:0002:034:065
DR1974:0002:034:065
Personnes et institutions:
Sujet:
architecture
architecture
Date:
between 1836 and 1840
between 1836 and 1840
Titre:
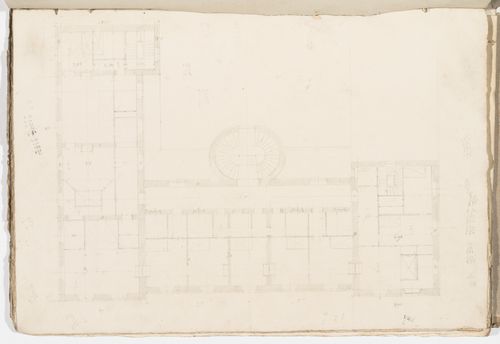
Project no. 9 for a country house for comte Treilhard: First floor plan
Actions:
DR1974:0002:034:065
Project no. 9 for a country house for comte Treilhard: First floor plan
Actions:
DR1974:0002:034:065
Classification:
dessins
dessins
Date:
between 1836 and 1840
between 1836 and 1840
Personnes et institutions:
Sujet:
architecture
architecture
Classification:
photographies
photographies
Actions:
Numéro de référence:
PH1987:1252
PH1987:1252
Personnes et institutions:
Date:
between 1927 and 1933
between 1927 and 1933
Titre:
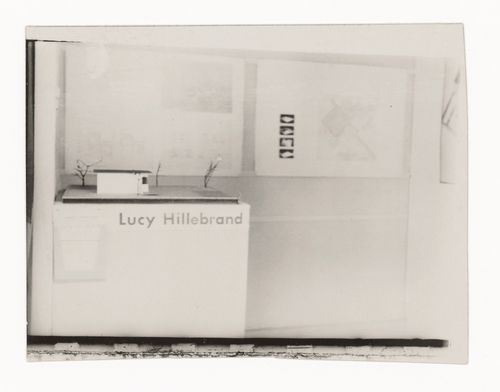
View of small-scale model and plans of unidentified house by Lucy Hillebrand
Actions:
PH1987:1252
View of small-scale model and plans of unidentified house by Lucy Hillebrand
Actions:
PH1987:1252
Classification:
photographies
photographies
Date:
between 1927 and 1933
between 1927 and 1933
Personnes et institutions:
Classification:
photographies
photographies
Actions:
Numéro de référence:
PH1983:0501
PH1983:0501
Personnes et institutions:
Sujet:
architecture
architecture
Date:
1924
1924
Titre:
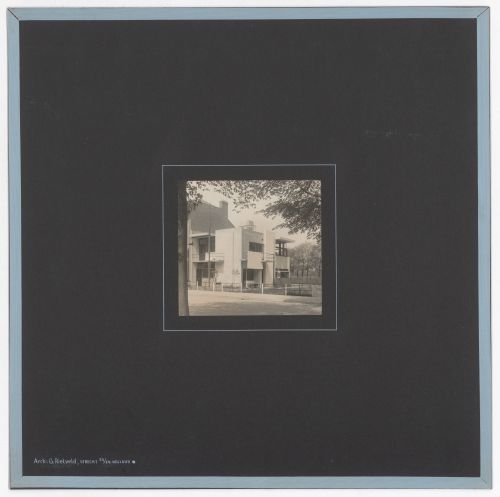
Exterior view of the southwest and southeast façades of Schröder House, Utrecht, Netherlands
Actions:
PH1983:0501
Exterior view of the southwest and southeast façades of Schröder House, Utrecht, Netherlands
Actions:
PH1983:0501
Classification:
photographies
photographies
Date:
1924
1924
Personnes et institutions:
Sujet:
architecture
architecture
Classification:
photographies
photographies
Actions:
Numéro de référence:
PH1983:0500
PH1983:0500
Personnes et institutions:
Sujet:
architecture, design d'intérieur
architecture, design d'intérieur
Date:
1924
1924
Titre:
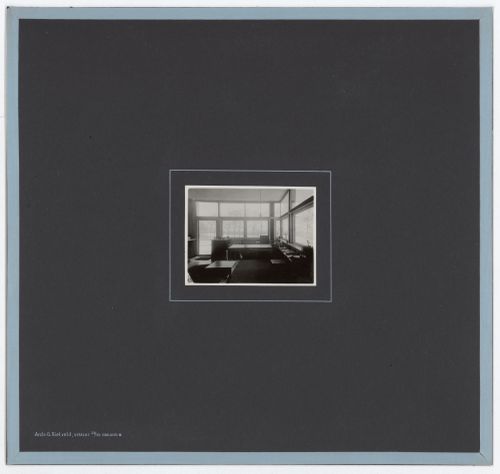
Interior view of the living and dining rooms of Schröder House, Utrecht, Netherlands
Actions:
PH1983:0500
Interior view of the living and dining rooms of Schröder House, Utrecht, Netherlands
Actions:
PH1983:0500
Classification:
photographies
photographies
Date:
1924
1924
Personnes et institutions:
Sujet:
architecture, design d'intérieur
architecture, design d'intérieur
Classification:
photographies
photographies
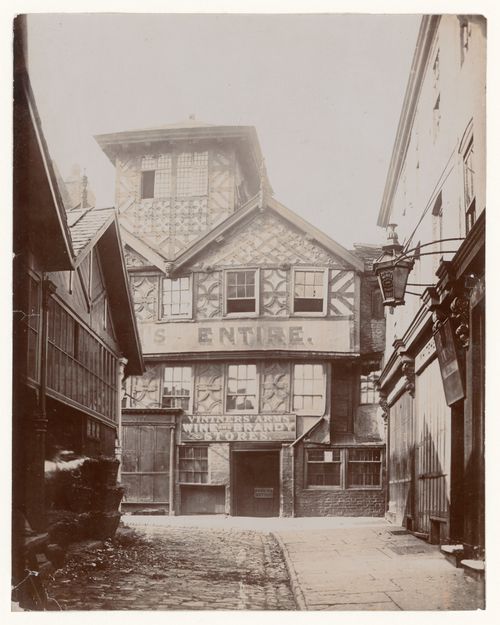
Actions:
Numéro de référence:
PH1983:0188
PH1983:0188
Personnes et institutions:
Date:
before 1875
before 1875
Titre:
View of a public house prior to its demolition in 1876, Manchester, England
Actions:
PH1983:0188
View of a public house prior to its demolition in 1876, Manchester, England
Actions:
PH1983:0188
Classification:
photographies
photographies
Date:
before 1875
before 1875
Personnes et institutions:
Classification:
documents textuels
documents textuels
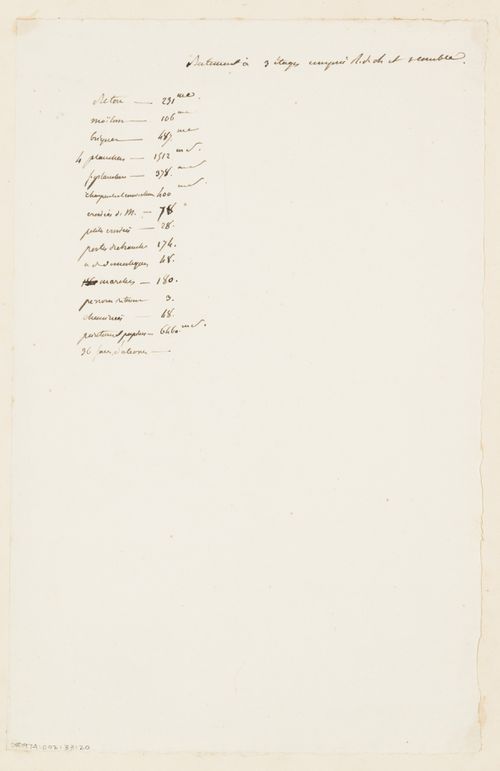
Actions:
Numéro de référence:
DR1974:0002:033:020
DR1974:0002:033:020
Personnes et institutions:
Sujet:
architecture
architecture
Date:
1839
1839
Titre:
Project for housing for M. Busche: Cost estimate, probably for an apartment house
Actions:
DR1974:0002:033:020
Project for housing for M. Busche: Cost estimate, probably for an apartment house
Actions:
DR1974:0002:033:020
Classification:
documents textuels
documents textuels
Date:
1839
1839
Personnes et institutions:
Sujet:
architecture
architecture


