


12885 Résultats
Classification:
dessins
dessins
Numéro de référence:
DR1990:0091:012
Description:
An original competition study and design drawing to be used for a site model. Drawing number A-12.
DR1990:0091:012
Description:
An original competition study and design drawing to be used for a site model. Drawing number A-12.
Personnes et institutions:
Date:
16 July 1988
16 July 1988
Titre:
Site plan of contours, arcade and columns, CCA garden, Montréal, Québec
Actions:
DR1990:0091:012
Description:
An original competition study and design drawing to be used for a site model. Drawing number A-12.
Site plan of contours, arcade and columns, CCA garden, Montréal, Québec
Actions:
DR1990:0091:012
Description:
An original competition study and design drawing to be used for a site model. Drawing number A-12.
Classification:
dessins
dessins
Date:
16 July 1988
16 July 1988
Personnes et institutions:
Niveau de description archivistique:
Projet
Projet
Numéro de référence:
AP178.S1.1994.PR05
Description:
This project series documents the Plano de Pormenor do Rossio de São Brás in Évora, Portugal. While the records were held in the office’s archives this project was assigned the number 50/90. The office assigned the date 1994 to this project. The project consisted of a series of commercial and housing buildings. Buildings A, B, and C had commercial functions on the ground floor with two floors for dwellings. Buildings D and E were office buildings, and building F was a congress center. Documenting this project series are studies, site plans and working drawings. Textual materials include project documentation, notes and correspondence. Photographs and negatives document the project site and model.
AP178.S1.1994.PR05
Description:
This project series documents the Plano de Pormenor do Rossio de São Brás in Évora, Portugal. While the records were held in the office’s archives this project was assigned the number 50/90. The office assigned the date 1994 to this project. The project consisted of a series of commercial and housing buildings. Buildings A, B, and C had commercial functions on the ground floor with two floors for dwellings. Buildings D and E were office buildings, and building F was a congress center. Documenting this project series are studies, site plans and working drawings. Textual materials include project documentation, notes and correspondence. Photographs and negatives document the project site and model.
Personnes et institutions:
Date:
1994-2001
1994-2001
Titre:
Plano de Pormenor do Rossio de São Brás [Master plan for Rossio São Brás], Évora, Portugal (1994)
Actions:
AP178.S1.1994.PR05
Description:
This project series documents the Plano de Pormenor do Rossio de São Brás in Évora, Portugal. While the records were held in the office’s archives this project was assigned the number 50/90. The office assigned the date 1994 to this project. The project consisted of a series of commercial and housing buildings. Buildings A, B, and C had commercial functions on the ground floor with two floors for dwellings. Buildings D and E were office buildings, and building F was a congress center. Documenting this project series are studies, site plans and working drawings. Textual materials include project documentation, notes and correspondence. Photographs and negatives document the project site and model.
Plano de Pormenor do Rossio de São Brás [Master plan for Rossio São Brás], Évora, Portugal (1994)
Actions:
AP178.S1.1994.PR05
Description:
This project series documents the Plano de Pormenor do Rossio de São Brás in Évora, Portugal. While the records were held in the office’s archives this project was assigned the number 50/90. The office assigned the date 1994 to this project. The project consisted of a series of commercial and housing buildings. Buildings A, B, and C had commercial functions on the ground floor with two floors for dwellings. Buildings D and E were office buildings, and building F was a congress center. Documenting this project series are studies, site plans and working drawings. Textual materials include project documentation, notes and correspondence. Photographs and negatives document the project site and model.
Niveau de description archivistique:
Project
Project
Date:
1994-2001
1994-2001
Personnes et institutions:
Classification:
expositions
expositions
Titre:
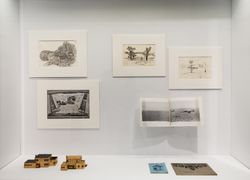
Sur les traces de... voyage
Sur les traces de... voyage
Actions:
Description:
Interprétant de la manière la plus large le thème des voyages lointains, l’exposition cartographie et élargit la notion de voyage qui s’étend aux expéditions imaginaires, aux sites étranges, aux points de fuite, aux maisons transportables et flottantes, aux caves sans fond, aux dômes de verre convolutés, aux tombeaux, aux cryptes et catacombes, aux aventures dans des(...)
Interprétant de la manière la plus large le thème des voyages lointains, l’exposition cartographie et élargit la notion de voyage qui s’étend aux expéditions imaginaires, aux sites étranges, aux points de fuite, aux maisons transportables et flottantes, aux caves sans fond, aux dômes de verre convolutés, aux tombeaux, aux cryptes et catacombes, aux aventures dans des(...)
Localisation:
Vitrines
Vitrines
Date:
3 décembre 2008 au 1 mai 2009
3 décembre 2008 au 1 mai 2009
Titre:
Sur les traces de... voyage
Actions:
Description:
Interprétant de la manière la plus large le thème des voyages lointains, l’exposition cartographie et élargit la notion de voyage qui s’étend aux expéditions imaginaires, aux sites étranges, aux points de fuite, aux maisons transportables et flottantes, aux caves sans fond, aux dômes de verre convolutés, aux tombeaux, aux cryptes et catacombes, aux aventures dans des(...)
Sur les traces de... voyage
Actions:
Description:
Interprétant de la manière la plus large le thème des voyages lointains, l’exposition cartographie et élargit la notion de voyage qui s’étend aux expéditions imaginaires, aux sites étranges, aux points de fuite, aux maisons transportables et flottantes, aux caves sans fond, aux dômes de verre convolutés, aux tombeaux, aux cryptes et catacombes, aux aventures dans des(...)
Classification:
expositions
expositions
Date:
3 décembre 2008 au
1 mai 2009
3 décembre 2008 au
1 mai 2009
Localisation:
Vitrines
Vitrines
Classification:
dessins, documents textuels, photographies
dessins, documents textuels, photographies
Numéro de référence:
AP142.S1.D239.P1
Description:
sketches, drawings, correspondence, photocopies of stone samples, labels for drawings, and photographs, including views of a model
AP142.S1.D239.P1
Description:
sketches, drawings, correspondence, photocopies of stone samples, labels for drawings, and photographs, including views of a model
Personnes et institutions:
Titre:
Sketches, drawings, correspondence, photocopies of stone samples
Actions:
AP142.S1.D239.P1
Description:
sketches, drawings, correspondence, photocopies of stone samples, labels for drawings, and photographs, including views of a model
Sketches, drawings, correspondence, photocopies of stone samples
Actions:
AP142.S1.D239.P1
Description:
sketches, drawings, correspondence, photocopies of stone samples, labels for drawings, and photographs, including views of a model
Classification:
dessins, documents textuels, photographies
dessins, documents textuels, photographies
Personnes et institutions:
Classification:
documents textuels
documents textuels
Numéro de référence:
ARCH257218
Description:
offer of services, colour photographs of model, black-and-white photographs of firm employees, site and negatives.
ARCH257218
Description:
offer of services, colour photographs of model, black-and-white photographs of firm employees, site and negatives.
Personnes et institutions:
Date:
1983
1983
Titre:
Offer of services, photographs, negatives
Actions:
ARCH257218
Description:
offer of services, colour photographs of model, black-and-white photographs of firm employees, site and negatives.
Offer of services, photographs, negatives
Actions:
ARCH257218
Description:
offer of services, colour photographs of model, black-and-white photographs of firm employees, site and negatives.
Classification:
documents textuels
documents textuels
Date:
1983
1983
Personnes et institutions:
Classification:
photographies
photographies
Numéro de référence:
AP173.S1.1997.D1.023
Description:
Group consists of 132 slides of design development drawings, renderings, photographs of the model and interior views.
AP173.S1.1997.D1.023
Description:
Group consists of 132 slides of design development drawings, renderings, photographs of the model and interior views.
Personnes et institutions:
Date:
ca. 1997
ca. 1997
Titre:
Photographs for the H2Oexpo in Neeltje Jans, Netherlands
Actions:
AP173.S1.1997.D1.023
Description:
Group consists of 132 slides of design development drawings, renderings, photographs of the model and interior views.
Photographs for the H2Oexpo in Neeltje Jans, Netherlands
Actions:
AP173.S1.1997.D1.023
Description:
Group consists of 132 slides of design development drawings, renderings, photographs of the model and interior views.
Classification:
photographies
photographies
Date:
ca. 1997
ca. 1997
Personnes et institutions:
Classification:
dessins
Quantité:
32 presentation drawing(s)
dessins
Quantité:
32 presentation drawing(s)
Numéro de référence:
AP142.S1.D155.P16
Description:
a site plan, plans, elevations, sections, axonometrics, perspectives, details, and colour photocopies of views of a model
AP142.S1.D155.P16
Description:
a site plan, plans, elevations, sections, axonometrics, perspectives, details, and colour photocopies of views of a model
Personnes et institutions:
Titre:
A site plan, plans, elevations, sections, axonometrics
Actions:
AP142.S1.D155.P16
Description:
a site plan, plans, elevations, sections, axonometrics, perspectives, details, and colour photocopies of views of a model
A site plan, plans, elevations, sections, axonometrics
Actions:
AP142.S1.D155.P16
Description:
a site plan, plans, elevations, sections, axonometrics, perspectives, details, and colour photocopies of views of a model
Classification:
dessins
Quantité:
32 presentation drawing(s)
dessins
Quantité:
32 presentation drawing(s)
Personnes et institutions:
Classification:
dessins
Quantité:
26 presentation drawing(s)
dessins
Quantité:
26 presentation drawing(s)
Numéro de référence:
AP142.S1.D159.P4
Description:
site plans, plans, elevations, sections, an axonometric, perspectives, sketches, and colour photocopies of views of a model
AP142.S1.D159.P4
Description:
site plans, plans, elevations, sections, an axonometric, perspectives, sketches, and colour photocopies of views of a model
Personnes et institutions:
Titre:
Site plans, plans, elevations, sections, an axonometric
Actions:
AP142.S1.D159.P4
Description:
site plans, plans, elevations, sections, an axonometric, perspectives, sketches, and colour photocopies of views of a model
Site plans, plans, elevations, sections, an axonometric
Actions:
AP142.S1.D159.P4
Description:
site plans, plans, elevations, sections, an axonometric, perspectives, sketches, and colour photocopies of views of a model
Classification:
dessins
Quantité:
26 presentation drawing(s)
dessins
Quantité:
26 presentation drawing(s)
Personnes et institutions:
Classification:
documents textuels
documents textuels
Numéro de référence:
AP142.S1.D164.P2
Description:
sketches, slides, correspondence, architect's statements, a competition entry, invoices, notes, and photocopies of views of a model
AP142.S1.D164.P2
Description:
sketches, slides, correspondence, architect's statements, a competition entry, invoices, notes, and photocopies of views of a model
Personnes et institutions:
Titre:
Sketches, slides, correspondence, architect's statements
Actions:
AP142.S1.D164.P2
Description:
sketches, slides, correspondence, architect's statements, a competition entry, invoices, notes, and photocopies of views of a model
Sketches, slides, correspondence, architect's statements
Actions:
AP142.S1.D164.P2
Description:
sketches, slides, correspondence, architect's statements, a competition entry, invoices, notes, and photocopies of views of a model
Classification:
documents textuels
documents textuels
Personnes et institutions:
Classification:
dessins
Quantité:
6 presentation drawing(s)
dessins
Quantité:
6 presentation drawing(s)
Numéro de référence:
DR2004:0522
Description:
conceptual sketches, plans, sections, perspectives, axonometrics, details, views and photomontages of model, site plans, and elevation
DR2004:0522
Description:
conceptual sketches, plans, sections, perspectives, axonometrics, details, views and photomontages of model, site plans, and elevation
Personnes et institutions:
Titre:
Conceptual sketches, plans, sections, perspectives
Actions:
DR2004:0522
Description:
conceptual sketches, plans, sections, perspectives, axonometrics, details, views and photomontages of model, site plans, and elevation
Conceptual sketches, plans, sections, perspectives
Actions:
DR2004:0522
Description:
conceptual sketches, plans, sections, perspectives, axonometrics, details, views and photomontages of model, site plans, and elevation
Classification:
dessins
Quantité:
6 presentation drawing(s)
dessins
Quantité:
6 presentation drawing(s)
Personnes et institutions:


