


23967 Résultats
Niveau de description archivistique:
Projet
Projet
Numéro de référence:
AP013.S1.D337
Description:
File documents an unexecuted project for a garage in Ottawa, Ontario. Material in this file was produced in 1950. File contains an index card, and preliminary drawings.
AP013.S1.D337
Description:
File documents an unexecuted project for a garage in Ottawa, Ontario. Material in this file was produced in 1950. File contains an index card, and preliminary drawings.
Personnes et institutions:
Date:
1950
1950
Titre:
Garage for Dominion Bureau of Statistics Building
Actions:
AP013.S1.D337
Description:
File documents an unexecuted project for a garage in Ottawa, Ontario. Material in this file was produced in 1950. File contains an index card, and preliminary drawings.
Garage for Dominion Bureau of Statistics Building
Actions:
AP013.S1.D337
Description:
File documents an unexecuted project for a garage in Ottawa, Ontario. Material in this file was produced in 1950. File contains an index card, and preliminary drawings.
Niveau de description archivistique:
Project
Project
Date:
1950
1950
Personnes et institutions:
Niveau de description archivistique:
Projet
Projet
Numéro de référence:
AP013.S1.D406
Description:
File documents an executed project for powerhouse alterations and addition in Ottawa, Ontario. Material in this file was produced between 1953 and 1954. File contains index cards, preliminary drawings, working and detail drawings, mechanical drawings, consultant drawings, and textual documents.
AP013.S1.D406
Description:
File documents an executed project for powerhouse alterations and addition in Ottawa, Ontario. Material in this file was produced between 1953 and 1954. File contains index cards, preliminary drawings, working and detail drawings, mechanical drawings, consultant drawings, and textual documents.
Personnes et institutions:
Date:
1953-1954
1953-1954
Titre:
Alterations and Additions to Tunney's Pasture Power Plant
Actions:
AP013.S1.D406
Description:
File documents an executed project for powerhouse alterations and addition in Ottawa, Ontario. Material in this file was produced between 1953 and 1954. File contains index cards, preliminary drawings, working and detail drawings, mechanical drawings, consultant drawings, and textual documents.
Alterations and Additions to Tunney's Pasture Power Plant
Actions:
AP013.S1.D406
Description:
File documents an executed project for powerhouse alterations and addition in Ottawa, Ontario. Material in this file was produced between 1953 and 1954. File contains index cards, preliminary drawings, working and detail drawings, mechanical drawings, consultant drawings, and textual documents.
Niveau de description archivistique:
Project
Project
Date:
1953-1954
1953-1954
Personnes et institutions:
Niveau de description archivistique:
Projet
Projet
Numéro de référence:
AP013.S1.D410
Description:
File documents an executed (?) project for a laboratory and office building extension in Dartmouth, Nova Scotia. Material in this file was produced between 1954 and 1955. File contains index cards, a survey drawing, a preliminary drawing, working and detail drawings, structural drawings, mechanical drawings, and textual documents.
AP013.S1.D410
Description:
File documents an executed (?) project for a laboratory and office building extension in Dartmouth, Nova Scotia. Material in this file was produced between 1954 and 1955. File contains index cards, a survey drawing, a preliminary drawing, working and detail drawings, structural drawings, mechanical drawings, and textual documents.
Personnes et institutions:
Date:
1954-1955
1954-1955
Titre:
Building Extension for Naval Research Establishment
Actions:
AP013.S1.D410
Description:
File documents an executed (?) project for a laboratory and office building extension in Dartmouth, Nova Scotia. Material in this file was produced between 1954 and 1955. File contains index cards, a survey drawing, a preliminary drawing, working and detail drawings, structural drawings, mechanical drawings, and textual documents.
Building Extension for Naval Research Establishment
Actions:
AP013.S1.D410
Description:
File documents an executed (?) project for a laboratory and office building extension in Dartmouth, Nova Scotia. Material in this file was produced between 1954 and 1955. File contains index cards, a survey drawing, a preliminary drawing, working and detail drawings, structural drawings, mechanical drawings, and textual documents.
Niveau de description archivistique:
Project
Project
Date:
1954-1955
1954-1955
Personnes et institutions:
Niveau de description archivistique:
Projet
Projet
Numéro de référence:
AP013.S1.D411
Description:
File documents an executed (?) project for a plating shop in Dartmouth, Nova Scotia. Material in this file was produced between 1953 and 1954. File contains index cards, a survey drawing, a preliminary drawing, working and detail drawings, structural drawings, mechanical drawings, and textual documents.
AP013.S1.D411
Description:
File documents an executed (?) project for a plating shop in Dartmouth, Nova Scotia. Material in this file was produced between 1953 and 1954. File contains index cards, a survey drawing, a preliminary drawing, working and detail drawings, structural drawings, mechanical drawings, and textual documents.
Personnes et institutions:
Date:
1953-1954
1953-1954
Titre:
Plating Shop for Naval Research Establishment
Actions:
AP013.S1.D411
Description:
File documents an executed (?) project for a plating shop in Dartmouth, Nova Scotia. Material in this file was produced between 1953 and 1954. File contains index cards, a survey drawing, a preliminary drawing, working and detail drawings, structural drawings, mechanical drawings, and textual documents.
Plating Shop for Naval Research Establishment
Actions:
AP013.S1.D411
Description:
File documents an executed (?) project for a plating shop in Dartmouth, Nova Scotia. Material in this file was produced between 1953 and 1954. File contains index cards, a survey drawing, a preliminary drawing, working and detail drawings, structural drawings, mechanical drawings, and textual documents.
Niveau de description archivistique:
Project
Project
Date:
1953-1954
1953-1954
Personnes et institutions:
Niveau de description archivistique:
Projet
Projet
Numéro de référence:
AP013.S1.D413
Description:
File documents an unexecuted project for a cooling plant in Ottawa, Ontario. Material in this file was produced in 1953. File contains an index card, and a preliminary drawing.
AP013.S1.D413
Description:
File documents an unexecuted project for a cooling plant in Ottawa, Ontario. Material in this file was produced in 1953. File contains an index card, and a preliminary drawing.
Personnes et institutions:
Date:
1953
1953
Titre:
Cooling Plant for Dominion Bureau of Statistics Building
Actions:
AP013.S1.D413
Description:
File documents an unexecuted project for a cooling plant in Ottawa, Ontario. Material in this file was produced in 1953. File contains an index card, and a preliminary drawing.
Cooling Plant for Dominion Bureau of Statistics Building
Actions:
AP013.S1.D413
Description:
File documents an unexecuted project for a cooling plant in Ottawa, Ontario. Material in this file was produced in 1953. File contains an index card, and a preliminary drawing.
Niveau de description archivistique:
Project
Project
Date:
1953
1953
Personnes et institutions:
Niveau de description archivistique:
Projet
Projet
Numéro de référence:
AP013.S1.D414
Description:
File documents an executed (?) project for office alterations in Montréal, Québec. Material in this file was produced between 1953 and 1954. File contains index cards, a preliminary drawing, detail and mechanical drawings, and a textual document.
AP013.S1.D414
Description:
File documents an executed (?) project for office alterations in Montréal, Québec. Material in this file was produced between 1953 and 1954. File contains index cards, a preliminary drawing, detail and mechanical drawings, and a textual document.
Personnes et institutions:
Date:
1953-1954
1953-1954
Titre:
Office Alterations for Guardian Insurance Co.
Actions:
AP013.S1.D414
Description:
File documents an executed (?) project for office alterations in Montréal, Québec. Material in this file was produced between 1953 and 1954. File contains index cards, a preliminary drawing, detail and mechanical drawings, and a textual document.
Office Alterations for Guardian Insurance Co.
Actions:
AP013.S1.D414
Description:
File documents an executed (?) project for office alterations in Montréal, Québec. Material in this file was produced between 1953 and 1954. File contains index cards, a preliminary drawing, detail and mechanical drawings, and a textual document.
Niveau de description archivistique:
Project
Project
Date:
1953-1954
1953-1954
Personnes et institutions:
Niveau de description archivistique:
Projet
Projet
Numéro de référence:
AP013.S1.D436
Description:
File documents an executed project for a telephone work centre in Longueuil, Québec. Material in this file was produced in 1955. File contains index cards, a survey drawing, preliminary drawings, working and detail drawings, structural drawings, mechanical drawings, and textual documents.
AP013.S1.D436
Description:
File documents an executed project for a telephone work centre in Longueuil, Québec. Material in this file was produced in 1955. File contains index cards, a survey drawing, preliminary drawings, working and detail drawings, structural drawings, mechanical drawings, and textual documents.
Personnes et institutions:
Date:
1955
1955
Titre:
Bell Telephone Work Centre, Longueuil
Actions:
AP013.S1.D436
Description:
File documents an executed project for a telephone work centre in Longueuil, Québec. Material in this file was produced in 1955. File contains index cards, a survey drawing, preliminary drawings, working and detail drawings, structural drawings, mechanical drawings, and textual documents.
Bell Telephone Work Centre, Longueuil
Actions:
AP013.S1.D436
Description:
File documents an executed project for a telephone work centre in Longueuil, Québec. Material in this file was produced in 1955. File contains index cards, a survey drawing, preliminary drawings, working and detail drawings, structural drawings, mechanical drawings, and textual documents.
Niveau de description archivistique:
Project
Project
Date:
1955
1955
Personnes et institutions:
Classification:
oeuvres d'art
oeuvres d'art
Actions:
Numéro de référence:
DR2006:0001
DR2006:0001
Personnes et institutions:
Sujet:
architecture temporaire
architecture temporaire
Date:
1887
1887
Titre:
Vue du palais de glace et des sites du carnaval d'hiver de Montréal de 1887
Actions:
DR2006:0001
Vue du palais de glace et des sites du carnaval d'hiver de Montréal de 1887
Actions:
DR2006:0001
Classification:
oeuvres d'art
oeuvres d'art
Date:
1887
1887
Personnes et institutions:
Sujet:
architecture temporaire
architecture temporaire
Classification:
documents textuels
documents textuels
Numéro de référence:
AP149.S3.SS1.078
Description:
Contains application documents to Canada gouvernment.
AP149.S3.SS1.078
Description:
Contains application documents to Canada gouvernment.
Personnes et institutions:
Date:
1983
1983
Titre:
Proposal for a project of research and development of sofware for analysis of enerfy use in buildings
Actions:
AP149.S3.SS1.078
Description:
Contains application documents to Canada gouvernment.
Proposal for a project of research and development of sofware for analysis of enerfy use in buildings
Actions:
AP149.S3.SS1.078
Description:
Contains application documents to Canada gouvernment.
Classification:
documents textuels
documents textuels
Date:
1983
1983
Personnes et institutions:
Classification:
photographies
photographies
Actions:
Numéro de référence:
PH1984:1156:001
Description:
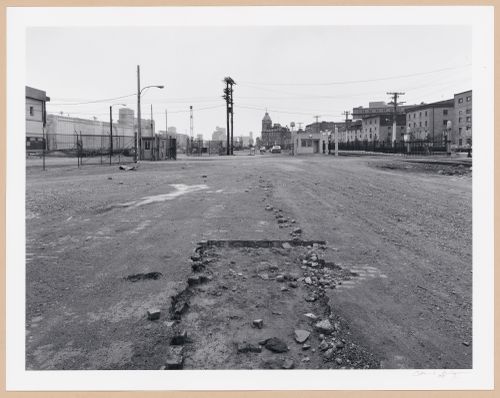
- Grain Elevator No. 5 is located at Windmill Point, Port of Montréal ('Architecture industrielle', p. 120).
PH1984:1156:001
Description:
- Grain Elevator No. 5 is located at Windmill Point, Port of Montréal ('Architecture industrielle', p. 120).
Personnes et institutions:
Sujet:
architecture
architecture
Date:
July 1984
July 1984
Titre:
View of an empty lot in the Port of Montréal with Grain Elevator No. 5 in the left background, the Édifice des Commissaires du havre in the center background and rue de la Commune on the right, Québec
Actions:
PH1984:1156:001
Description:
- Grain Elevator No. 5 is located at Windmill Point, Port of Montréal ('Architecture industrielle', p. 120).
View of an empty lot in the Port of Montréal with Grain Elevator No. 5 in the left background, the Édifice des Commissaires du havre in the center background and rue de la Commune on the right, Québec
Actions:
PH1984:1156:001
Description:
- Grain Elevator No. 5 is located at Windmill Point, Port of Montréal ('Architecture industrielle', p. 120).
Classification:
photographies
photographies
Date:
July 1984
July 1984
Personnes et institutions:
Sujet:
architecture
architecture


