


26739 Résultats
Classification:
photographies
photographies
Actions:
Numéro de référence:
PH1986:0627
PH1986:0627
Personnes et institutions:
Sujet:
architecture, architecture de paysage
architecture, architecture de paysage
Date:
1984
1984
Titre:
View of the pergola of Hohenhof (also known as Hohenhof House), Hagen, Germany
Actions:
PH1986:0627
View of the pergola of Hohenhof (also known as Hohenhof House), Hagen, Germany
Actions:
PH1986:0627
Classification:
photographies
photographies
Date:
1984
1984
Personnes et institutions:
Sujet:
architecture, architecture de paysage
architecture, architecture de paysage
Classification:
photographies
photographies
Actions:
Numéro de référence:
PH1986:0630
PH1986:0630
Personnes et institutions:
Sujet:
architecture
architecture
Date:
1984
1984
Titre:
View of the dovecote of Hohenhof (also known as Hohenhof House), Hagen, Germany
Actions:
PH1986:0630
View of the dovecote of Hohenhof (also known as Hohenhof House), Hagen, Germany
Actions:
PH1986:0630
Classification:
photographies
photographies
Date:
1984
1984
Personnes et institutions:
Sujet:
architecture
architecture
Classification:
documents textuels
documents textuels
Numéro de référence:
AP197.S1.SS8.104
AP197.S1.SS8.104
Personnes et institutions:
Date:
circa 1974-1985
circa 1974-1985
Classification:
documents textuels
documents textuels
Date:
circa 1974-1985
circa 1974-1985
Personnes et institutions:
Classification:
dessins
Quantité:
20 design development drawing(s)
dessins
Quantité:
20 design development drawing(s)
Numéro de référence:
DR2004:0231
Description:
site plans, some showing land use, communication, and climate, diagrammatic plans of Steel House, some showing flexible variations, plans, typical site plans and sections, regional map, and elevations
DR2004:0231
Description:
site plans, some showing land use, communication, and climate, diagrammatic plans of Steel House, some showing flexible variations, plans, typical site plans and sections, regional map, and elevations
Personnes et institutions:
Titre:
Site plans, some showing land use, communication, and climate, diagrammatic plans of Steel House
Actions:
DR2004:0231
Description:
site plans, some showing land use, communication, and climate, diagrammatic plans of Steel House, some showing flexible variations, plans, typical site plans and sections, regional map, and elevations
Site plans, some showing land use, communication, and climate, diagrammatic plans of Steel House
Actions:
DR2004:0231
Description:
site plans, some showing land use, communication, and climate, diagrammatic plans of Steel House, some showing flexible variations, plans, typical site plans and sections, regional map, and elevations
Classification:
dessins
Quantité:
20 design development drawing(s)
dessins
Quantité:
20 design development drawing(s)
Personnes et institutions:
Classification:
dessins
dessins
Titre:
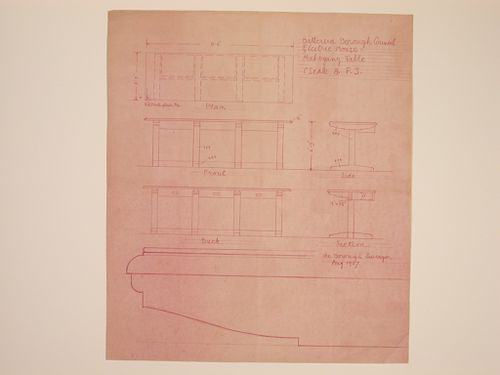
Elevations, plan, profile and section for a mahogany table for Electric House, Battersea Borough
Elevations, plan, profile and section for a mahogany table for Electric House, Battersea Borough
Actions:
Numéro de référence:
DR1988:0385
Description:
- This work is part of an incomplete group of possibly working reprographic copies for Electric House, Battersea Borough, designed by the borough architect, Henry Hyams. The group also includes some reprographic copies which may have been used for publication purposes. - The style of many of these drawings and reprographic copies by Henry Hyams (DR1988:0332 - DR1988:0414) suggests that they were possibly for periodical illustrations. Hyams contributed articles to the periodicals 'The Builder' and 'The Architect'. Two objects in the CCA collections can be linked to the article "Music in Stone" published prior to 1926 in 'The Architect'; a reprographic copy (DR1988:0357) and a drawing (DR1988:0364) (Who's Who in Architecture, 161).
DR1988:0385
Description:
- This work is part of an incomplete group of possibly working reprographic copies for Electric House, Battersea Borough, designed by the borough architect, Henry Hyams. The group also includes some reprographic copies which may have been used for publication purposes. - The style of many of these drawings and reprographic copies by Henry Hyams (DR1988:0332 - DR1988:0414) suggests that they were possibly for periodical illustrations. Hyams contributed articles to the periodicals 'The Builder' and 'The Architect'. Two objects in the CCA collections can be linked to the article "Music in Stone" published prior to 1926 in 'The Architect'; a reprographic copy (DR1988:0357) and a drawing (DR1988:0364) (Who's Who in Architecture, 161).
Personnes et institutions:
Sujet:
design d'intérieur
design d'intérieur
Date:
printed August 1927
printed August 1927
Titre:
Elevations, plan, profile and section for a mahogany table for Electric House, Battersea Borough
Actions:
DR1988:0385
Description:
- This work is part of an incomplete group of possibly working reprographic copies for Electric House, Battersea Borough, designed by the borough architect, Henry Hyams. The group also includes some reprographic copies which may have been used for publication purposes. - The style of many of these drawings and reprographic copies by Henry Hyams (DR1988:0332 - DR1988:0414) suggests that they were possibly for periodical illustrations. Hyams contributed articles to the periodicals 'The Builder' and 'The Architect'. Two objects in the CCA collections can be linked to the article "Music in Stone" published prior to 1926 in 'The Architect'; a reprographic copy (DR1988:0357) and a drawing (DR1988:0364) (Who's Who in Architecture, 161).
Elevations, plan, profile and section for a mahogany table for Electric House, Battersea Borough
Actions:
DR1988:0385
Description:
- This work is part of an incomplete group of possibly working reprographic copies for Electric House, Battersea Borough, designed by the borough architect, Henry Hyams. The group also includes some reprographic copies which may have been used for publication purposes. - The style of many of these drawings and reprographic copies by Henry Hyams (DR1988:0332 - DR1988:0414) suggests that they were possibly for periodical illustrations. Hyams contributed articles to the periodicals 'The Builder' and 'The Architect'. Two objects in the CCA collections can be linked to the article "Music in Stone" published prior to 1926 in 'The Architect'; a reprographic copy (DR1988:0357) and a drawing (DR1988:0364) (Who's Who in Architecture, 161).
Classification:
dessins
dessins
Date:
printed August 1927
printed August 1927
Personnes et institutions:
Sujet:
design d'intérieur
design d'intérieur
Classification:
photographies
photographies
Actions:
Numéro de référence:
PH1979:0441:023
PH1979:0441:023
Personnes et institutions:
Date:
10 November 1937
10 November 1937
Titre:
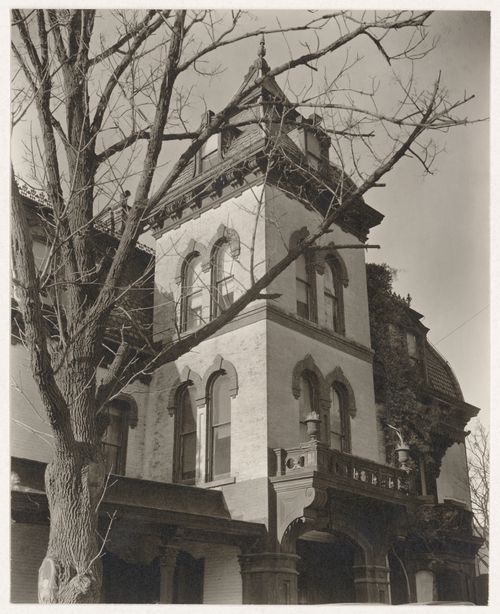
William A. Wheelock House, 661 West 158th St., New York City, New York
Actions:
PH1979:0441:023
William A. Wheelock House, 661 West 158th St., New York City, New York
Actions:
PH1979:0441:023
Classification:
photographies
photographies
Date:
10 November 1937
10 November 1937
Personnes et institutions:
Classification:
dessins
Quantité:
4 file
dessins
Quantité:
4 file
Numéro de référence:
ARCH242940
Description:
views of floor plans of Pallus House in Kuala Lampur, Malaysia; illustrations for Mark Goulthorpe's article in issue 18 of ANY magazine
ARCH242940
Description:
views of floor plans of Pallus House in Kuala Lampur, Malaysia; illustrations for Mark Goulthorpe's article in issue 18 of ANY magazine
Personnes et institutions:
Date:
1996
1996
Titre:
views of floor plans of Pallus House, illustrations for article in issue 18 of ANY magazine
Actions:
ARCH242940
Description:
views of floor plans of Pallus House in Kuala Lampur, Malaysia; illustrations for Mark Goulthorpe's article in issue 18 of ANY magazine
views of floor plans of Pallus House, illustrations for article in issue 18 of ANY magazine
Actions:
ARCH242940
Description:
views of floor plans of Pallus House in Kuala Lampur, Malaysia; illustrations for Mark Goulthorpe's article in issue 18 of ANY magazine
Classification:
dessins
Quantité:
4 file
dessins
Quantité:
4 file
Date:
1996
1996
Personnes et institutions:
Classification:
photographies
photographies
![View of the Tara Wali Kothi [Star House] Astronomical Observatory, Lucknow, India](/img-collection/XXodRb6wNsFzUvUGER30rKEVtOY=/500x362/11797.jpg)
Actions:
Numéro de référence:
PH1979:0610:018
PH1979:0610:018
Personnes et institutions:
Sujet:
architecture
architecture
Date:
before 1874
before 1874
Titre:
View of the Tara Wali Kothi [Star House] Astronomical Observatory, Lucknow, India
Actions:
PH1979:0610:018
View of the Tara Wali Kothi [Star House] Astronomical Observatory, Lucknow, India
Actions:
PH1979:0610:018
Classification:
photographies
photographies
Date:
before 1874
before 1874
Personnes et institutions:
Sujet:
architecture
architecture
Classification:
photographies
photographies
Numéro de référence:
AP140.S2.SS1.D13.P2.2
Description:
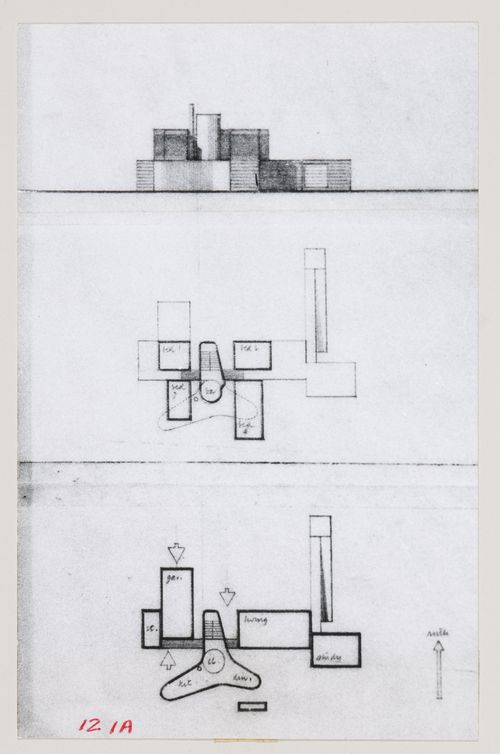
view of an elevation (top photograph) and two views of plans (lower photograph) assembled with pressure sensitive tape
AP140.S2.SS1.D13.P2.2
Description:
view of an elevation (top photograph) and two views of plans (lower photograph) assembled with pressure sensitive tape
Personnes et institutions:
Date:
1956
1956
Titre:
House Studies, England: views of elevation (top image) and plans (lower images)
Actions:
AP140.S2.SS1.D13.P2.2
Description:
view of an elevation (top photograph) and two views of plans (lower photograph) assembled with pressure sensitive tape
House Studies, England: views of elevation (top image) and plans (lower images)
Actions:
AP140.S2.SS1.D13.P2.2
Description:
view of an elevation (top photograph) and two views of plans (lower photograph) assembled with pressure sensitive tape
Classification:
photographies
photographies
Date:
1956
1956
Personnes et institutions:
Classification:
dessins
dessins
Actions:
Numéro de référence:
DR1986:0767:270
Description:
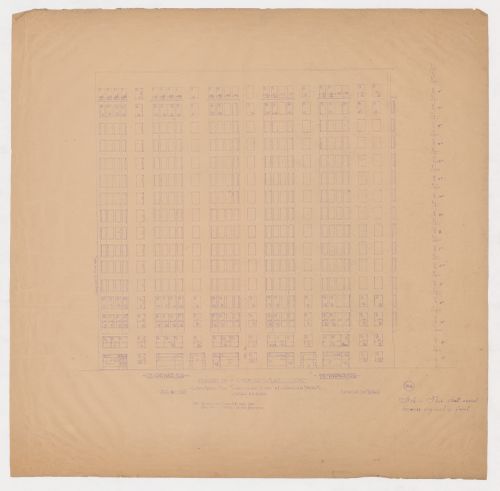
- The condition of this print indicates that it was apparently used on site during the construction of the building.
DR1986:0767:270
Description:
- The condition of this print indicates that it was apparently used on site during the construction of the building.
Personnes et institutions:
Sujet:
architecture
architecture
Date:
printed 1890-1892
printed 1890-1892
Titre:
Monadnock and Kearsarge Buildings, Chicago: Dearborn Street and Custom House Place elevation
Actions:
DR1986:0767:270
Description:
- The condition of this print indicates that it was apparently used on site during the construction of the building.
Monadnock and Kearsarge Buildings, Chicago: Dearborn Street and Custom House Place elevation
Actions:
DR1986:0767:270
Description:
- The condition of this print indicates that it was apparently used on site during the construction of the building.
Classification:
dessins
dessins
Date:
printed 1890-1892
printed 1890-1892
Personnes et institutions:
Sujet:
architecture
architecture


