


61565 Résultats
Classification:
articles
articles
Titre:
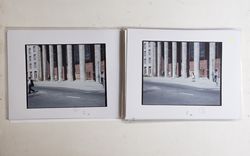
Pèlerinage photographique
Pèlerinage photographique
Actions:
Guido Guidi en conversation avec Stefano Graziani et Bas Princen
Mot(s)-clé(s):
La vie des documents, la photographie en tant que projet, Stefano Graziani et Bas Princen, Guido Guidi, conversation, histoire orale
La vie des documents, la photographie en tant que projet, Stefano Graziani et Bas Princen, Guido Guidi, conversation, histoire orale
Publié:
27 juin 2023
27 juin 2023
Titre:
Pèlerinage photographique
Guido Guidi en conversation avec Stefano Graziani et Bas Princen
Actions:
Pèlerinage photographique
Guido Guidi en conversation avec Stefano Graziani et Bas Princen
Actions:
Classification:
articles
articles
Titre:
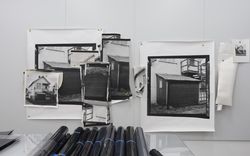
Quasi documentaire
Quasi documentaire
Actions:
Jeff Wall en conversation avec Stefano Graziani et Bas Princen
Mot(s)-clé(s):
La vie des documents, la photographie en tant que projet, Stefano Graziani et Bas Princen, Jeff Wall, conversation, histoire orale
La vie des documents, la photographie en tant que projet, Stefano Graziani et Bas Princen, Jeff Wall, conversation, histoire orale
Publié:
5 juin 2023
5 juin 2023
Classification:
événements
événements
Titre:
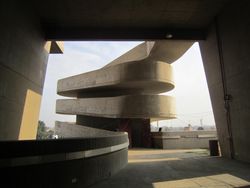
Séminaire de chercheur en résidence : Esra Akcan
« Intertwined Histories of Seven Other Wonders »
Séminaire de chercheur en résidence : Esra Akcan
« Intertwined Histories of Seven Other Wonders »
Actions:
Date:
15 août 2019, 18h30
15 août 2019, 18h30
Classification:
événements
événements
Date:
15 août 2019
18h30
15 août 2019
18h30
Classification:
articles
articles
Actions:
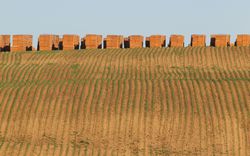
Amra Alagic, Hannah Whitlaw et Hiba Zubairi nous révèlent les différentes strates du paysage agricole
Titre:
À la rencontre de l’ordinaire agraire
Amra Alagic, Hannah Whitlaw et Hiba Zubairi nous révèlent les différentes strates du paysage agricole
Actions:
À la rencontre de l’ordinaire agraire
Amra Alagic, Hannah Whitlaw et Hiba Zubairi nous révèlent les différentes strates du paysage agricole
Actions:
Classification:
photographies
photographies
Numéro de référence:
AP140.S2.SS7.D2.P8
Description:
views of projects by the successive firms of James Stirling, James Stirling and Partner and James Stirling, Michael Wilford, and Associates, including the History Faculty Building, University of Cambridge, and Dorman Long Headquarters, and one view of the State Gallery Addition and New Chamber Theatre, and of the Biennale Bookshop, also views of Liverpool, probably photographed in the early 1960s, of the Maison de verre in Paris by architect Pierre Charreau, of the Villa Lante, in Bagnaia, Italy, of Villa Caprola, of churches by architect Balthasar Neumann, of buildings by architect Karl Friedrich Schinkel, also views of Gloucester, Oxford, Salisbury, Longleat, Blenheim, Bath and Stourhead, and of travels in the United States, probably photographed in the 1950s or early 1960s, in Berlin, in Italy, dated 1975, Spain, dated 1976, India, dated 1975 and 1986, Iran, dated 1976, Lambay Island, dated 1981, and Venice, dated 1984
AP140.S2.SS7.D2.P8
Description:
views of projects by the successive firms of James Stirling, James Stirling and Partner and James Stirling, Michael Wilford, and Associates, including the History Faculty Building, University of Cambridge, and Dorman Long Headquarters, and one view of the State Gallery Addition and New Chamber Theatre, and of the Biennale Bookshop, also views of Liverpool, probably photographed in the early 1960s, of the Maison de verre in Paris by architect Pierre Charreau, of the Villa Lante, in Bagnaia, Italy, of Villa Caprola, of churches by architect Balthasar Neumann, of buildings by architect Karl Friedrich Schinkel, also views of Gloucester, Oxford, Salisbury, Longleat, Blenheim, Bath and Stourhead, and of travels in the United States, probably photographed in the 1950s or early 1960s, in Berlin, in Italy, dated 1975, Spain, dated 1976, India, dated 1975 and 1986, Iran, dated 1976, Lambay Island, dated 1981, and Venice, dated 1984
Personnes et institutions:
Titre:
Views of projects by the successive firms of James Stirling
Actions:
AP140.S2.SS7.D2.P8
Description:
views of projects by the successive firms of James Stirling, James Stirling and Partner and James Stirling, Michael Wilford, and Associates, including the History Faculty Building, University of Cambridge, and Dorman Long Headquarters, and one view of the State Gallery Addition and New Chamber Theatre, and of the Biennale Bookshop, also views of Liverpool, probably photographed in the early 1960s, of the Maison de verre in Paris by architect Pierre Charreau, of the Villa Lante, in Bagnaia, Italy, of Villa Caprola, of churches by architect Balthasar Neumann, of buildings by architect Karl Friedrich Schinkel, also views of Gloucester, Oxford, Salisbury, Longleat, Blenheim, Bath and Stourhead, and of travels in the United States, probably photographed in the 1950s or early 1960s, in Berlin, in Italy, dated 1975, Spain, dated 1976, India, dated 1975 and 1986, Iran, dated 1976, Lambay Island, dated 1981, and Venice, dated 1984
Views of projects by the successive firms of James Stirling
Actions:
AP140.S2.SS7.D2.P8
Description:
views of projects by the successive firms of James Stirling, James Stirling and Partner and James Stirling, Michael Wilford, and Associates, including the History Faculty Building, University of Cambridge, and Dorman Long Headquarters, and one view of the State Gallery Addition and New Chamber Theatre, and of the Biennale Bookshop, also views of Liverpool, probably photographed in the early 1960s, of the Maison de verre in Paris by architect Pierre Charreau, of the Villa Lante, in Bagnaia, Italy, of Villa Caprola, of churches by architect Balthasar Neumann, of buildings by architect Karl Friedrich Schinkel, also views of Gloucester, Oxford, Salisbury, Longleat, Blenheim, Bath and Stourhead, and of travels in the United States, probably photographed in the 1950s or early 1960s, in Berlin, in Italy, dated 1975, Spain, dated 1976, India, dated 1975 and 1986, Iran, dated 1976, Lambay Island, dated 1981, and Venice, dated 1984
Classification:
photographies
photographies
Personnes et institutions:
Classification:
articles
articles
Actions:
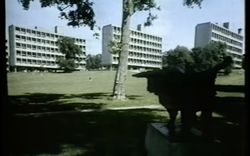
Joaquim Moreno examine un des épisodes du cours de l’Open University A305 consacré à l’histoire de l’architecture et du design de 1890 à 1939
Publié:
27 juillet 2026
27 juillet 2026
Titre:
Toujours la question du logement
Joaquim Moreno examine un des épisodes du cours de l’Open University A305 consacré à l’histoire de l’architecture et du design de 1890 à 1939
Actions:
Toujours la question du logement
Joaquim Moreno examine un des épisodes du cours de l’Open University A305 consacré à l’histoire de l’architecture et du design de 1890 à 1939
Actions:
Classification:
articles
articles
Titre:
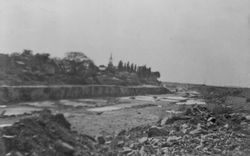
Tout pouvoir requis
Tout pouvoir requis
Actions:
Mot(s)-clé(s):
Kahnawà:ke, autochtone, colonisation, colonialisme, espaces médians, Voie maritime du Saint-Laurent
Kahnawà:ke, autochtone, colonisation, colonialisme, espaces médians, Voie maritime du Saint-Laurent
Publié:
16 août 2021
16 août 2021
Classification:
archives
Niveau de description archivistique:
Fonds
archives
Niveau de description archivistique:
Fonds
Numéro de référence:
AP177
Résumé:
The RUR Architecture Kansai-kan of the National Diet Library project records, circa 1996, document the New York based firm’s competition entry for the Kansai Science City branch of Japan’s National Diet Library. Records show integration of landscape in the building’s design, exploration of the relationship between structure and surface, and a multimedia approach to building design. Records include 169 digital files, mostly CAD models and images; 42 drawings and printed renderings; and 5 models and casts.
AP177
Résumé:
The RUR Architecture Kansai-kan of the National Diet Library project records, circa 1996, document the New York based firm’s competition entry for the Kansai Science City branch of Japan’s National Diet Library. Records show integration of landscape in the building’s design, exploration of the relationship between structure and surface, and a multimedia approach to building design. Records include 169 digital files, mostly CAD models and images; 42 drawings and printed renderings; and 5 models and casts.
Personnes et institutions:
Date:
1996-2015
1996-2015
Titre:
Documents d’archives de RUR Architecture pour le projet Kansai-kan, National Diet Library
Actions:
AP177
Résumé:
The RUR Architecture Kansai-kan of the National Diet Library project records, circa 1996, document the New York based firm’s competition entry for the Kansai Science City branch of Japan’s National Diet Library. Records show integration of landscape in the building’s design, exploration of the relationship between structure and surface, and a multimedia approach to building design. Records include 169 digital files, mostly CAD models and images; 42 drawings and printed renderings; and 5 models and casts.
Documents d’archives de RUR Architecture pour le projet Kansai-kan, National Diet Library
Actions:
AP177
Résumé:
The RUR Architecture Kansai-kan of the National Diet Library project records, circa 1996, document the New York based firm’s competition entry for the Kansai Science City branch of Japan’s National Diet Library. Records show integration of landscape in the building’s design, exploration of the relationship between structure and surface, and a multimedia approach to building design. Records include 169 digital files, mostly CAD models and images; 42 drawings and printed renderings; and 5 models and casts.
Classification:
archives
Niveau de description archivistique:
Fonds
archives
Niveau de description archivistique:
Fonds
Date:
1996-2015
1996-2015
Personnes et institutions:
Classification:
articles
articles
Titre:
Témoin matériel
Témoin matériel
Actions:
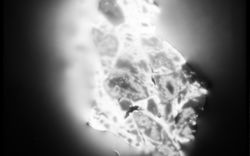
Susanne Kriemann raconte comment la photographie enregistre les paysages radioactifs
Mot(s)-clé(s):
La vie des documents, la photographie en tant que projet, Stefano Graziani et Bas Princen, Susanne Kriemann, conversation, histoire orale, paysages radioactifs
La vie des documents, la photographie en tant que projet, Stefano Graziani et Bas Princen, Susanne Kriemann, conversation, histoire orale, paysages radioactifs
Publié:
11 mars 2024
11 mars 2024
Titre:
Témoin matériel
Susanne Kriemann raconte comment la photographie enregistre les paysages radioactifs
Actions:
Témoin matériel
Susanne Kriemann raconte comment la photographie enregistre les paysages radioactifs
Actions:
Classification:
articles
articles
Titre:
Nouveau documentaire
Nouveau documentaire
Actions:
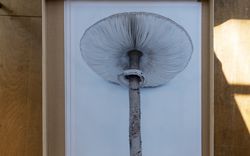
Takashi Homma en conversation avec Stefano Graziani et Bas Princen
Mot(s)-clé(s):
La vie des documents, la photographie en tant que projet, Stefano Graziani et Bas Princen, Takashi Homma, conversation, histoire orale, vagues, champignons
La vie des documents, la photographie en tant que projet, Stefano Graziani et Bas Princen, Takashi Homma, conversation, histoire orale, vagues, champignons
Publié:
15 mai 2023
15 mai 2023
Titre:
Nouveau documentaire
Takashi Homma en conversation avec Stefano Graziani et Bas Princen
Actions:
Nouveau documentaire
Takashi Homma en conversation avec Stefano Graziani et Bas Princen
Actions:


