


3085 Résultats
Niveau de description archivistique:
Projet
Projet
Numéro de référence:
AP178.S1.2015.PR03
Description:
Materials documenting this project have not yet been processed by the archivists and therefore may not be available for consultation. Please contact CCA reference staff to inquire (ref@cca.qc.ca).
AP178.S1.2015.PR03
Description:
Materials documenting this project have not yet been processed by the archivists and therefore may not be available for consultation. Please contact CCA reference staff to inquire (ref@cca.qc.ca).
Personnes et institutions:
Titre:
Concurso projecto arquitectónico do Teatro de l'Artesà del Prat de L'lobregat [Architectural design competition for the Teatro de l'Artesà del Prat de L'lobregat], Barcelona, Spain, 2015
Actions:
AP178.S1.2015.PR03
Description:
Materials documenting this project have not yet been processed by the archivists and therefore may not be available for consultation. Please contact CCA reference staff to inquire (ref@cca.qc.ca).
Concurso projecto arquitectónico do Teatro de l'Artesà del Prat de L'lobregat [Architectural design competition for the Teatro de l'Artesà del Prat de L'lobregat], Barcelona, Spain, 2015
Actions:
AP178.S1.2015.PR03
Description:
Materials documenting this project have not yet been processed by the archivists and therefore may not be available for consultation. Please contact CCA reference staff to inquire (ref@cca.qc.ca).
Niveau de description archivistique:
Project
Project
Personnes et institutions:
Classification:
dessins, documents textuels
dessins, documents textuels
Numéro de référence:
ARCH277121
ARCH277121
Personnes et institutions:
Date:
2003
2003
Classification:
dessins, documents textuels
dessins, documents textuels
Date:
2003
2003
Personnes et institutions:
Classification:
né numérique
né numérique
Numéro de référence:
ARCH283711
ARCH283711
Personnes et institutions:
Date:
circa 2003
circa 2003
Classification:
né numérique
né numérique
Date:
circa 2003
circa 2003
Personnes et institutions:
Classification:
dessins
dessins
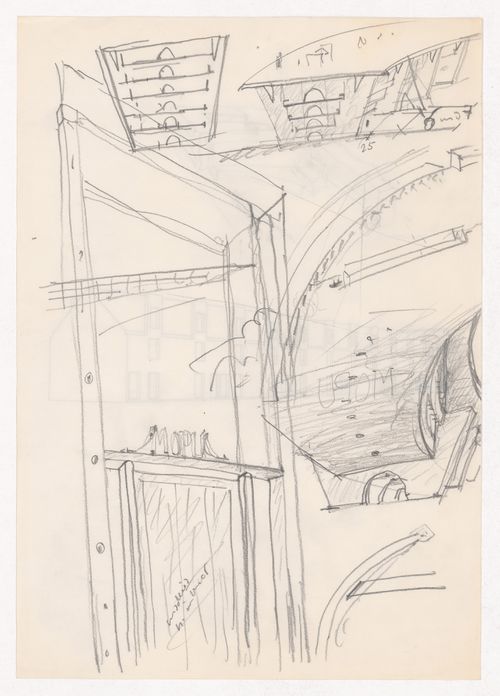
Numéro de référence:
ARCH292887
ARCH292887
Personnes et institutions:
Date:
circa 1989-1992
circa 1989-1992
Classification:
dessins
dessins
Date:
circa 1989-1992
circa 1989-1992
Personnes et institutions:
Classification:
documents textuels
documents textuels
Numéro de référence:
ARCH277146
ARCH277146
Personnes et institutions:
Date:
May 2002
May 2002
Classification:
documents textuels
documents textuels
Date:
May 2002
May 2002
Personnes et institutions:
Niveau de description archivistique:
Projet
Projet
Numéro de référence:
AP164.S1.2002.D16
Description:
The project series documents the competition entry for the development of the International fair of the South, in the municipality of Getafe, Spain. The firm identified this project as number 159a. “The project puts the emphasis on two esencial [sic] questions: on the one hand a system which allows to resolve the fair’s pavillons simple and elegantly joining criteria of light, structure and water in a system of constructive rationality and average economy. On the other han[d a]n organization of the public and constructed space in phases which allow to understand the technology area of the south as something complete and shaped since the first of them has been developed. The proposed exhibition pavillions [sic] come from a technical reasoning based in the balance of structural width, central light and drainage of the roof, a result of several projects of similar scale which the office has developed in the last years.” (ARCH270975) Abalos & Herreros initially grouped this project with the competition Fira 2000 - Barcelona (AP164.S1.2002.D14). Documenting the project are presentation drawings, project descriptions, correspondence, studies, competition documents and specifications.
AP164.S1.2002.D16
Description:
The project series documents the competition entry for the development of the International fair of the South, in the municipality of Getafe, Spain. The firm identified this project as number 159a. “The project puts the emphasis on two esencial [sic] questions: on the one hand a system which allows to resolve the fair’s pavillons simple and elegantly joining criteria of light, structure and water in a system of constructive rationality and average economy. On the other han[d a]n organization of the public and constructed space in phases which allow to understand the technology area of the south as something complete and shaped since the first of them has been developed. The proposed exhibition pavillions [sic] come from a technical reasoning based in the balance of structural width, central light and drainage of the roof, a result of several projects of similar scale which the office has developed in the last years.” (ARCH270975) Abalos & Herreros initially grouped this project with the competition Fira 2000 - Barcelona (AP164.S1.2002.D14). Documenting the project are presentation drawings, project descriptions, correspondence, studies, competition documents and specifications.
Personnes et institutions:
Date:
circa 2002-2003
circa 2002-2003
Titre:
Fisur-Getafe (Concurso), Getafe, Spain (2002)
Actions:
AP164.S1.2002.D16
Description:
The project series documents the competition entry for the development of the International fair of the South, in the municipality of Getafe, Spain. The firm identified this project as number 159a. “The project puts the emphasis on two esencial [sic] questions: on the one hand a system which allows to resolve the fair’s pavillons simple and elegantly joining criteria of light, structure and water in a system of constructive rationality and average economy. On the other han[d a]n organization of the public and constructed space in phases which allow to understand the technology area of the south as something complete and shaped since the first of them has been developed. The proposed exhibition pavillions [sic] come from a technical reasoning based in the balance of structural width, central light and drainage of the roof, a result of several projects of similar scale which the office has developed in the last years.” (ARCH270975) Abalos & Herreros initially grouped this project with the competition Fira 2000 - Barcelona (AP164.S1.2002.D14). Documenting the project are presentation drawings, project descriptions, correspondence, studies, competition documents and specifications.
Fisur-Getafe (Concurso), Getafe, Spain (2002)
Actions:
AP164.S1.2002.D16
Description:
The project series documents the competition entry for the development of the International fair of the South, in the municipality of Getafe, Spain. The firm identified this project as number 159a. “The project puts the emphasis on two esencial [sic] questions: on the one hand a system which allows to resolve the fair’s pavillons simple and elegantly joining criteria of light, structure and water in a system of constructive rationality and average economy. On the other han[d a]n organization of the public and constructed space in phases which allow to understand the technology area of the south as something complete and shaped since the first of them has been developed. The proposed exhibition pavillions [sic] come from a technical reasoning based in the balance of structural width, central light and drainage of the roof, a result of several projects of similar scale which the office has developed in the last years.” (ARCH270975) Abalos & Herreros initially grouped this project with the competition Fira 2000 - Barcelona (AP164.S1.2002.D14). Documenting the project are presentation drawings, project descriptions, correspondence, studies, competition documents and specifications.
Niveau de description archivistique:
Project
Project
Date:
circa 2002-2003
circa 2002-2003
Personnes et institutions:
Niveau de description archivistique:
Sous-série
Sous-série
Numéro de référence:
AP116.S2.SS4
Description:
Sub-series documents the planning and execution of the Anyway Conference and Journal, taking place June 4-6, 1993, Centre de Cultura Contemprania de Barcelona, Barcelona, Spain. Sub-series is arranged into seven files by object type. Material in sub-series was produced between 1991 and 1994. Sub-series contains correspondence with conference participants, poster, photographs and illustrations of conference and for journal, video and audio cassettes of conference proceedings, transcripts of conference proceedings, texts for journal and the publication itself.
AP116.S2.SS4
Description:
Sub-series documents the planning and execution of the Anyway Conference and Journal, taking place June 4-6, 1993, Centre de Cultura Contemprania de Barcelona, Barcelona, Spain. Sub-series is arranged into seven files by object type. Material in sub-series was produced between 1991 and 1994. Sub-series contains correspondence with conference participants, poster, photographs and illustrations of conference and for journal, video and audio cassettes of conference proceedings, transcripts of conference proceedings, texts for journal and the publication itself.
Personnes et institutions:
Date:
1991-1994
1991-1994
Titre:
Anyway Conference and Journal
Actions:
AP116.S2.SS4
Description:
Sub-series documents the planning and execution of the Anyway Conference and Journal, taking place June 4-6, 1993, Centre de Cultura Contemprania de Barcelona, Barcelona, Spain. Sub-series is arranged into seven files by object type. Material in sub-series was produced between 1991 and 1994. Sub-series contains correspondence with conference participants, poster, photographs and illustrations of conference and for journal, video and audio cassettes of conference proceedings, transcripts of conference proceedings, texts for journal and the publication itself.
Anyway Conference and Journal
Actions:
AP116.S2.SS4
Description:
Sub-series documents the planning and execution of the Anyway Conference and Journal, taking place June 4-6, 1993, Centre de Cultura Contemprania de Barcelona, Barcelona, Spain. Sub-series is arranged into seven files by object type. Material in sub-series was produced between 1991 and 1994. Sub-series contains correspondence with conference participants, poster, photographs and illustrations of conference and for journal, video and audio cassettes of conference proceedings, transcripts of conference proceedings, texts for journal and the publication itself.
Niveau de description archivistique:
Sub-series 4
Sub-series 4
Date:
1991-1994
1991-1994
Personnes et institutions:
Niveau de description archivistique:
Sous-série
Sous-série
Numéro de référence:
AP032.S1.SS2.D4
Description:
Drawings, mostly full-size scale, of Mies van der Rohe's re-designed furniture. Except for the Barcelona Stool and the Tugendhat Chair, the drawings are unsigned and undated.
AP032.S1.SS2.D4
Description:
Drawings, mostly full-size scale, of Mies van der Rohe's re-designed furniture. Except for the Barcelona Stool and the Tugendhat Chair, the drawings are unsigned and undated.
Personnes et institutions:
Date:
[ca.1950]
[ca.1950]
Titre:
Mies van der Rohe Furniture Designs
Actions:
AP032.S1.SS2.D4
Description:
Drawings, mostly full-size scale, of Mies van der Rohe's re-designed furniture. Except for the Barcelona Stool and the Tugendhat Chair, the drawings are unsigned and undated.
Mies van der Rohe Furniture Designs
Actions:
AP032.S1.SS2.D4
Description:
Drawings, mostly full-size scale, of Mies van der Rohe's re-designed furniture. Except for the Barcelona Stool and the Tugendhat Chair, the drawings are unsigned and undated.
Niveau de description archivistique:
File 4
File 4
Date:
[ca.1950]
[ca.1950]
Personnes et institutions:
Niveau de description archivistique:
Projet
Projet
Numéro de référence:
AP140.S2.SS2.D7
Description:
File documents a dead project for the Sports Hall, Stadium and Other Olympic Installations in Barcelona, Spain. Material in this file was produced in 1983. File contains textual records.
AP140.S2.SS2.D7
Description:
File documents a dead project for the Sports Hall, Stadium and Other Olympic Installations in Barcelona, Spain. Material in this file was produced in 1983. File contains textual records.
Personnes et institutions:
Date:
1983
1983
Titre:
Sports Hall, Stadium and Other Olympic Installations
Actions:
AP140.S2.SS2.D7
Description:
File documents a dead project for the Sports Hall, Stadium and Other Olympic Installations in Barcelona, Spain. Material in this file was produced in 1983. File contains textual records.
Sports Hall, Stadium and Other Olympic Installations
Actions:
AP140.S2.SS2.D7
Description:
File documents a dead project for the Sports Hall, Stadium and Other Olympic Installations in Barcelona, Spain. Material in this file was produced in 1983. File contains textual records.
Niveau de description archivistique:
File 7
File 7
Date:
1983
1983
Personnes et institutions:
Niveau de description archivistique:
Projet
Projet
Numéro de référence:
AP142.S1.D176
Description:
File documents an unexecuted project for the renovation of the municipal market in Sants, Barcelona, Spain. Material in this file was produced in 1989 and 1990. File contains textual records, including drawings, correspondence, contracts, a contract document, a technical report, and notes.
AP142.S1.D176
Description:
File documents an unexecuted project for the renovation of the municipal market in Sants, Barcelona, Spain. Material in this file was produced in 1989 and 1990. File contains textual records, including drawings, correspondence, contracts, a contract document, a technical report, and notes.
Personnes et institutions:
Date:
1989-1990
1989-1990
Titre:
Mercado Municipal de Sants (Hort Nou)
Actions:
AP142.S1.D176
Description:
File documents an unexecuted project for the renovation of the municipal market in Sants, Barcelona, Spain. Material in this file was produced in 1989 and 1990. File contains textual records, including drawings, correspondence, contracts, a contract document, a technical report, and notes.
Mercado Municipal de Sants (Hort Nou)
Actions:
AP142.S1.D176
Description:
File documents an unexecuted project for the renovation of the municipal market in Sants, Barcelona, Spain. Material in this file was produced in 1989 and 1990. File contains textual records, including drawings, correspondence, contracts, a contract document, a technical report, and notes.
Niveau de description archivistique:
File 176
File 176
Date:
1989-1990
1989-1990
Personnes et institutions:


