


4263 Résultats
Niveau de description archivistique:
Projet
Projet
Numéro de référence:
AP178.S1.1986.PR02
Description:
This project series documents the Parque Urbano in Salemi, Italy. While the records were held in the office’s archives this project was assigned the number 41/80. The office assigned the date 1986 to this project. The project files document a competition for the Salemi urban park. The park was supposed to create a link between the oldest and newest parts of town. The park included two entrances, a new water line, a fence, a path that embraces the topography of the site, a path that links the new town and the Cappuccini Convent, a belvedere and a water pathway. It also contained a terrace with a theater, bar and skating ring. The project was not realized. Documenting this project are studies and site plans. Textual material includes competition documentation and correspondence. Photographs and negatives document the project site.
AP178.S1.1986.PR02
Description:
This project series documents the Parque Urbano in Salemi, Italy. While the records were held in the office’s archives this project was assigned the number 41/80. The office assigned the date 1986 to this project. The project files document a competition for the Salemi urban park. The park was supposed to create a link between the oldest and newest parts of town. The park included two entrances, a new water line, a fence, a path that embraces the topography of the site, a path that links the new town and the Cappuccini Convent, a belvedere and a water pathway. It also contained a terrace with a theater, bar and skating ring. The project was not realized. Documenting this project are studies and site plans. Textual material includes competition documentation and correspondence. Photographs and negatives document the project site.
Personnes et institutions:
Date:
1984-1987
1984-1987
Titre:
Parque Urbano [Urban park], Salemi, Italy (1986)
Actions:
AP178.S1.1986.PR02
Description:
This project series documents the Parque Urbano in Salemi, Italy. While the records were held in the office’s archives this project was assigned the number 41/80. The office assigned the date 1986 to this project. The project files document a competition for the Salemi urban park. The park was supposed to create a link between the oldest and newest parts of town. The park included two entrances, a new water line, a fence, a path that embraces the topography of the site, a path that links the new town and the Cappuccini Convent, a belvedere and a water pathway. It also contained a terrace with a theater, bar and skating ring. The project was not realized. Documenting this project are studies and site plans. Textual material includes competition documentation and correspondence. Photographs and negatives document the project site.
Parque Urbano [Urban park], Salemi, Italy (1986)
Actions:
AP178.S1.1986.PR02
Description:
This project series documents the Parque Urbano in Salemi, Italy. While the records were held in the office’s archives this project was assigned the number 41/80. The office assigned the date 1986 to this project. The project files document a competition for the Salemi urban park. The park was supposed to create a link between the oldest and newest parts of town. The park included two entrances, a new water line, a fence, a path that embraces the topography of the site, a path that links the new town and the Cappuccini Convent, a belvedere and a water pathway. It also contained a terrace with a theater, bar and skating ring. The project was not realized. Documenting this project are studies and site plans. Textual material includes competition documentation and correspondence. Photographs and negatives document the project site.
Niveau de description archivistique:
Project
Project
Date:
1984-1987
1984-1987
Personnes et institutions:
Classification:
dessins
Quantité:
2 drawing(s)
dessins
Quantité:
2 drawing(s)
Numéro de référence:
ARCH270258
Description:
One of the drawings is issued by the government of Odawara and shows water infrastructure on the site.
ARCH270258
Description:
One of the drawings is issued by the government of Odawara and shows water infrastructure on the site.
Personnes et institutions:
Titre:
Odawara 1991 (drawings)
Actions:
ARCH270258
Description:
One of the drawings is issued by the government of Odawara and shows water infrastructure on the site.
Odawara 1991 (drawings)
Actions:
ARCH270258
Description:
One of the drawings is issued by the government of Odawara and shows water infrastructure on the site.
Classification:
dessins
Quantité:
2 drawing(s)
dessins
Quantité:
2 drawing(s)
Personnes et institutions:
Classification:
documents textuels
documents textuels
Numéro de référence:
ARCH49830
Description:
notes, tender forms, correspondence, finish schedules, specifications for boiler room equipment and hot water heating system
ARCH49830
Description:
notes, tender forms, correspondence, finish schedules, specifications for boiler room equipment and hot water heating system
Personnes et institutions:
Titre:
Notes, tender forms, correspondence, finish schedules
Actions:
ARCH49830
Description:
notes, tender forms, correspondence, finish schedules, specifications for boiler room equipment and hot water heating system
Notes, tender forms, correspondence, finish schedules
Actions:
ARCH49830
Description:
notes, tender forms, correspondence, finish schedules, specifications for boiler room equipment and hot water heating system
Classification:
documents textuels
documents textuels
Personnes et institutions:
Niveau de description archivistique:
Projet
Projet
Numéro de référence:
AP075.S1.1982.PR03
Description:
Project series documents Cornelia Hahn Oberlander's landscape project for Hwang Residence in Vancouver. Oberlander starts working on this project in 1980 with architect Arthur Erickson. The project consists in the design of a two-storey residence and a garden inspired by asian gardens. The house itself is situated "at the far end of the site to maximize the size of the main garden and its southern exposure." [1] The garden includes a water basin floating under one side of the building, so that the family room, kitchen and dining room windows and decks give directly over the water basin. The project series contains correspondence, concept notes, specifications. promotional material on the project, a planting plan and photographs of the garden and the residence. Source: [1] Herrington, Susan. Cornelia Hahn Oberlander: Making the Modern Landscape, University of Virginia Press, 2014, 304 pages, p. 90.
AP075.S1.1982.PR03
Description:
Project series documents Cornelia Hahn Oberlander's landscape project for Hwang Residence in Vancouver. Oberlander starts working on this project in 1980 with architect Arthur Erickson. The project consists in the design of a two-storey residence and a garden inspired by asian gardens. The house itself is situated "at the far end of the site to maximize the size of the main garden and its southern exposure." [1] The garden includes a water basin floating under one side of the building, so that the family room, kitchen and dining room windows and decks give directly over the water basin. The project series contains correspondence, concept notes, specifications. promotional material on the project, a planting plan and photographs of the garden and the residence. Source: [1] Herrington, Susan. Cornelia Hahn Oberlander: Making the Modern Landscape, University of Virginia Press, 2014, 304 pages, p. 90.
Personnes et institutions:
Date:
1980-1984
1980-1984
Titre:
Hwang Residence, Vancouver, British Columbia (1882)
Actions:
AP075.S1.1982.PR03
Description:
Project series documents Cornelia Hahn Oberlander's landscape project for Hwang Residence in Vancouver. Oberlander starts working on this project in 1980 with architect Arthur Erickson. The project consists in the design of a two-storey residence and a garden inspired by asian gardens. The house itself is situated "at the far end of the site to maximize the size of the main garden and its southern exposure." [1] The garden includes a water basin floating under one side of the building, so that the family room, kitchen and dining room windows and decks give directly over the water basin. The project series contains correspondence, concept notes, specifications. promotional material on the project, a planting plan and photographs of the garden and the residence. Source: [1] Herrington, Susan. Cornelia Hahn Oberlander: Making the Modern Landscape, University of Virginia Press, 2014, 304 pages, p. 90.
Hwang Residence, Vancouver, British Columbia (1882)
Actions:
AP075.S1.1982.PR03
Description:
Project series documents Cornelia Hahn Oberlander's landscape project for Hwang Residence in Vancouver. Oberlander starts working on this project in 1980 with architect Arthur Erickson. The project consists in the design of a two-storey residence and a garden inspired by asian gardens. The house itself is situated "at the far end of the site to maximize the size of the main garden and its southern exposure." [1] The garden includes a water basin floating under one side of the building, so that the family room, kitchen and dining room windows and decks give directly over the water basin. The project series contains correspondence, concept notes, specifications. promotional material on the project, a planting plan and photographs of the garden and the residence. Source: [1] Herrington, Susan. Cornelia Hahn Oberlander: Making the Modern Landscape, University of Virginia Press, 2014, 304 pages, p. 90.
Niveau de description archivistique:
Project
Project
Date:
1980-1984
1980-1984
Personnes et institutions:
Classification:
archives
Niveau de description archivistique:
Fonds
archives
Niveau de description archivistique:
Fonds
Numéro de référence:
AP149
Résumé:
The Minimum Cost Housing Group fonds documents the publications related to the research projects for low-cost housing and energy conservation undertaken by the Minimum Cost Housing Group of the McGill School of Architecture from the early 1970s to the early 2000s. The documents in the fonds consist of textual records, photographs and artefacts relating to over 20 of the group's publications, theses, research papers, offices records and reference material.
AP149
Résumé:
The Minimum Cost Housing Group fonds documents the publications related to the research projects for low-cost housing and energy conservation undertaken by the Minimum Cost Housing Group of the McGill School of Architecture from the early 1970s to the early 2000s. The documents in the fonds consist of textual records, photographs and artefacts relating to over 20 of the group's publications, theses, research papers, offices records and reference material.
Personnes et institutions:
Date:
1947, 1970-2012
1947, 1970-2012
Titre:
Fonds Minimum Cost Housing Group
Actions:
AP149
Résumé:
The Minimum Cost Housing Group fonds documents the publications related to the research projects for low-cost housing and energy conservation undertaken by the Minimum Cost Housing Group of the McGill School of Architecture from the early 1970s to the early 2000s. The documents in the fonds consist of textual records, photographs and artefacts relating to over 20 of the group's publications, theses, research papers, offices records and reference material.
Fonds Minimum Cost Housing Group
Actions:
AP149
Résumé:
The Minimum Cost Housing Group fonds documents the publications related to the research projects for low-cost housing and energy conservation undertaken by the Minimum Cost Housing Group of the McGill School of Architecture from the early 1970s to the early 2000s. The documents in the fonds consist of textual records, photographs and artefacts relating to over 20 of the group's publications, theses, research papers, offices records and reference material.
Classification:
archives
Niveau de description archivistique:
Fonds
archives
Niveau de description archivistique:
Fonds
Date:
1947, 1970-2012
1947, 1970-2012
Personnes et institutions:
Numéro de référence:
ARCH258392
Description:
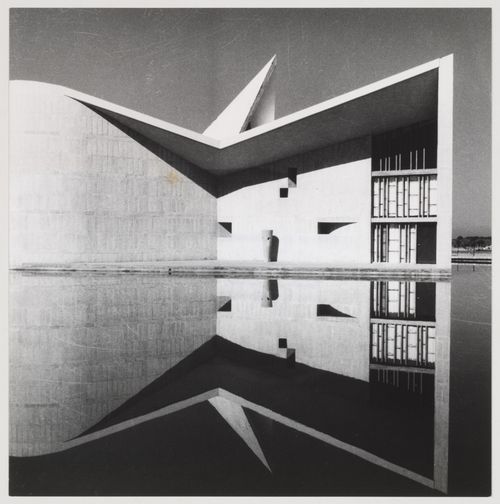
View on the Gandhi Bhawan reflecting on the pool water at the Punjab University in sector 14 in Chandigarh, India.
ARCH258392
Description:
View on the Gandhi Bhawan reflecting on the pool water at the Punjab University in sector 14 in Chandigarh, India.
Personnes et institutions:
Date:
ca. 1955-1965
ca. 1955-1965
Titre:
View on the Gandhi Bhawan in sector 14 in Chandigarh, India
Actions:
ARCH258392
Description:
View on the Gandhi Bhawan reflecting on the pool water at the Punjab University in sector 14 in Chandigarh, India.
View on the Gandhi Bhawan in sector 14 in Chandigarh, India
Actions:
ARCH258392
Description:
View on the Gandhi Bhawan reflecting on the pool water at the Punjab University in sector 14 in Chandigarh, India.
Date:
ca. 1955-1965
ca. 1955-1965
Personnes et institutions:
Niveau de description archivistique:
Projet
Projet
Titre:
Quarry (1971)
Quarry (1971)
Numéro de référence:
AP207.S1.1971.PR03
Description:
The project series documents Pettena's project "Quarry". It consists of a series of three drawings showing a quarry wall painted in pink washed away by a rain storm, consequently creating and leading to the formation of a small lake of pink water at the bottom of the quarry. A camera, placed on the opposite side of the quarry, films the whole process. "The drawing traces an intervention in three successive phases in a context modified by the work of human beings and then reconquered by nature [...]." [1] The project series contains drawings of the three successive phases, one showing the painted wall, the second showing the rain storm, and the last one showing the lake formed at the bottom of the quarry with the pink stained water. It also includes project descriptions in English and in Italian. Source: [1] Gianni Pettena website, https://www.giannipettena.it/italiano/opere-1/nat-quarry-1971-1/ (last accessed 11 November 2019)
AP207.S1.1971.PR03
Description:
The project series documents Pettena's project "Quarry". It consists of a series of three drawings showing a quarry wall painted in pink washed away by a rain storm, consequently creating and leading to the formation of a small lake of pink water at the bottom of the quarry. A camera, placed on the opposite side of the quarry, films the whole process. "The drawing traces an intervention in three successive phases in a context modified by the work of human beings and then reconquered by nature [...]." [1] The project series contains drawings of the three successive phases, one showing the painted wall, the second showing the rain storm, and the last one showing the lake formed at the bottom of the quarry with the pink stained water. It also includes project descriptions in English and in Italian. Source: [1] Gianni Pettena website, https://www.giannipettena.it/italiano/opere-1/nat-quarry-1971-1/ (last accessed 11 November 2019)
Personnes et institutions:
Date:
1971-2015
1971-2015
Titre:
Quarry (1971)
Actions:
AP207.S1.1971.PR03
Description:
The project series documents Pettena's project "Quarry". It consists of a series of three drawings showing a quarry wall painted in pink washed away by a rain storm, consequently creating and leading to the formation of a small lake of pink water at the bottom of the quarry. A camera, placed on the opposite side of the quarry, films the whole process. "The drawing traces an intervention in three successive phases in a context modified by the work of human beings and then reconquered by nature [...]." [1] The project series contains drawings of the three successive phases, one showing the painted wall, the second showing the rain storm, and the last one showing the lake formed at the bottom of the quarry with the pink stained water. It also includes project descriptions in English and in Italian. Source: [1] Gianni Pettena website, https://www.giannipettena.it/italiano/opere-1/nat-quarry-1971-1/ (last accessed 11 November 2019)
Quarry (1971)
Actions:
AP207.S1.1971.PR03
Description:
The project series documents Pettena's project "Quarry". It consists of a series of three drawings showing a quarry wall painted in pink washed away by a rain storm, consequently creating and leading to the formation of a small lake of pink water at the bottom of the quarry. A camera, placed on the opposite side of the quarry, films the whole process. "The drawing traces an intervention in three successive phases in a context modified by the work of human beings and then reconquered by nature [...]." [1] The project series contains drawings of the three successive phases, one showing the painted wall, the second showing the rain storm, and the last one showing the lake formed at the bottom of the quarry with the pink stained water. It also includes project descriptions in English and in Italian. Source: [1] Gianni Pettena website, https://www.giannipettena.it/italiano/opere-1/nat-quarry-1971-1/ (last accessed 11 November 2019)
Niveau de description archivistique:
Project
Project
Date:
1971-2015
1971-2015
Personnes et institutions:
Classification:
dessins
Quantité:
22 File
dessins
Quantité:
22 File
Numéro de référence:
ARCH38600
Description:
floor plans, property plan, partial floor plans, elevation of press machine, door openings, transformer room, water mains, canopy
ARCH38600
Description:
floor plans, property plan, partial floor plans, elevation of press machine, door openings, transformer room, water mains, canopy
Personnes et institutions:
Titre:
Floor plans, property plan, partial floor plans, elevation of press machine, door openings
Actions:
ARCH38600
Description:
floor plans, property plan, partial floor plans, elevation of press machine, door openings, transformer room, water mains, canopy
Floor plans, property plan, partial floor plans, elevation of press machine, door openings
Actions:
ARCH38600
Description:
floor plans, property plan, partial floor plans, elevation of press machine, door openings, transformer room, water mains, canopy
Classification:
dessins
Quantité:
22 File
dessins
Quantité:
22 File
Personnes et institutions:
Classification:
dessins
dessins
Numéro de référence:
ARCH267788
Description:
Includes maps, site plans, sections and plans of land subdivision, detailed study, existing infrastructures, water distribution network and sidewalk.
ARCH267788
Description:
Includes maps, site plans, sections and plans of land subdivision, detailed study, existing infrastructures, water distribution network and sidewalk.
Personnes et institutions:
Date:
1988-1989
1988-1989
Titre:
Maps, site plans, sections and plans of land subdivision
Actions:
ARCH267788
Description:
Includes maps, site plans, sections and plans of land subdivision, detailed study, existing infrastructures, water distribution network and sidewalk.
Maps, site plans, sections and plans of land subdivision
Actions:
ARCH267788
Description:
Includes maps, site plans, sections and plans of land subdivision, detailed study, existing infrastructures, water distribution network and sidewalk.
Classification:
dessins
dessins
Date:
1988-1989
1988-1989
Personnes et institutions:
Classification:
oeuvres d'art
oeuvres d'art
Titre:
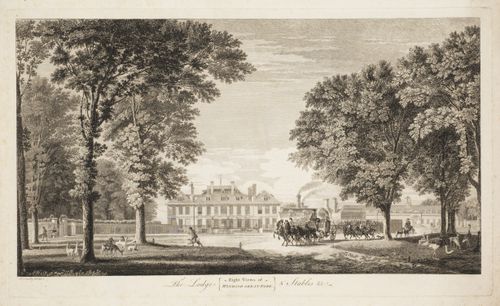
View of the Great Lodge
View of the Great Lodge
Actions:
Numéro de référence:
DR1987:0106:002
Description:
- A view of the rear of the so-called Great Lodge at Virginia Water, with its stables, in Windsor Great Park.
DR1987:0106:002
Description:
- A view of the rear of the so-called Great Lodge at Virginia Water, with its stables, in Windsor Great Park.
Personnes et institutions:
Sujet:
architecture, architecture de paysage, topographique
architecture, architecture de paysage, topographique
Date:
1754 or 1755
1754 or 1755
Titre:
View of the Great Lodge
Actions:
DR1987:0106:002
Description:
- A view of the rear of the so-called Great Lodge at Virginia Water, with its stables, in Windsor Great Park.
View of the Great Lodge
Actions:
DR1987:0106:002
Description:
- A view of the rear of the so-called Great Lodge at Virginia Water, with its stables, in Windsor Great Park.
Classification:
oeuvres d'art
oeuvres d'art
Date:
1754 or 1755
1754 or 1755
Personnes et institutions:
Sujet:
architecture, architecture de paysage, topographique
architecture, architecture de paysage, topographique


